

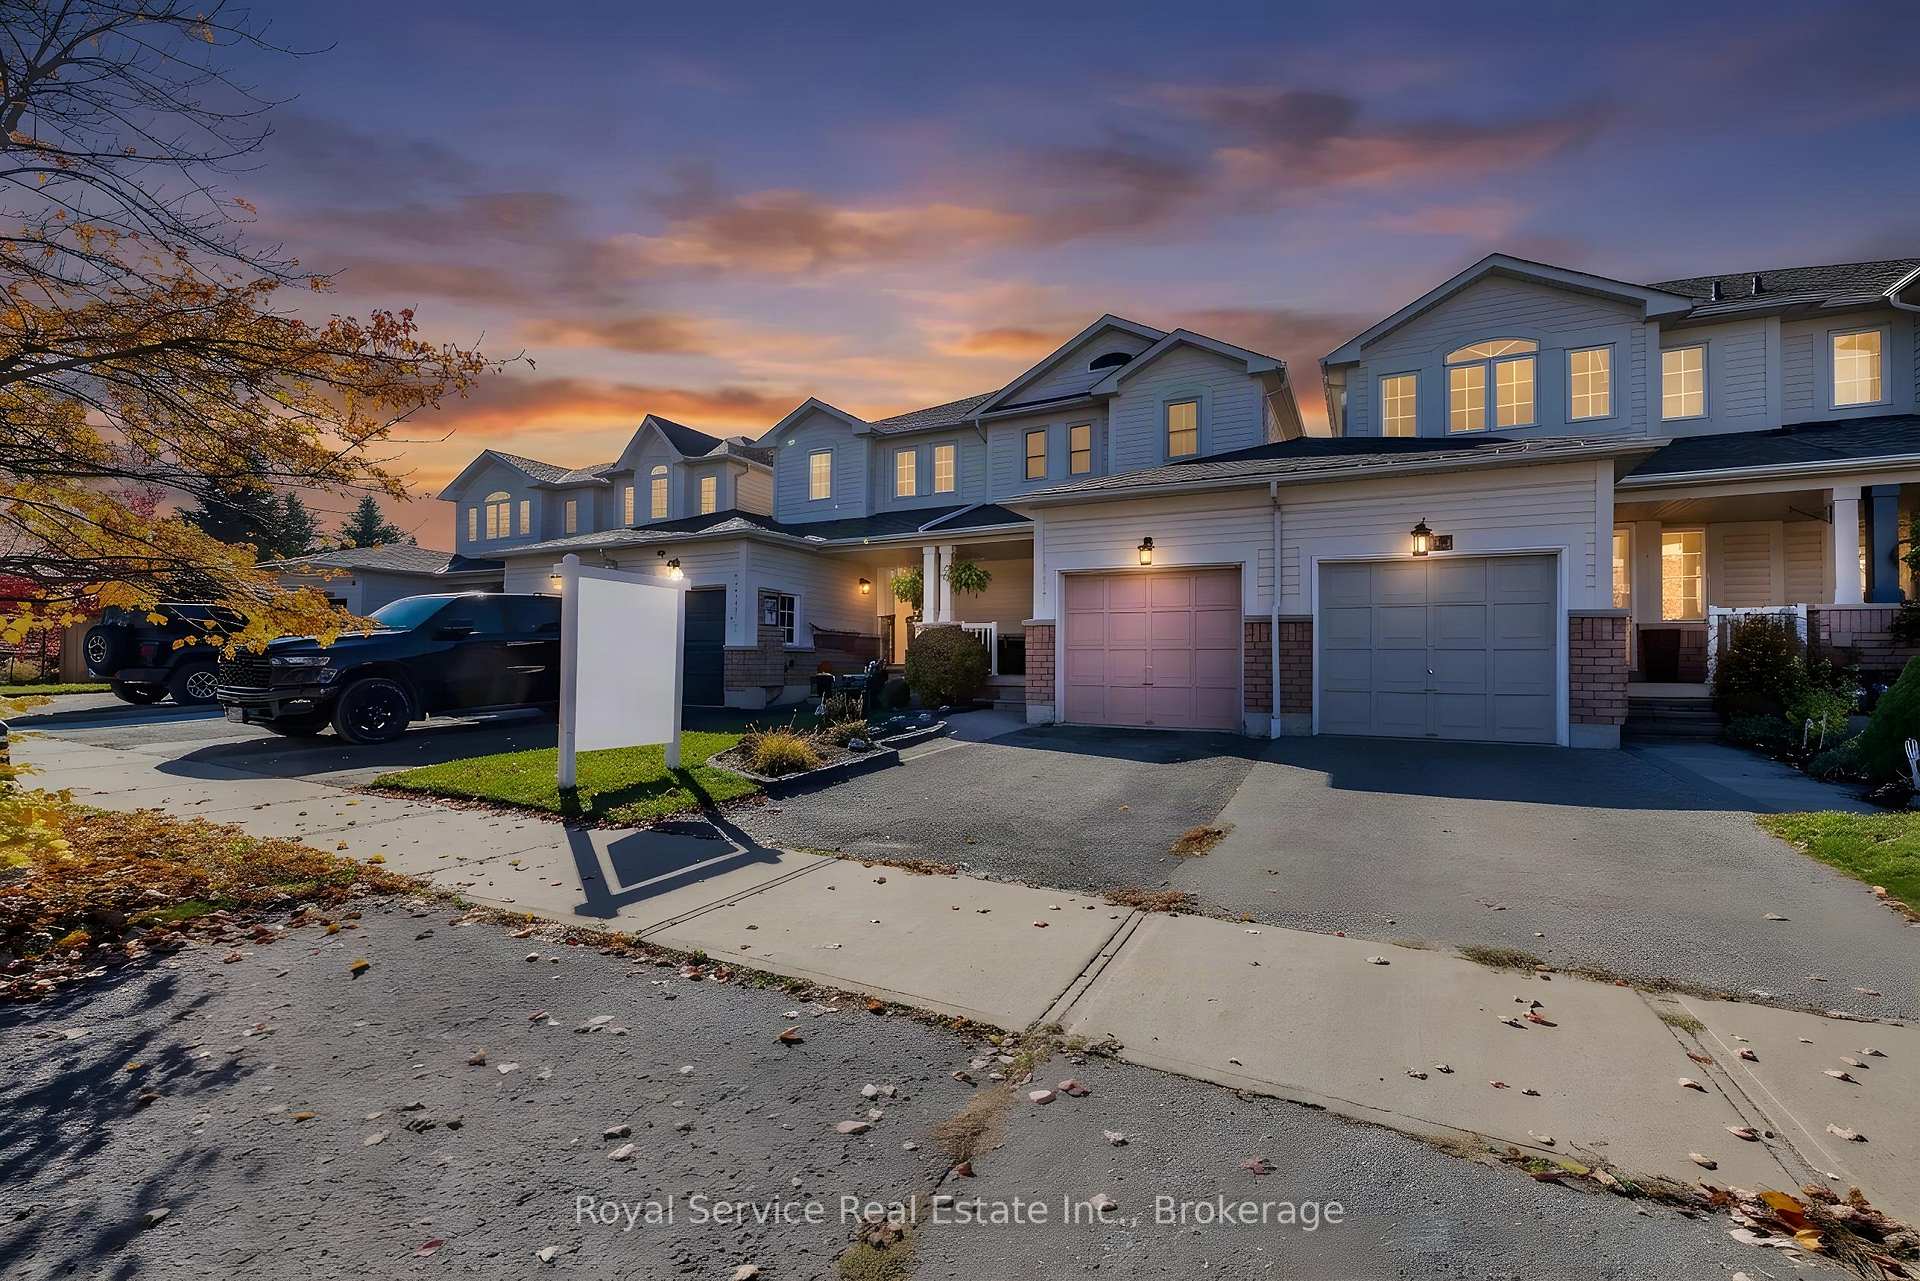
20 Annisson Court
20 Annisson Court
 See all 27 photos
Facts and features
- BasementUnfinished
- Age of home16–30 years
- Price per sq ft~$633
- Water, sewerMunicipal
- Central air
The homeFreehold Townhouse, 2-storey, Age 16–30 years
- Type: Freehold Townhouse
- Style: 2-storey
- Age: 16–30 years
- Living space: 700–1,100 sq ft
- Basement: Unfinished
InsideCeramic, Concrete, Lower level, Central vacuum, water softener, storage, rough-in bath
- Flooring: Ceramic, Concrete
- Laundry: Lower level
- Features: Central vacuum, water softener, storage, rough-in bath
- Security: Alarm system
- Rooms above ground: 5
- Bedrooms: 2
- Bathrooms: 1
- Kitchens: 1
Outside and lotVinyl siding, Shingles, Concrete
- Exterior: Vinyl siding
- Roof: Shingles
- Foundation: Concrete
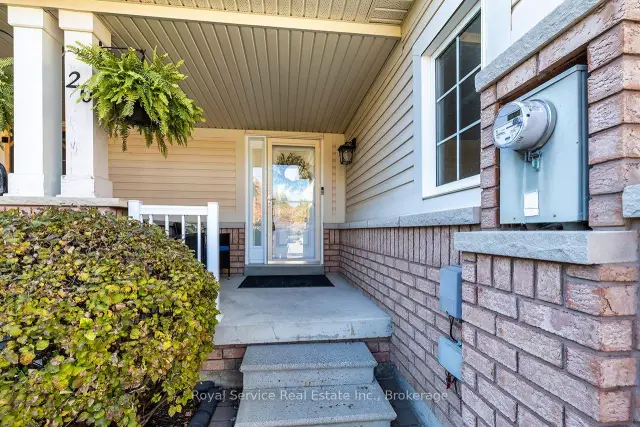
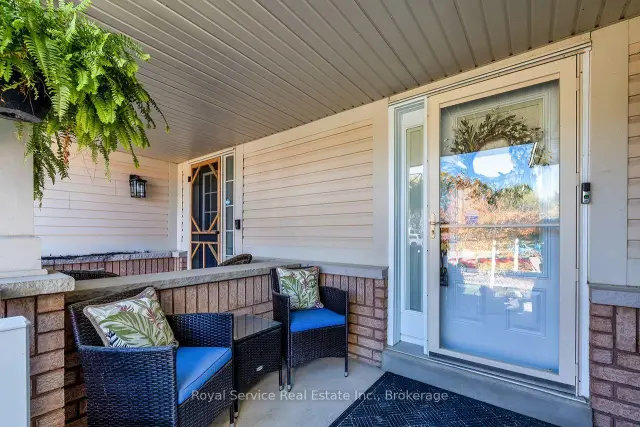
- Features: Porch enclosed
- Size: 19.69 × 112.43 ft
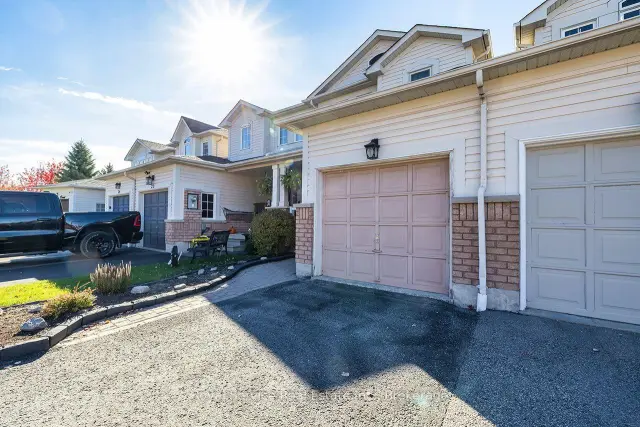
Parking1 Garage, Built-in, Private
- Spaces: 1 Garage
- Garage: Built-in
- Driveway: Private
Heating, water and powerForced air, gas, Central air, Municipal water
- Heating: Forced air, gas
- Cooling: Central air
- Water: Municipal water
- Sewer: Municipal sewer
Costs and taxesTaxes $3,399 a year, HST included in the price, Hot water tank ($40.87/per month); furnace ($107.26/per month)
- Taxes, 2026: $3,399 a year
- HST: HST included in the price
- Rental items: Hot water tank ($40.87/per month); furnace ($107.26/per month)
NearbyPark, school, cul de sac/dead end, fenced yard, hospital, rec./commun.centre
- Close to: Park, school, cul de sac/dead end, fenced yard, hospital, rec./commun.centre
Listing detailsE14128126, For Sale, Oct 29, 2026
- MLS® number: E14128126
- Status: For Sale
- Listed on: Oct 29, 2026
- Days on market: 23
- Updated: Nov 20, 2026
- Possession: Flexible
- Occupied by: Owner
- Listing brokerage: ROYAL SERVICE REAL ESTATE INC.
About this home
20 Annisson Court, Clarington (Bowmanville), ON L1C 5L3
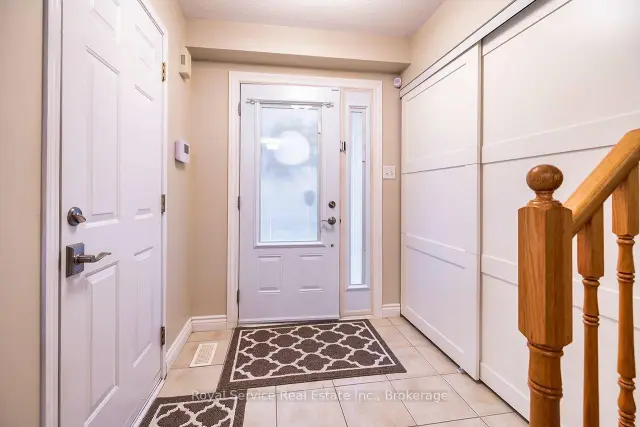
Welcome to 20 Annisson Court, a fantastic opportunity for first-time buyers or those looking to downsize! Nestled on a quiet court in a well-established, family-friendly Bowmanville neighbourhood, this inviting home offers the perfect blend of comfort, convenience and move-in-ready living! A charming covered front porch welcomes you inside to a bright, open-concept main floor designed for comfortable everyday living. The kitchen features white cabinetry and stainless steel appliances, including a built-in dishwasher and microwave, and overlooks the combined dining and living area, complete with a walk-out to the fully fenced backyard. Direct access to the attached single-car garage from the main floor adds an extra level of convenience. Upstairs, you'll find two generously sized bedrooms, both featuring walk-in closets, while the primary bedroom also offers semi-ensuite access to the main 4-piece bathroom. The unfinished basement offers plenty of possibilities for additional living space, complete with laundry facilities, a laundry sink, bathroom rough-in and ample storage. Ideally situated close to parks, schools, shopping and everyday amenities, this home offers a wonderful opportunity to settle into a welcoming community. Whether you're starting out or starting your next chapter, with many updates already taken care of, this home is ready for you to move in and enjoy!
Book a viewing
Around this home
Daily convenience, out of 100, from the distances below
Schools nearby
School rating, out of 10.
Helpful calculators
Your HOMEH agent

"Priced 1% over the Hestimate. I would see it this week."