

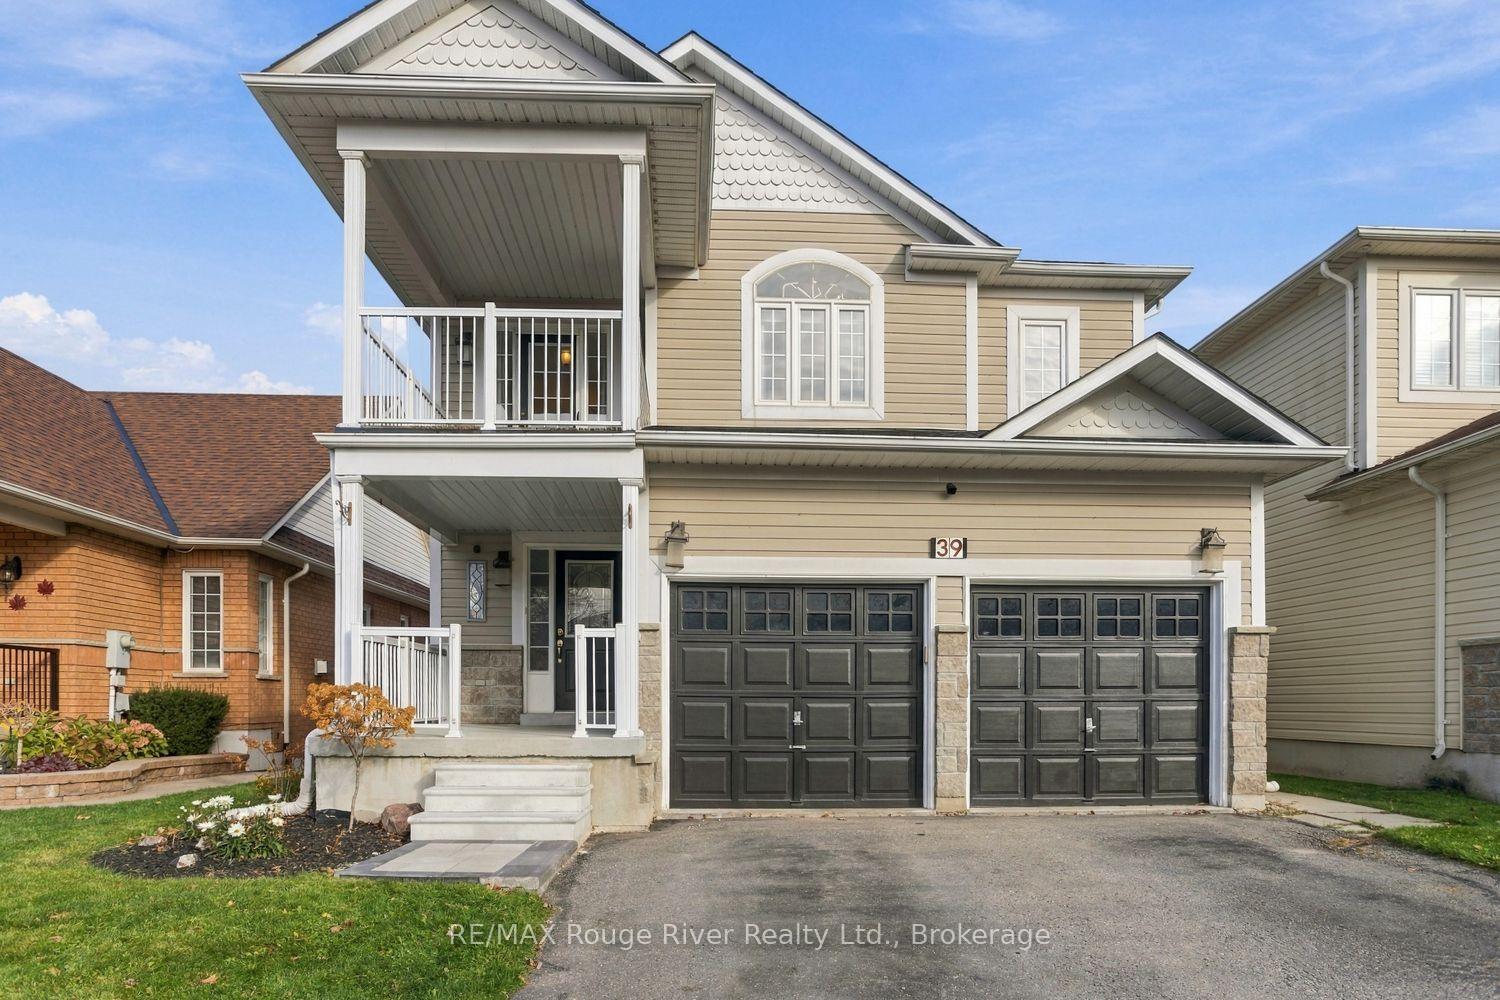
39 Crough Street
39 Crough Street
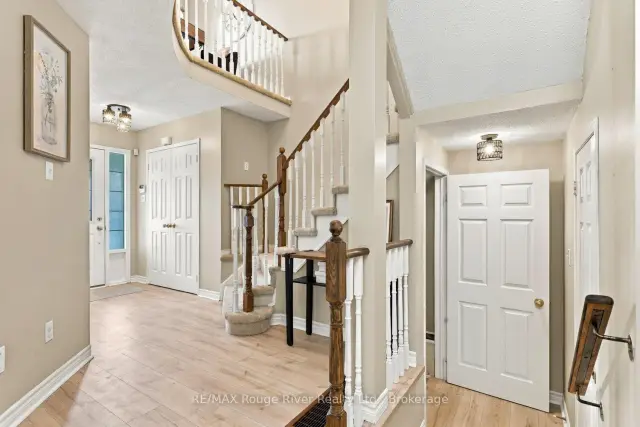 See all 40 photos
Facts and features
- BasementWalk-out
- Price per sq ft~$485
- Water, sewerMunicipal
- Lot shapeIrregular
- Second kitchen
- Separate entrance
- Fireplace
- Central air
The homeDetached, 2-storey, 1,500–2,000 sq ft
- TypeDetached
- Style2-storey
- Living space1,500–2,000 sq ft
- BasementFinished with walk-out, separate entrance
InsideFireplace Yes, Broadloom, Auto garage door remote, central vacuum, in-law suite
- FireplaceYes
- FlooringBroadloom
- FeaturesAuto garage door remote, central vacuum, in-law suite
- Rooms above ground9
- Rooms in the basement2
- Bedrooms4 + 1 in the basement
- Bathrooms4
- Kitchens2
- Family roomYes
Outside and lotVinyl siding, Asphalt shingle, Concrete
- ExteriorVinyl siding
- RoofAsphalt shingle
- FoundationConcrete
- FeaturesDeck
- Size39.44 × 107.74 ft
- ShapeIrregular
Parking2 Garage, Built-in, Private
- Spaces2 Garage
- GarageBuilt-in
- DrivewayPrivate
Heating, water and powerForced air, gas, Central air, Municipal water
- HeatingForced air, gas
- CoolingCentral air
- WaterMunicipal water
- SewerMunicipal sewer
Costs and taxesTaxes $6,358 a year, HST included in the price, Hot water tank $46.75
- Taxes, 2026$6,358 a year
- HSTHST included in the price
- Rental itemsHot water tank $46.75
- Under contractHot water heater
Included in the saleAll existing appliances: fridges (2), stoves (2), dishwashers (2), built-in microwaves (2), washer & dryer, backyard shed & gazebo, garage door opener & remote, Stagers curtain panels
- IncludedAll existing appliances: fridges (2), stoves (2), dishwashers (2), built-in microwaves (2), washer & dryer, backyard shed & gazebo, garage door opener & remote
- Not includedStagers curtain panels
NearbyCul de sac/dead end, ravine
- Close toCul de sac/dead end, ravine
Listing detailsE14147642, For Sale, Nov 4, 2026
- MLS® numberE14147642
- StatusFor Sale
- Listed onNov 4, 2026
- Days on market16
- UpdatedNov 11, 2026
- PossessionFlexible
- Occupied byOwner
- Listing brokerageRE/MAX ROUGE RIVER REALTY LTD.
About this home
39 Crough Street, Clarington (Bowmanville), ON L1C 5M5
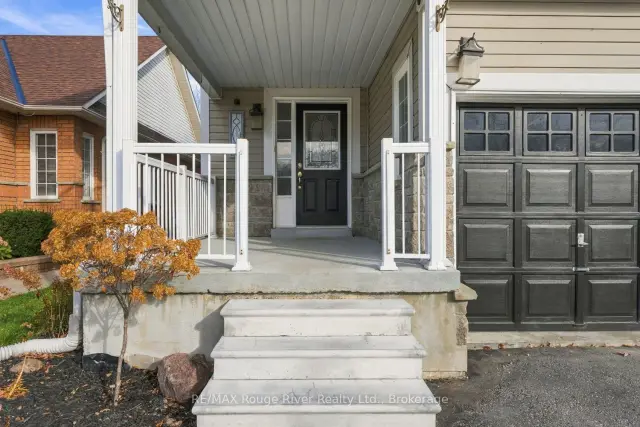
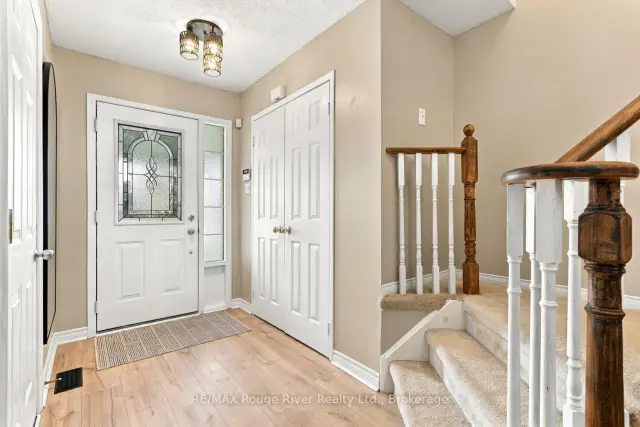
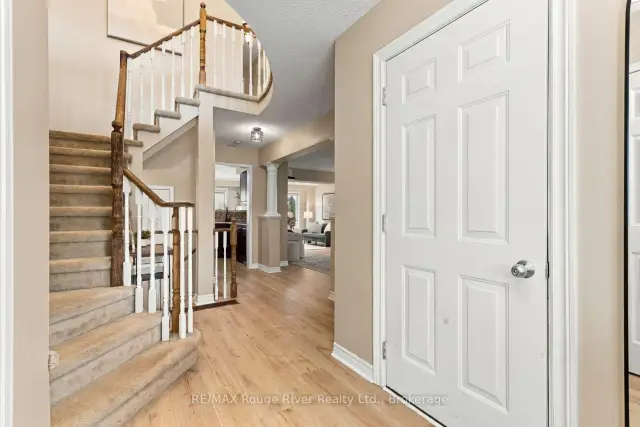
Beautiful ravine-setting home with walkout in-law suite! Welcome to this gorgeous 4+1 bedroom, 4 bathroom detached home, nestled in a wonderful family-friendly Bowmanville neighbourhood backing onto a peaceful ravine with no neighbours behind! Offering an abundance of living space and a versatile layout, this move-in-ready home is ideal for growing or multigenerational families. The bright, open-concept main floor features spacious living and dining areas, a separate family room with a cozy gas fireplace, elegant crown molding, pot lights & beautiful ravine views. Newly installed designer laminate flooring throughout the main floor adds a fresh, modern touch. The generous eat-in kit offers plenty of cabinetry and counter space, a glass tiled backsplash & a walkout to the deck, perfect for outdoor dining & entertaining. Upstairs, you'll find four generously sized bedrooms with comfortable broadloom, along with a charming office nook opening onto a balcony-an ideal spot to enjoy your morning coffee. The spacious primary bedroom features a walk-in closet & a 4pc ensuite complete with a glass-enclosed shower & relaxing soaker tub. The fully finished walkout basement is a standout feature, offering a wonderful in-law suite with its own separate entrance, second kitchen with beautiful cabinets & tumbled marble backsplash, dishwasher & built-in microwave, inviting family room with a cozy gas fireplace, spacious fifth bedroom & full 4pc bathroom. Newly installed laminate flooring adds to the appeal of this versatile space, ideal for extended family or overnight guests. Step outside to enjoy the backyard & deck overlooking the peaceful ravine setting, with no rear neighbours! Complete with inside access to the double-car garage & garage door opener, this beautifully maintained home offers space, comfort & flexibility in a desirable Bowmanville location. Simply move in & enjoy!
Book a viewing
Around this home
Daily convenience, out of 100, from the distances below
Schools nearby
School rating, out of 10.
Helpful calculators
Your HOMEH agent

"Priced 2% over the Hestimate. I would see it this week."