

4 Bill Hutchinson Crescent
Clarington (Bowmanville)4 Bill Hutchinson Crescent
Clarington (Bowmanville)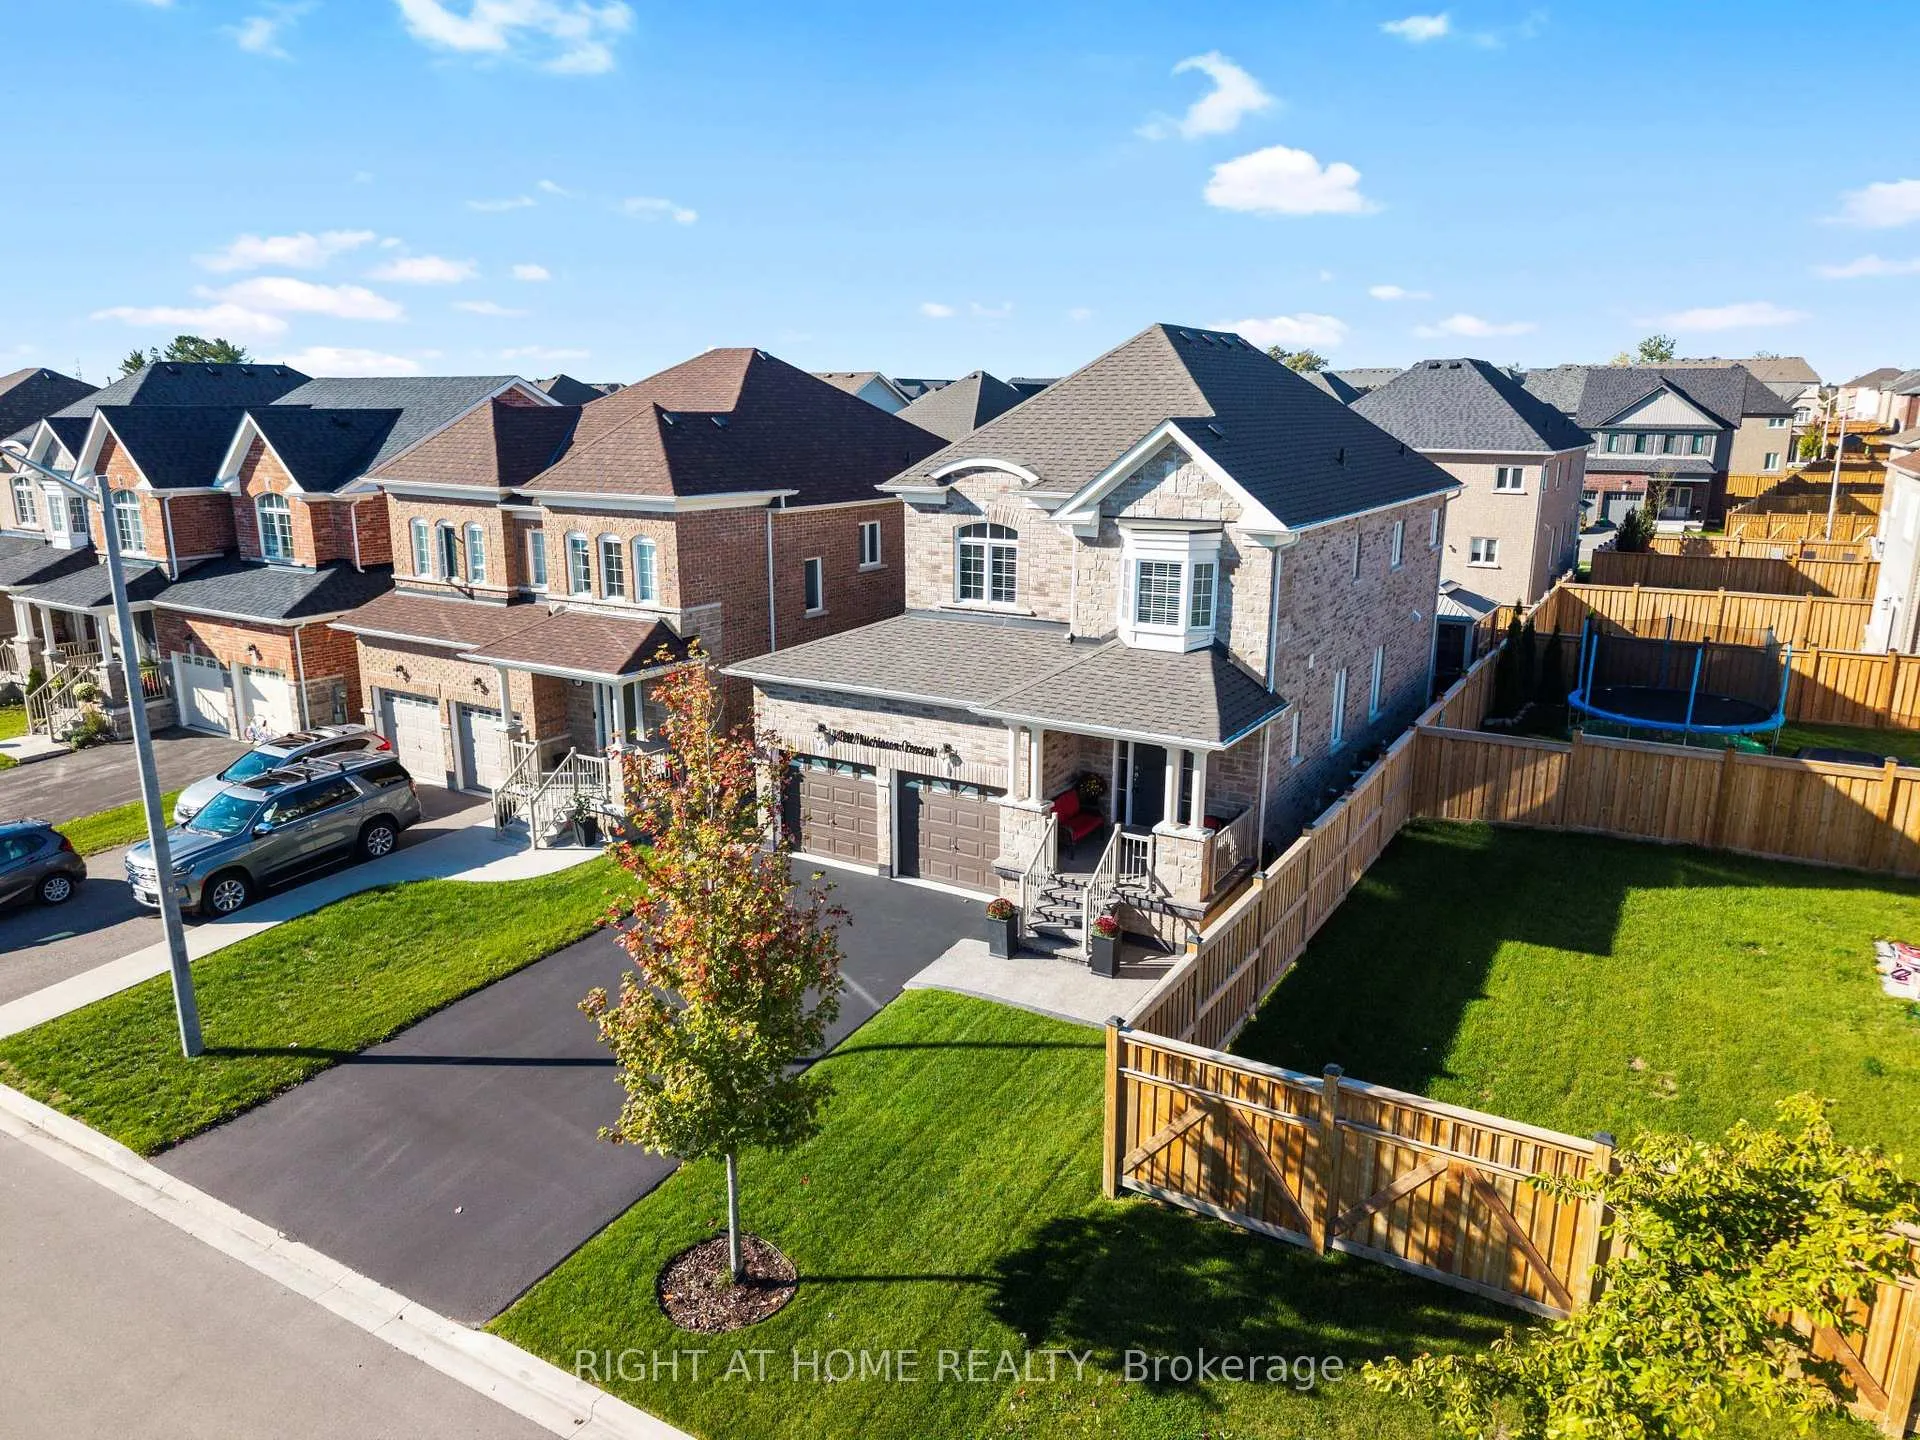

 See all 46 photos
Property history

This listing has ended. It is no longer available.
Property not available for sale or for rent.
About this home
4 Bill Hutchinson Crescent, Clarington
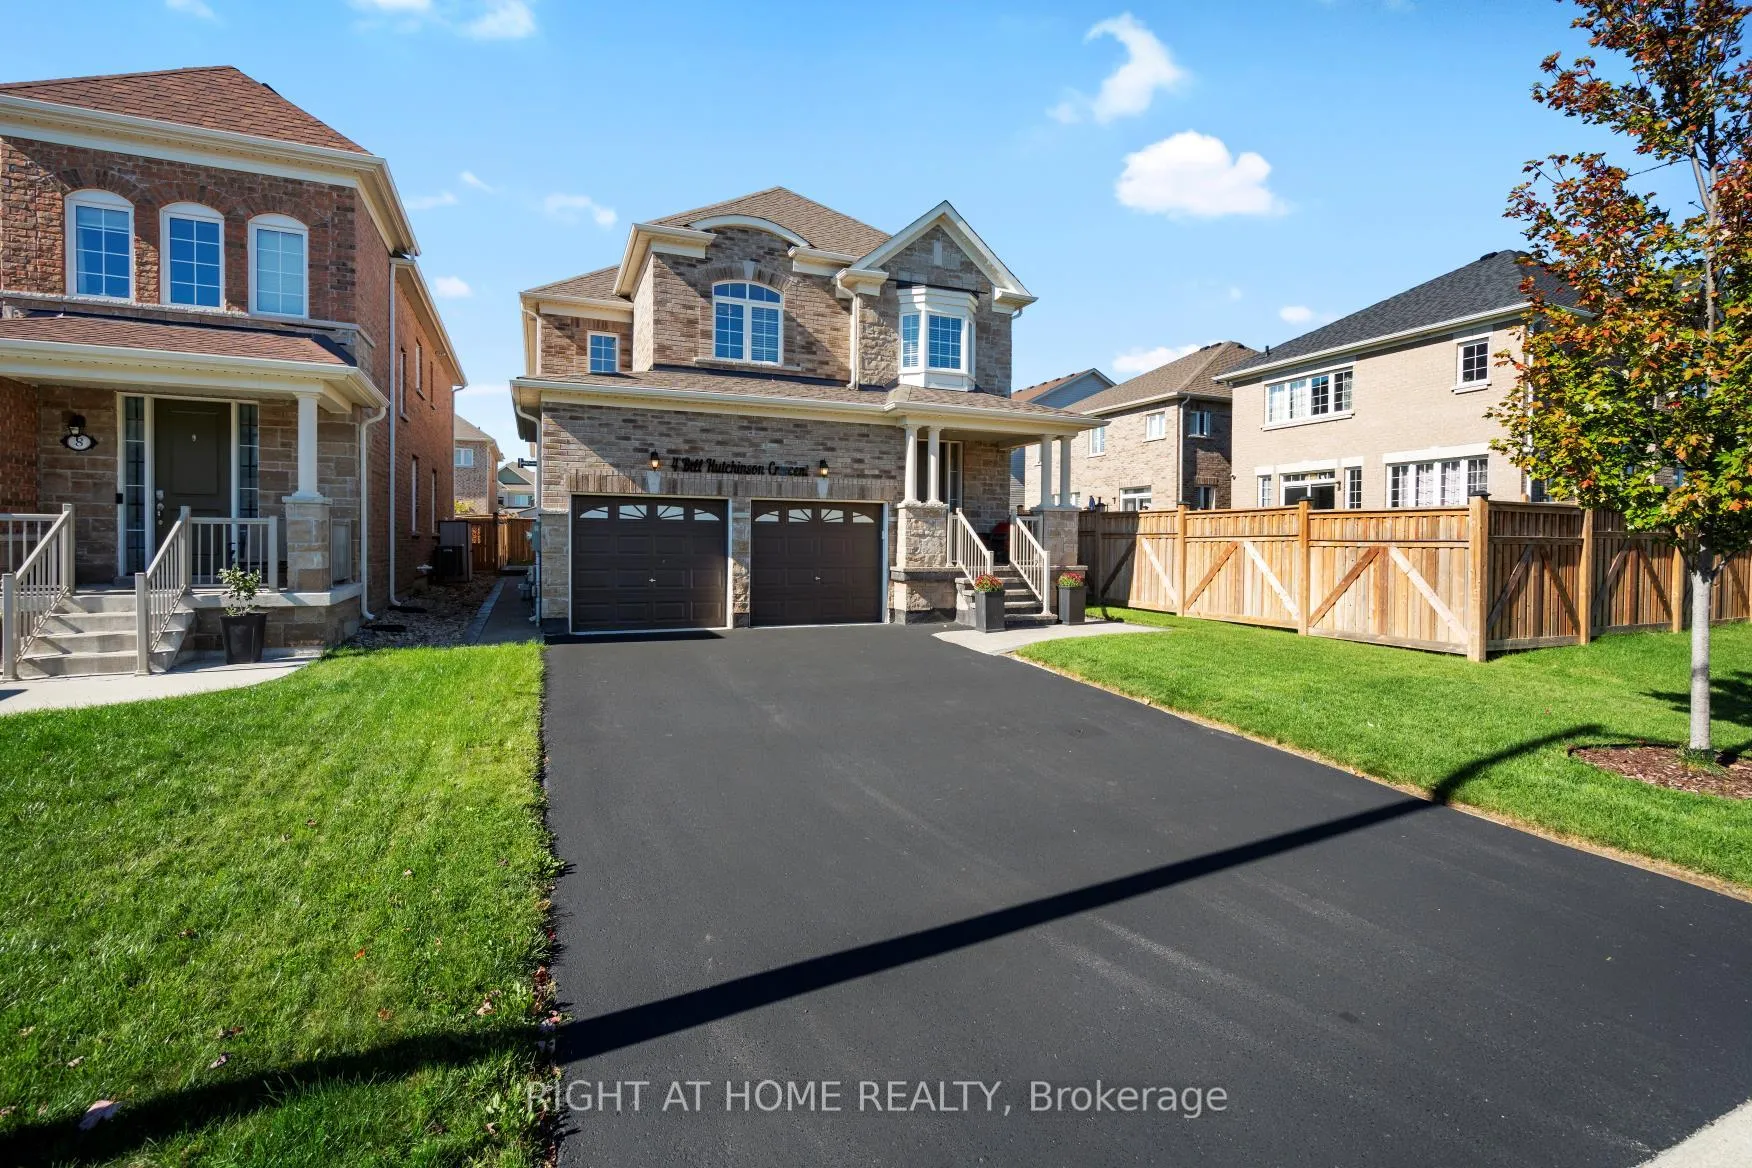
Welcome to 4 Bill Hutchinson Crescent, Bowmanville! This stunning 4-bedroom, 5-bathroom home (built in 2019) offers the perfect blend of style, space, and functionality-complete with a fully finished basement for added living and entertaining. Step inside to 9-ft ceilings, rich hardwood flooring, and a bright, welcoming foyer. The open-concept living and dining areas flow effortlessly, filled with natural light and ideal for hosting or everyday comfort. The chef-inspired kitchen features stainless steel appliances, ample cabinetry, generous counter space, and a spacious breakfast area with walkout to the backyard. The adjoining family room is warm and inviting with a cozy gas fireplace and large windows. Upstairs, the primary suite is a private retreat with two closets and a spa-like 5-piece ensuite. A second bedroom boasts its own ensuite, while the third and fourth bedrooms share a convenient Jack & Jill bath. The finished basement is made for entertaining-featuring a large rec room, TV lounge, sleek wet bar, additional bathroom, and extra storage space. Additional highlights: Double car garage with interior access Driveway parking for 4 vehicles Charming covered front porch with stone walkway New backyard patio + screened-in gazebo Located in a family-friendly neighbourhood close to schools, parks, shopping, and major highways (401, 407 & 418), and just minutes to the future GO Station.T his is the one you've been waiting for-don't miss it!
Facts & features
Ask about this home
A HOMEH agent will answer your questions about this home.
Rooms
10 rooms · 5 bathrooms
- Living room13′9″ × 21′7″297 sq.ft.
- Dining room13′9″ × 21′7″297 sq.ft.
- Kitchen13′9″ × 10′9″147 sq.ft.
- Breakfast13′9″ × 10′9″147 sq.ft.
- Family room17′2″ × 13′11″240 sq.ft.
- Primary bedroom19′1″ × 18′4″350 sq.ft.
- Bedroom 215′9″ × 13′5″212 sq.ft.
- Bedroom 312′11″ × 13′9″178 sq.ft.
- Bedroom 411′2″ × 14′3″159 sq.ft.
- Recreation—
Around this home
Listing details
Helpful tools
Your HOMEH agent
"Priced 1% under our estimate. I would see it this week."
Ask HOMEH about this home
Price, neighbourhood, monthly cost. Ask anything.
HOMEH Intelligent Agent is an AI, not a licensed representative. Check anything important with your agent.