
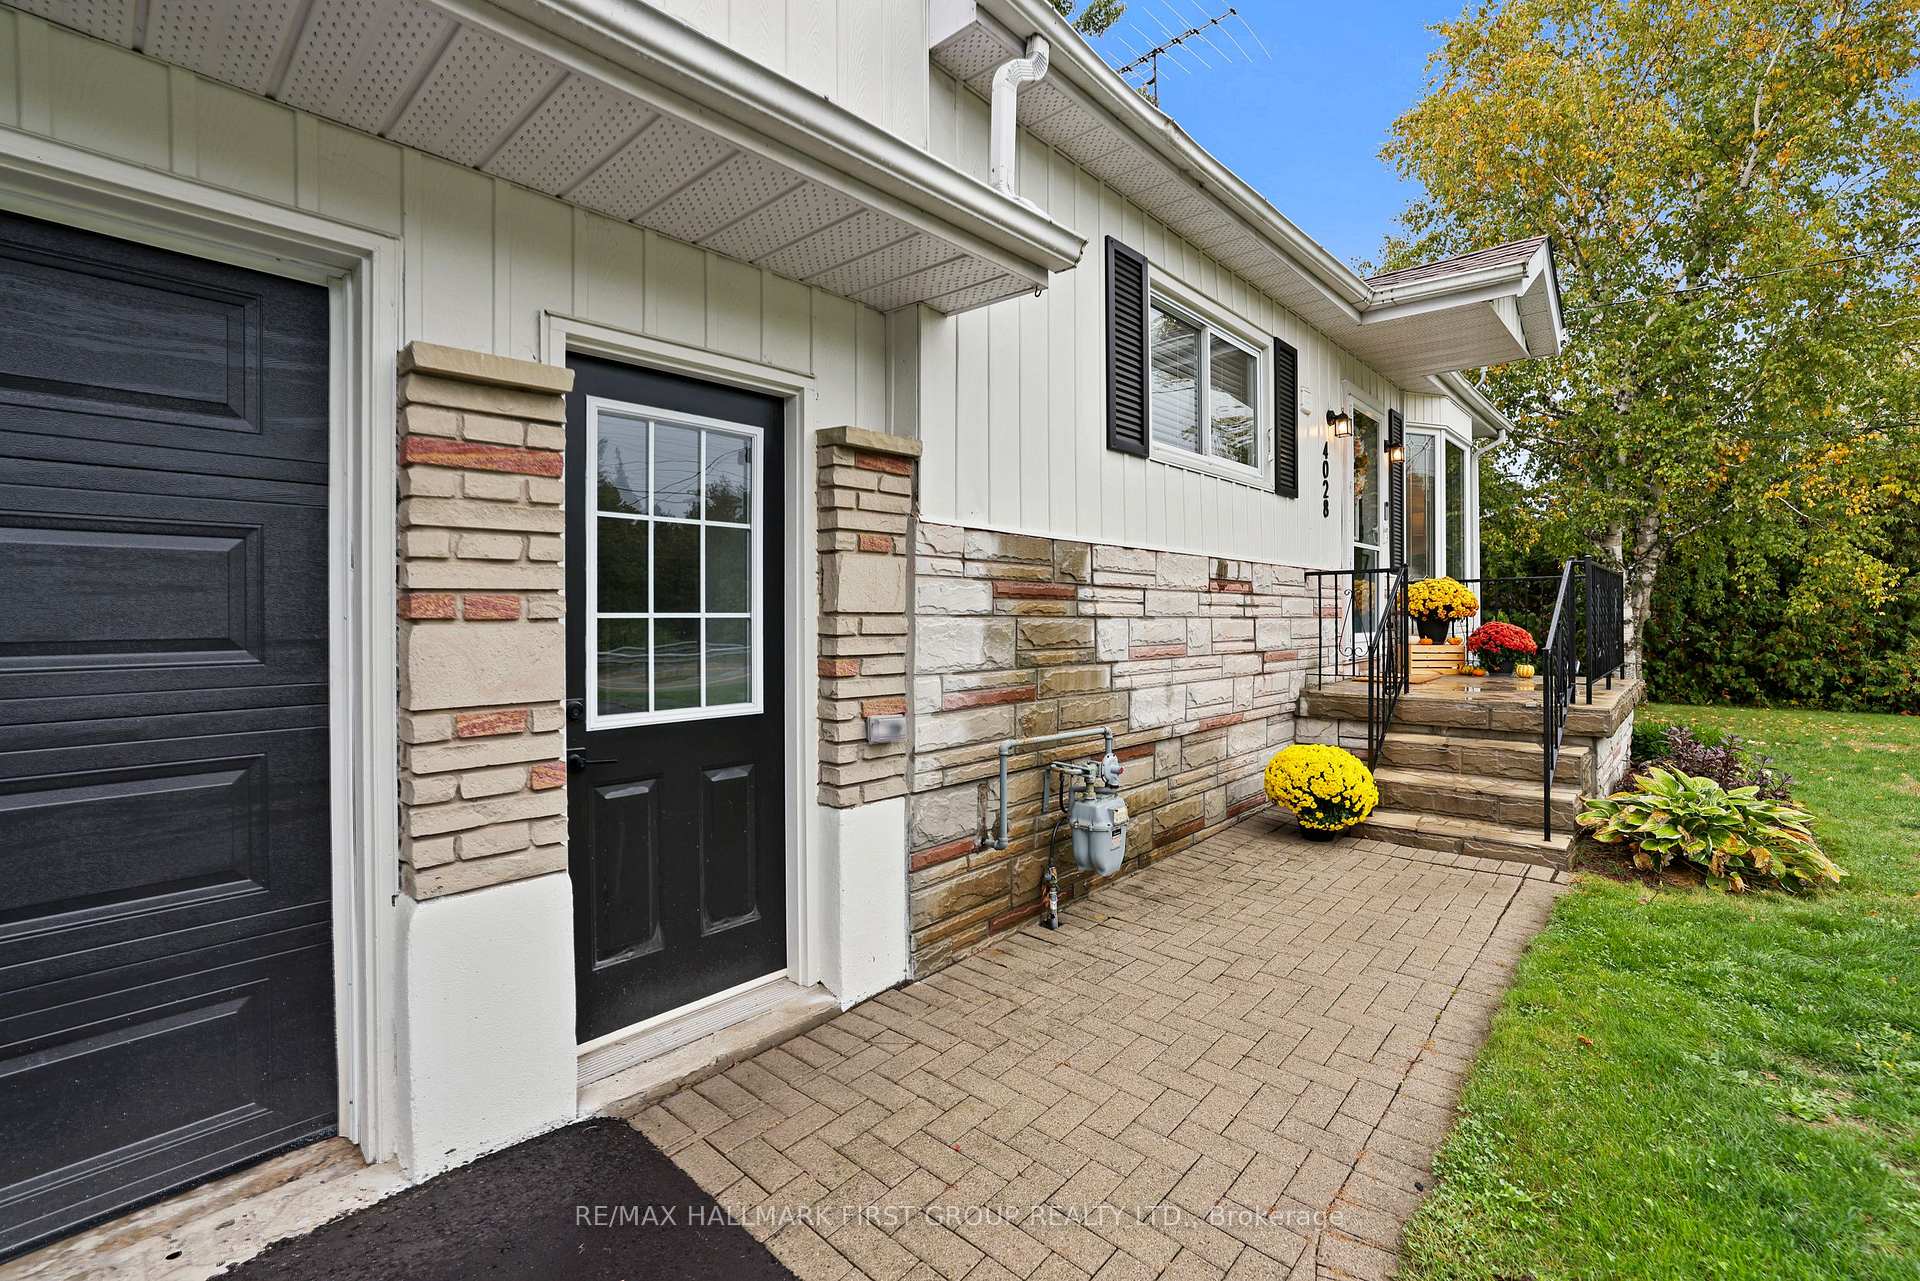
 See all 50 photos
Property history

This home has sold. It is no longer available.
Property not available for sale or for rent.
Ask about this home
A HOMEH agent will answer your questions about this home.Ask HOMEH
About this home
4028 Courtice Road, Clarington
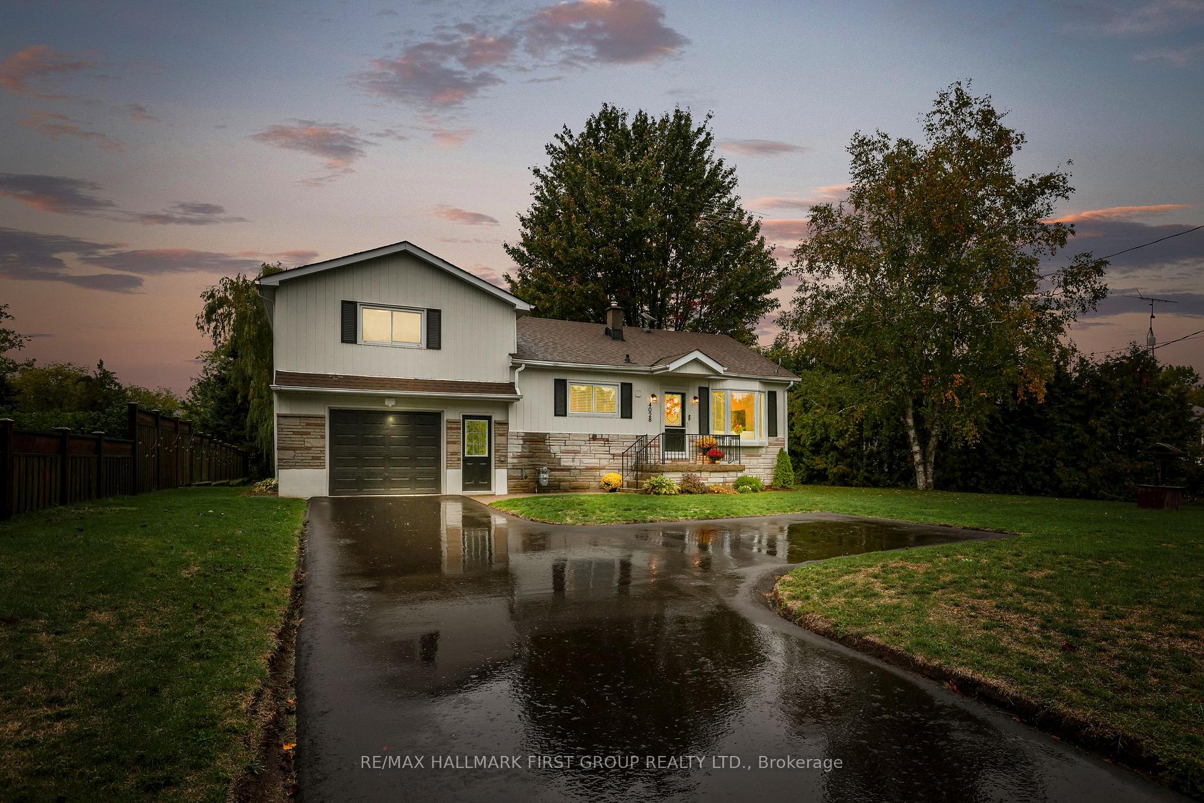
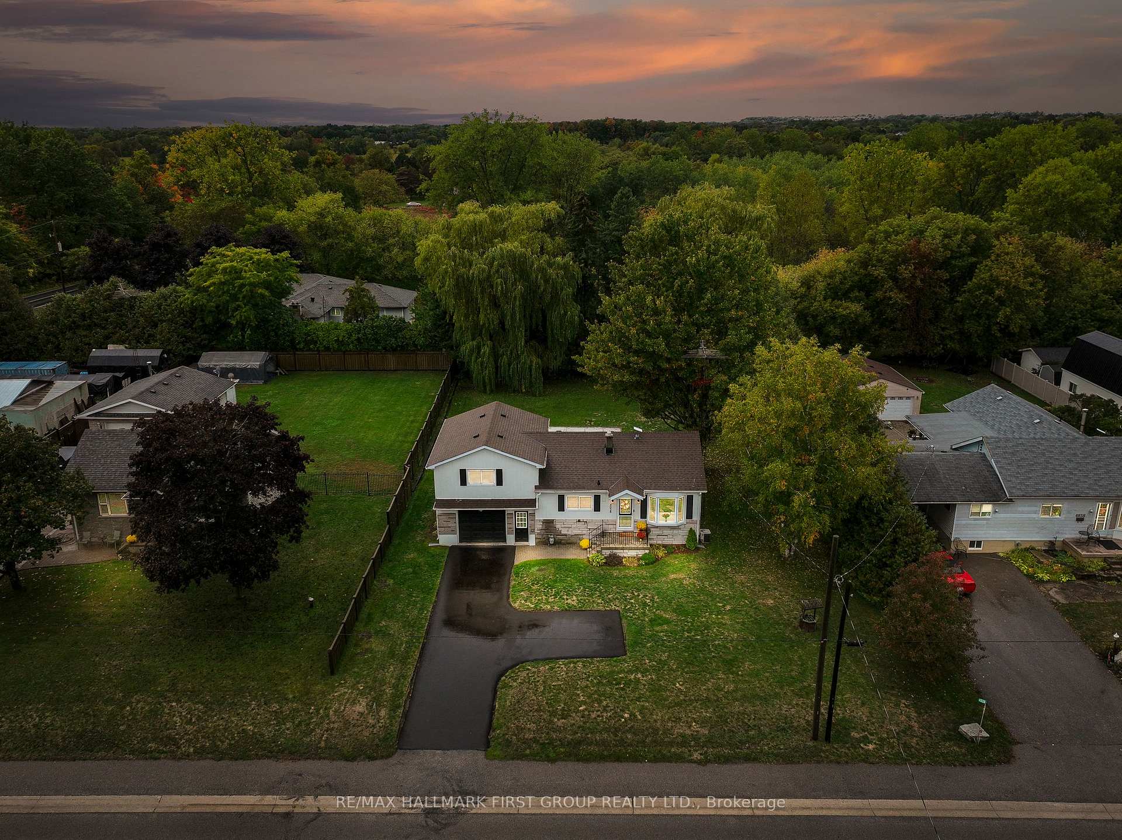
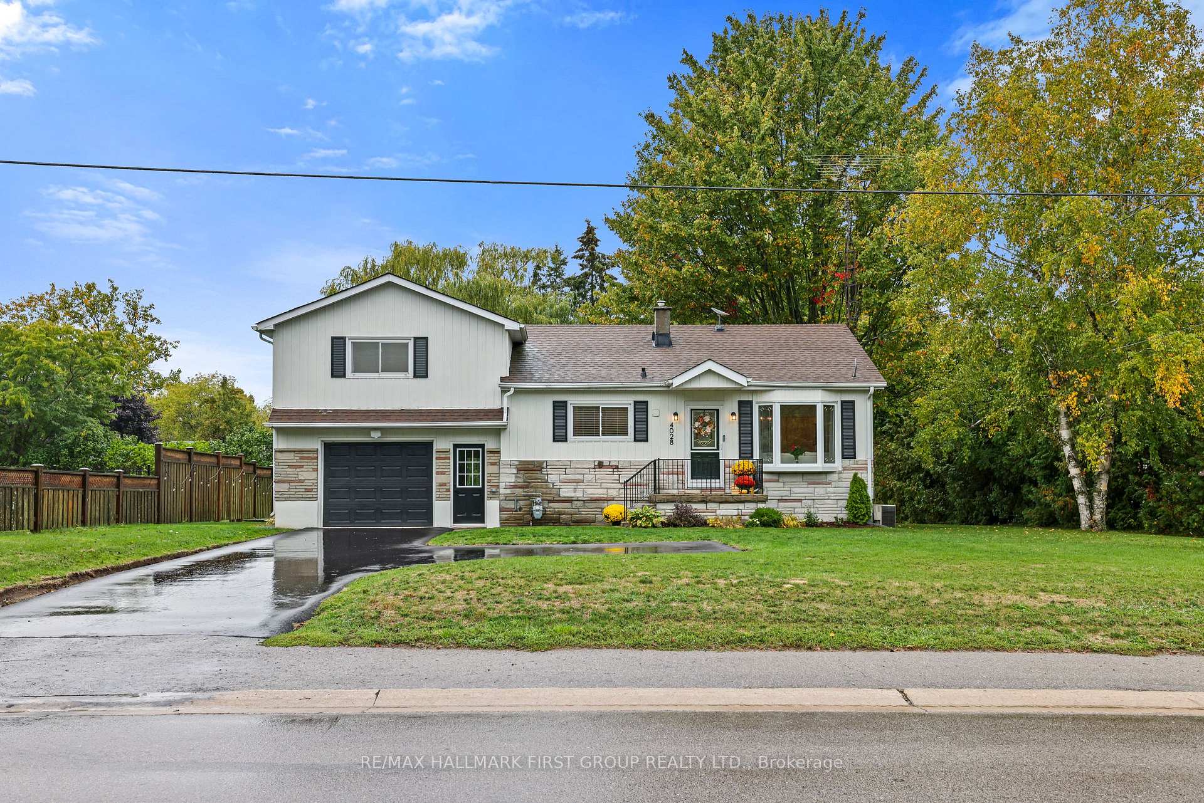
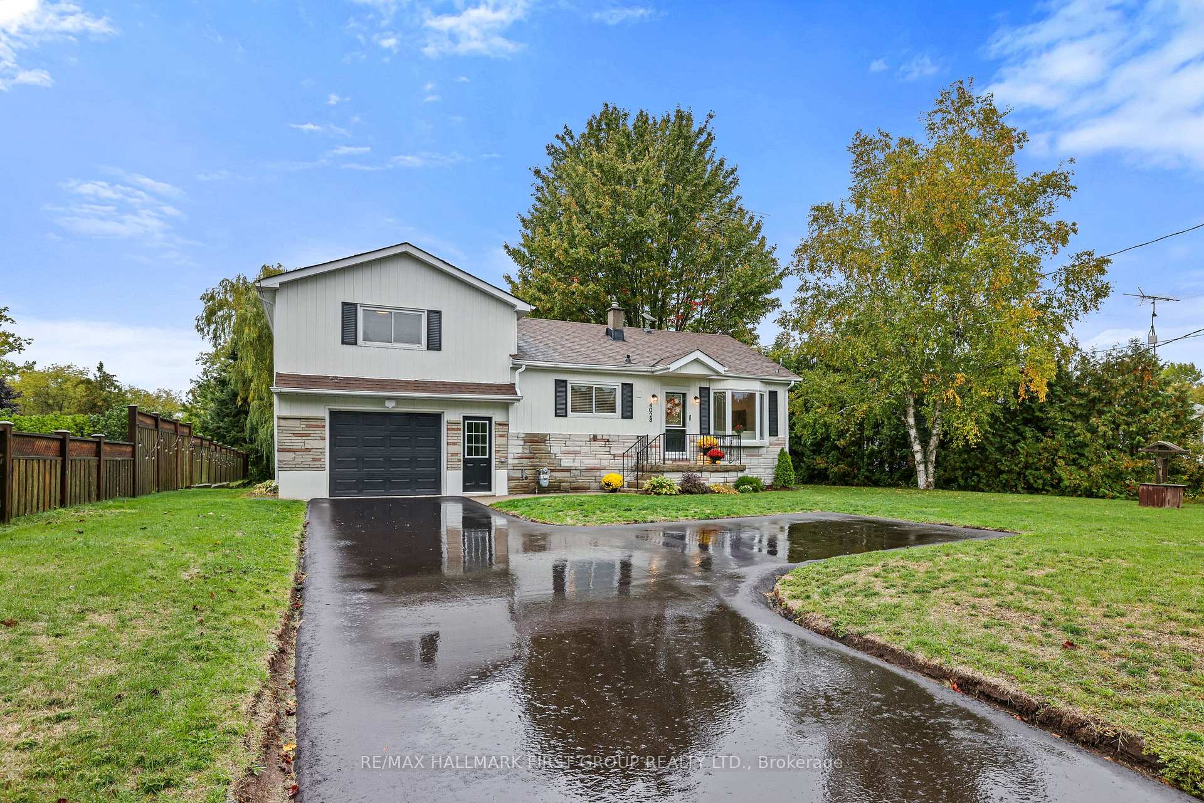
Welcome to the spectacular 4028 Courtice Road! This one of a kind custom two-storey home sits right in the heart of Courtice, offering country charm surrounded by privacy and whimsical willow trees, and just 3 minutes from Pingles Farm. Just a short drive also takes you to Harmony Valley Dog Park, SmartCentres, a variety of shops and restaurants, with quick routes to Highway 2 and the 407. The main level showcases a bright, open-concept layout, enhanced by stylish luxury vinyl flooring that flows seamlessly throughout. The inviting living room is anchored by a sun-filled bay window, creating a warm and welcoming atmosphere. The renovated kitchen blends modern design with functionality, featuring stainless steel appliances, quartz countertops, and a sleek new backsplash. Just off the main floor, the three-season sunroom is wrapped in expansive windows, offering panoramic views of the mature willow trees and landscaped yard. This versatile space is ideal for enjoying peaceful sunrises and glowing sunsets year-round, with direct walkout access to the private backyard. The outdoor area includes a brand-new patio, fencing for added privacy, and a natural tree-lined border. Upstairs, you'll find two generous bedrooms, each designed with large windows, double closets, and durable vinyl flooring, creating bright and functional retreats. Modern upgrades throughout the home include fresh exterior and interior paint, a beautifully renovated three-piece bathroom, and all-new contemporary lighting fixtures, ensuring it is truly move-in ready. Additional highlights include a separate basement entrance for future potential, a new washer and dryer, a freshly repaved driveway, and a painted and sealed basement.
Facts & features
Ask about this home
A HOMEH agent will answer your questions about this home.
Rooms
7 rooms · 1 bathroom
- Kitchen12′7″ × 11′10″149 sq.ft.
- Living room11′5″ × 10′11″124 sq.ft.
- Dining room10′11″ × 9′5″103 sq.ft.
- Family room15′4″ × 11′10″181 sq.ft.
- Sunroom15′8″ × 11′11″186 sq.ft.
- Primary bedroom15′9″ × 11′7″182 sq.ft.
- Bedroom 215′6″ × 11′6″178 sq.ft.
Around this home
Listing details
Helpful tools
Your HOMEH agent
"I would see it this week."
Ask HOMEH about this home
Price, neighbourhood, monthly cost. Ask anything.
HOMEH Intelligent Agent is an AI, not a licensed representative. Check anything important with your agent.