
 See all 43 photos
Property history

This listing has ended. It is no longer available.
Property not available for sale or for rent.
Ask about this home
A HOMEH agent will answer your questions about this home.Ask HOMEH
About this home
41 Peachtree Crescent, Clarington
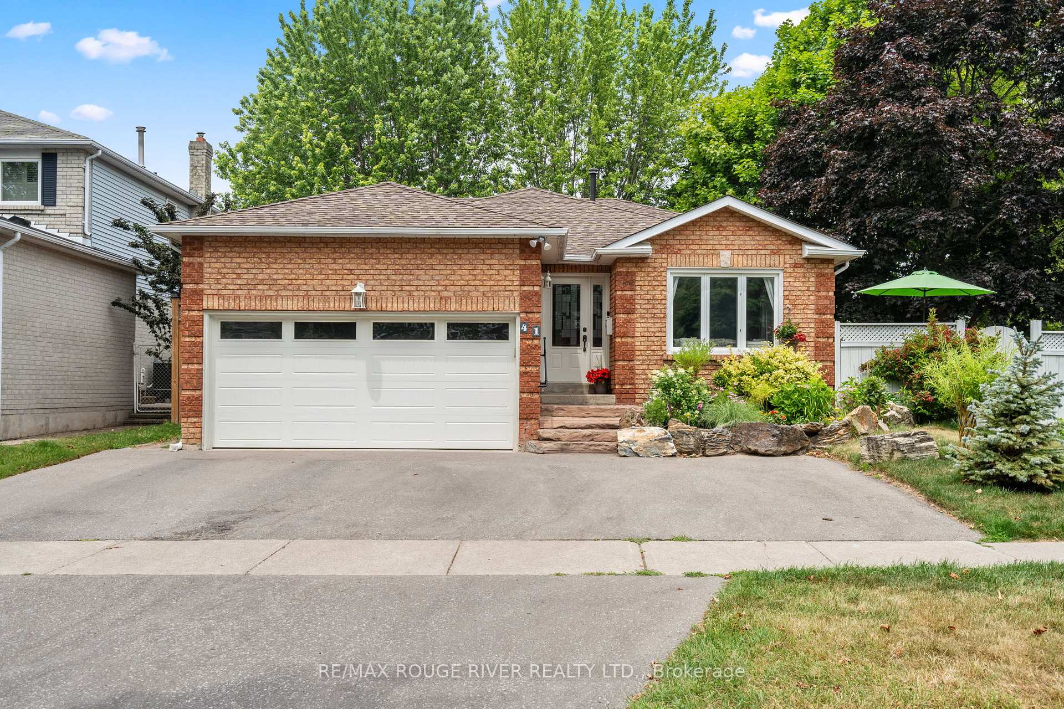
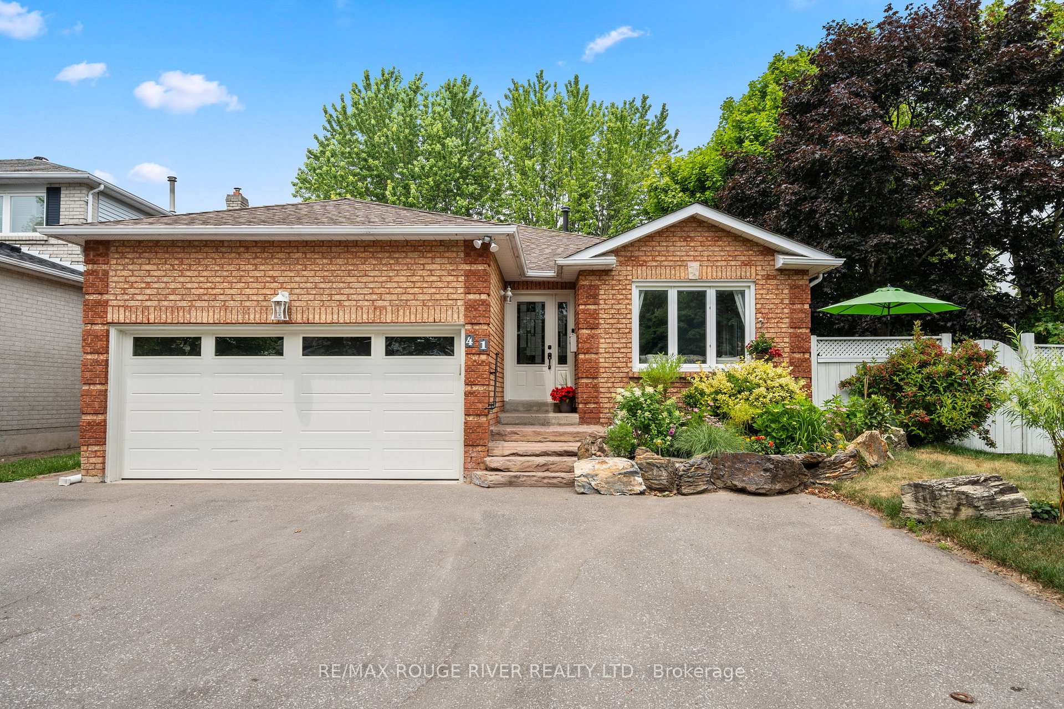
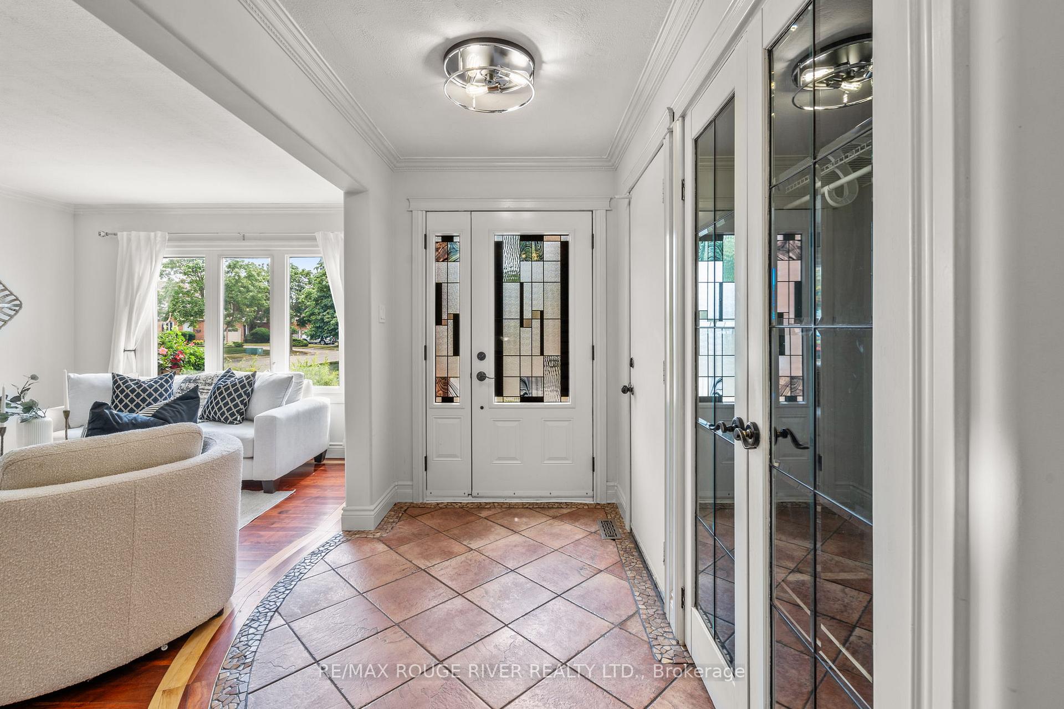
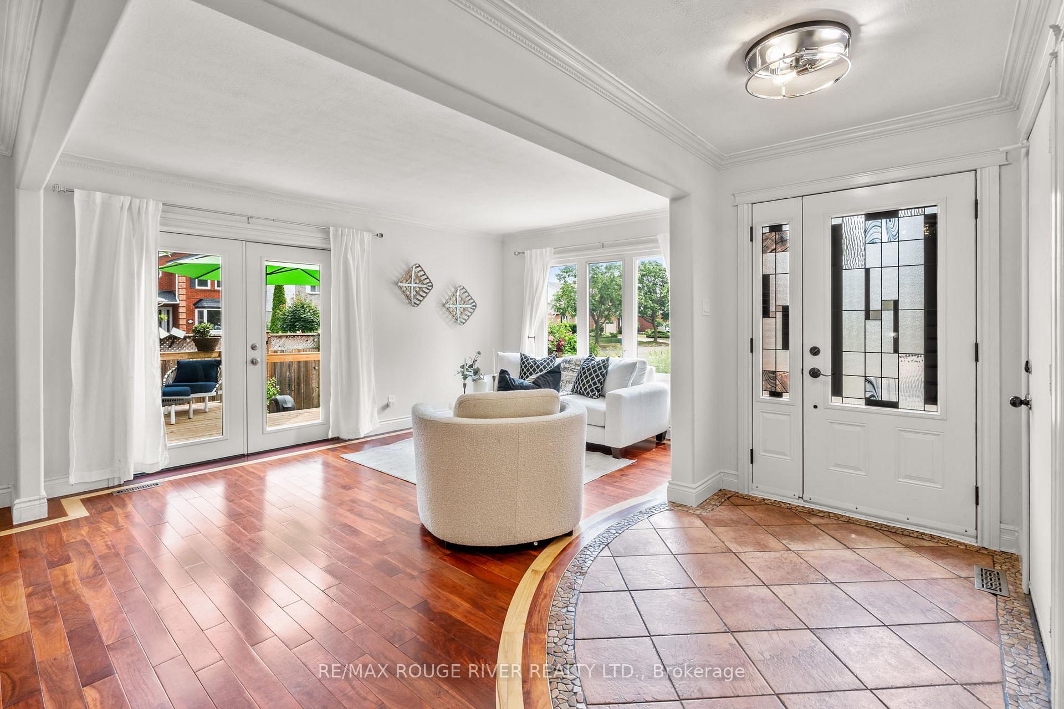
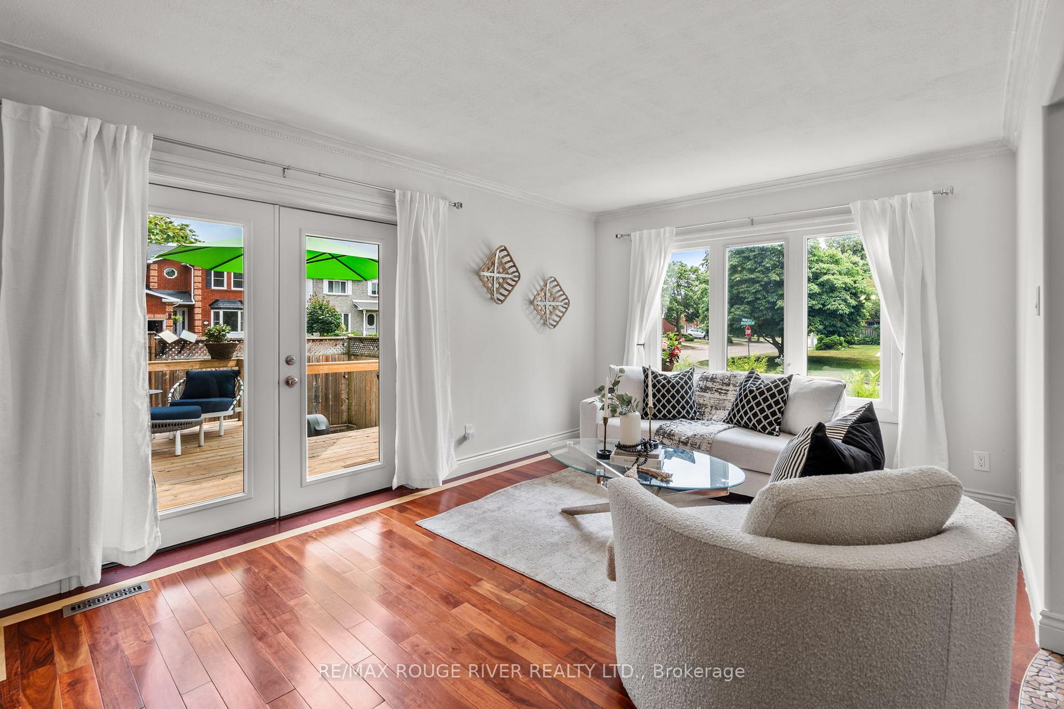
Welcome to 41 Peachtree Crescent, a beautifully maintained 4-level backsplit situated on a premium corner lot in one of Bowmanville's most desirable and family-friendly neighborhoods. The Lot Size allows for a triple-wide driveway and attached two-car garage provide ample parking for multiple vehicles. This spacious home offers over aprox 2,200 sqf of finished living space, perfect for growing families or multi-generational living. Located just minutes from top-rated schools, shopping, parks, and major commuter routes, this home offers a perfect blend of comfort, space, and convenience. The main level features a bright, open-concept layout with a combined living and dining area, ideal for both everyday living and entertaining. The newly renovated kitchen is a true standout, showcasing quartz countertops, stainless steel appliances, ample cabinetry, and direct walkout to the backyard. The Upper level offers three generously sized bedrooms. The primary bedroom includes a big walk in closet and a private 4 piece en-suite. One of the bedrooms has been converted into a home office as an extension to the primary but can easily be restored to its original configuration. A second full 4-piece bathroom serves the upper level. The 3rd level boasts a spacious rec room filled with natural light from the large windows, perfect for family movie or game nights. This level also includes a fourth bedroom and another full 4-piece bath, ideal for guests. The finished basement level adds even more flexibility, with a large open area that can serve as a fifth bedroom, home gym, office, or potential in-law suite. Enjoy outdoor living in the fully fenced, private backyard - an excellent space for entertaining, gardening, or relaxing. This is a move-in ready home in a quiet, established neighborhood - perfect for families seeking space, privacy, and a great location.
Facts & features
Ask about this home
A HOMEH agent will answer your questions about this home.
Rooms
11 rooms · 3 bathrooms
- Living room13′11″ × 11′3″157 sq.ft.
- Dining room10′10″ × 8′11″97 sq.ft.
- Kitchen15′5″ × 11′169 sq.ft.
- Primary bedroom13′7″ × 11′7″157 sq.ft.
- Bedroom 211′ × 10′4″114 sq.ft.
- Bedroom 310′7″ × 9′7″102 sq.ft.
- Recreation17′1″ × 14′6″248 sq.ft.
- Office7′7″ × 4′5″34 sq.ft.
- Bedroom 415′9″ × 15′4″241 sq.ft.
- Laundry15′4″ × 10′10″166 sq.ft.
- Utility room—
Around this home
Listing details
Helpful tools
Your HOMEH agent
"I would see it this week."
Ask HOMEH about this home
Price, neighbourhood, monthly cost. Ask anything.
HOMEH Intelligent Agent is an AI, not a licensed representative. Check anything important with your agent.