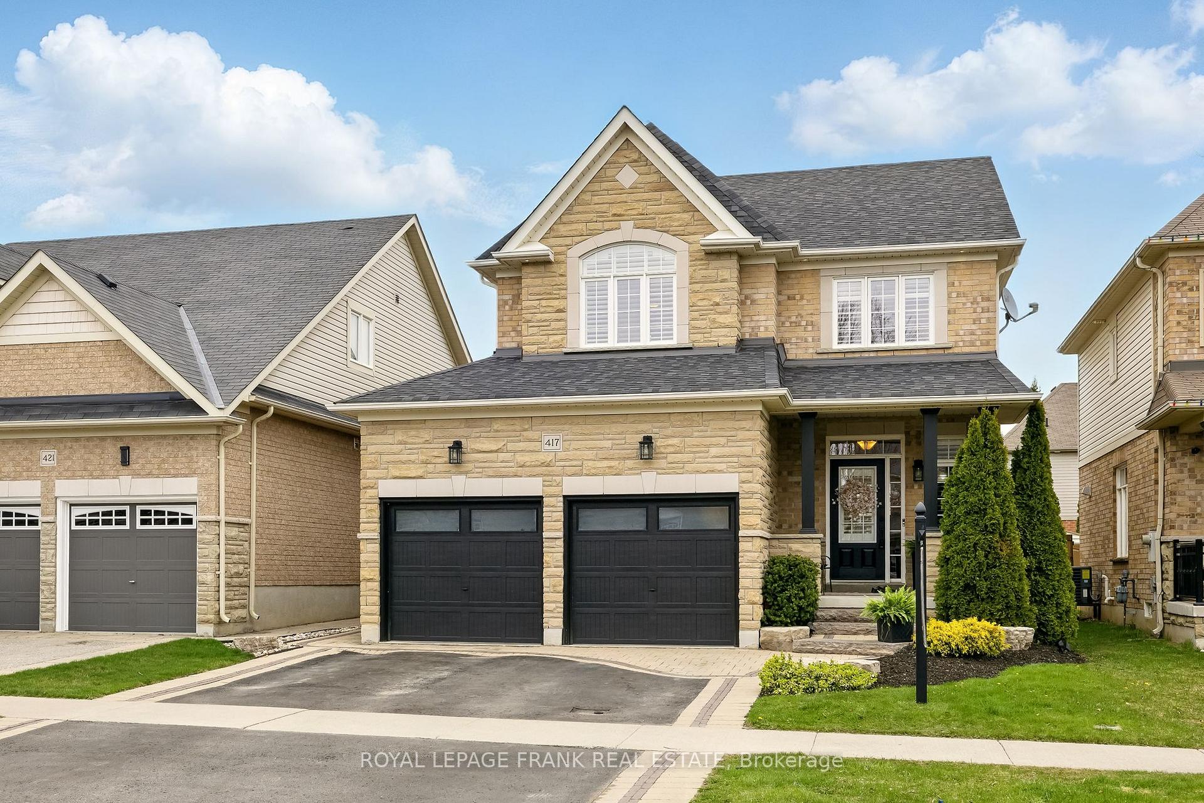
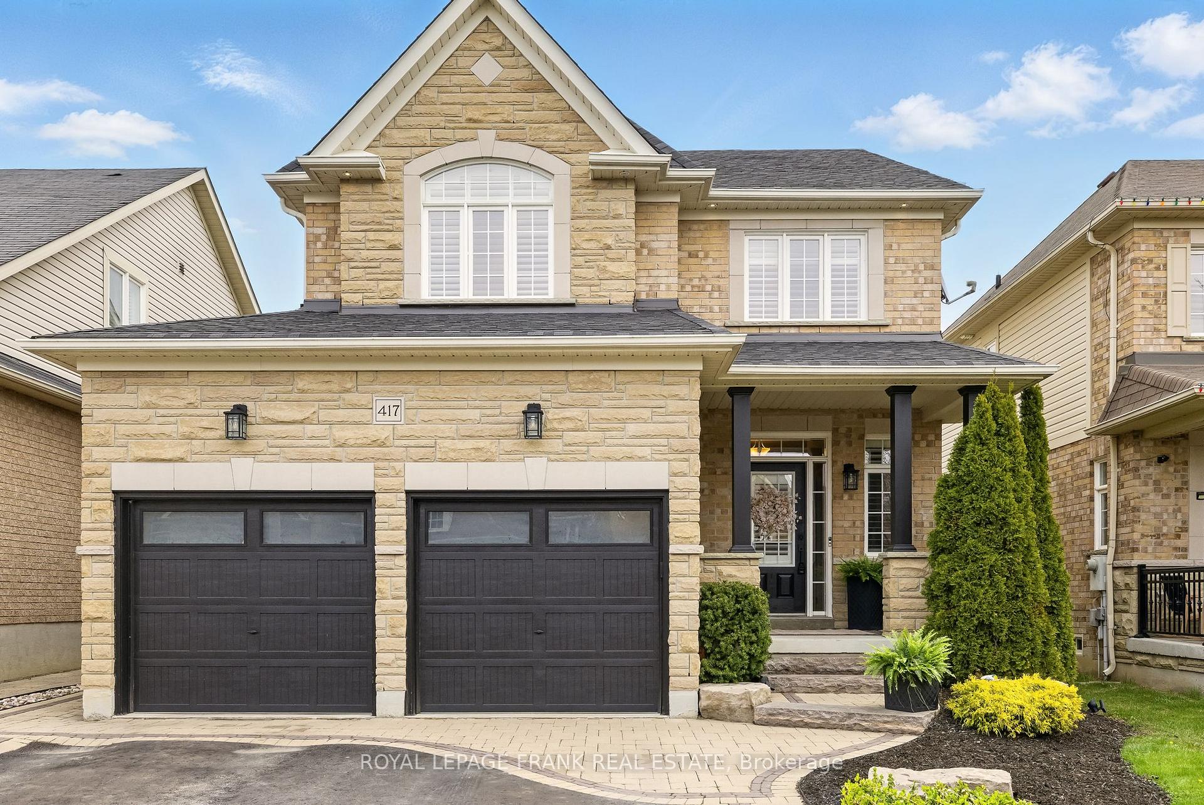
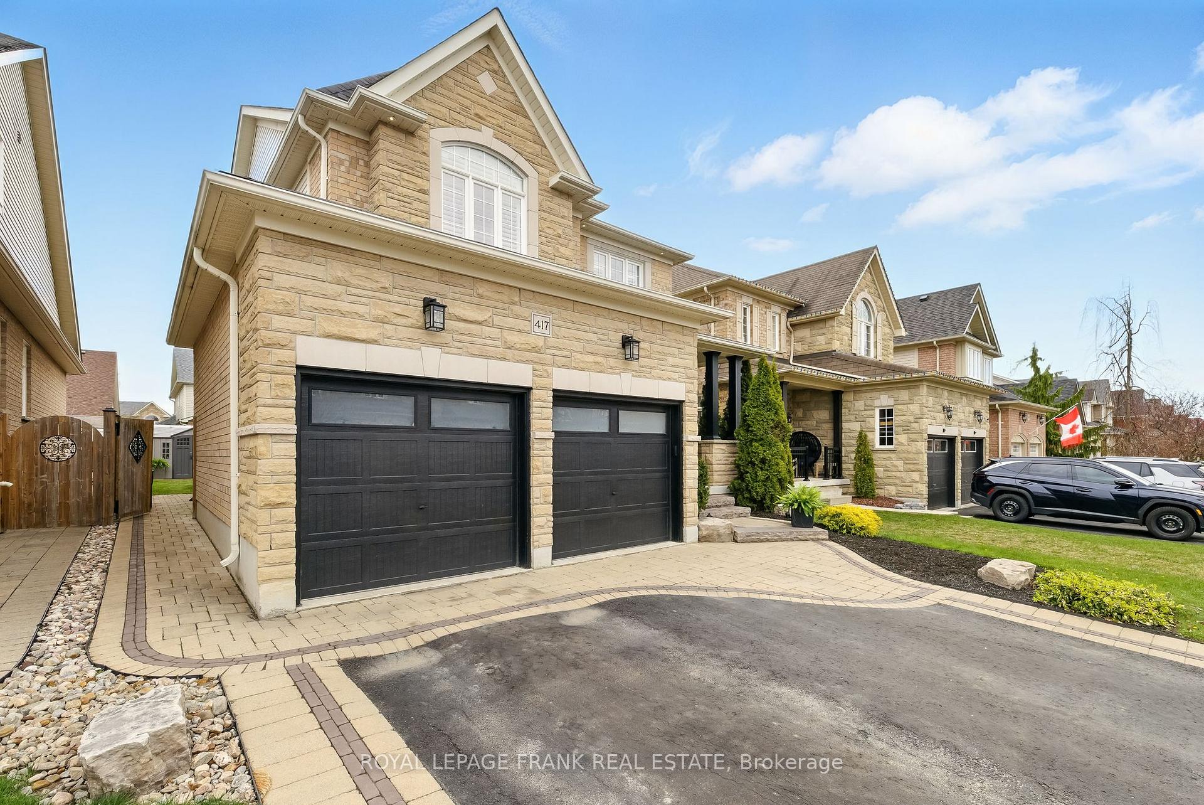
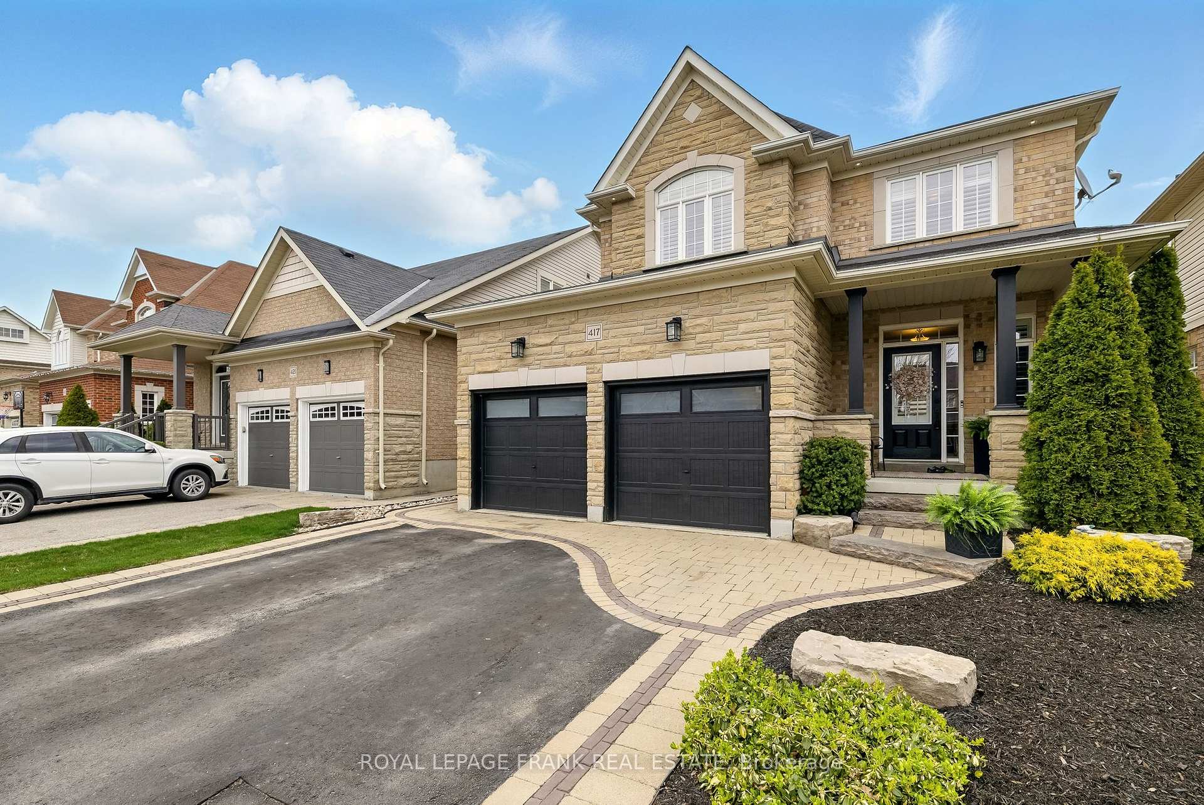
This is the one! Welcome home to this stunning home in one of Bowmanville's most desirable areas! Pride of Ownership shows in every aspect of this two storey home. There is no wasted space in this well appointed home. The main floor boasts a separate formal dining room with hardwood floors and a gorgeous kitchen/breakfast area with granite countertops and stone backsplash and newer S/S appliances. The sunken spacious family room is a wonderful cozy place to relax. The upper level has three generous bedrooms & a Laundry room. The primary has a 4 piece ensuite, glass shower and walk in closet. All the bathrooms in this home have easy to clean upgraded granite counter tops! The spacious professionally finished basement with a gas fireplace is perfect for entertaining along with a three piece bath and large cold cellar. The exterior is perfectly curated with stunning professional landscaping- front and back! The back yard has a built in gas fire pit for outdoor enjoyment. Don't miss viewing this beautiful home!
Read more
Central VacuumFenced YardHospitalSchoolPark
Facts & features
TypeDetached
Style2-storey
Size2K~2.5K Sq.Ft.
Lot39.37 x 109.91 ft
Tax$6,043 (2024)
HeatingForced air, gas
CoolingCentral air
BasementFinished
Parking2 drive
WaterMunicipal
FireplaceYes, natural gas
Book a viewing
Wed28Oct
Thu29Oct
Fri30Oct
Sat31Oct
Sun1Nov
Pick a time
Rooms
10 rooms · 4 bathrooms
Main floor4 rooms
Dining room12′ × 12′143 sq.ft.
Kitchen12′ × 12′143 sq.ft.
Breakfast16′ × 11′6″183 sq.ft.
Family room16′ × 12′191 sq.ft.
Second floor3 rooms
Primary bedroom14′6″ × 14′203 sq.ft.
Bedroom 212′ × 14′6″173 sq.ft.
Bedroom 312′ × 10′119 sq.ft.
Lower level3 rooms
Recreation23′5″ × 23′11″561 sq.ft.
Office8′ × 7′7″61 sq.ft.
Play11′5″ × 12′2″138 sq.ft.
Bathrooms4
4-pcUpper4-pcUpper3-pcLower2-pcMain
Thinking of selling your home?See what your home is worth today.

 See all 46 photos
