
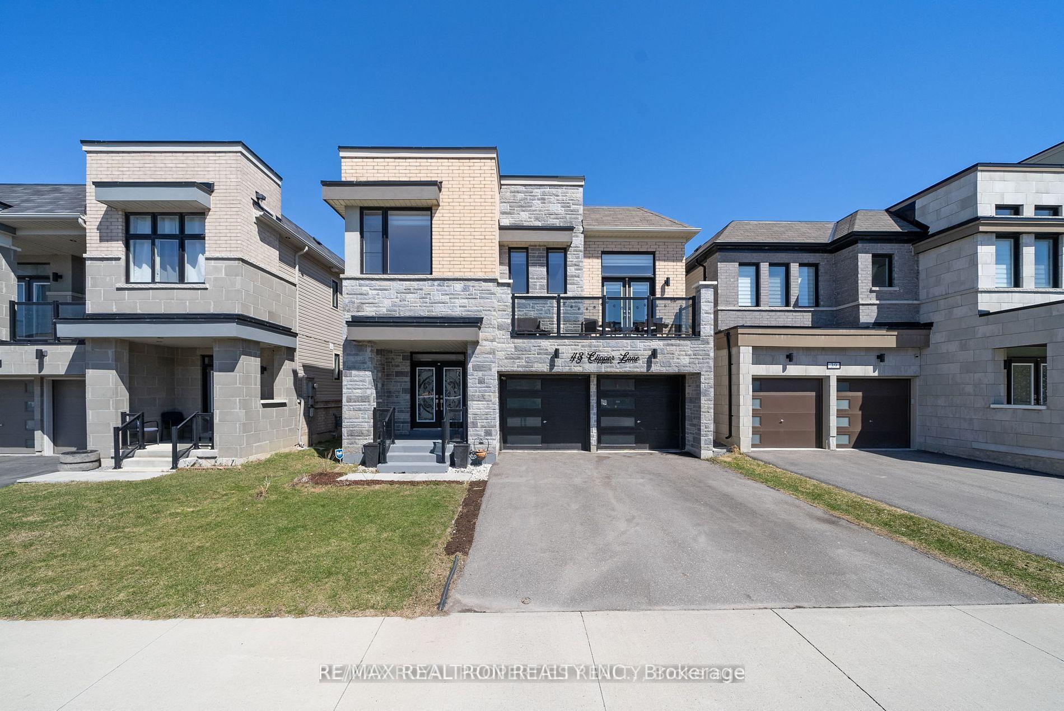
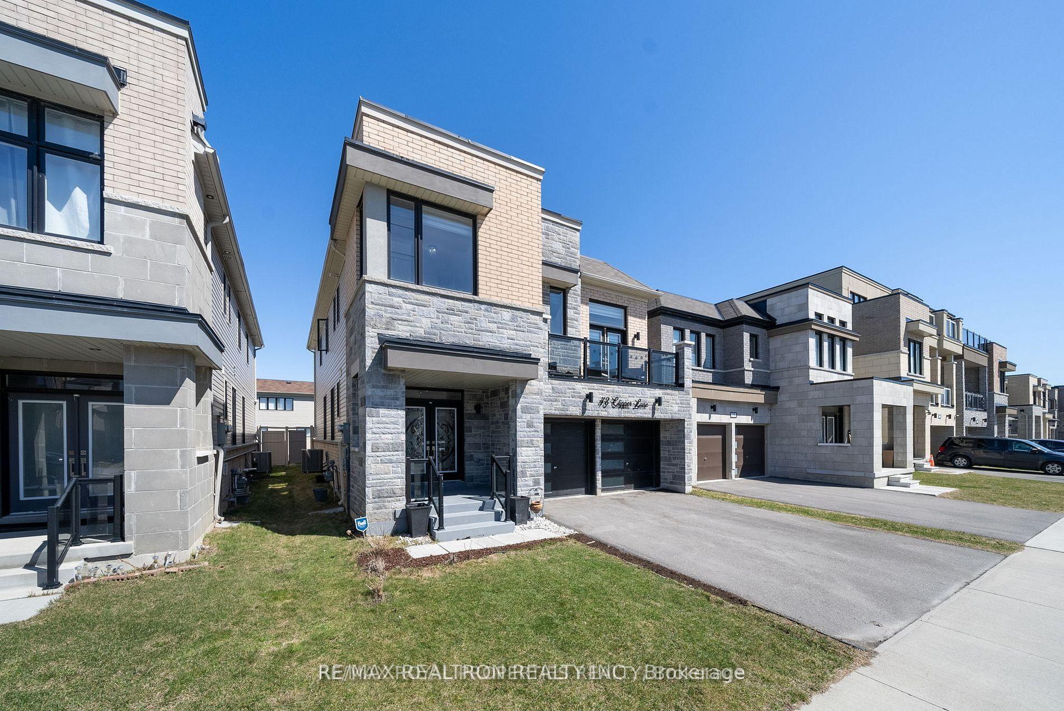
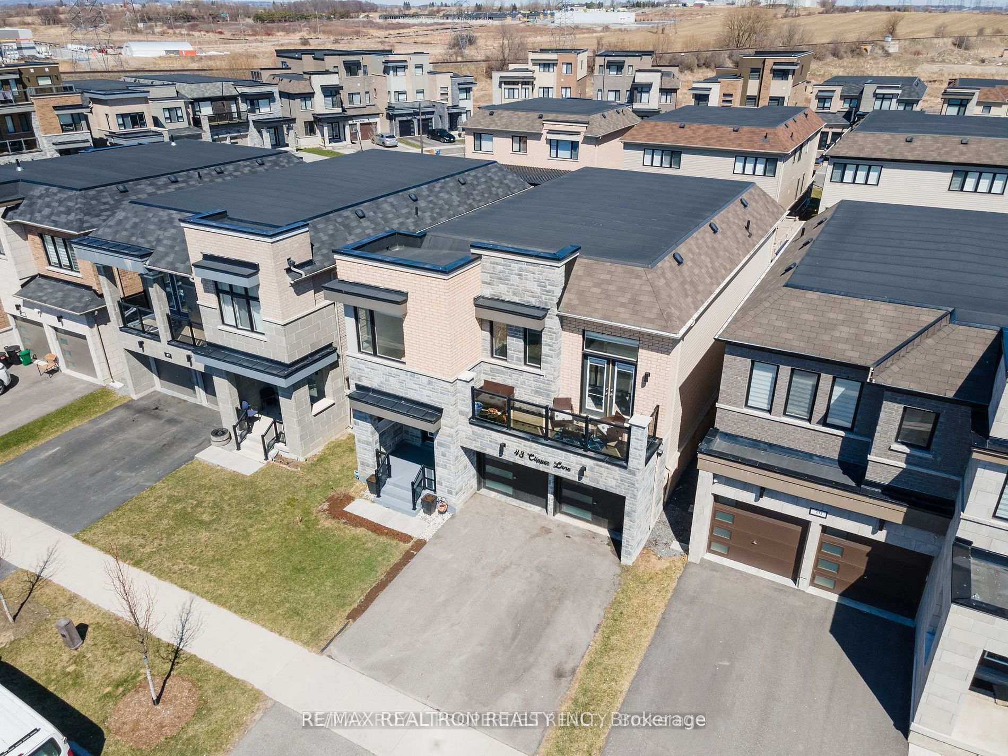
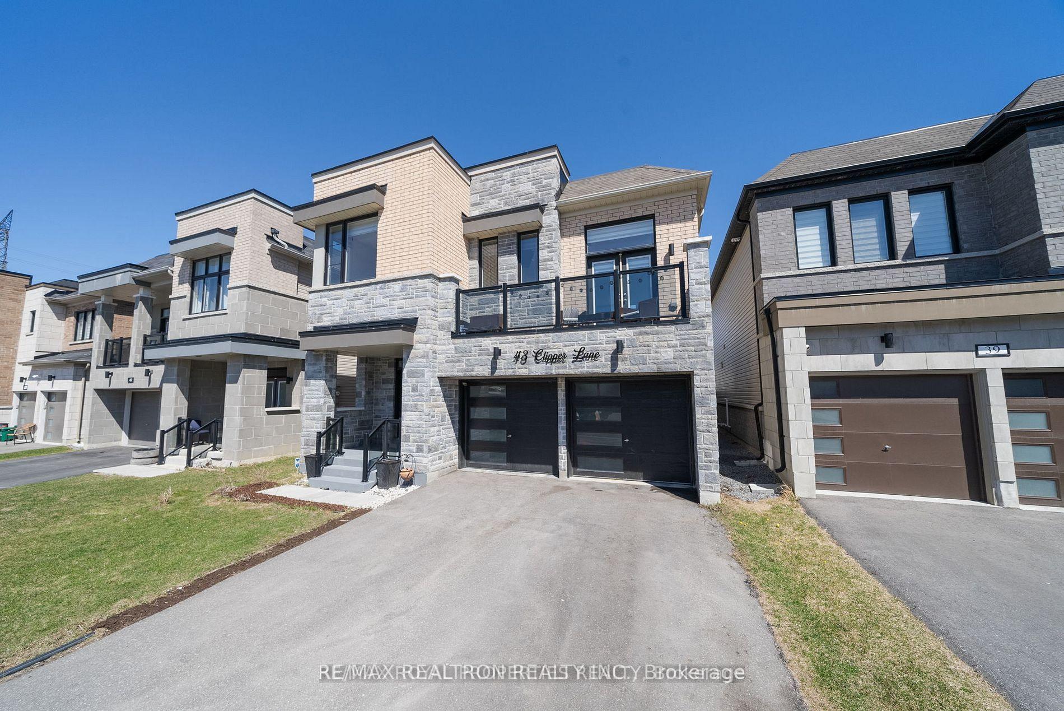
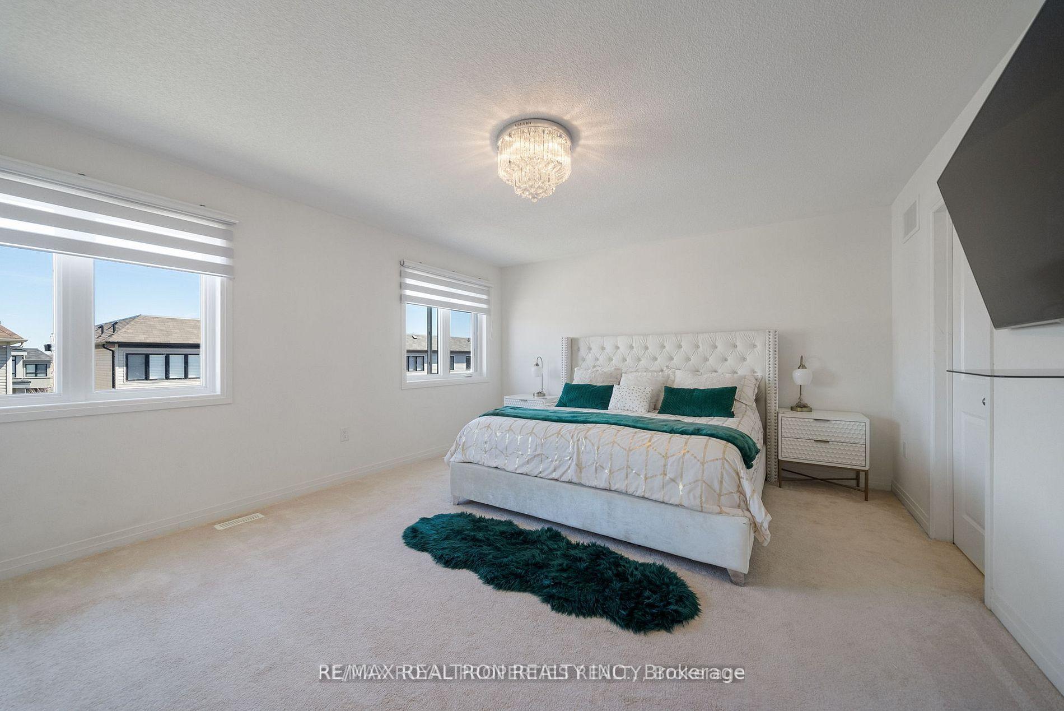
 See all 49 photos
Property history

This listing has ended. It is no longer available.
Property not available for sale or for rent.
Book a viewing
Ask HOMEH
About this home
Experience the epitome of waterfront living in Bowmanville's exclusive Lakebreeze Community, nestled on the picturesque north shore of Lake Ontario. This stunning 5-bedroom, 4-bathroom home spans 2607 sq ft, offering a perfect blend of comfort and elegance. The heart of the home is the show-stopping chef's kitchen, featuring quartz countertops and backsplash, along with a large island ideal for casual meals or entertaining. The bright, open-concept layout is perfect for everyday living and hosting gatherings. The home's hardwood floors and large windows bring in natural light and add a touch of sophistication. Pot lights throughout the house provide a modern and sleek ambiance. The family room is a warm and inviting space, featuring a gas fireplace perfect for chilly evenings. The main floor laundry adds convenience to daily life, while the double car garage access provides ample storage and parking space. This master-planned community in the GTA offers the ultimate waterfront lifestyle, making it an ideal haven for larger families or those seeking a luxurious retreat. This property is situated in a prime location, offering: Walking and biking trails for outdoor enthusiasts, Marina, boat launch, Close proximity to Bowmanville Mall, Smart Centre, and future Bowmanville GO Station (5 minutes) for convenient shopping and commuting. Quick commute to Hwy 401 (3 minutes) ***Check Out The Video Tour***
Facts & features
Book a viewing
Rooms
16 rooms · 4 bathrooms
- Foyer5′6″ × 8′4″46 sq.ft.
- Powder room5′8″ × 4′9″27 sq.ft.
- Dining room16′2″ × 17′9″287 sq.ft.
- Living room17′2″ × 15′11″274 sq.ft.
- Kitchen12′5″ × 18′6″230 sq.ft.
- Laundry6′ × 8′8″52 sq.ft.
- Primary bedroom16′9″ × 13′8″229 sq.ft.
- Bathroom11′11″ × 8′6″101 sq.ft.
- Bedroom 39′11″ × 12′8″125 sq.ft.
- Bedroom 410′1″ × 10′4″105 sq.ft.
- Bedroom 511′2″ × 10′8″119 sq.ft.
- Bathroom13′1″ × 9′8″126 sq.ft.
- Bedroom 211′6″ × 17′10″205 sq.ft.
- Bathroom8′11″ × 5′7″50 sq.ft.
- Room28′8″ × 19′5″558 sq.ft.
- Room24′11″ × 9′10″245 sq.ft.
Around this home
Schools nearby
School rating, out of 10.
Listing details
Helpful tools
Your HOMEH agent
"I would see it this week."
Ask HOMEH about this home
Price, neighbourhood, monthly cost. Ask anything.
HOMEH Intelligent Agent is an AI, not a licensed representative. Check anything important with your agent.