
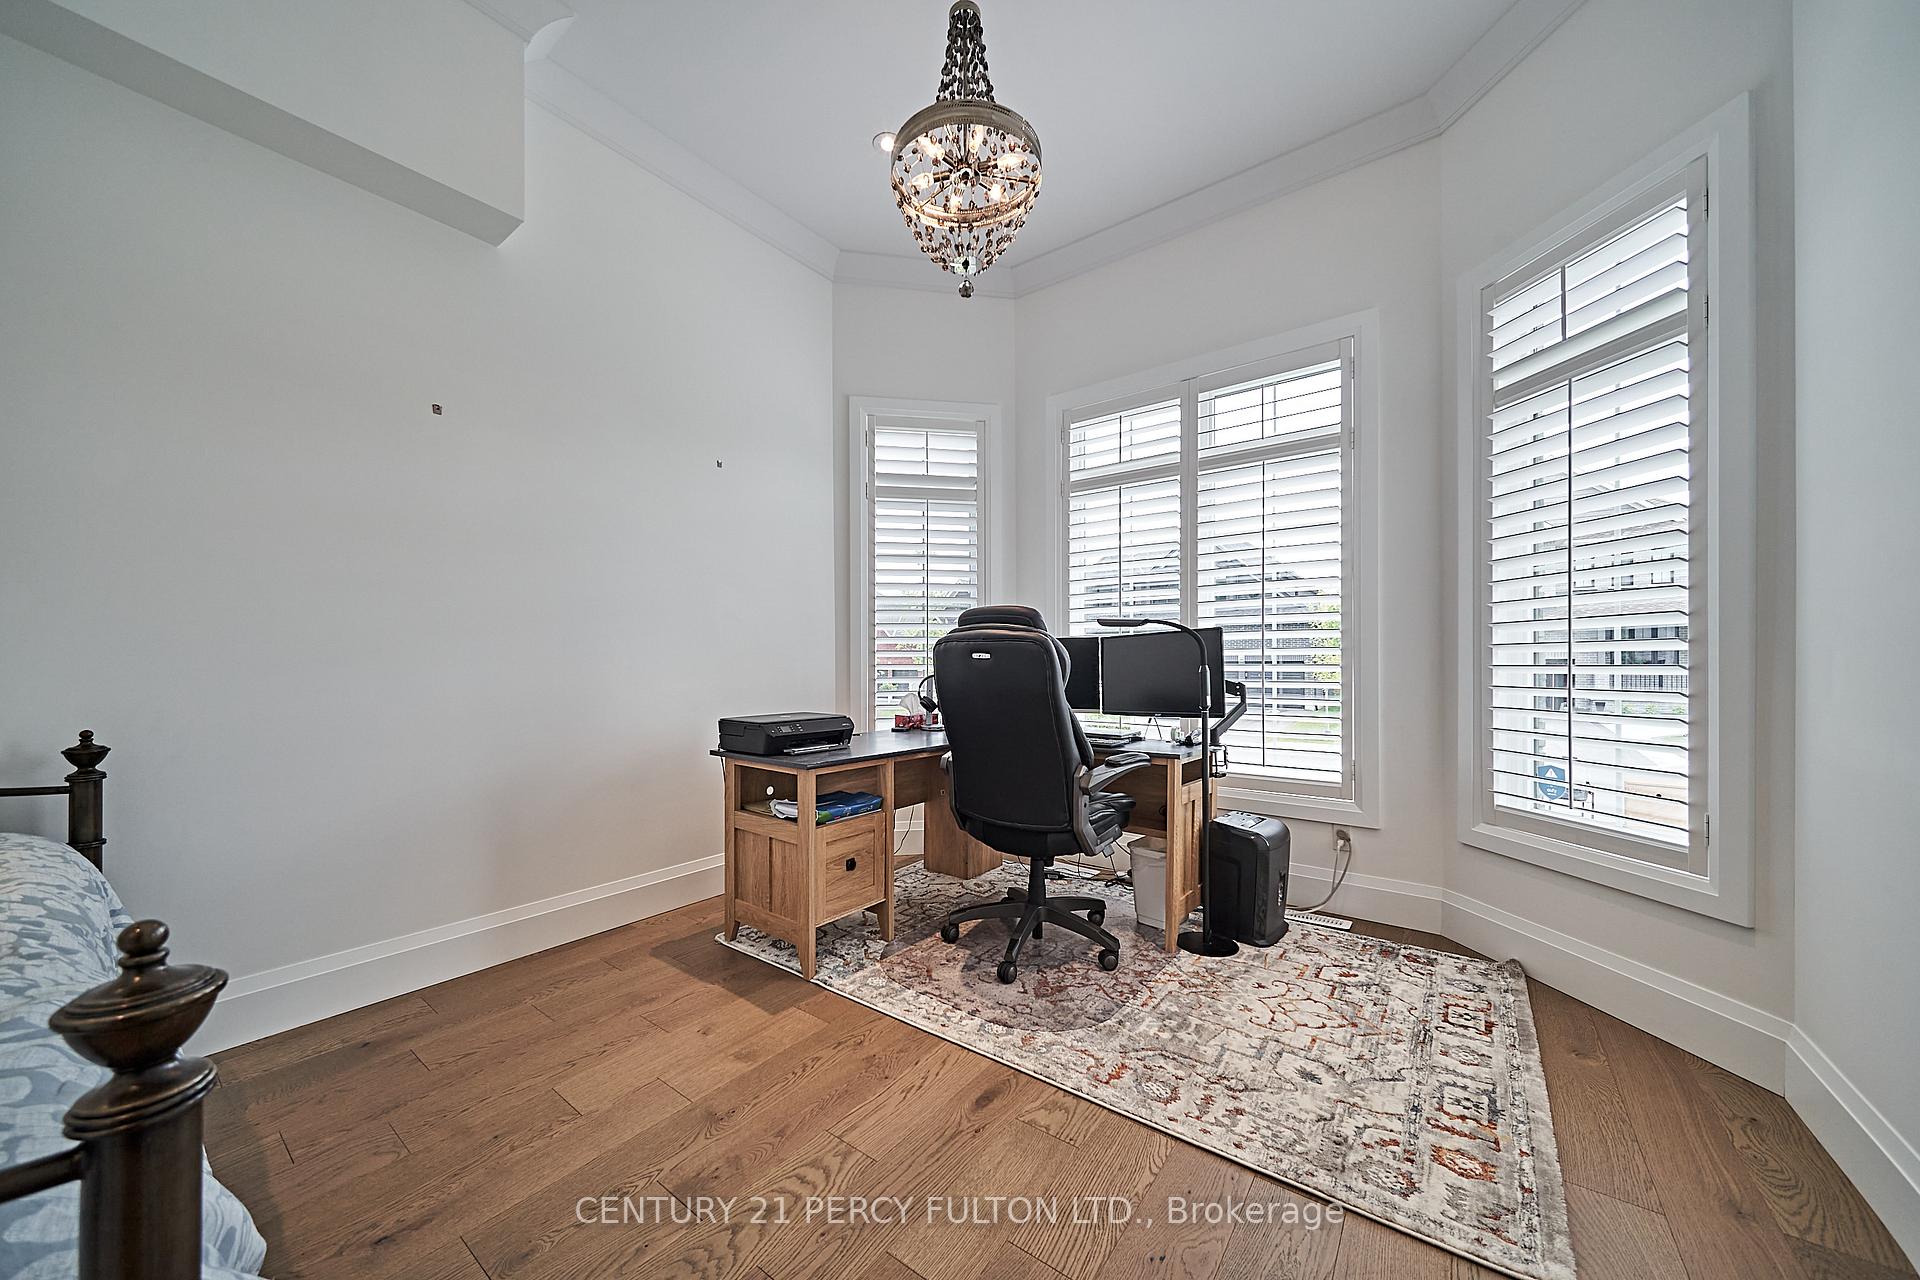
 See all 26 photos
Property history

This listing has ended. It is no longer available.
Property not available for sale or for rent.
Ask about this home
A HOMEH agent will answer your questions about this home.Ask HOMEH
About this home
43 Harry Lee Crescent, Clarington
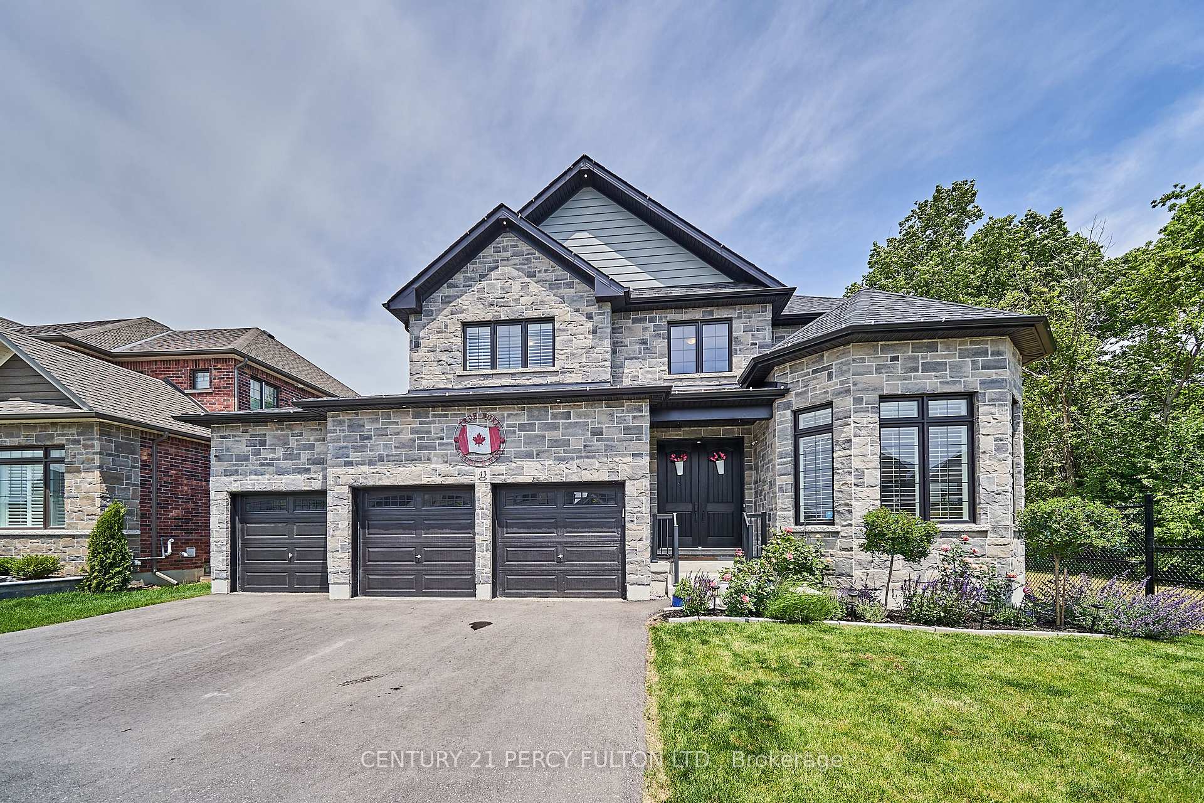
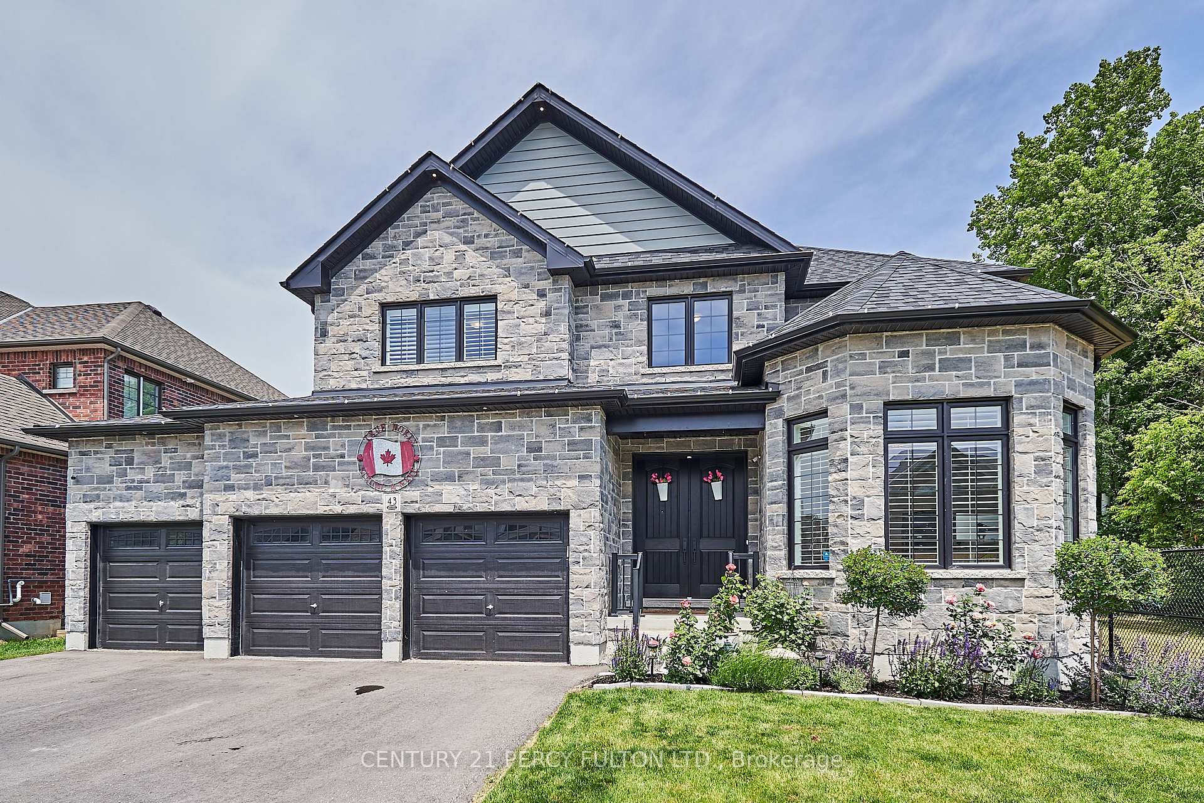
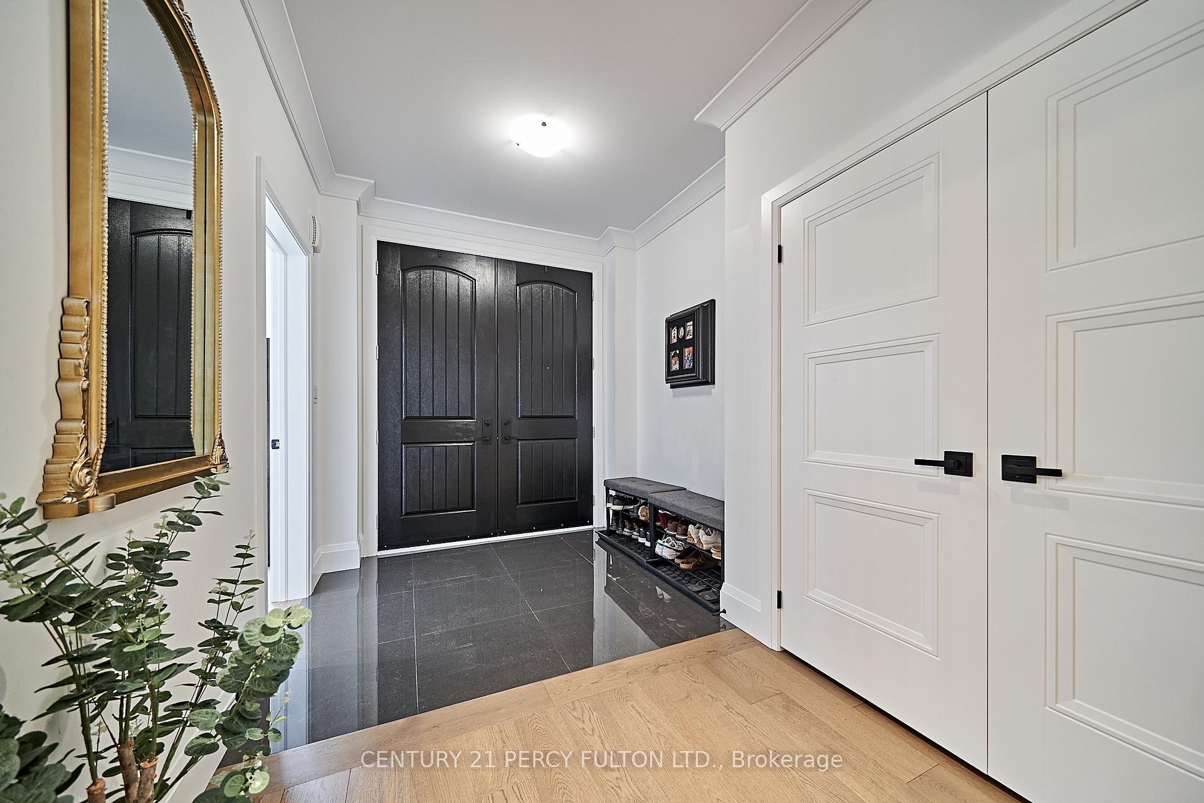
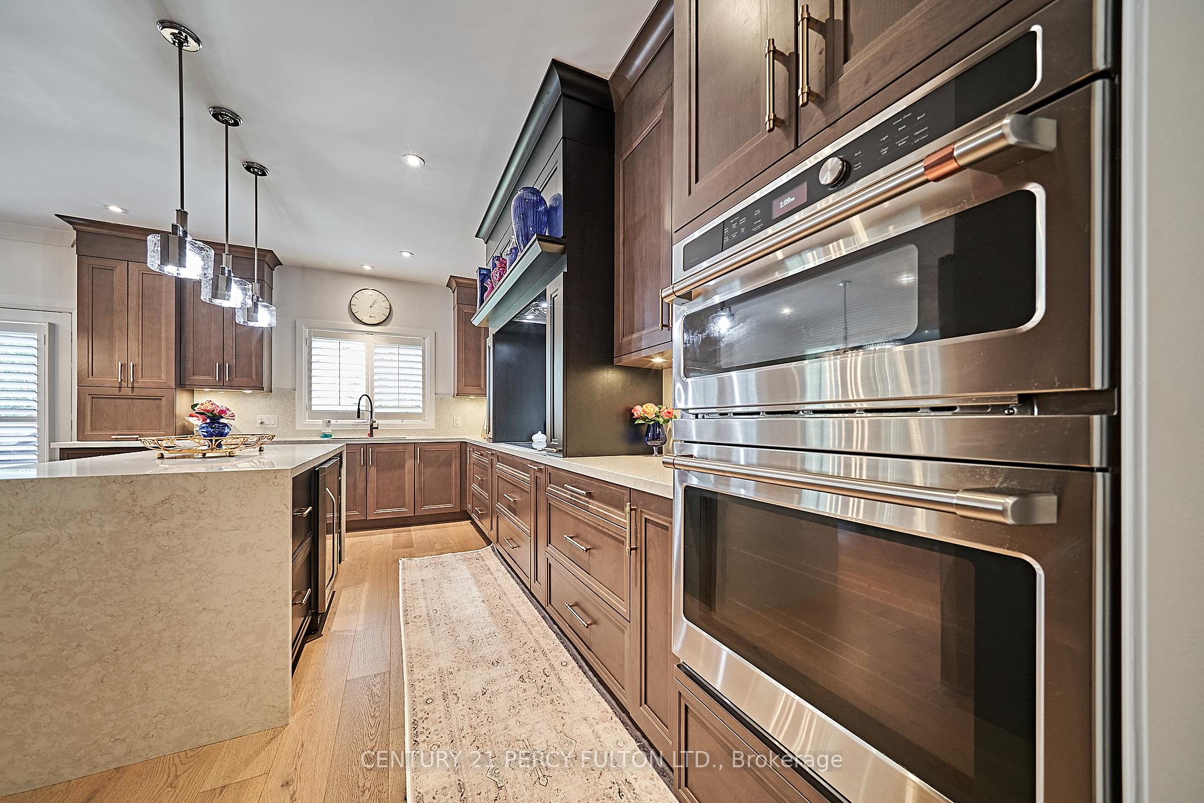
Unbeatable Opportunity: Luxury Living at Its Finest! Experience Luxury & Comfort in this stunning multigenerational Home built In 2022 By the award-winning Jeffery Homes. This Bright & Spacious home is nestled on a premium ravine lot in a sought-after family-friendly neighbourhood. Enjoy serene views, walking trails & parks steps away, along w/ nearby golf courses, Lake Ontario, & top-rated schools. This is more than just a home - Its a lifestyle. It features 4+3 Bedrooms, 5 Baths, 3-car Garage, Main Floor Office, Formal Dining Rm, Vaulted Ceilings, Hardwood Floors, Crown Moulding & California Shutter. FINISHED BASEMENT W/KITCHEN & SEPERATE ENTRANCE, 2 Bedrooms, 4-pc bath, 9ft ceilings, Egress Windows, Laundry & Family room w/ a gas fireplace - ideal for extended family. The main floor offers an open concept, the expansive great room w/ a gas fireplace, & large curved window, provides a regal atmosphere for entertaining. The designer Kitchen is the heart of the home & offers Solid Wood Extended Cabinets a Custom Cooker Hood & Quartz Waterfall Countertops, Undermount Lighting, KitchenAid Appliances including double wall ovens & a beverage fridge, A Large Island, lots of storage, Pots & Pan Drawers, Server & Walk-in Pantry, a breakfast area and Open to the Great Room. The Primary Bedroom offers a tranquil space to unwind with hardwood floors, 2 Closets And A 6-Pc Luxury Ensuite with heated floors, waterfall quartz countertops, a large walk-in shower and a soaker tub. All additional Bedrooms are bright and spacious and include ensuites. The exterior showcases a blend of stone and brick facade, pot lights. Relax and unwind in the private backyard oasis with an abv-ground pool and overlooks the ravine. Conveniently located within minutes of Shopping, Hospital, Sports Centres, Ski Hills, Golf courses, Highway 401 & 407, Durham Transit, GO Transit, Easy access to Durham College, Ontario Tech Uni, Trent University and much more. Don't Miss This Opportunity!
Facts & features
Ask about this home
A HOMEH agent will answer your questions about this home.
Rooms
12 rooms · 5 bathrooms
- Office11′6″ × 12′6″143 sq.ft.
- Family room15′1″ × 21′4″322 sq.ft.
- Kitchen11′2″ × 17′5″194 sq.ft.
- Dining room11′6″ × 14′1″162 sq.ft.
- Breakfast9′10″ × 15′5″152 sq.ft.
- Bedroom 211′6″ × 12′2″139 sq.ft.
- Bedroom 39′2″ × 10′2″93 sq.ft.
- Bedroom 413′1″ × 15′1″198 sq.ft.
- Primary bedroom14′1″ × 16′1″227 sq.ft.
- Den9′2″ × 7′10″72 sq.ft.
- Bedroom—
- Bedroom—
Around this home
Schools nearby
School rating, out of 10.
Listing details
Helpful tools
Your HOMEH agent
"I would see it this week."
Ask HOMEH about this home
Price, neighbourhood, monthly cost. Ask anything.
HOMEH Intelligent Agent is an AI, not a licensed representative. Check anything important with your agent.