
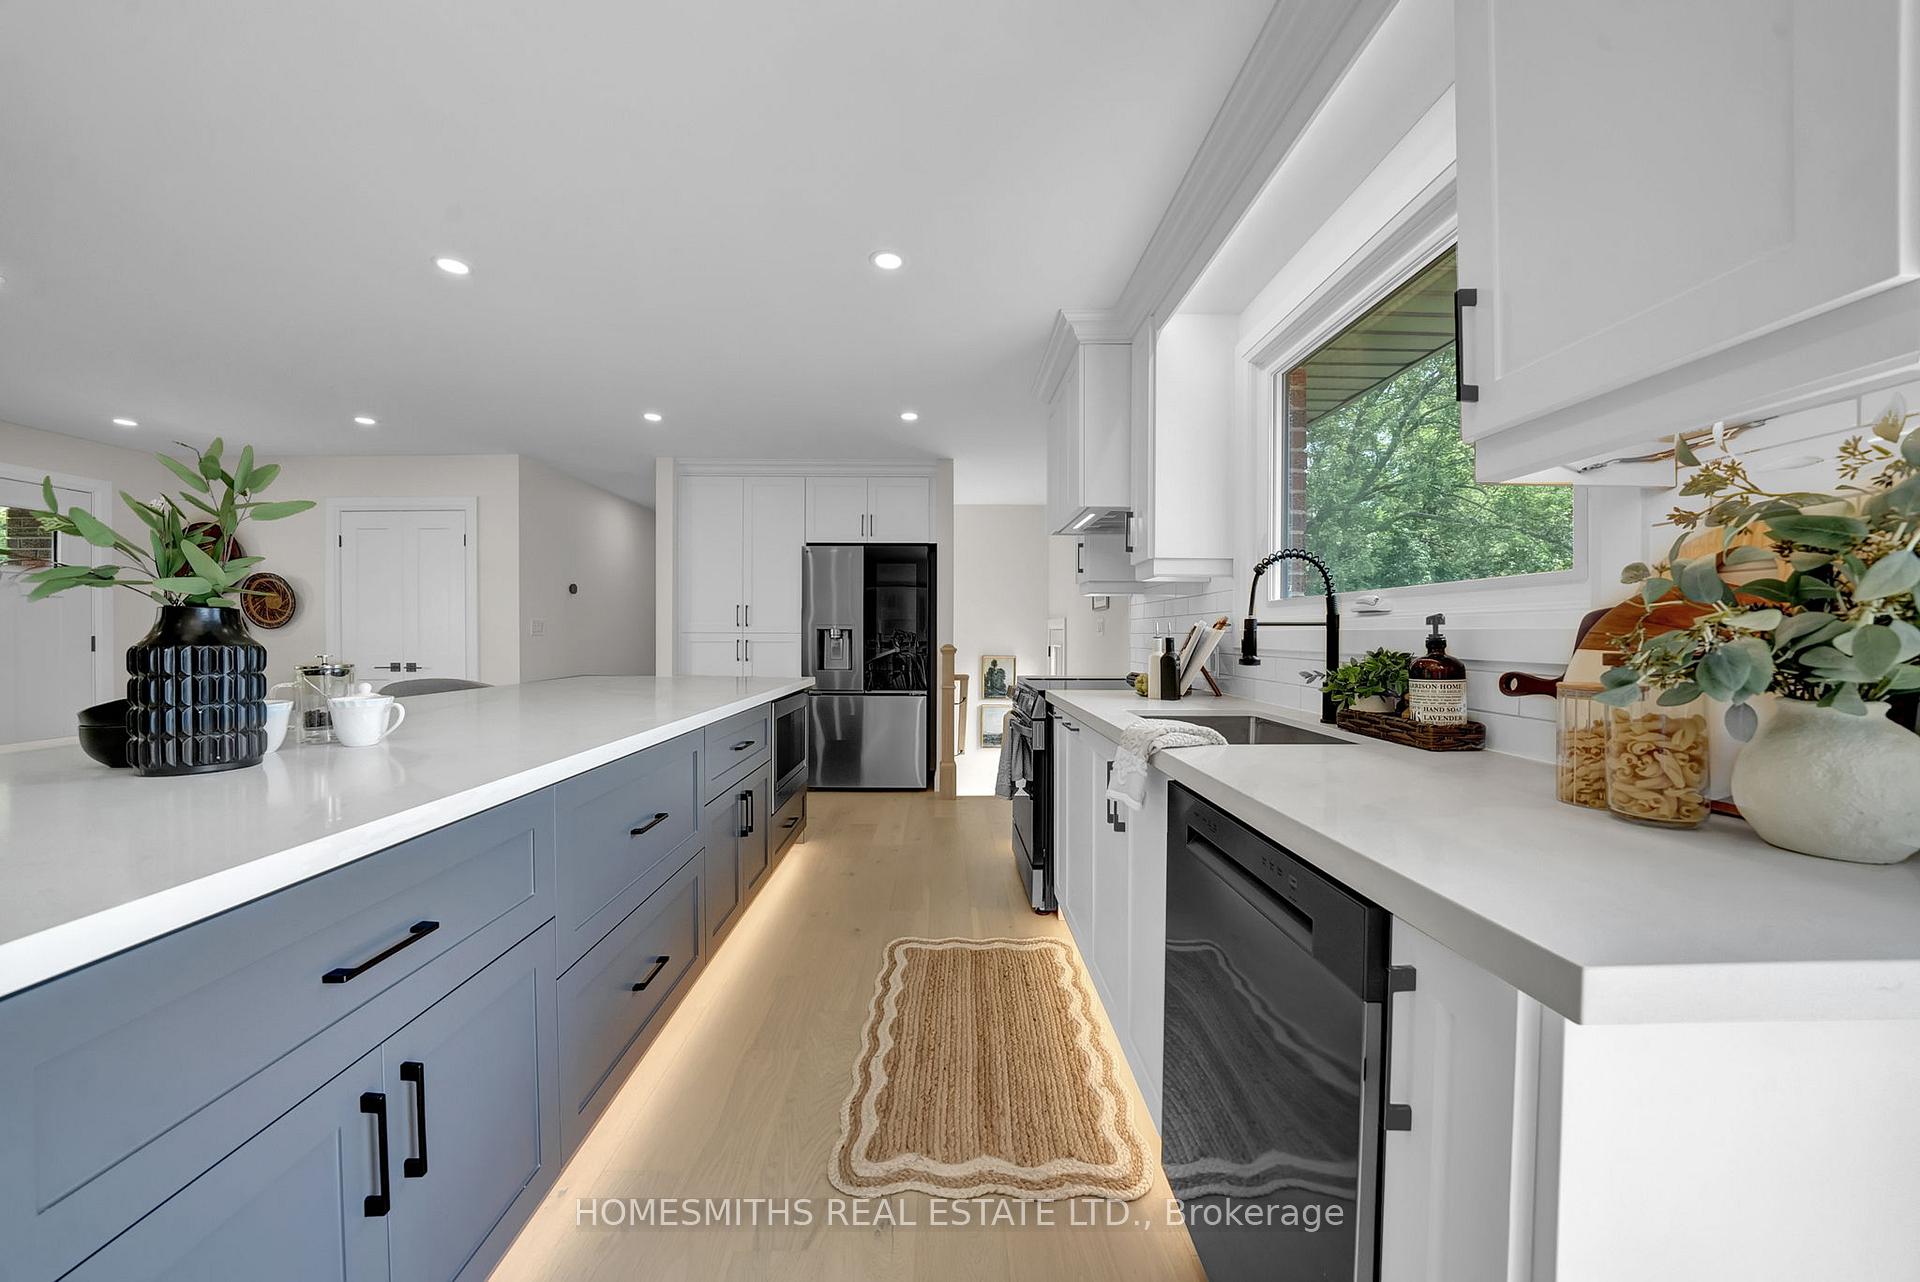
 See all 7 photos
Property history

This listing has ended. It is no longer available.
Property not available for sale or for rent.
Ask about this home
A HOMEH agent will answer your questions about this home.Ask HOMEH
About this home
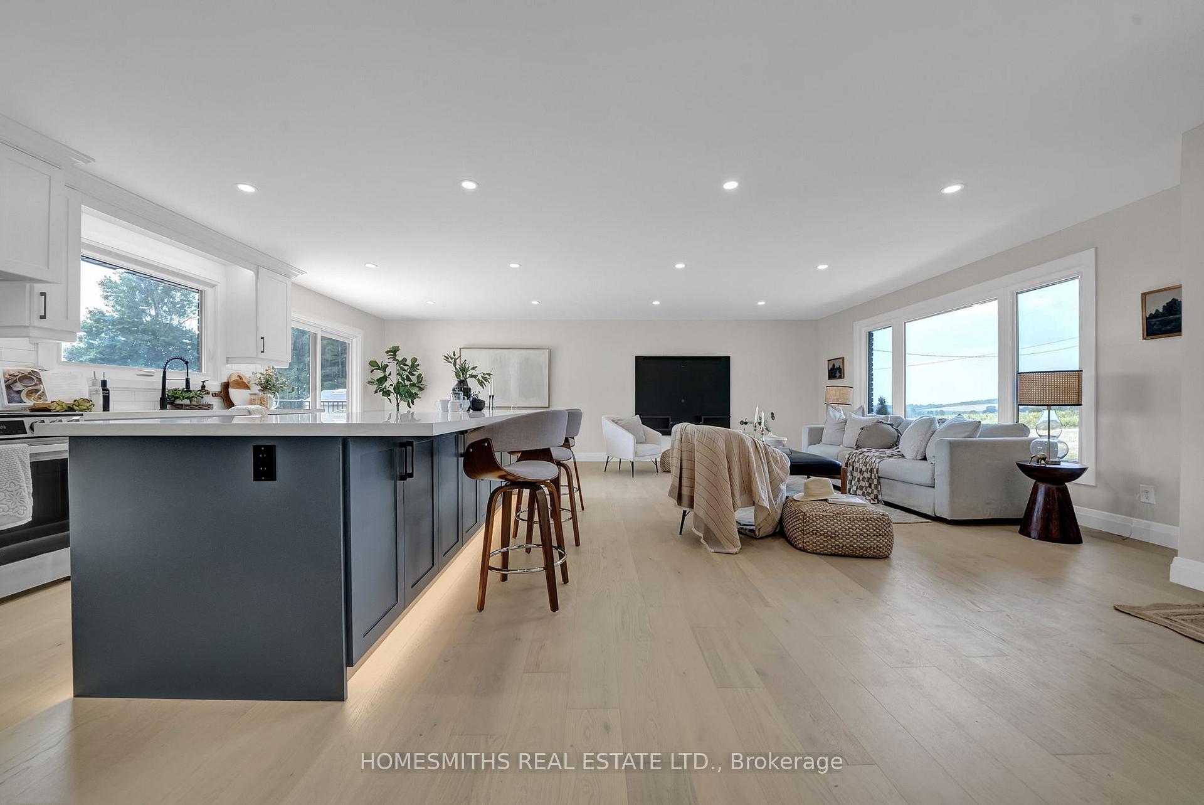
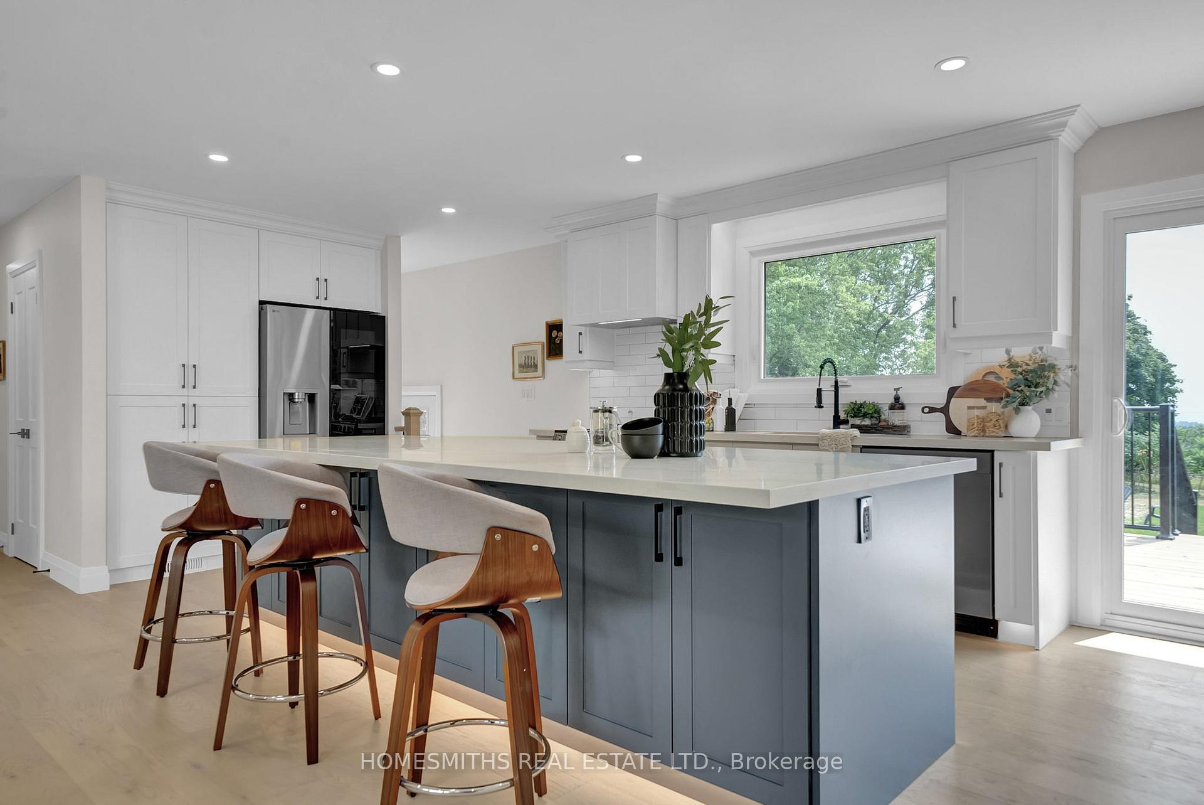
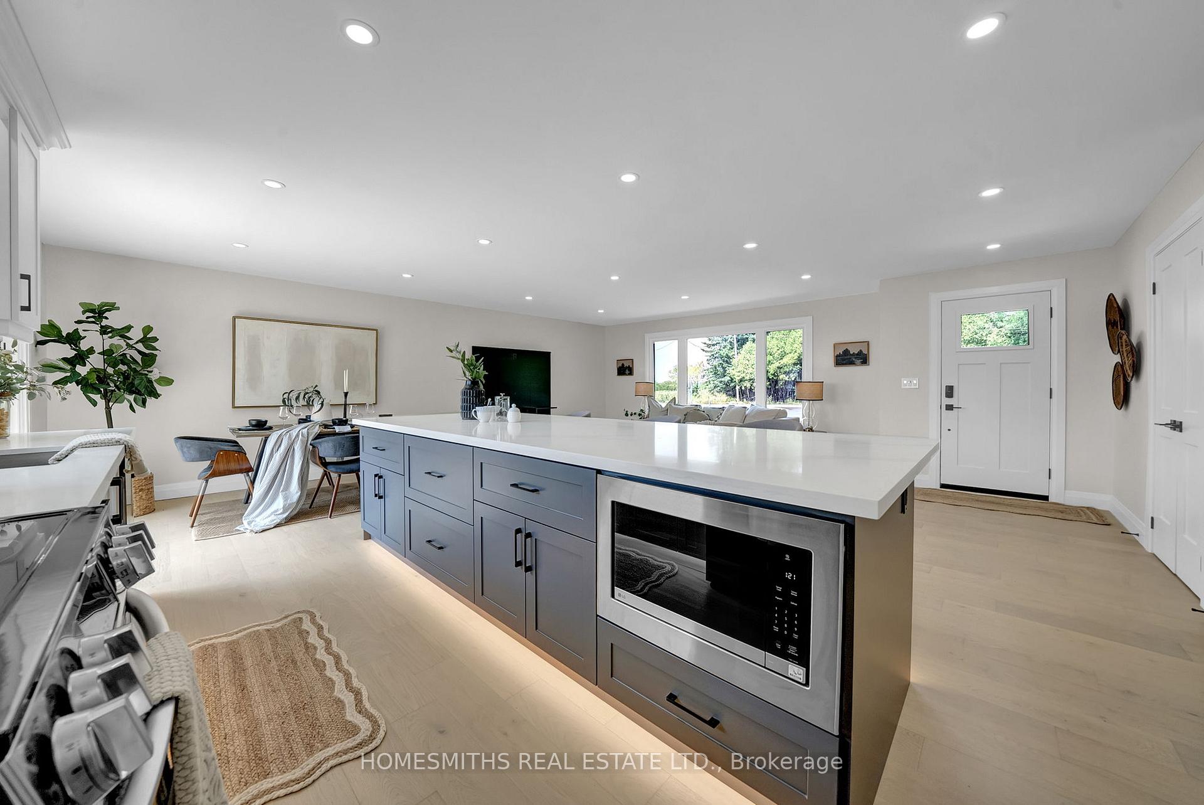
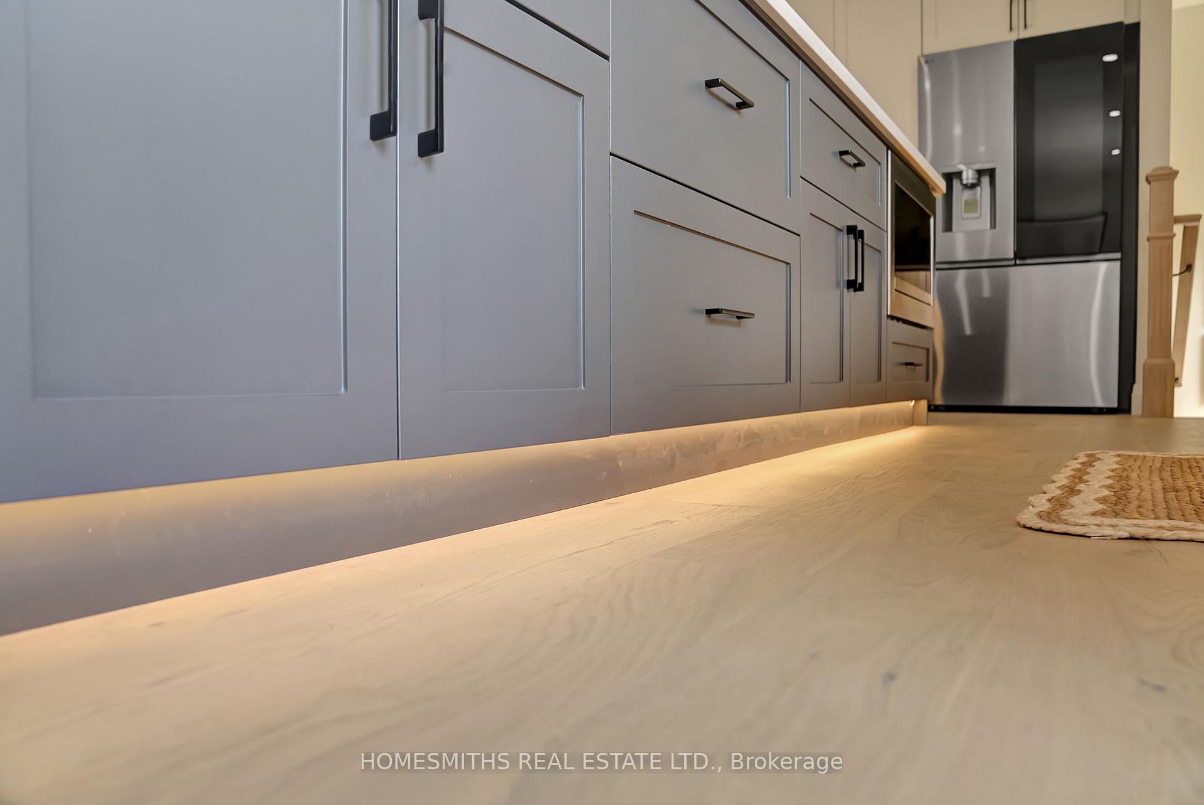
This incredible reimagined all brick ranch bungalow sits on the crest of Hill St with million dollar views of Lake Ontario and the surrounding rolling fields and country side. The "wow" factor is high in this professionally renovated and fully upgraded home with its bright, open concept main floor plan with chef's kitchen featuring a huge centre island, quartz counters, subway tile backsplash and under cabinet and kickplate lighting. Spacious living room with large front window fills space with natural light and offers uninterrupted views to the north. Dining area with walkout to huge south-facing rear deck overlooking the 20ft x 40ft inground pool with lake views perfect for the active family who loves to entertain. Large primary suite with 5pc ensuite bath with glass shower, soaker tub and double vanity. 2nd main floor bedroom + additional 4pc bath. Hardwood steps down to lower level with massive open rec room, 2nd kitchen with eating area, laundry room, 4pc bath and two very generous bedrooms. The lower level has a separate entry and large above grade windows offering an inviting space for in-laws or extended family. Every mechanical and functional system has been updated in this home, new paved drive, landscaping, decking, HVAC, electrical, plumbing, windows, doors, all baths, kitchens, lighting, flooring and more! This is a turn key, dream property for someone looking for a "country close to town" bungalow with privacy and killer, post card views under 1 hour to downtown Toronto, 3 min to 401 and a short drive to the amenities of downtown Newcastle. Book your showing today! Please enjoy the virtual tour. Quick closing available.
Facts & features
Ask about this home
A HOMEH agent will answer your questions about this home.
Rooms
11 rooms · 3 bathrooms
- Kitchen17′1″ × 10′5″178 sq.ft.
- Dining room8′8″ × 10′5″90 sq.ft.
- Living room23′ × 14′2″325 sq.ft.
- Primary bedroom13′10″ × 10′8″148 sq.ft.
- Bedroom 212′4″ × 10′123 sq.ft.
- Recreation21′2″ × 20′1″426 sq.ft.
- Kitchen14′1″ × 6′85 sq.ft.
- Laundry14′2″ × 5′10″83 sq.ft.
- Bedroom 315′7″ × 9′8″150 sq.ft.
- Bedroom 414′10″ × 13′5″200 sq.ft.
- Room—
Around this home
Listing details
Helpful tools
Your HOMEH agent
"I would see it this week."
Ask HOMEH about this home
Price, neighbourhood, monthly cost. Ask anything.
HOMEH Intelligent Agent is an AI, not a licensed representative. Check anything important with your agent.