
 See all 40 photos
Property history

This listing has ended. It is no longer available.
Property not available for sale or for rent.
Book a viewing
Ask HOMEH
About this home
4568 Paynes Crescent, Clarington
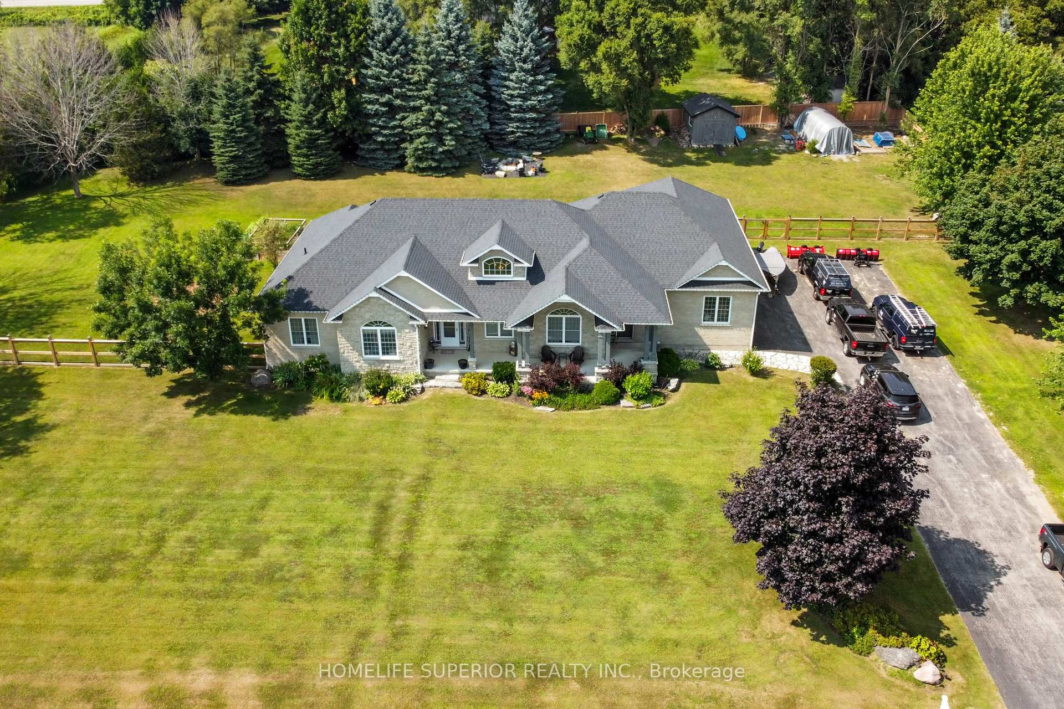
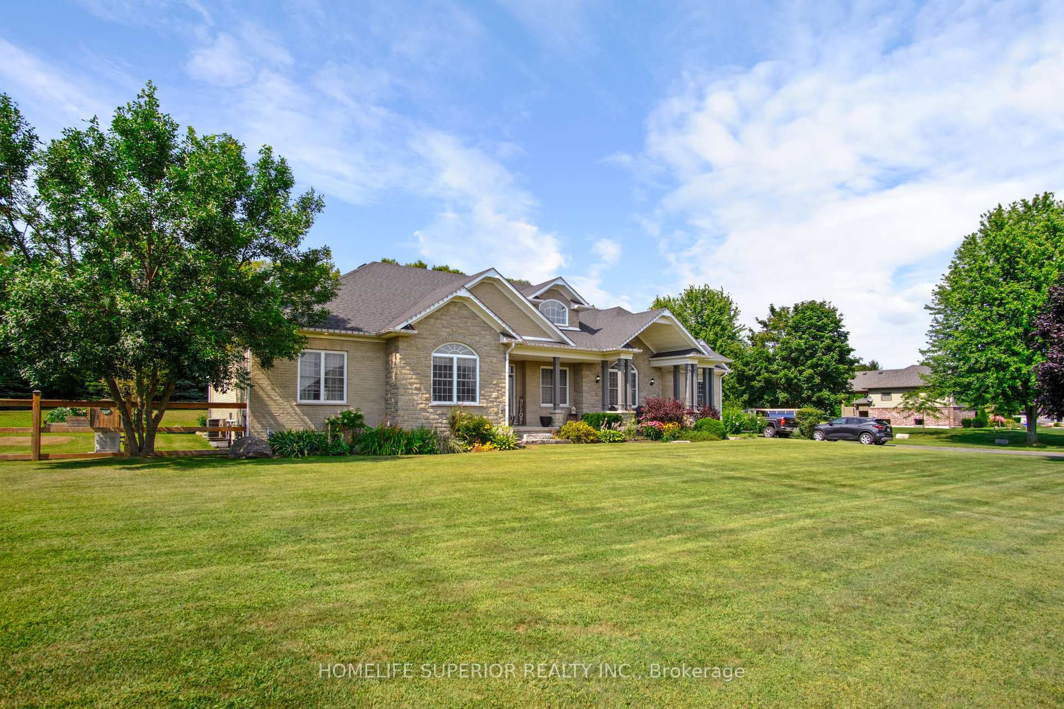
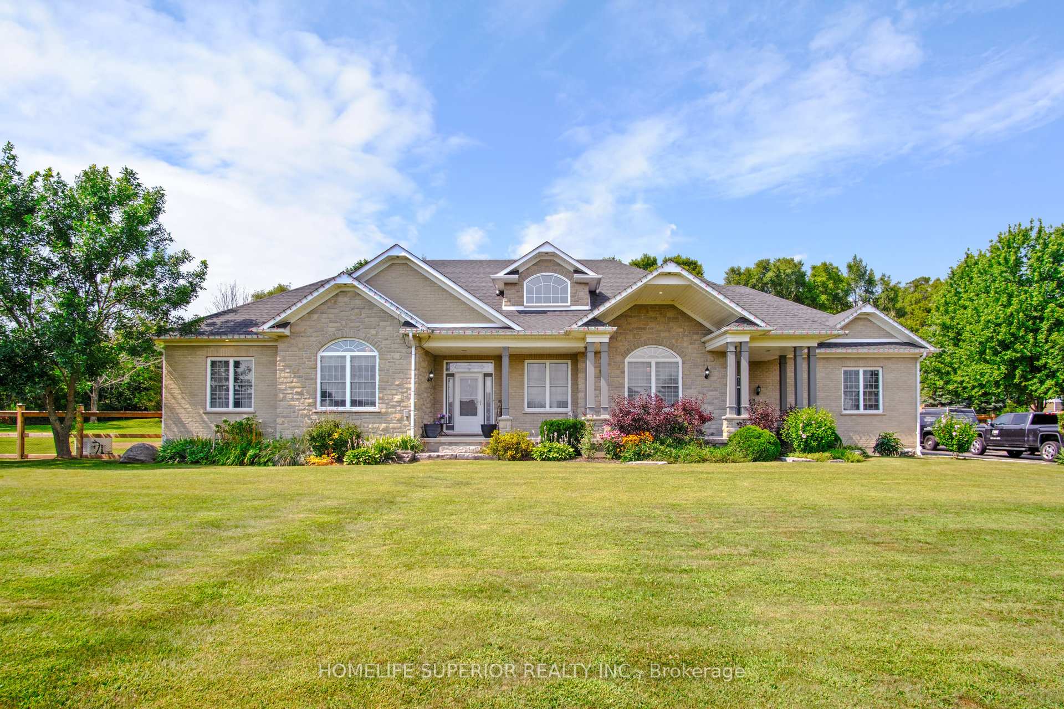
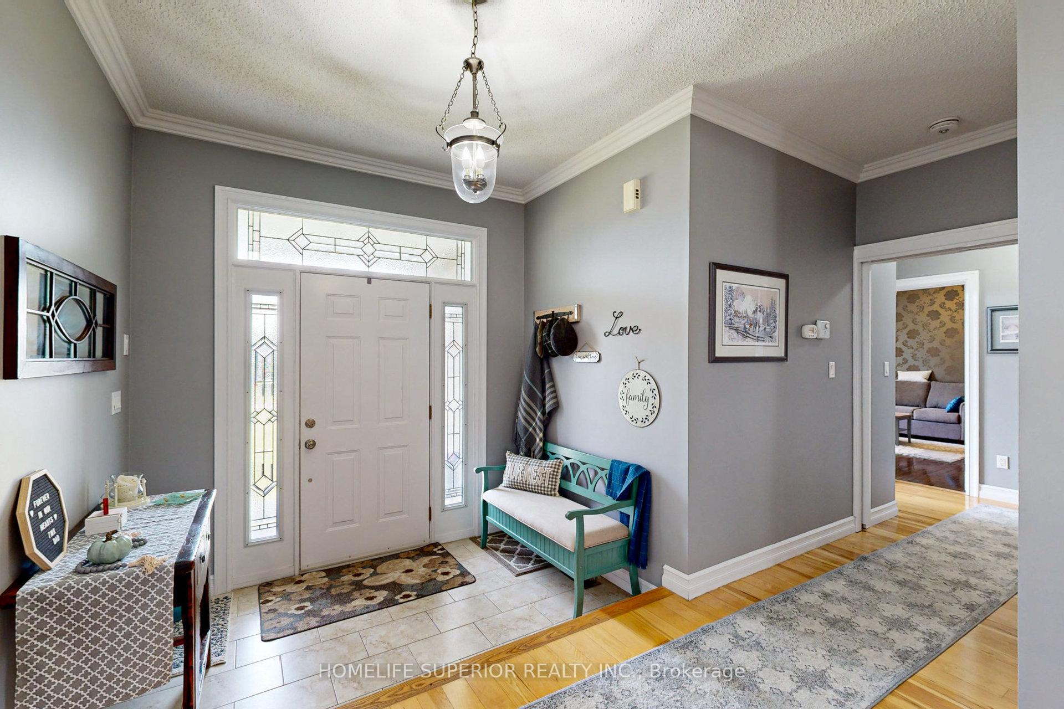
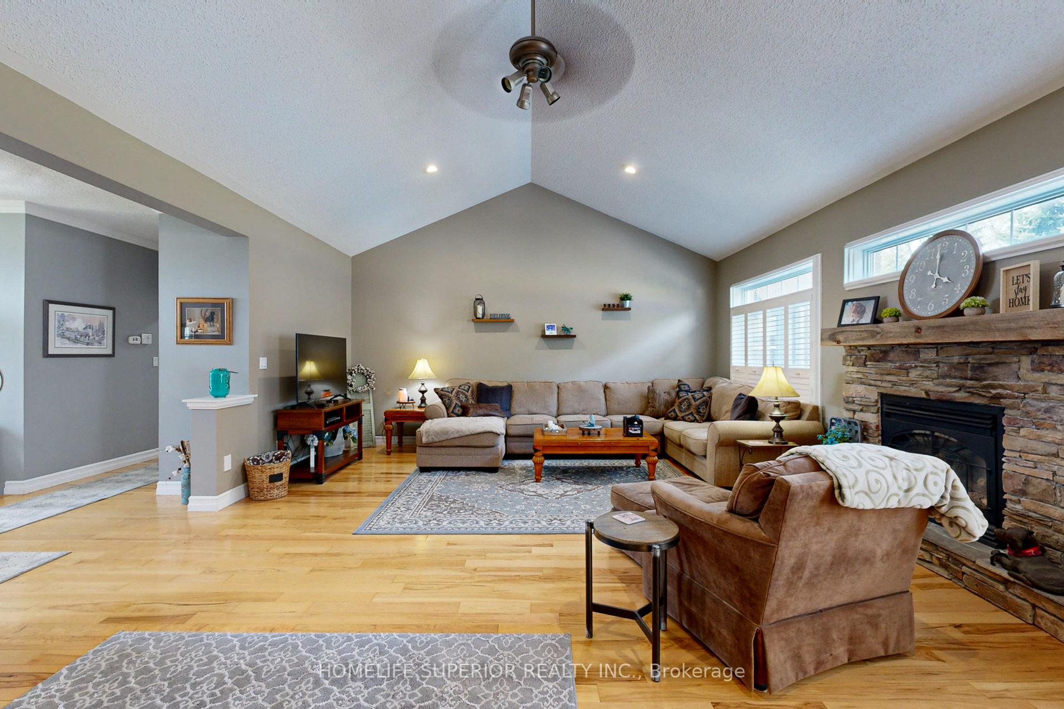
This 1.12 acre property will wow you! Just off the 401 in the quiet town of Newtonville. Bring the entire family and your business and move right in to this custom built home! Over 5000 sq ft of finished living space plus double wide parking for 12 vehicles and oversized 1098 sq ft gas heated triple car garage with 100 amp electrical panel, one regular garage door and one double wide 12' door for machinery, etc. Huge fully fenced back yard with two gate entries, large deck, 24' above ground heated pool, raised vegetable garden, shed, quonset hut and fire pit. Main floor features foyer, laundry room with garage access, eat-in island kitchen with ceramic floor, double sink, quartz counters, large pantry and ss appliances, large living room with high cathedral ceiling, hardwood floor, gas fireplace and pot lights, separate formal dining room, master with 4pc ensuite, walk-in closet and walk-out to deck. Walk-up basement with 2 extra bedrooms, an office nook, recroom with gas fireplace a games room with pool table, large windows allowing a lot of light in, newer broadloom and pot lights throughout, an extra 3pc washroom plus a ton of storage and a massive cold cellar. **EXTRAS** Extras include a 24kw Generac generator,, central vac, 200 Amp main electrical breaker + 100 amp panel in garage, gas bbq hook up in yard, roof re-shingled in 2018, separate entrance to basement which was newly renovated in 2020.
Facts & features
Book a viewing
Rooms
12 rooms · 4 bathrooms
- Kitchen16′1″ × 20′321 sq.ft.
- Breakfast16′1″ × 20′321 sq.ft.
- Living room24′7″ × 17′9″436 sq.ft.
- Dining room14′4″ × 11′1″159 sq.ft.
- Primary bedroom18′1″ × 14′9″266 sq.ft.
- Bedroom 211′4″ × 11′5″130 sq.ft.
- Bedroom 310′11″ × 12′1″132 sq.ft.
- Laundry12′4″ × 11′4″140 sq.ft.
- Foyer8′10″ × 5′10″51 sq.ft.
- Recreation22′6″ × 13′7″305 sq.ft.
- Game room26′8″ × 14′1″377 sq.ft.
- Office16′10″ × 8′1″136 sq.ft.
Around this home
Listing details
Helpful tools
Your HOMEH agent
"I would see it this week."
Ask HOMEH about this home
Price, neighbourhood, monthly cost. Ask anything.
HOMEH Intelligent Agent is an AI, not a licensed representative. Check anything important with your agent.