
 See all 41 photos
Property history

This listing has ended. It is no longer available.
Property not available for sale or for rent.
Ask about this home
A HOMEH agent will answer your questions about this home.Ask HOMEH
About this home
4588 Paynes Crescent, Clarington
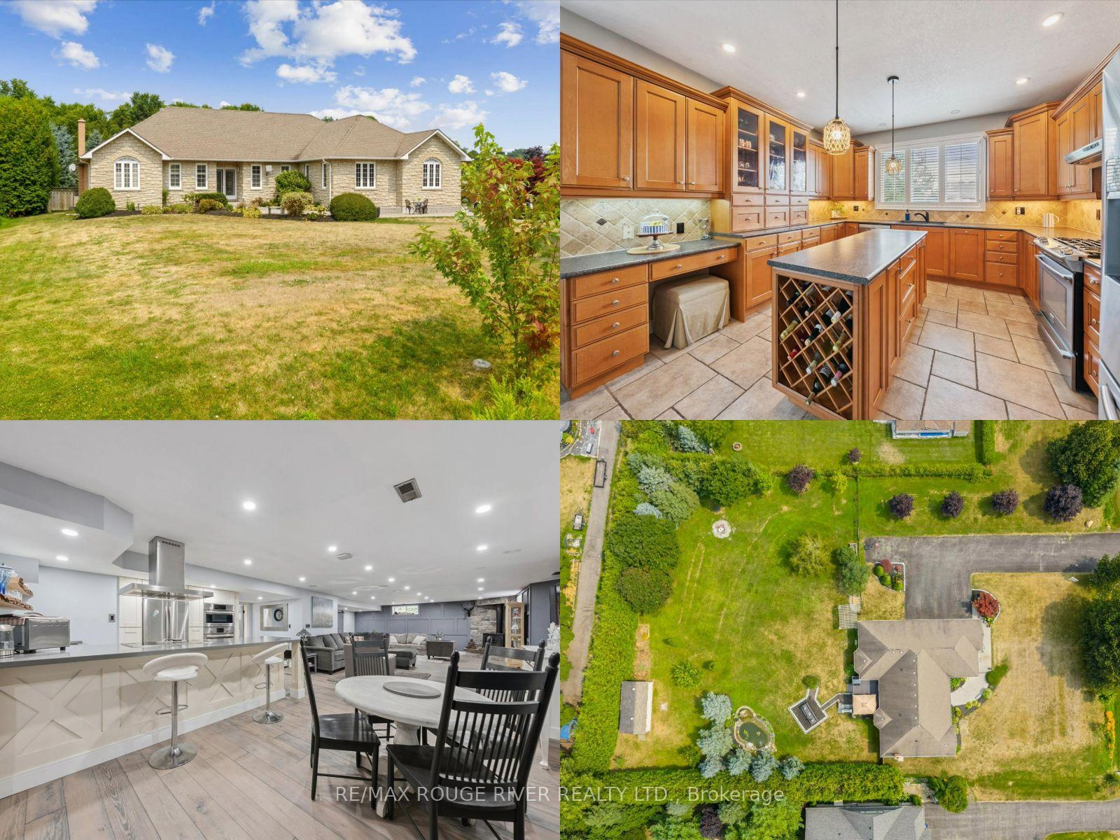
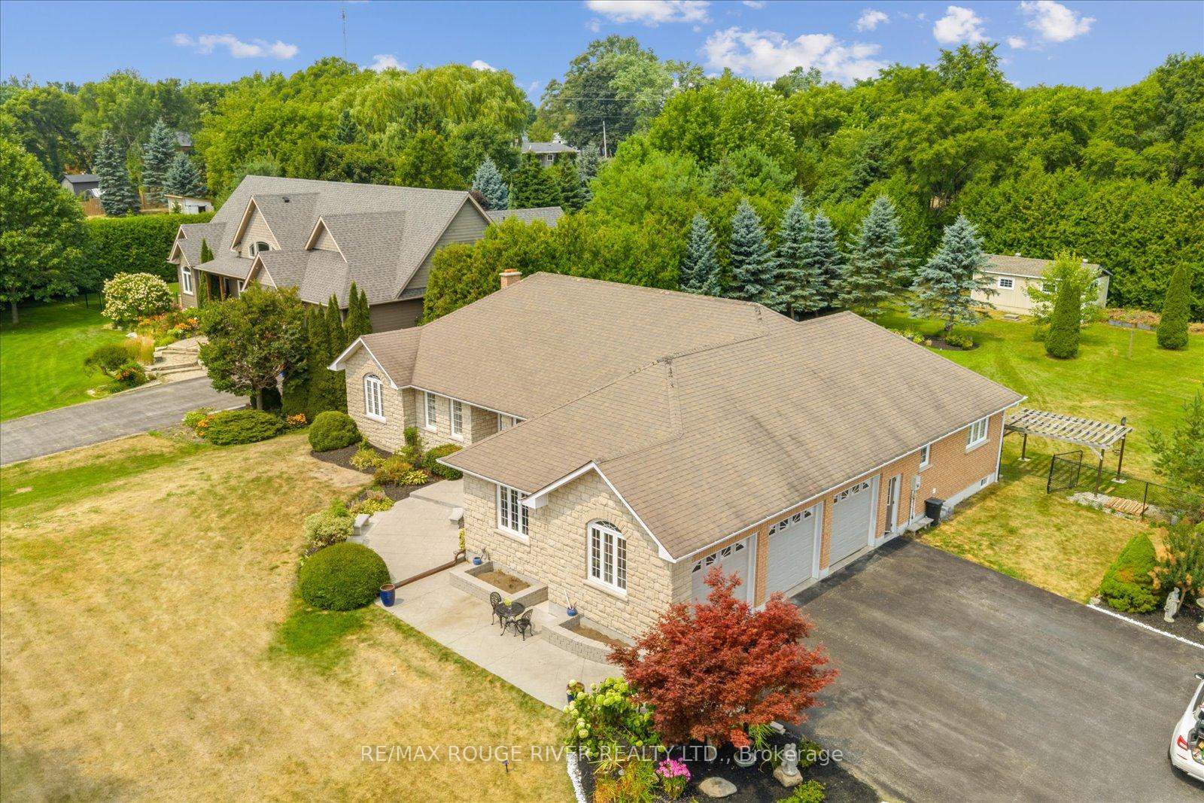
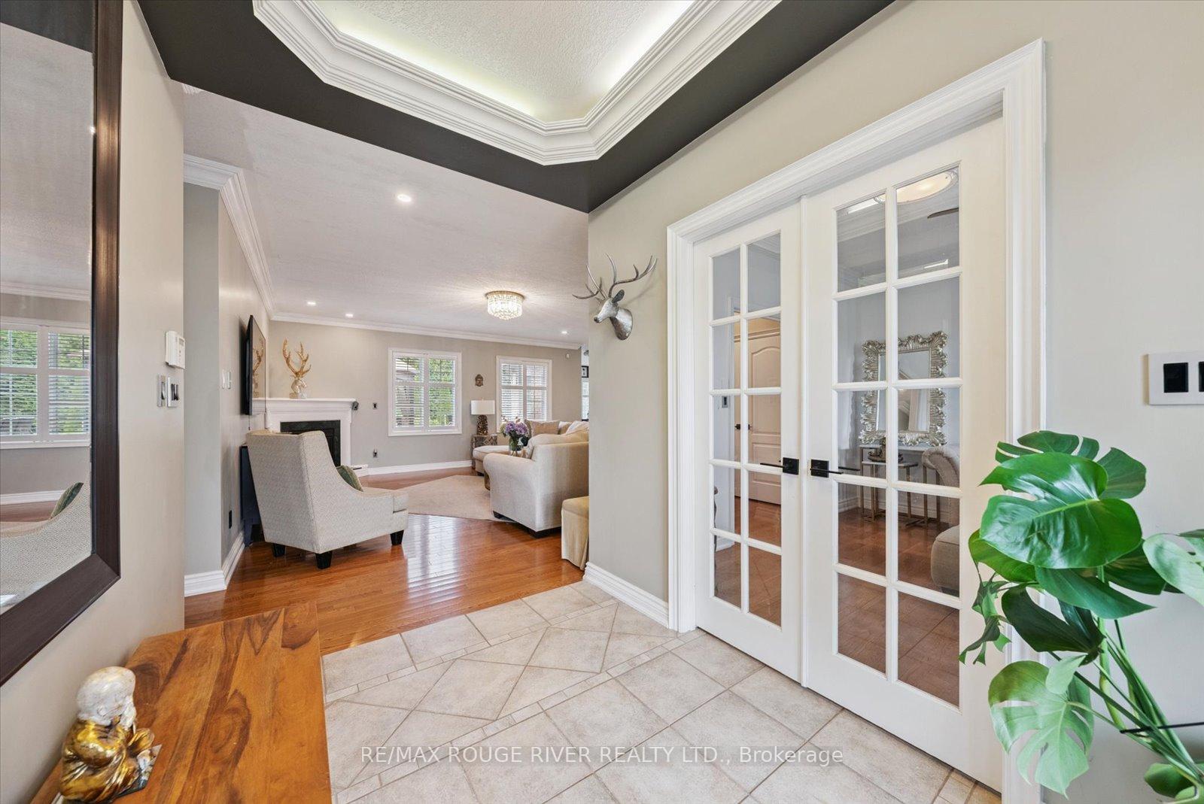
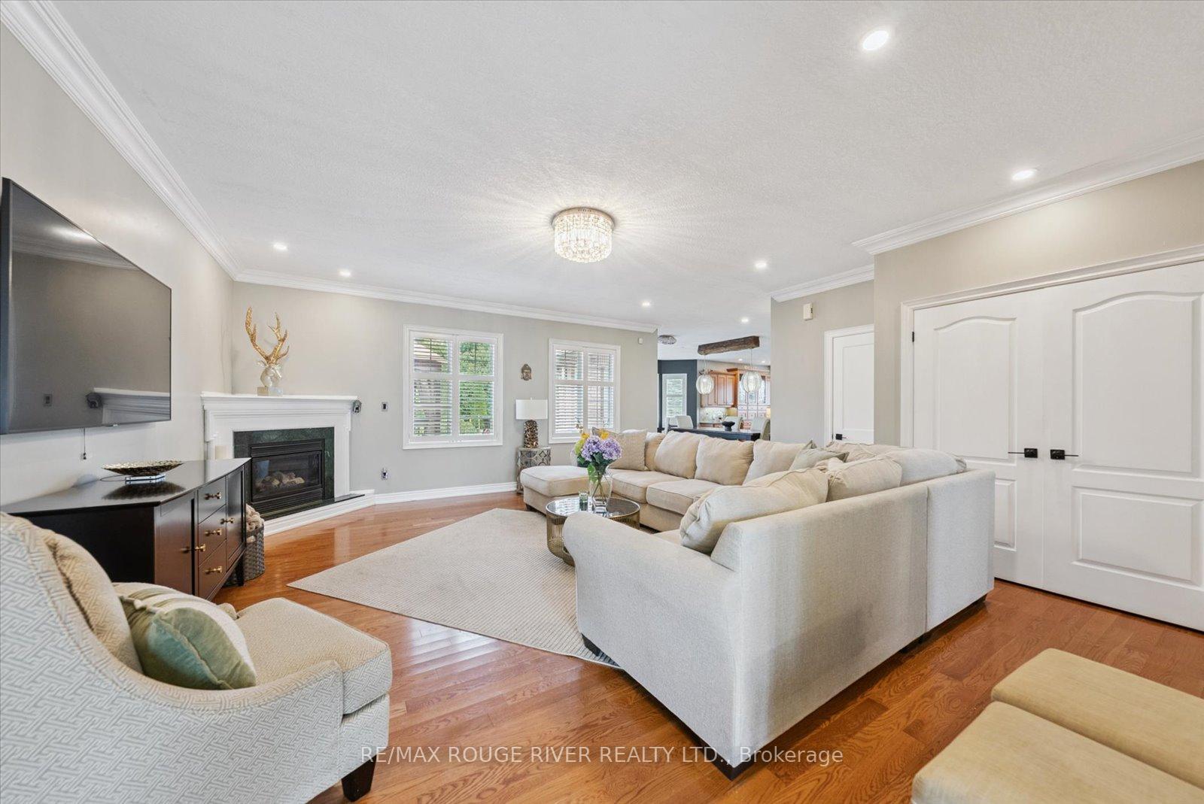
Tucked at the end of a quiet crescent in Newtonville, this custom-built bungalow blends thoughtful design with flexible living perfect for families, multi-generational households, or anyone needing space to grow. The main level offers a welcoming open-concept layout with a spacious eat-in kitchen featuring high-end appliances and walk-out access to a large deck surrounded by mature trees. The adjoining family room includes a cozy gas fireplace and abundant natural light, making it an ideal gathering space. With three generously sized bedrooms on the main floor, including a primary suite with a walk-in closet and private ensuite with a bidet, the home is designed with comfort and flow in mind. The fully finished, recently renovated basement adds even more living space with a complete second kitchen featuring a Wolf induction stove, Bosch oven, microwave, fridge, and JennAir hood. Whether you're accommodating extended family, creating an in-law suite, or looking for a home with room to grow, the lower level offers incredible flexibility. The heated 3-car garage is a standout feature, equipped with a car hoist, plenty of workspace, and direct access to the basement. Located in the quiet town of Newtonville, this home is close to Highway 401, shopping, parks, and scenic walking routes, offering peaceful living with convenient access to the essentials. A rare opportunity to own a custom home that offers space, privacy, and the freedom to fit your lifestyle. The Generac is hard-wired.
Facts & features
Ask about this home
A HOMEH agent will answer your questions about this home.
Rooms
14 rooms · 5 bathrooms
- Laundry—
- Great room20′4″ × 18′6″377 sq.ft.
- Dining room13′5″ × 21′8″291 sq.ft.
- Kitchen13′5″ × 10′6″141 sq.ft.
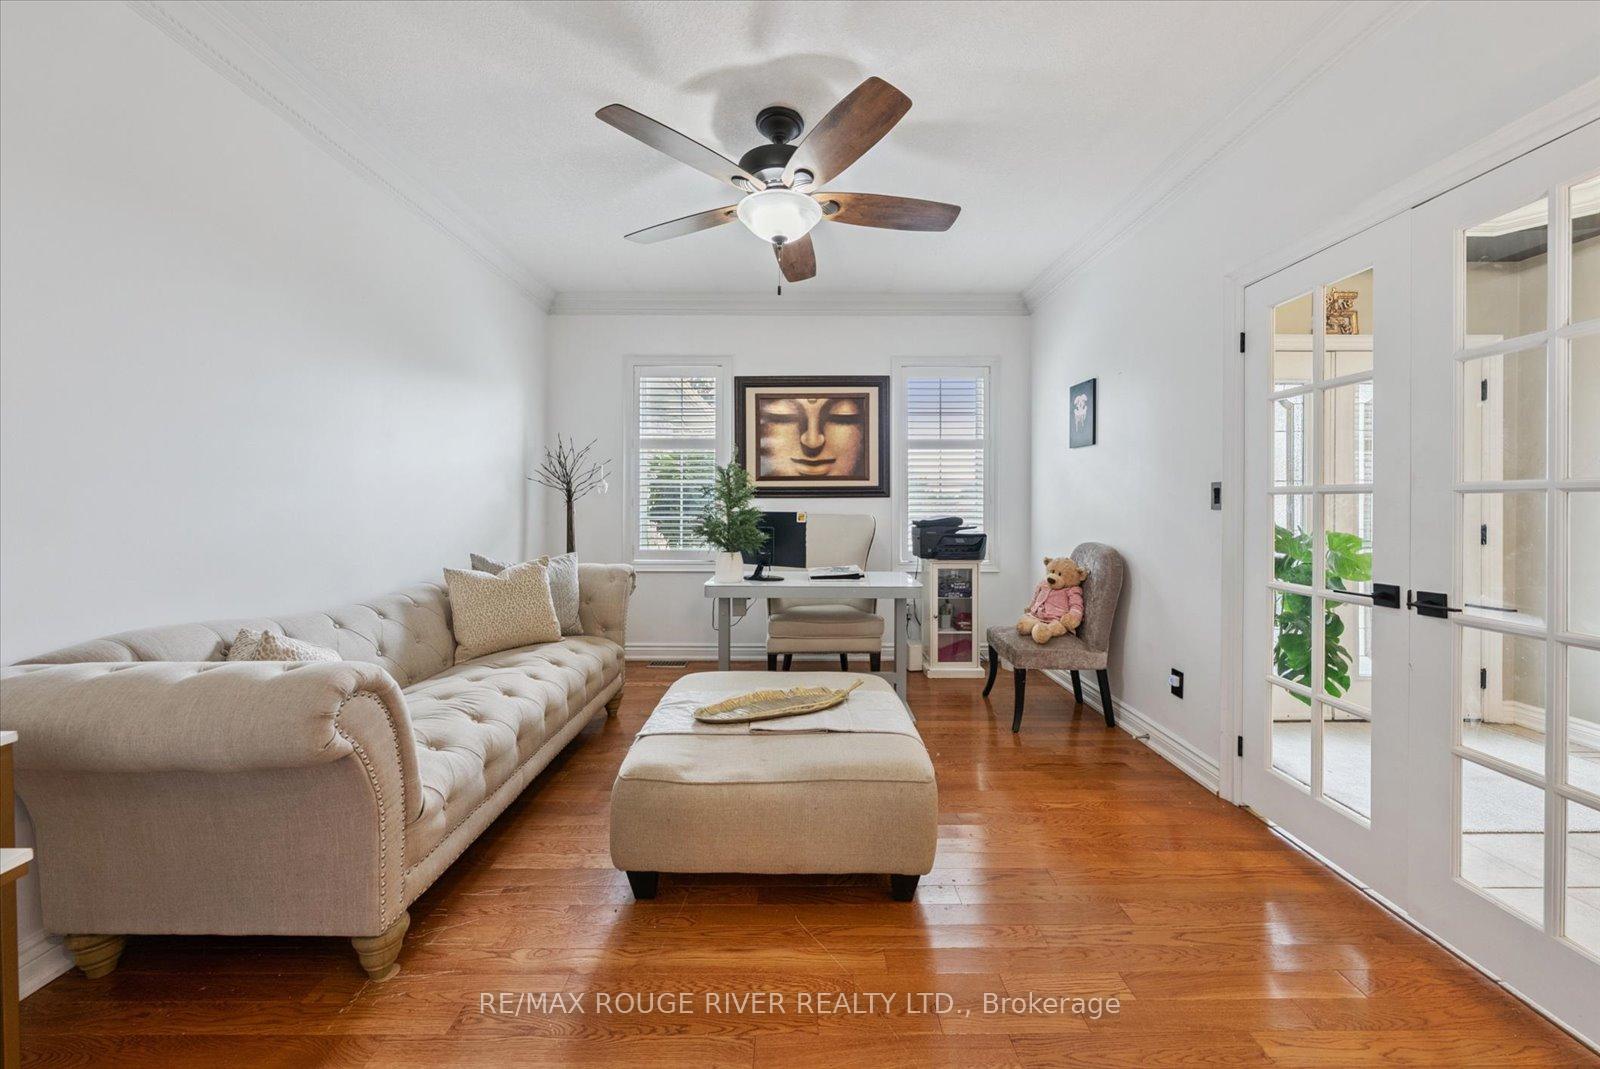
- Den12′ × 13′5″162 sq.ft.
- Primary bedroom14′7″ × 14′3″208 sq.ft.
- Bedroom 211′4″ × 11′4″129 sq.ft.
- Bedroom 311′ × 11′2″123 sq.ft.
- Recreation22′8″ × 26′3″594 sq.ft.
- Kitchen9′10″ × 11′10″116 sq.ft.
- Bedroom 414′9″ × 14′9″218 sq.ft.
- Bedroom 515′1″ × 14′1″213 sq.ft.
- Bedroom15′5″ × 13′1″202 sq.ft.
- Den13′9″ × 9′2″127 sq.ft.
Around this home
Listing details
Helpful tools
Your HOMEH agent
"I would see it this week."
Ask HOMEH about this home
Price, neighbourhood, monthly cost. Ask anything.
HOMEH Intelligent Agent is an AI, not a licensed representative. Check anything important with your agent.