
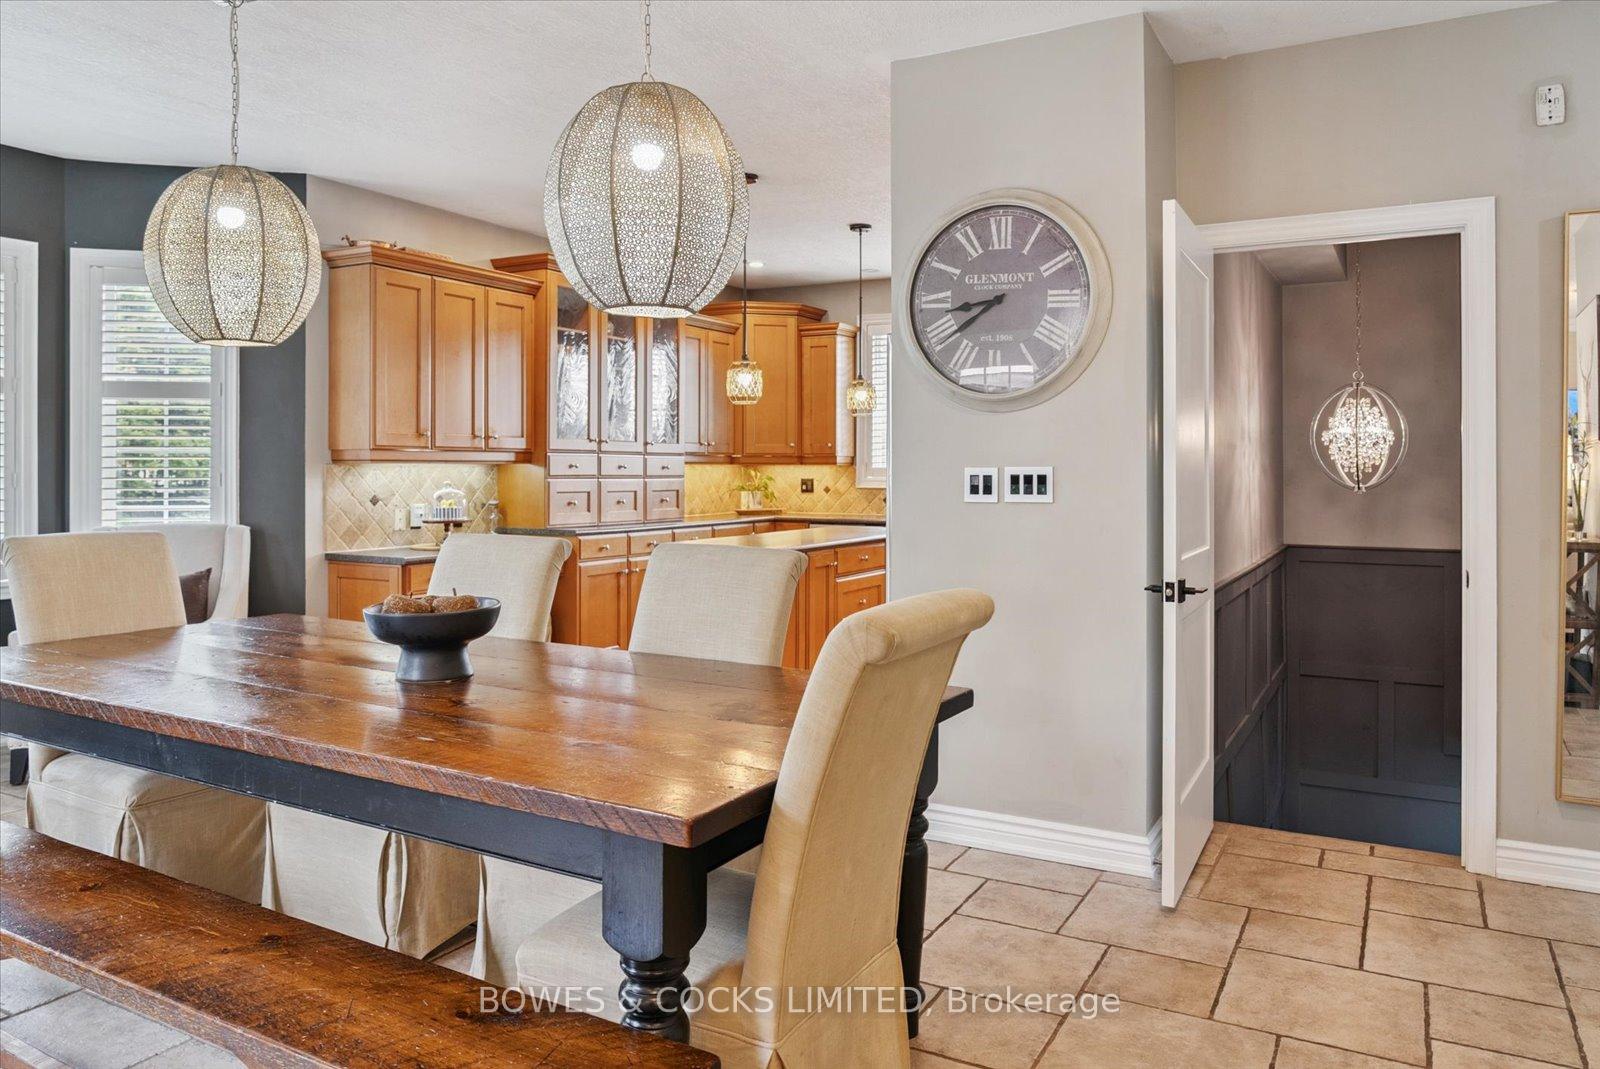
 See all 40 photos
Property history

This listing has ended. It is no longer available.
Property not available for sale or for rent.
Ask about this home
A HOMEH agent will answer your questions about this home.Ask HOMEH
About this home
4588 Paynes Crescent, Clarington
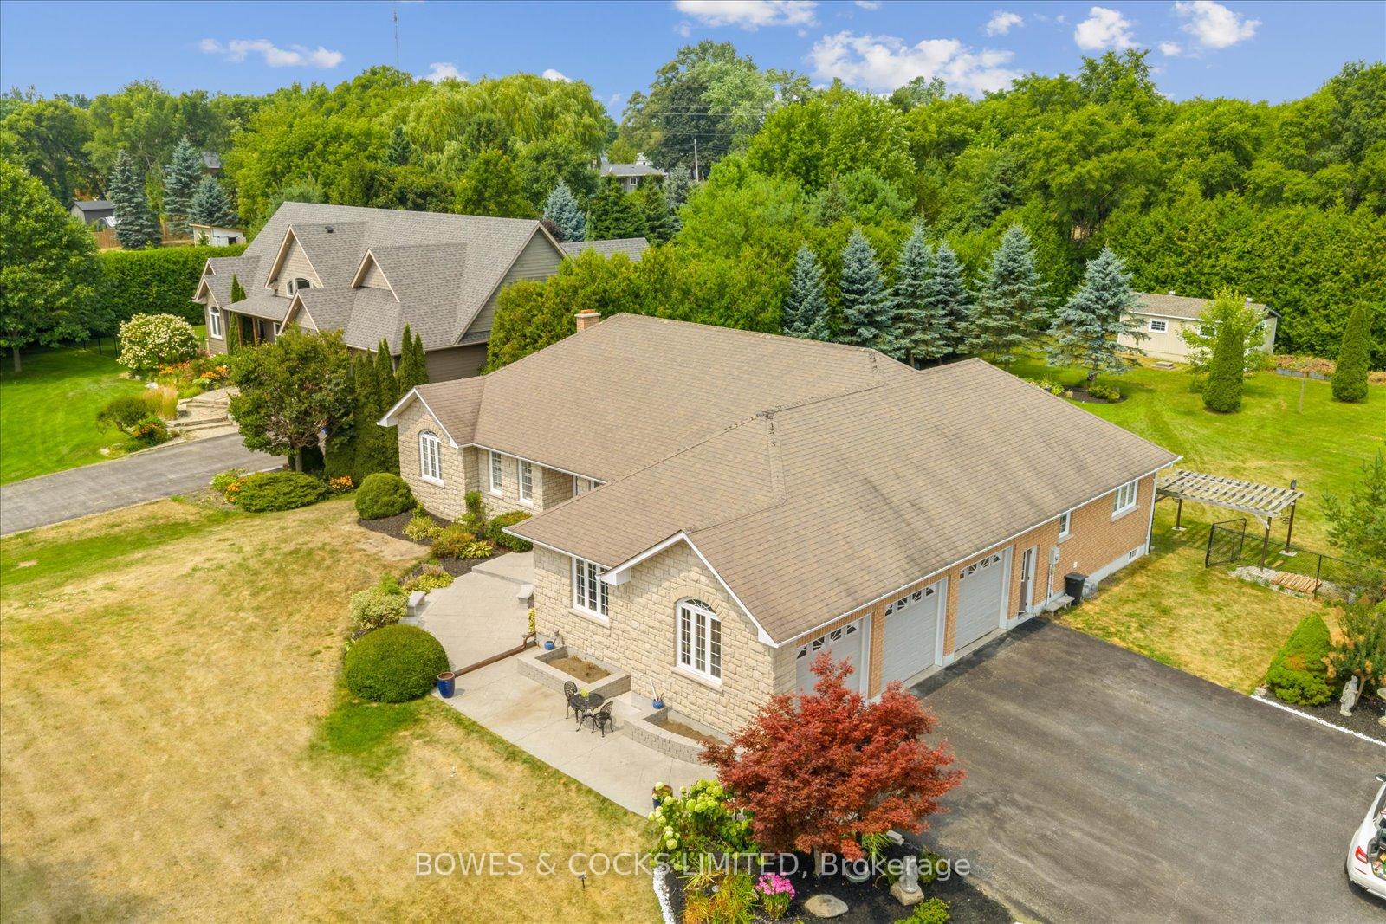
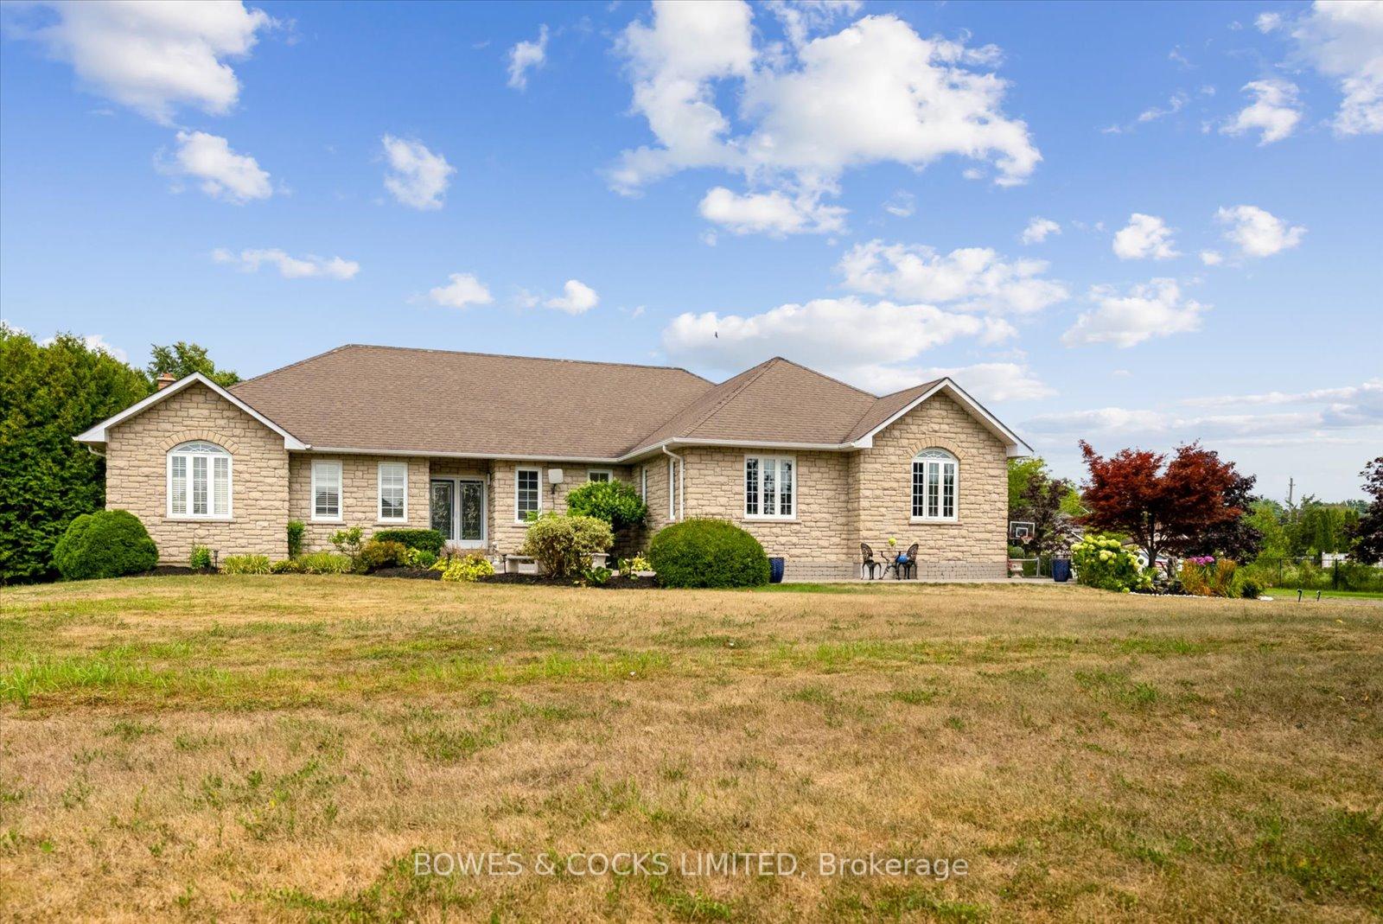
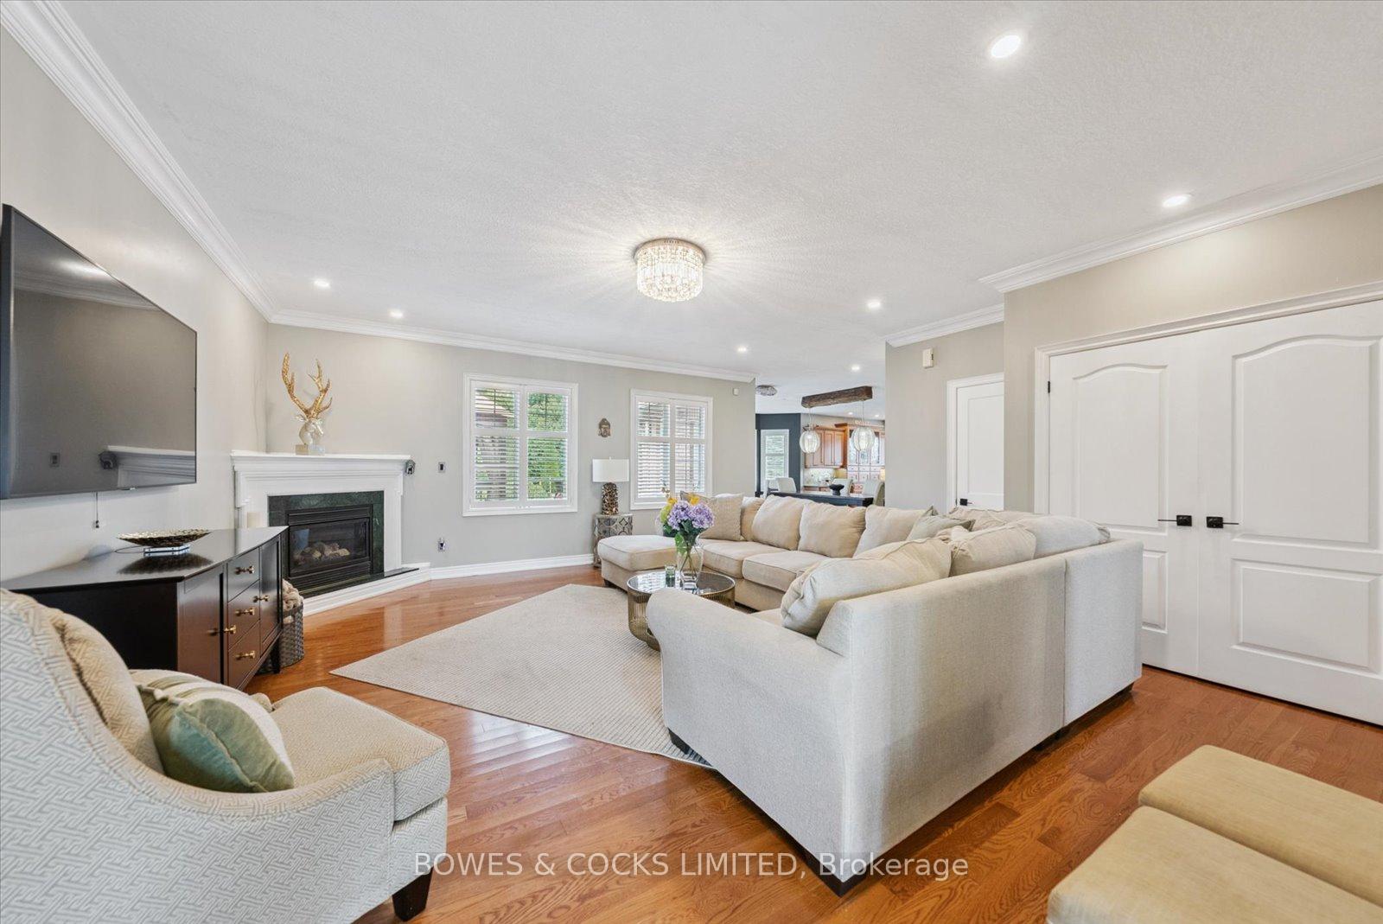
Discover a well-designed bungalow at the end of a quiet crescent in Newtonville, offering flexible living for a variety of needs whether you're upsizing, planning for extended family, or simply looking for more room. The main floor features a practical open layout with an eat-in kitchen equipped with quality appliances and walkout access to a deck that backs onto mature trees. The family room includes a gas fireplace and large windows that bring in natural light. Three bedrooms are located on the main level, including a primary with a walk-in closet and private ensuite with a bidet. The layout offers privacy and easy movement between rooms. The finished basement, recently updated, adds valuable living space. It includes a second full kitchen with premium appliances Wolf induction cooktop, Bosch oven, microwave, fridge, and JennAir hood. This level works well for in-laws, guests, or as an independent suite. A heated 3-car garage adds function, A workspace, and direct basement access ideal for hobbyists or extra storage. Located in Newtonville with quick access to Highway 401, parks, and walking routes, this home balances quiet surroundings with nearby essentials. A hard-wired Generac generator adds extra peace of mind. A practical choice for those seeking space, flexibility, and a location that supports a range of lifestyles.
Facts & features
Ask about this home
A HOMEH agent will answer your questions about this home.
Rooms
14 rooms · 5 bathrooms
- Great room20′4″ × 18′6″377 sq.ft.
- Dining room13′5″ × 21′8″291 sq.ft.
- Kitchen13′5″ × 10′6″141 sq.ft.
- Den12′ × 13′5″162 sq.ft.
- Primary bedroom14′7″ × 14′3″208 sq.ft.
- Bedroom 211′4″ × 11′4″129 sq.ft.
- Bedroom 311′ × 11′2″123 sq.ft.
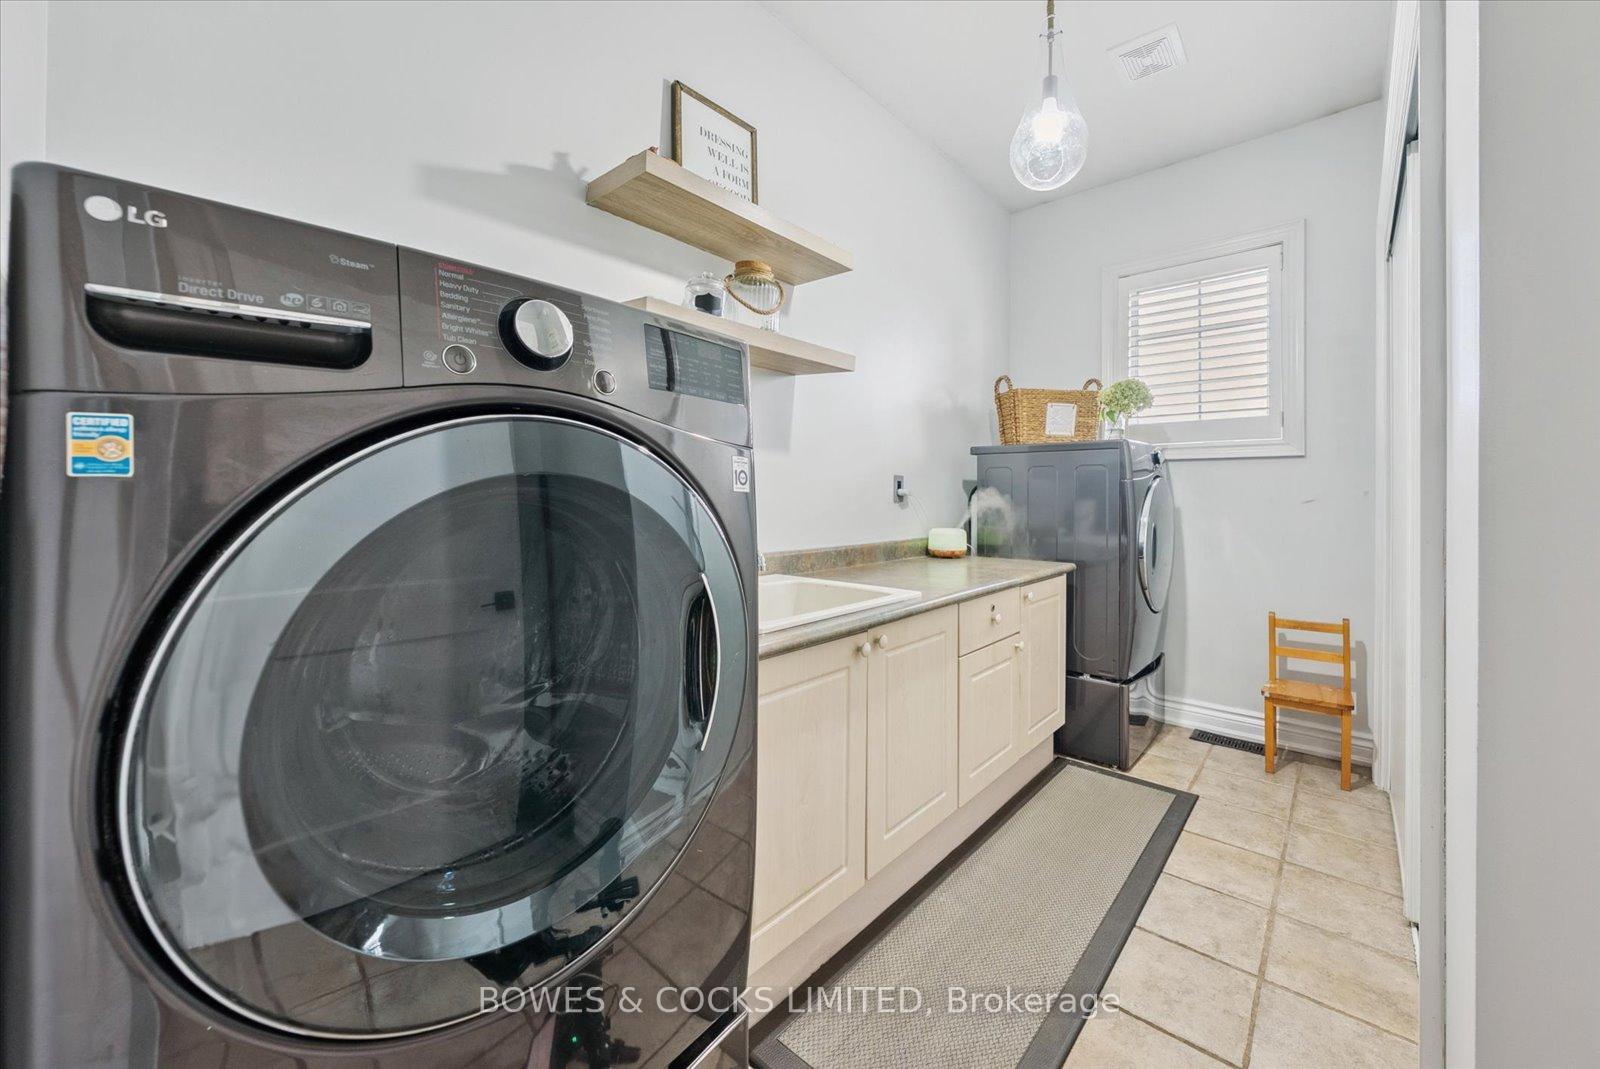
- Laundry5′ × 10′50 sq.ft.
- Recreation22′8″ × 26′3″594 sq.ft.
- Kitchen9′10″ × 11′10″116 sq.ft.
- Bedroom 414′9″ × 14′9″218 sq.ft.
- Bedroom 515′1″ × 14′9″223 sq.ft.
- Bedroom15′5″ × 13′1″202 sq.ft.
- Den13′9″ × 9′2″127 sq.ft.
Around this home
Listing details
Helpful tools
Your HOMEH agent
"I would see it this week."
Ask HOMEH about this home
Price, neighbourhood, monthly cost. Ask anything.
HOMEH Intelligent Agent is an AI, not a licensed representative. Check anything important with your agent.