
 See all 40 photos
Property history

This home has sold. It is no longer available.
Property not available for sale or for rent.
Ask about this home
A HOMEH agent will answer your questions about this home.Ask HOMEH
About this home
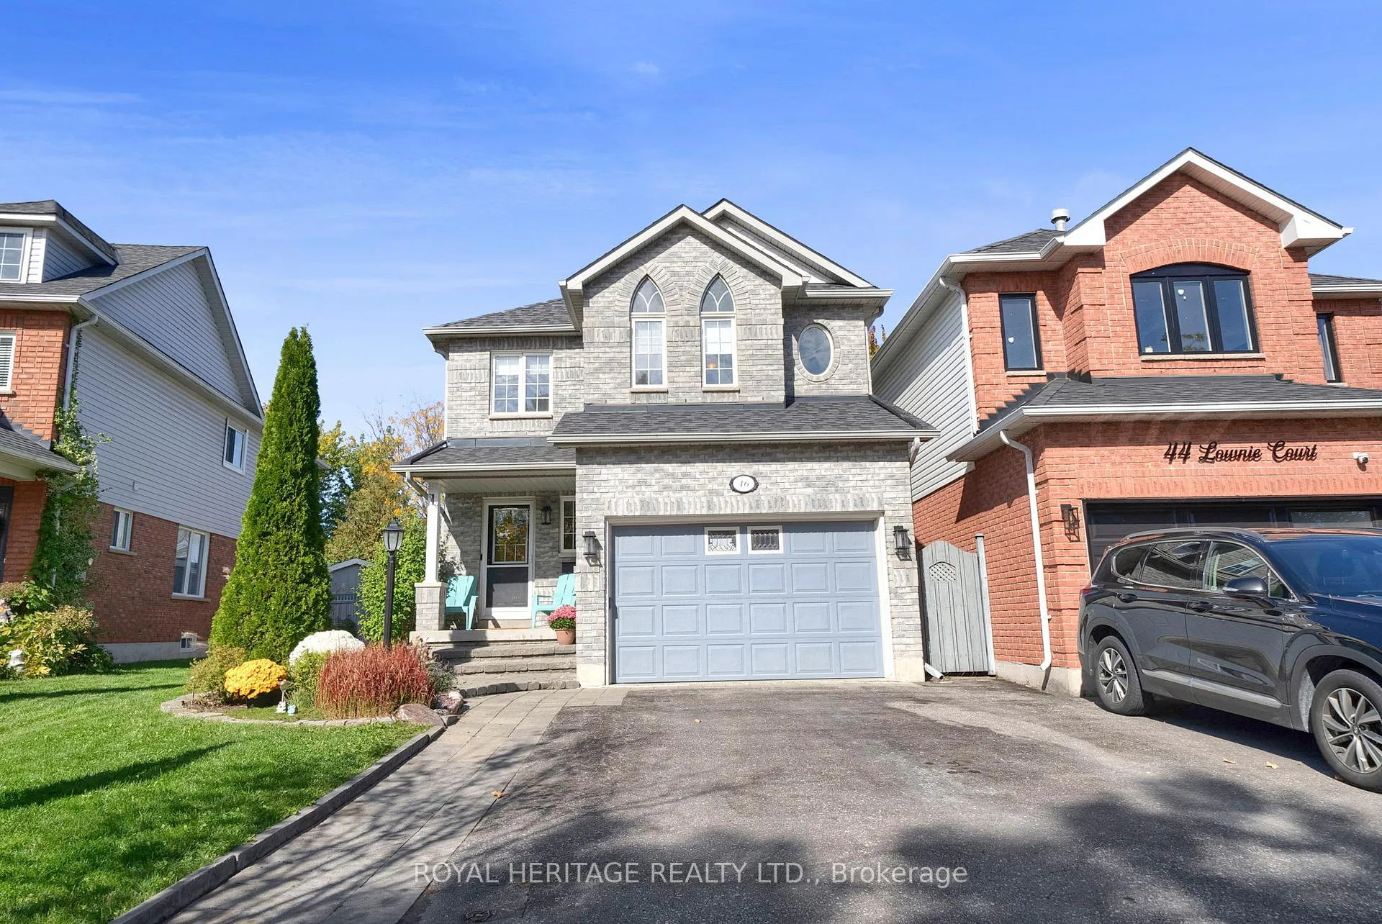
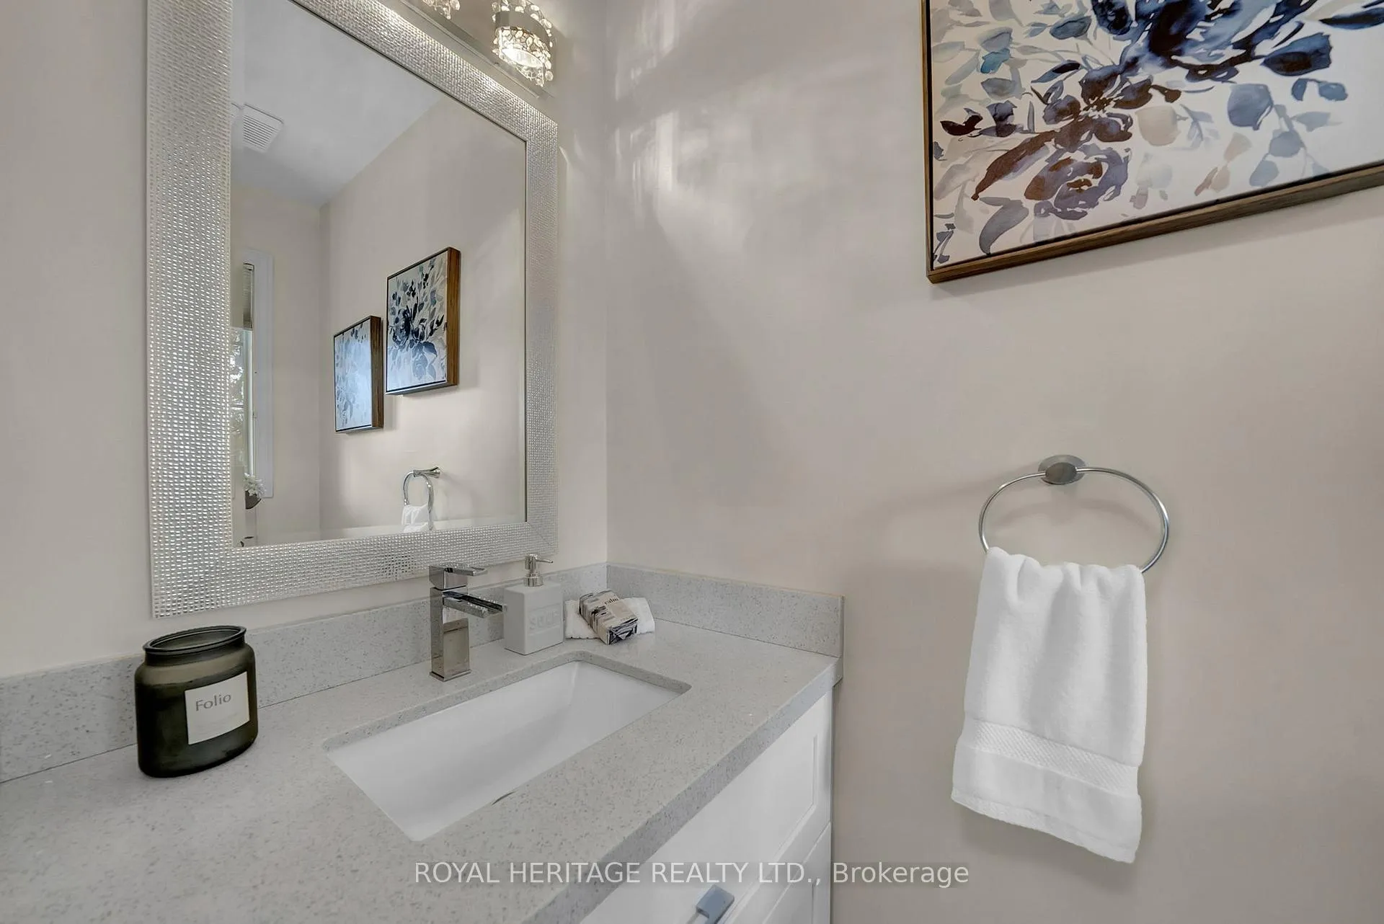
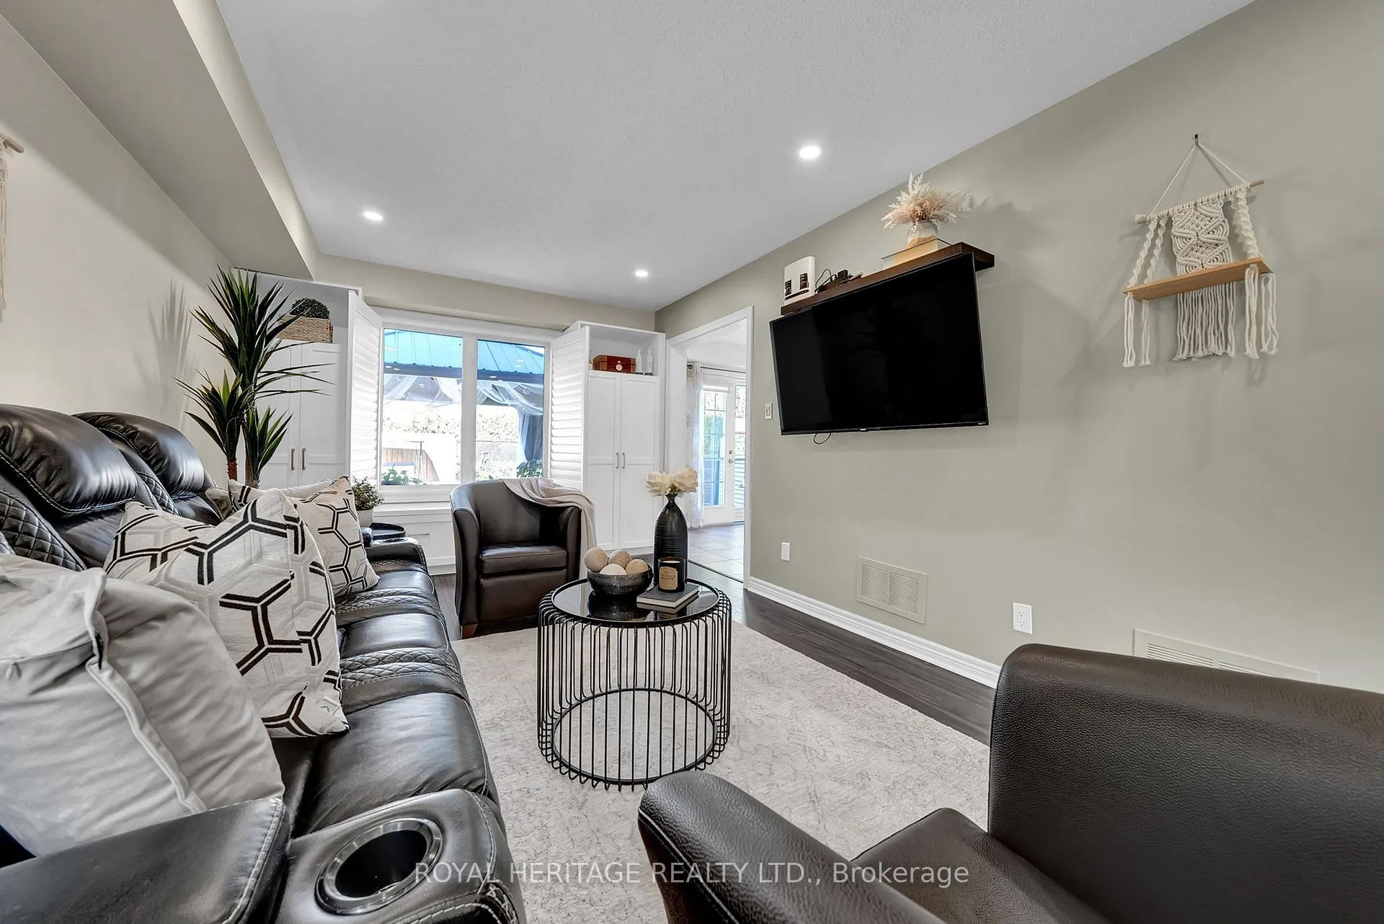
Welcome to 46 Lownie Court! Beautifully updated 3+1 bedroom, 4-bath all-brick link home located on a quiet, family-friendly court in desirable Bowmanville, backing onto scenic Guildwood Park for added privacy and peaceful green views. Enjoy exceptional outdoor living with your own private backyard oasis featuring a gas-heated salt-water pool with solar cover, landscaped fully fenced yard, gazebo, BBQ gas line, and space ideal for relaxing or entertaining. Inside, the bright eat-in kitchen overlooks the backyard and offers quartz countertops, farmhouse double sink, stainless steel gas stove with double convection oven, California shutters, and double patio doors leading to the outdoor retreat. The inviting living room with built-ins and convenient main floor powder room add comfort and functionality. Upstairs offers three generous bedrooms and a bright 4-pc bath. The spacious primary suite features a 4-pc ensuite with glass shower, double quartz vanity, and convenient in-suite laundry. Triple-pane windows in the primary bedroom and laundry area enhance comfort and energy efficiency. The finished lower level with separate entrance through the garage provides excellent flexibility with a living area, kitchenette, and 3-pc bath - ideal for extended family or guests. Also includes a versatile room currently used as a bedroom (no egress window), perfect for a home office or hobby space. Close to parks, Soper Creek trails, schools, shopping, recreation, and minutes to Hwy 401 & 407. A move-in ready home offering privacy, lifestyle, and functional living in a sought-after neighbourhood. Pictures and video are from a previous listing.
Facts & features
Ask about this home
A HOMEH agent will answer your questions about this home.
Rooms
10 rooms · 4 bathrooms
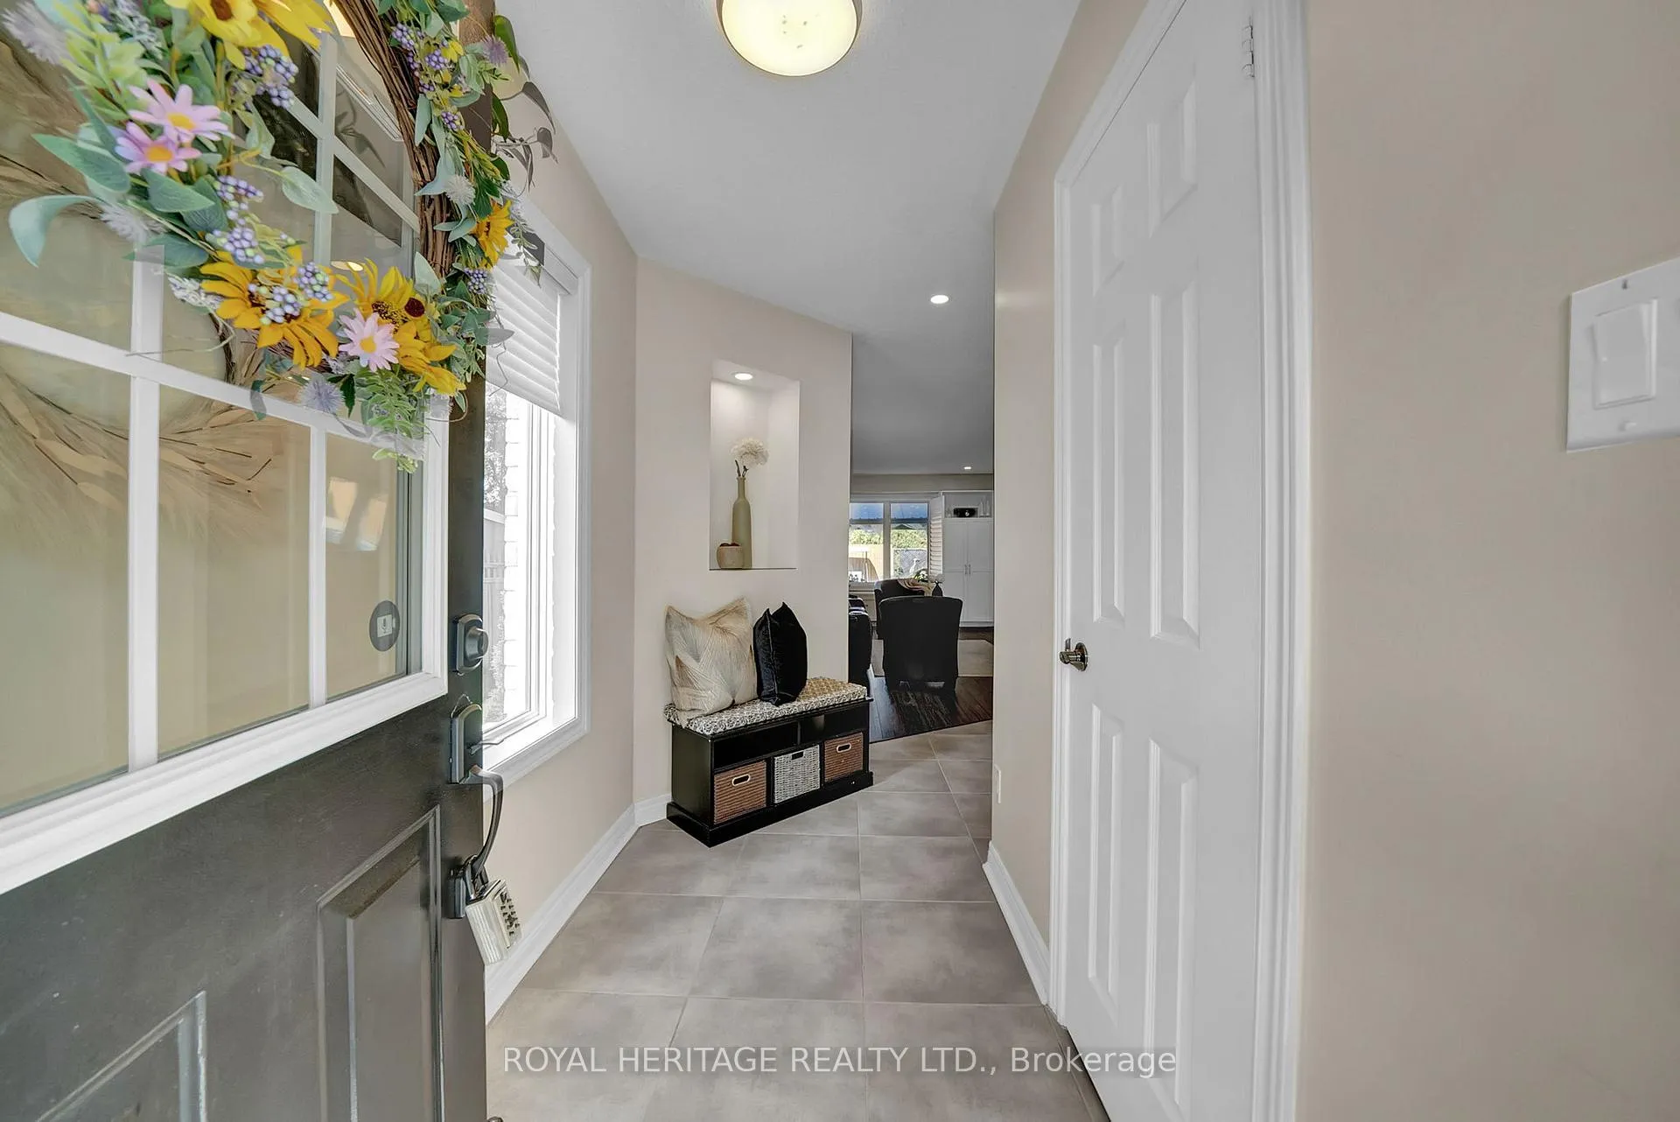
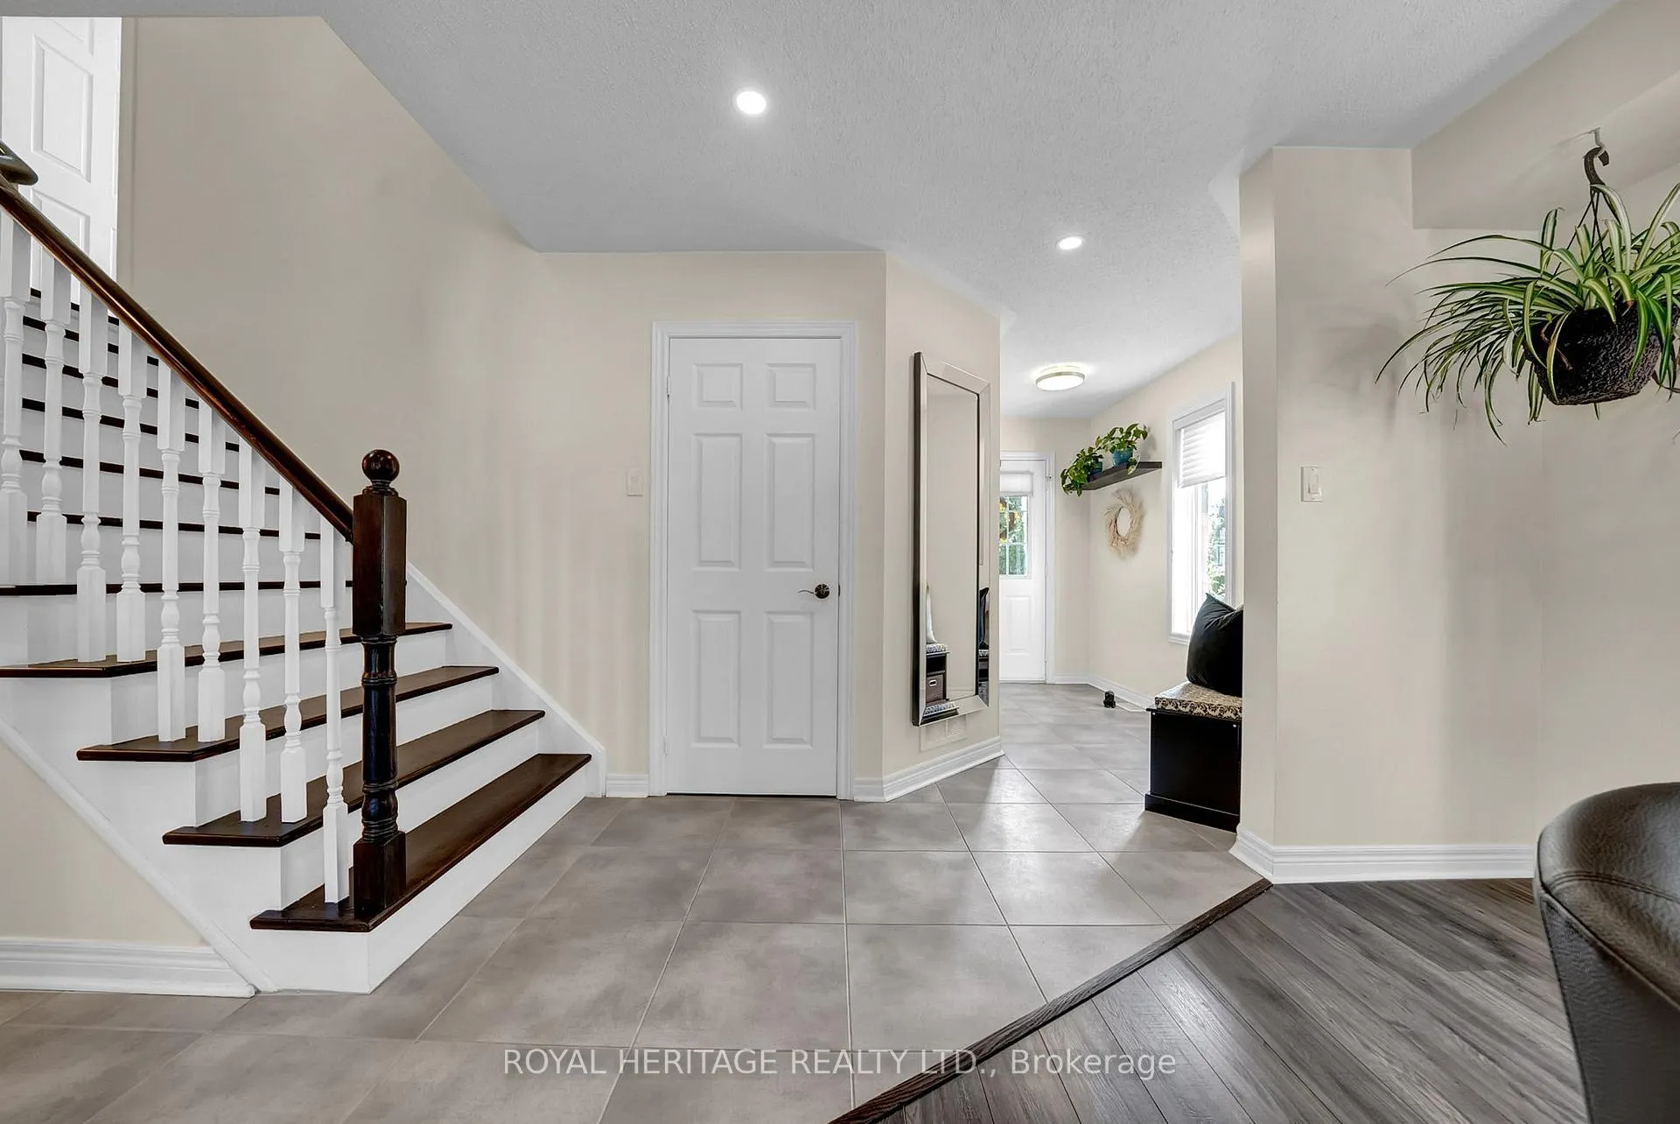
- Foyer11′7″ × 6′9″79 sq.ft.
- Living room21′2″ × 10′10″229 sq.ft.
- Kitchen8′11″ × 10′8″95 sq.ft.
- Breakfast8′7″ × 10′8″92 sq.ft.
- Bedroom 213′3″ × 9′11″131 sq.ft.
- Primary bedroom17′6″ × 13′11″243 sq.ft.
- Laundry5′8″ × 7′8″43 sq.ft.
- Bedroom15′10″ × 13′3″210 sq.ft.
- Recreation31′10″ × 10′10″345 sq.ft.
- Den10′6″ × 10′105 sq.ft.
Around this home
Listing details
Helpful tools
Your HOMEH agent
"I would see it this week."
Ask HOMEH about this home
Price, neighbourhood, monthly cost. Ask anything.
HOMEH Intelligent Agent is an AI, not a licensed representative. Check anything important with your agent.