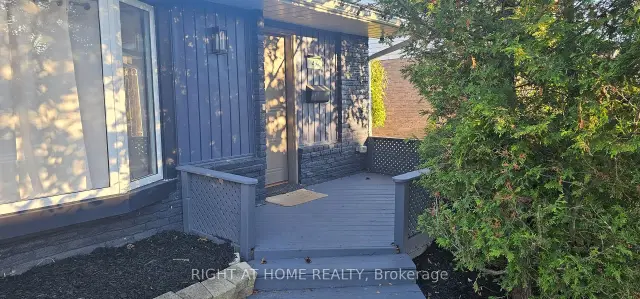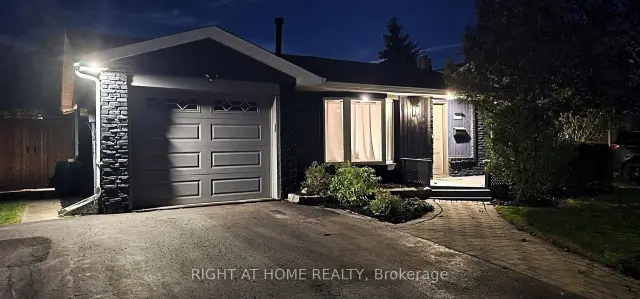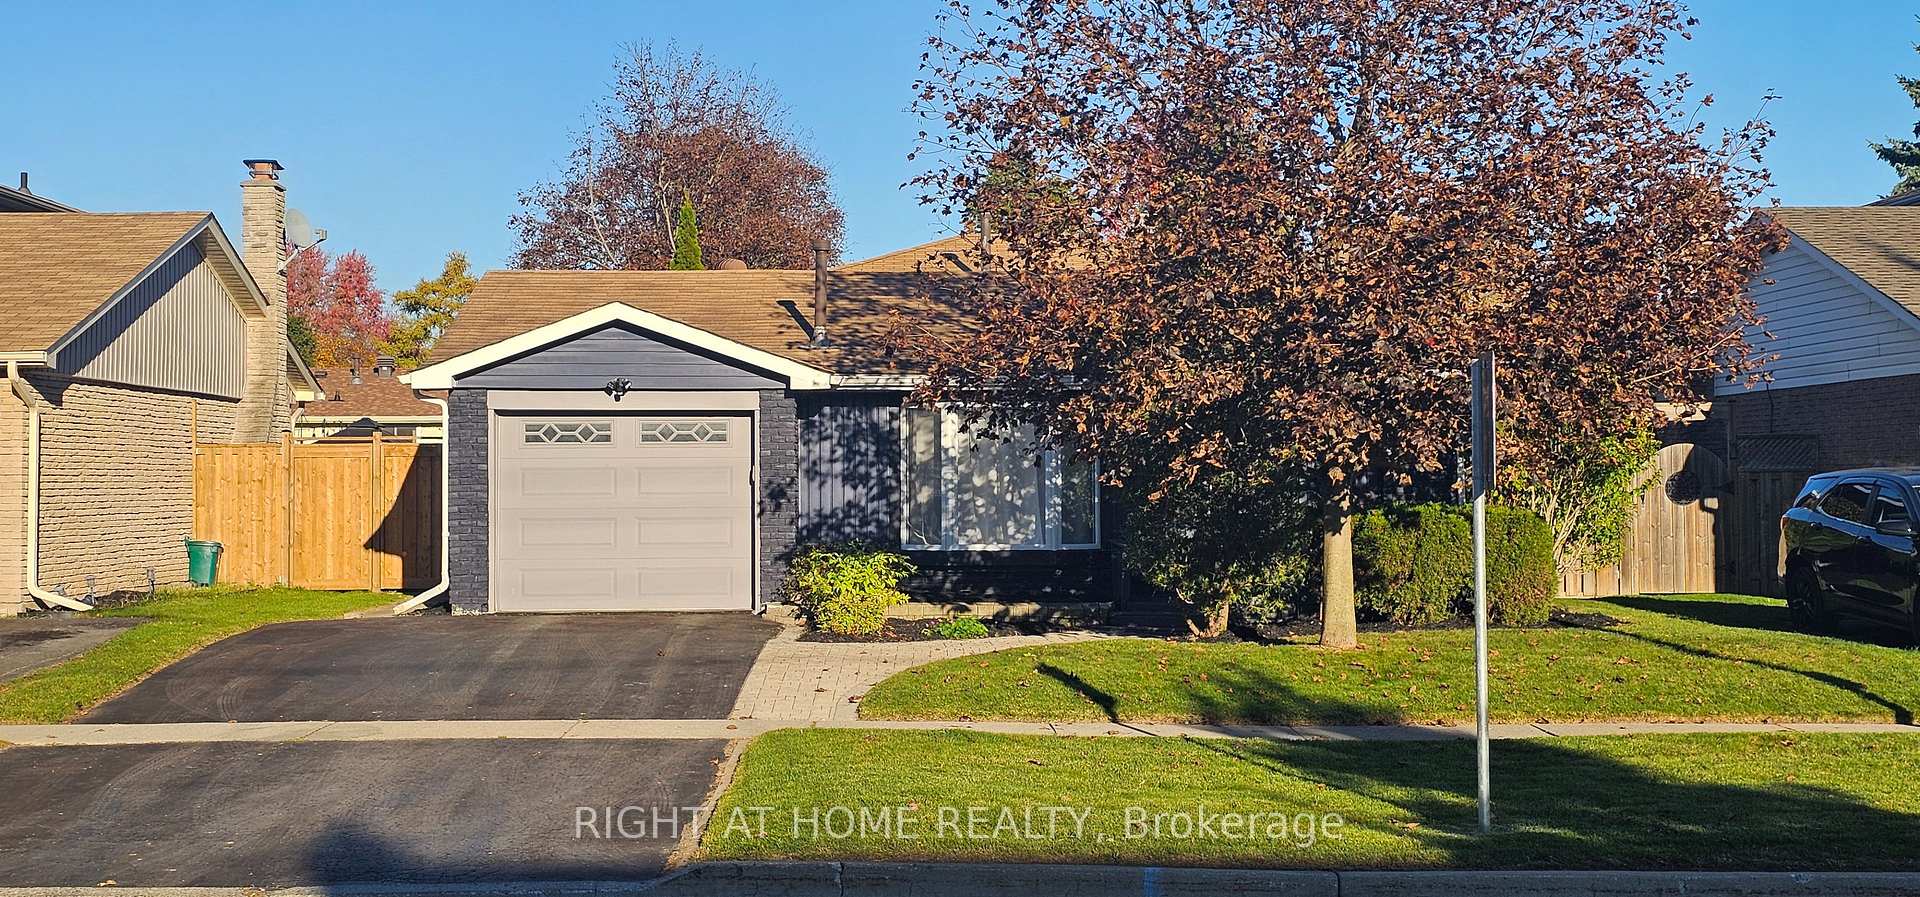
Front of 47 Simpson Avenue

47 Simpson Avenue
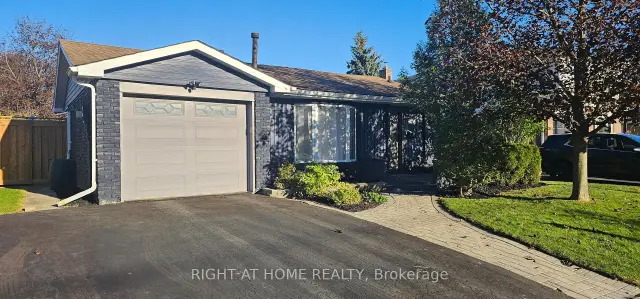
Clarington (Bowmanville)Open House
Detached For Sale
1/49
Front of 47 Simpson Avenue

47 Simpson Avenue
Clarington (Bowmanville)Open House
Detached For Sale
Photo 2 of 49 – 47 Simpson Avenue, ClaringtonPhoto 3 of 49 – 47 Simpson Avenue, ClaringtonPhoto 4 of 49 – 47 Simpson Avenue, ClaringtonPhoto 5 of 49 – 47 Simpson Avenue, ClaringtonSee all 49 photos
Listed for:Listed 27 days ago
3+1 Bedrooms
3 Bathrooms
1 Garage
1.1K–1.5K sq.ft
50×110 ft
$4,896/yr

Facts and features

  • BasementFinished
  • Age of home0–5 years
  • Price per sq ft~$690
  • Water, sewerMunicipal
What stands out
  • Fireplace
  • Central air
The homeDetached, Backsplit 3, Age 0–5 years
  • TypeDetached
  • StyleBacksplit 3
  • Age0–5 years
  • Living space1,100–1,500 sq ft
  • BasementFinished
InsideFireplace Yes, Lower level, Air exchanger, auto garage door remote, built-in oven, storage, carpet free
  • FireplaceYes
  • LaundryLower level
  • FeaturesAir exchanger, auto garage door remote, built-in oven, storage, carpet free
  • SecuritySecurity system
  • Rooms above ground10
  • Bedrooms3 + 1 in the basement
  • Bathrooms3
  • Kitchens1
  • Family roomYes
Outside and lotBrick, vinyl siding, Asphalt shingle, Poured concrete
  • ExteriorBrick, vinyl siding
  • RoofAsphalt shingle
  • FoundationPoured concrete
  • Other structuresGarden shed
  • Size50 × 110 ft
Parking1 Garage, Attached, Private
  • Spaces1 Garage
  • GarageAttached
  • DrivewayPrivate
Heating, water and powerForced air, gas, Central air, Municipal water
  • HeatingForced air, gas
  • CoolingCentral air
  • WaterMunicipal water
  • SewerMunicipal sewer
Costs and taxesTaxes $4,896 a year, HST No HST, Rental items None
  • Taxes, 2026$4,896 a year
  • HSTNo HST
  • Rental itemsNone
Included in the saleWasher and dryer, stainless steal stove, dishwasher, fridge, microwave, tv mounts, all electrical light fixtures, Exclude all art work and staging materials
  • IncludedWasher and dryer, stainless steal stove, dishwasher, fridge, microwave, tv mounts, all electrical light fixtures
  • Not includedExclude all art work and staging materials
NearbyFenced yard, hospital, level, place of worship, public transit, school
  • Close toFenced yard, hospital, level, place of worship, public transit, school
Listing detailsE14114838, For Sale, Oct 24, 2026
  • MLS® numberE14114838
  • StatusFor Sale
  • Listed onOct 24, 2026
  • Days on market27
  • UpdatedNov 20, 2026
  • Possession2026-11-30 / Flexible
  • Occupied byOwner
  • Listing brokerageRIGHT AT HOME REALTY

About this home

47 Simpson Avenue, Clarington (Bowmanville), ON L1C 3M5

Air ExchangerAuto Garage Door RemoteBuilt-In OvenStorageCarpet FreeFenced Yard

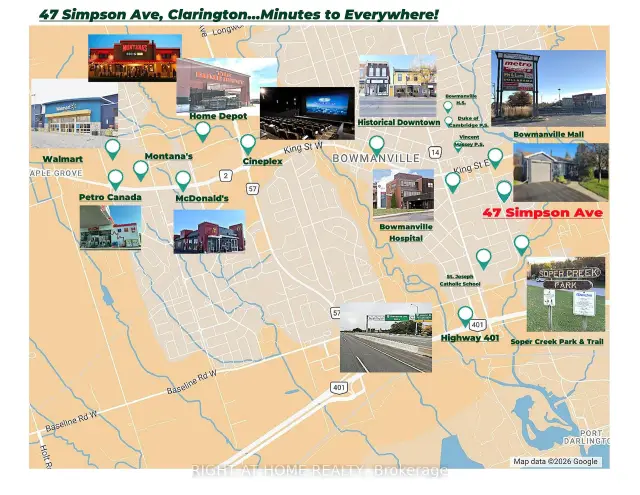
**A Modern Classic** 47 Simpson Ave is a backsplit bungalow, with 4 car parking, 3 baths, 3 bedrooms, a plus 1 multifunction room that can be comfortably used as a bedroom, home office, or den; all of this plus a substantial backyard. This is the Clarington home you've been waiting for. This completely updated home embodies modern luxury and retro charm. Built in 1974 and located in a mature tree-lined neighbourhood, this home was already substantially improved by the previous owner. The current owner took a home that was already pretty great and made it exceptional. Beginning in 2022, the current owner undertook a to-the-studs reno with city permits to fully modernize the property to custom build standards, all while adding impactful quality of life improvements throughout. High-value features include: upgraded plumbing and electrical, new premium kitchen, all existing baths replaced PLUS a brand-new bathroom added! Direct garage-to-home access newly added. Breathe easy with premium air quality/efficiency improvements via new ERV (Energy Recovery Ventilator), upgraded new AC with 5 inch filtering stack (merv 16), whole home humidifier, and R60 insulation at the roof and R20 in the exterior walls. This home is tech-forward and work-from-home ready with Cat 6 ethernet wiring throughout and a home security camera system built in. Bell Fibre service available at the home. New flooring throughout. Many thousands spent on complete modernization. This home has effortless flow including access to a cozy walkout courtyard that makes for smooth indoor/outdoor living. Minutes to schools, Soper Creek Park and Trail System, Bowmanville Hospital, medical support services, big box shopping, historical downtown cafes and restaurants, and Hwy 401. Why settle for a new home and years of living through construction chaos, when you can live here now in this ready to go vibrant community-minded neighbourhood? Come see this house and be amazed.

Book a viewing

Fri20Nov
Sat21Nov
Sun22Nov
Mon23Nov
Tue24Nov
Wed25Nov
Thu26Nov
Pick A Time
Buy with HOMEH and get back$13,455Cashback Rebate, paid at closing
Claim my rebate

Around this home

Baseline and Liberty St. South
100Errands
98Parks
75Schools

Daily convenience, out of 100, from the distances below

ParkSoper Creek Park · 3 within 1 km5 min walk327 m
GroceryMetro6 min walk346 m
SchoolSt. Joseph Catholic Elementary School10 min walk600 m
PharmacyShoppers Drug Mart7 min walk406 m
Cafés & foodBowmanville Family Restaurant · 15 within 1 km6 min walk344 m
Gym & rec centreGoodLife Fitness6 min walk375 m
LibraryClarington Public Library - Bowmanville Branch23 min walk1.4 km
HospitalLakeridge Health Bowmanville6 min walk378 m
WalkDriveStraight-line distance, open map data
Grocery0.3 km
Park0.3 km
Coffee0.4 km
Dining0.3 km
Gym0.4 km
Hospital0.4 km

Schools nearby

School rating, out of 10.

St. Joseph Catholic Elementary Schoolelementary · Catholic · 0.6 km
6.0/10Fair
École élémentaire Viola-Légerelementary · Public · 0.6 km
8.4/10Excellent
Vincent Massey Public Schoolelementary · Public · 0.6 km
4.8/10Low
Contact agent

Helpful calculators

Mortgage
Affordability
Closing costs
Land transfer tax
Property tax
Down payment
CMHC insurance
Stress test
Cashback Rebate
Down Payment AssistanceGet Best Mortgage Rates

Your HOMEH agent

NimaHOMEH agent · Clarington

"Priced 2% over the Hestimate. I would see it this week."

Ask Nima

© 2026 HOMEH Inc., Brokerage · RECO Registration #6000380 · 505 Highway 7 East, Unit 308, Thornhill, ON L3T 7T1 · Listing data courtesy of the MLS® System of the listing brokerage, deemed reliable but not guaranteed.

Disclaimers and terms

HOMEH is operated by HOMEH Inc., a licensed Ontario real estate brokerage regulated by the Real Estate Council of Ontario (RECO) under the Trust in Real Estate Services Act, 2002 (TRESA). Under TRESA, consumers are entitled to the RECO Information Guide before entering into a representation agreement. Broker of Record Licence #5034208. Toronto Regional Real Estate Board Member #20004000.

Cashback Rebate. Paid by HOMEH Inc., Brokerage from the commission it receives, on closing, to eligible buyers who came to HOMEH as HOMEH leads. Subject to the buyer representation agreement, lender approval and legal limits; amounts vary with price, commission received and transaction type. Not a government incentive, tax credit or refund. Full terms and conditions apply.

Mortgage. Payment figures are estimates for illustration only, not an offer to lend; all financing is on approved credit (OAC). HOMEH Inc., Brokerage is not a mortgage broker, agent or lender; mortgage products and advice come from independent professionals licensed by the Financial Services Regulatory Authority of Ontario (FSRA).

Hestimate. Worked out with automated tools from recent nearby sales of similar homes. For information only, not an appraisal.

Accuracy. Listings, market data, photos, school, transit and neighbourhood information come from sources believed reliable, including the MLS® System and the Toronto Regional Real Estate Board (TRREB), but are not warranted accurate, current or complete. MLS® listing data is copyright TRREB. It must only be used by consumers with a bona fide interest in the purchase, sale or lease of real estate, and not for any commercial purpose.

Programs. Programs, incentives and benefits on this website are privately administered, may change or end without notice, and imply no government authority, endorsement or affiliation.

Not intended to solicit clients currently under contract with another brokerage.

The trademarks REALTOR®, REALTORS® and the REALTOR® logo are controlled by The Canadian Real Estate Association (CREA) and identify real estate professionals who are members of CREA. The trademarks MLS®, Multiple Listing Service® and the associated logos are owned by CREA and identify the quality of services provided by real estate professionals who are members of CREA. Used under licence.