

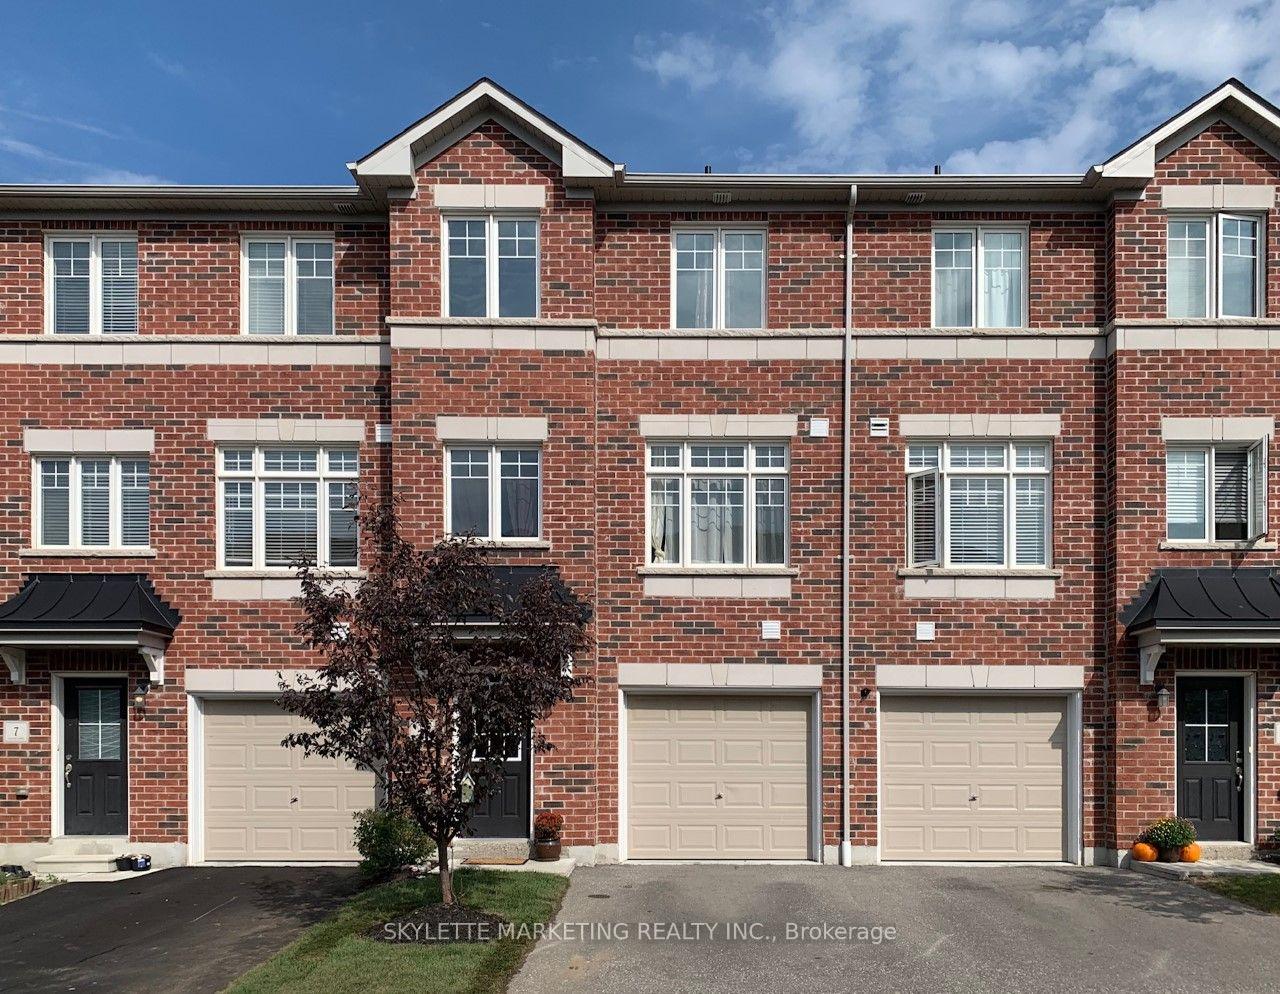
5 Ken Bromley Lane
5 Ken Bromley Lane
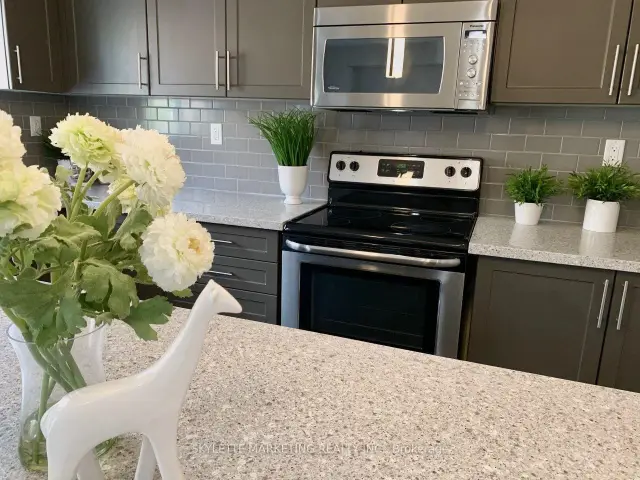 See all 27 photos
Property history
Facts and features
- BasementFinished
- Lease term12 months
- FurnishedUnfurnished
- LaundryEnsuite
- Central air
The homeFreehold Townhouse, 3-storey, 1,100–1,500 sq ft
- Type: Freehold Townhouse
- Style: 3-storey
- Living space: 1,100–1,500 sq ft
- Basement: Finished
InsideBroadloom, Ensuite, Other
- Flooring: Broadloom
- Laundry: Ensuite
- Features: Other
- Rooms above ground: 7
- Rooms in the basement: 1
- Bedrooms: 3
- Bathrooms: 4
- Kitchens: 1
Outside and lotBrick, Asphalt shingle, Unknown
- Exterior: Brick
- Roof: Asphalt shingle
- Foundation: Unknown
Parking1 Garage, Attached, Private
- Spaces: 1 Garage
- Garage: Attached
- Driveway: Private
Heating, water and powerForced air, gas, Central air, Municipal water
- Heating: Forced air, gas
- Cooling: Central air
- Water: Municipal water
- Sewer: Municipal sewer
Rent and termsRent $2,800 a month, Entire property, Unfurnished
- Rent: $2,800 a month
- Space for rent: Entire property
- Furnished: Unfurnished
- Lease: 12 months
- Rent includes: Parking
- Deposit: Required
- Credit check: Required
- Employment letter: Required
- Rental application: Required
- References: Required
- Rental items: Hot water tank heater rental
IncludedS/s: fridge, stove, microwave, dishwasher. washer/dryer. existing window coverings.
- Included: S/s: fridge, stove, microwave, dishwasher. washer/dryer. existing window coverings.
NearbyFenced yard, park, public transit, school
- Close to: Fenced yard, park, public transit, school
Listing detailsE14157386, Rented, Nov 6, 2026
- MLS® number: E14157386
- Status: Rented
- Listed on: Nov 6, 2026
- Days on market: 12
- Updated: Nov 18, 2026
- Possession: 2027-01-03 / Flexible
- Occupied by: Tenant
- Listing brokerage: SKYLETTE MARKETING REALTY INC.
About this home
5 Ken Bromley Lane, Clarington (Bowmanville), ON L1C 0S4
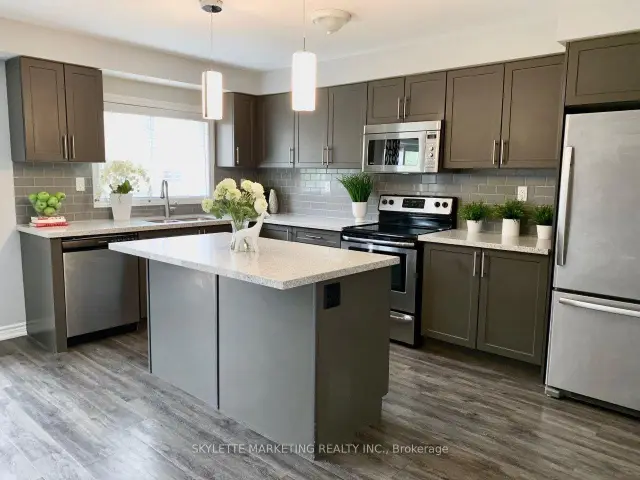
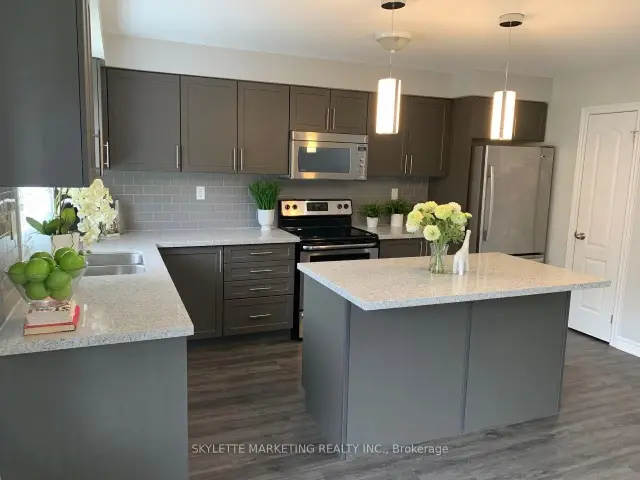
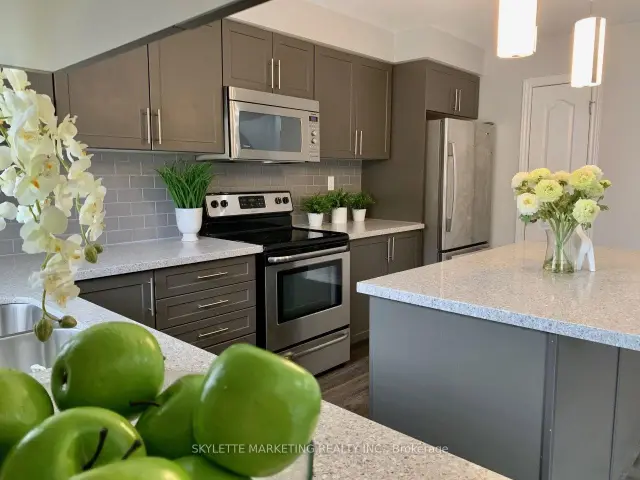
Welcome to this beautiful and spacious 3+1 bedroom family home in the heart of Bowmanville! Featuring a bright, open-concept kitchen with stainless steel appliances, quartz countertops and stylish backsplash. The dining area offers a walk-out to the deck, perfect for entertaining. The spacious primary bedroom includes a 4-piece ensuite and large walk-in closet. Enjoy the added living space of a finished basement with recreation room (can be used as 4th bedroom). Conveniently located directly across from a plaza featuring FreshCo, banking, Subway and Pizzaville, and just minutes to schools and major roadways. A wonderful place to call home!
Ask about this home
A HOMEH agent will answer your questions about this home.
Around this home
Daily convenience, out of 100, from the distances below
Schools nearby
School rating, out of 10.
Helpful calculators
Your HOMEH agent

"I would see it this week."