

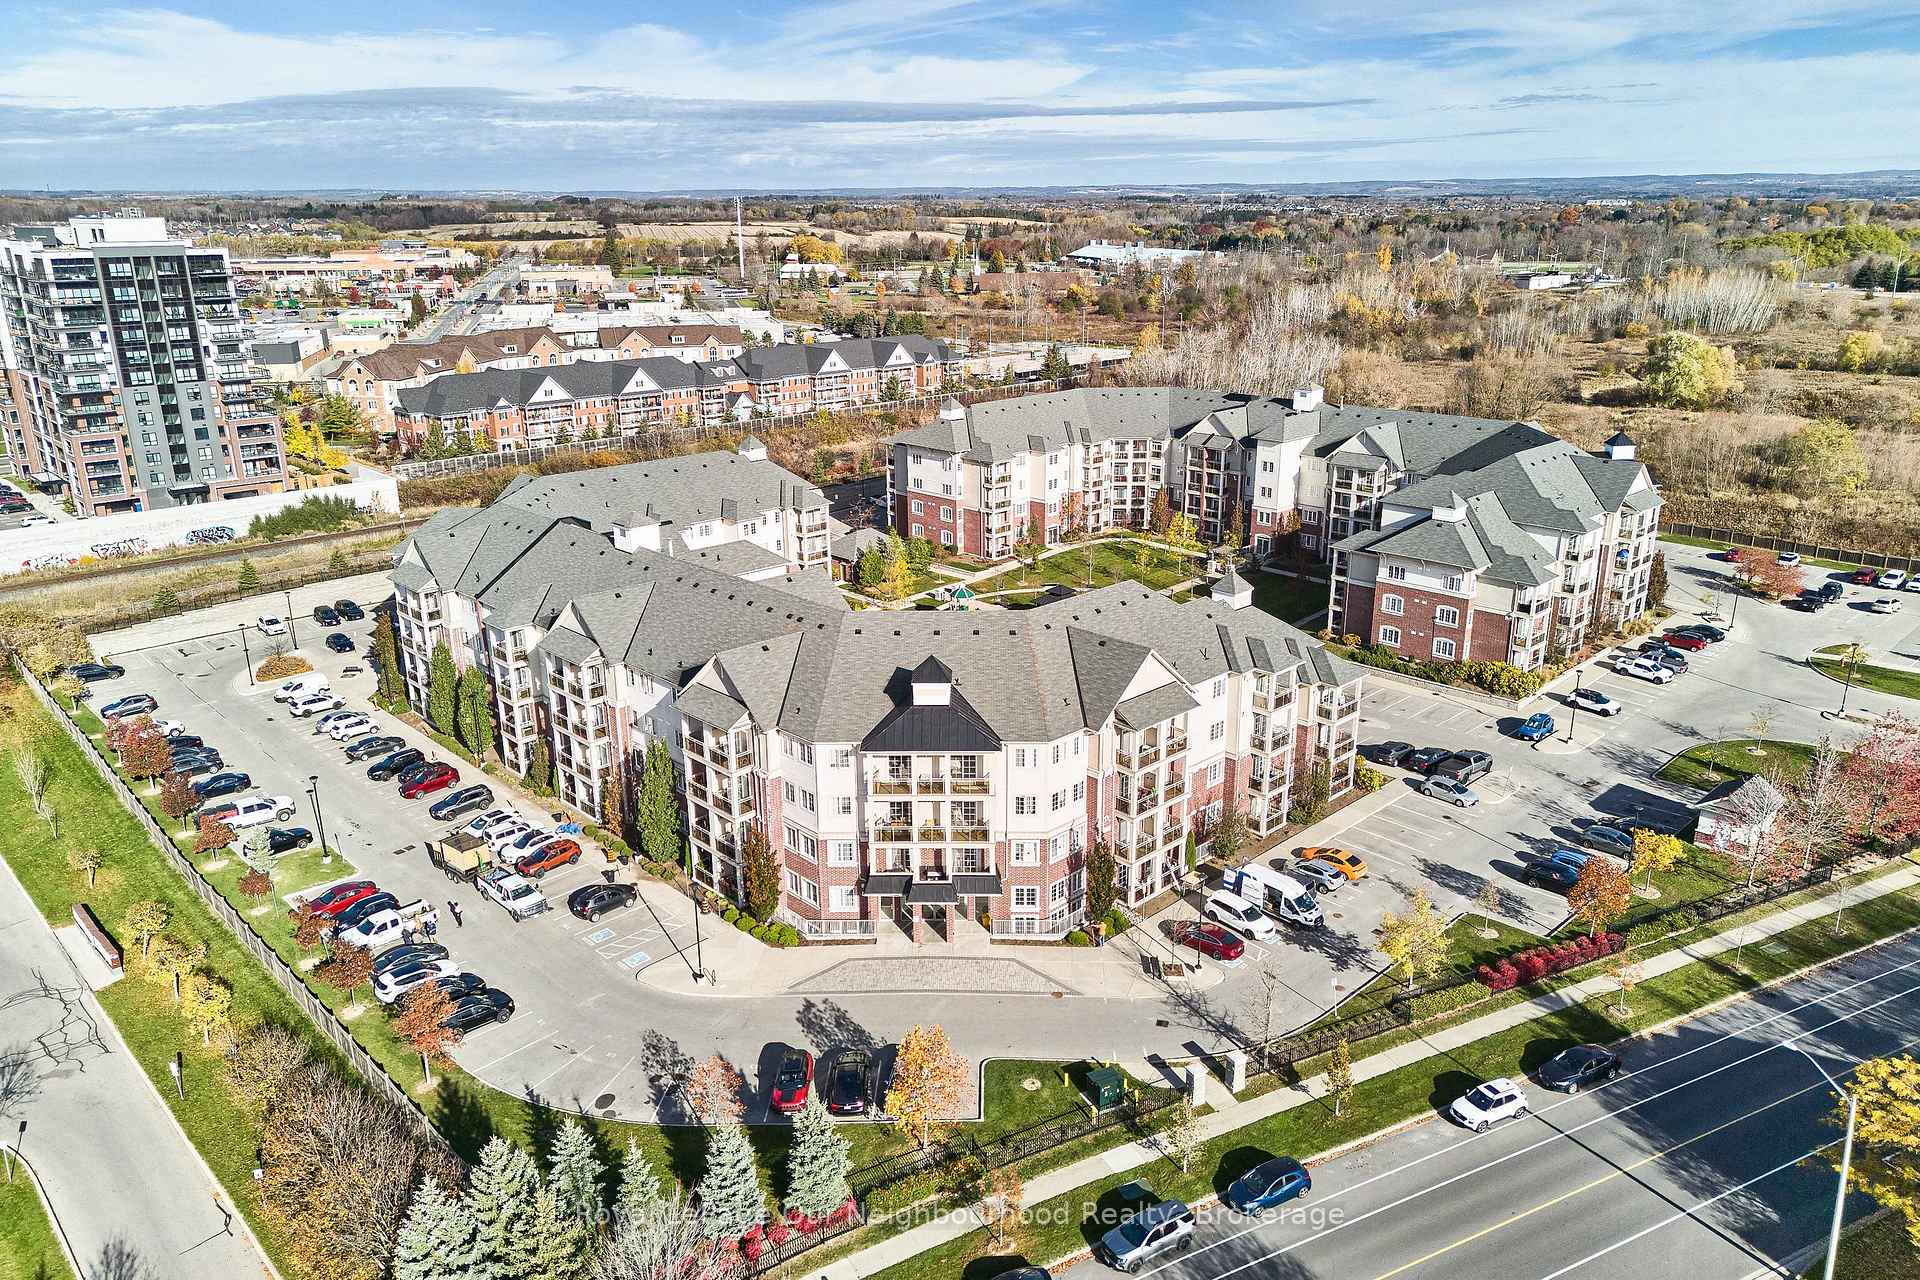
Unit 213, 84 Aspen Springs Drive
Unit 213, 84 Aspen Springs Drive
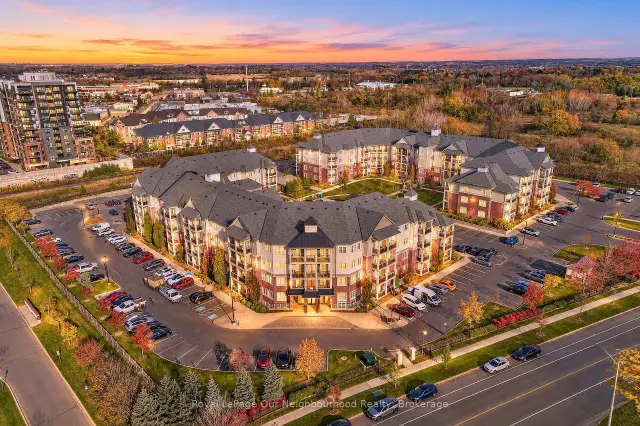
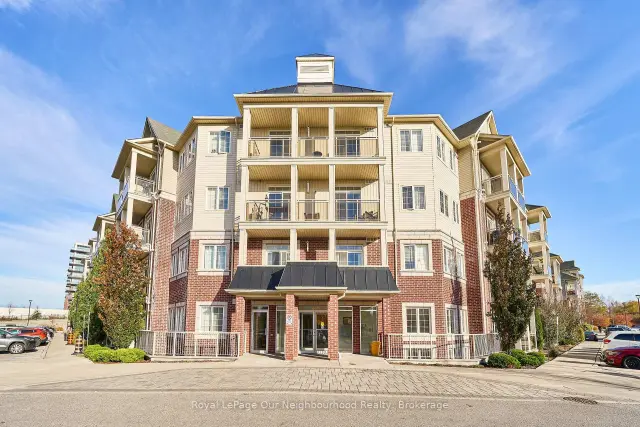
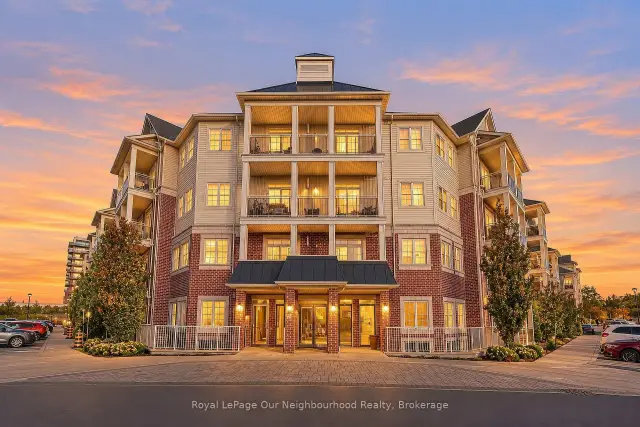
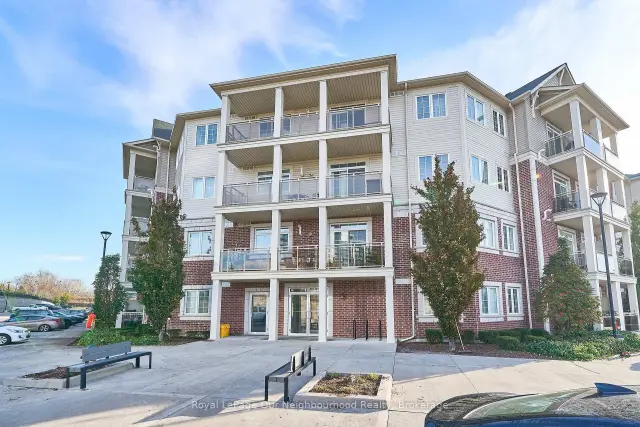 See all 50 photos
Facts and features
- ExposureNorth west
- LaundryEnsuite
- LockerNone
- BalconyOpen
- Central air
- Exercise room
- Party room/meeting room
The homeCondo Apartment, Multi-level, 700–799 sq ft
- Type: Condo Apartment
- Style: Multi-level
- Living space: 700–799 sq ft
- Basement: None
- Exposure: North West
InsideBroadloom, Ceramic, Ensuite, main level, On demand water heater
- Flooring: Broadloom, Ceramic
- Laundry: Ensuite, main level
- Features: On demand water heater
- Security: Carbon monoxide detectors, security system, smoke detector
- Elevator: Yes
- Rooms above ground: 5
- Bedrooms: 1 + 1 in the basement
- Bathrooms: 1
- Kitchens: 1
OutsideBrick, vinyl siding, Open, Controlled entry, landscaped, patio, year round living
- Exterior: Brick, vinyl siding
- Balcony: Open
- Features: Controlled entry, landscaped, patio, year round living
Parking and locker1 Parking, Surface, Exclusive
- Spaces: 1 Parking
- Garage: Surface
- Parking type: Exclusive
- Driveway: Surface
- Spot: 81
- Locker: None
Building84 Aspen Springs Drive, Condo corporation 298, Elevator, exercise room, party room/meeting room, visitor parking
- Name: 84 Aspen Springs Drive
- Condo corporation: 298
- Amenities: Elevator, exercise room, party room/meeting room, visitor parking
- Pets: Allowed
Heating, water and powerForced air, gas, Central air
- Heating: Forced air, gas
- Cooling: Central air
Rent and termsRent $2,200 a month, Entire property, Unfurnished
- Rent: $2,200 a month
- Space for rent: Entire property
- Furnished: Unfurnished
- Lease: 12 months
- Paid: Monthly
- Rent includes: Building insurance, common elements, parking
- Deposit: Required
- Credit check: Required
- Employment letter: Required
- Rental application: Required
- References: Required
IncludedExtras: stainless steel refrigerator, stove, dishwasher. in suite washer and dryer also included.
- Included: Extras: stainless steel refrigerator, stove, dishwasher. in suite washer and dryer also included.
NearbyClear view, hospital, library, park, public transit, school
- Close to: Clear view, hospital, library, park, public transit, school
Listing detailsE14156792, For Rent, Nov 6, 2026
- MLS® number: E14156792
- Status: For Rent
- Listed on: Nov 6, 2026
- Days on market: 15
- Updated: Nov 6, 2026
- Possession: Immediate
- Occupied by: Vacant
- Listing brokerage: Royal LePage Our Neighbourhood Realty
About this home
Unit 213, 84 Aspen Springs Drive, Clarington (Bowmanville), ON L1C 0V3
Experience the ultimate in modern condo living in Bowmanville's highly sought-after Aspen Springs community! This spectacular, sun-drenched corner unit boasts a spacious open-concept layout designed to maximize natural light and everyday comfort. The exceptionally versatile den serves as the perfect flexible space, easily transforming into a private home office, guest room, or afunctional second bedroom to suit your lifestyle needs. Step inside to discover exceptional upgrades throughout, including brand-new plush Berber broadloom adding cozy comfort to the Bedroom, Den and Living/Dining areas. The beautifully updated chef's kitchen comes fully equipped with a stylish breakfast bar perfect for casual dining, ample cabinetry, and a rare, oversized pantry offering incredible storage capacity. Positioned perfectly within the building for ultimate day-to-day convenience, this unit is located just steps from the amenities including a gym, party room and library. Commuters and busy professionals will absolutely love the added luxury of the reserved exclusive use parking space situated mere steps from the building's entrance. Embrace a serene, low-maintenance lifestyle in this welcoming, peaceful, and family-friendly neighborhood. Truly an unbeatable location paired with excellent building amenities. You are just minutes from premier shopping, major grocery stores, top-rated schools, and lush local parks, while also being within walking distance to the highly anticipated future Bowmanville GO Station as well as OPG, and Highways 401/418/407. Perfect for busy professionals or downsizers alike-just move in and enjoy!
Book a viewing
Know more about 84 Aspen Springs Drive
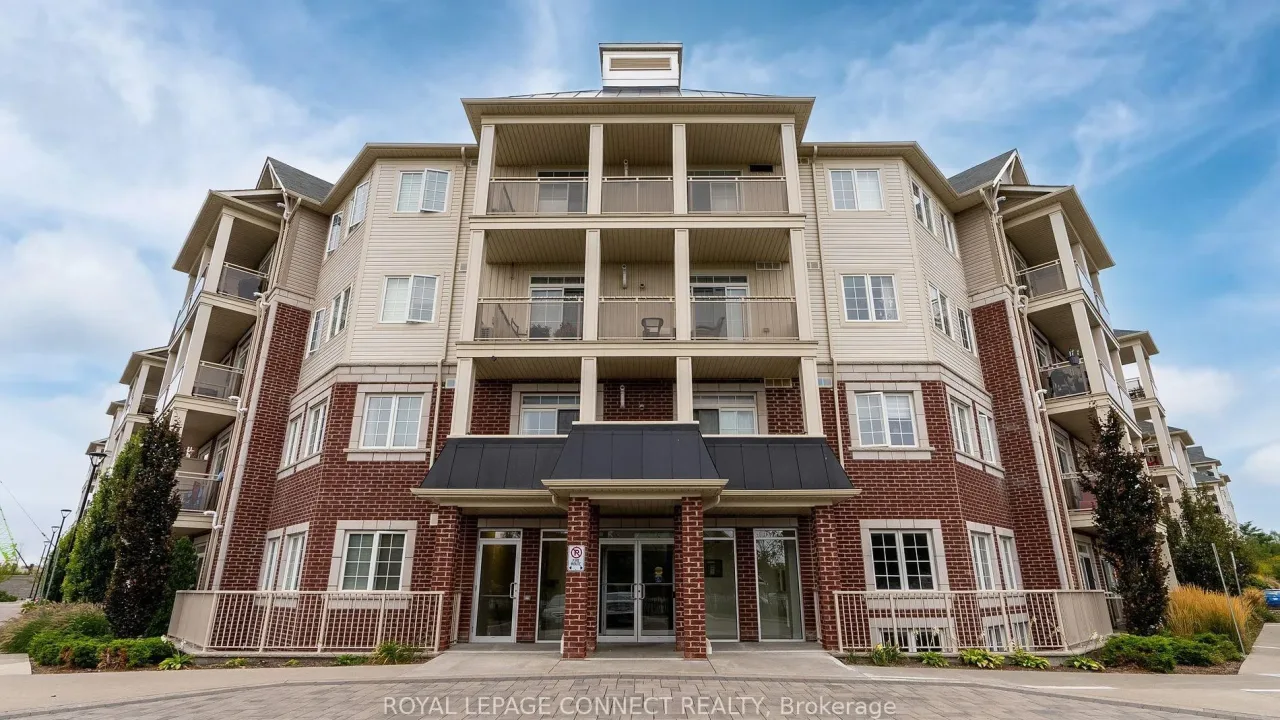
Condo building · 84 Aspen Springs Drive
84 Aspen Springs Drive is a condo. Right now 3 for sale and 1 for rent are on the market here.
- $590/sq ft
No similar units for rent in 84 Aspen Springs Drive right now.
Around this home
Daily convenience, out of 100, from the distances below
Schools nearby
School rating, out of 10.
Helpful calculators

Your HOMEH agent
"I would see it this week."