
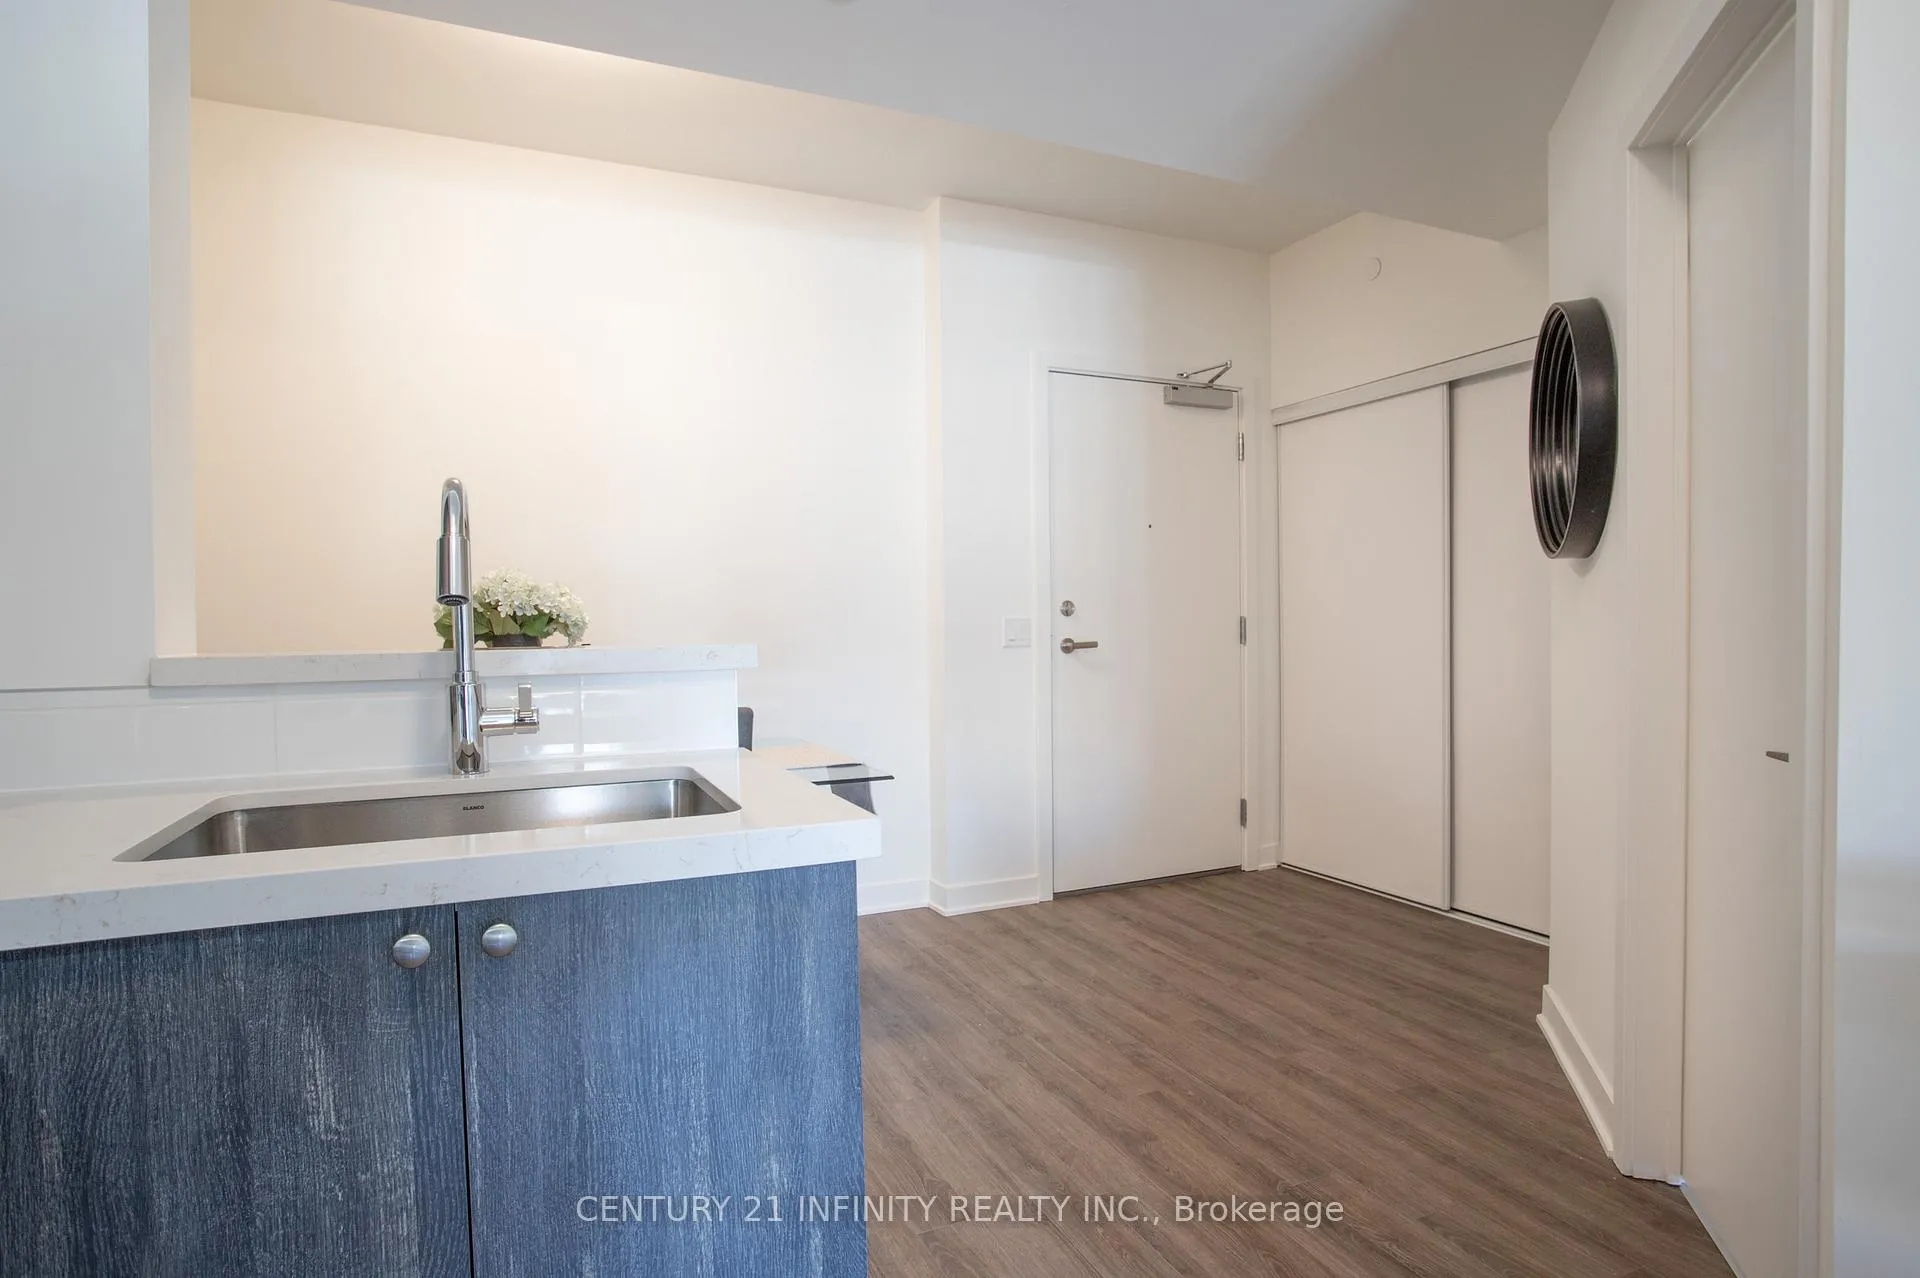
 See all 24 photos
Property history

This listing has ended. It is no longer available.
Property not available for sale or for rent.
Ask about this home
A HOMEH agent will answer your questions about this home.Ask HOMEH
About this home
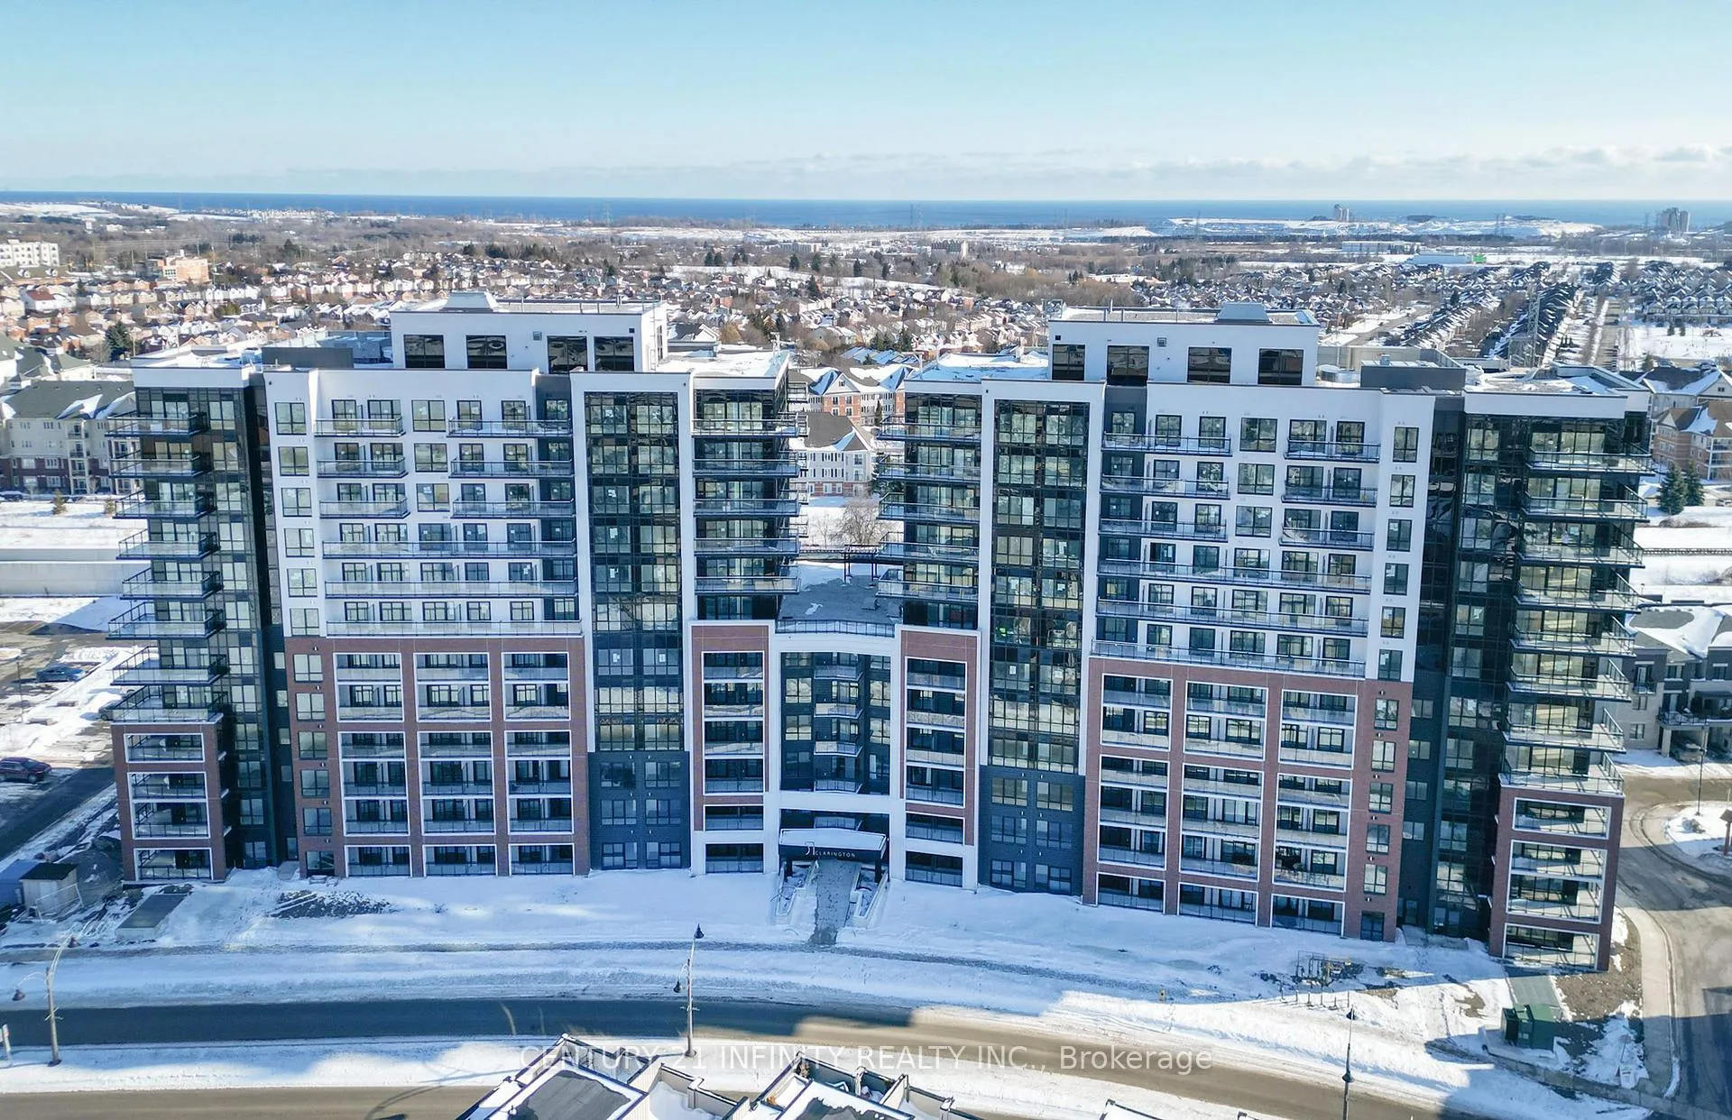
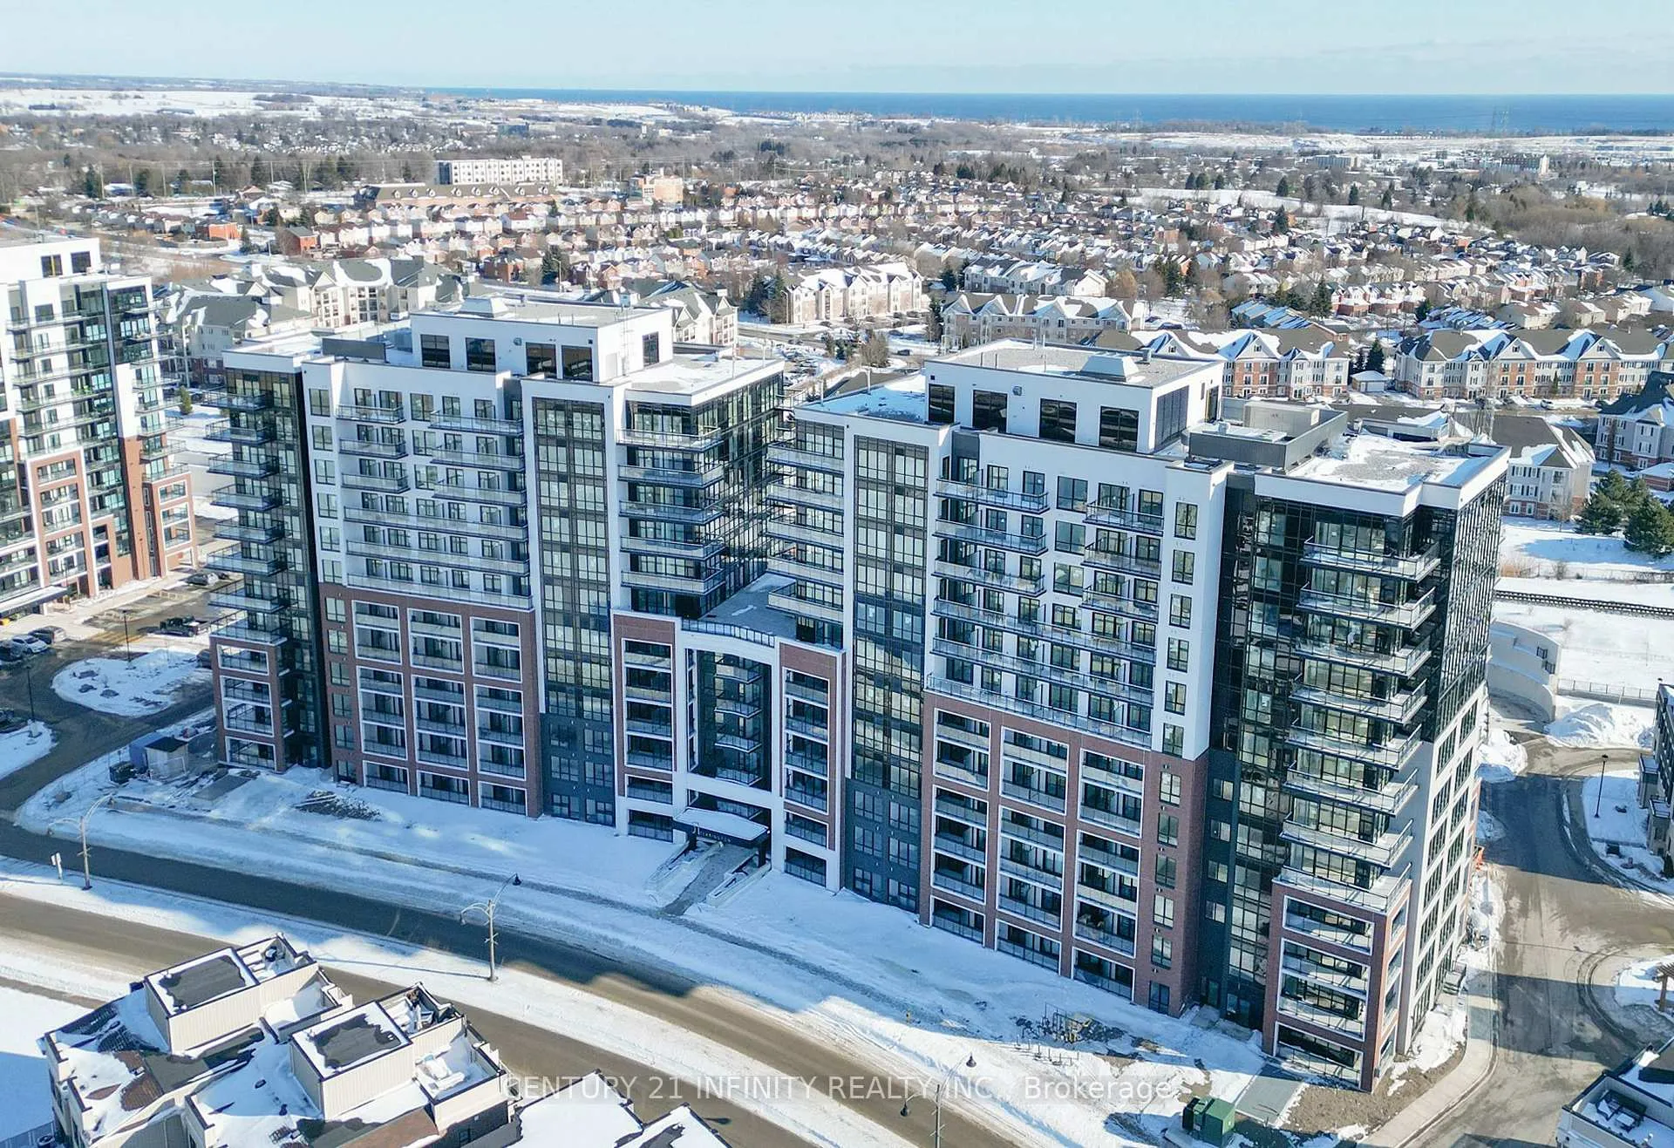
Unit 218, 51 Clarington Boulevard, Clarington
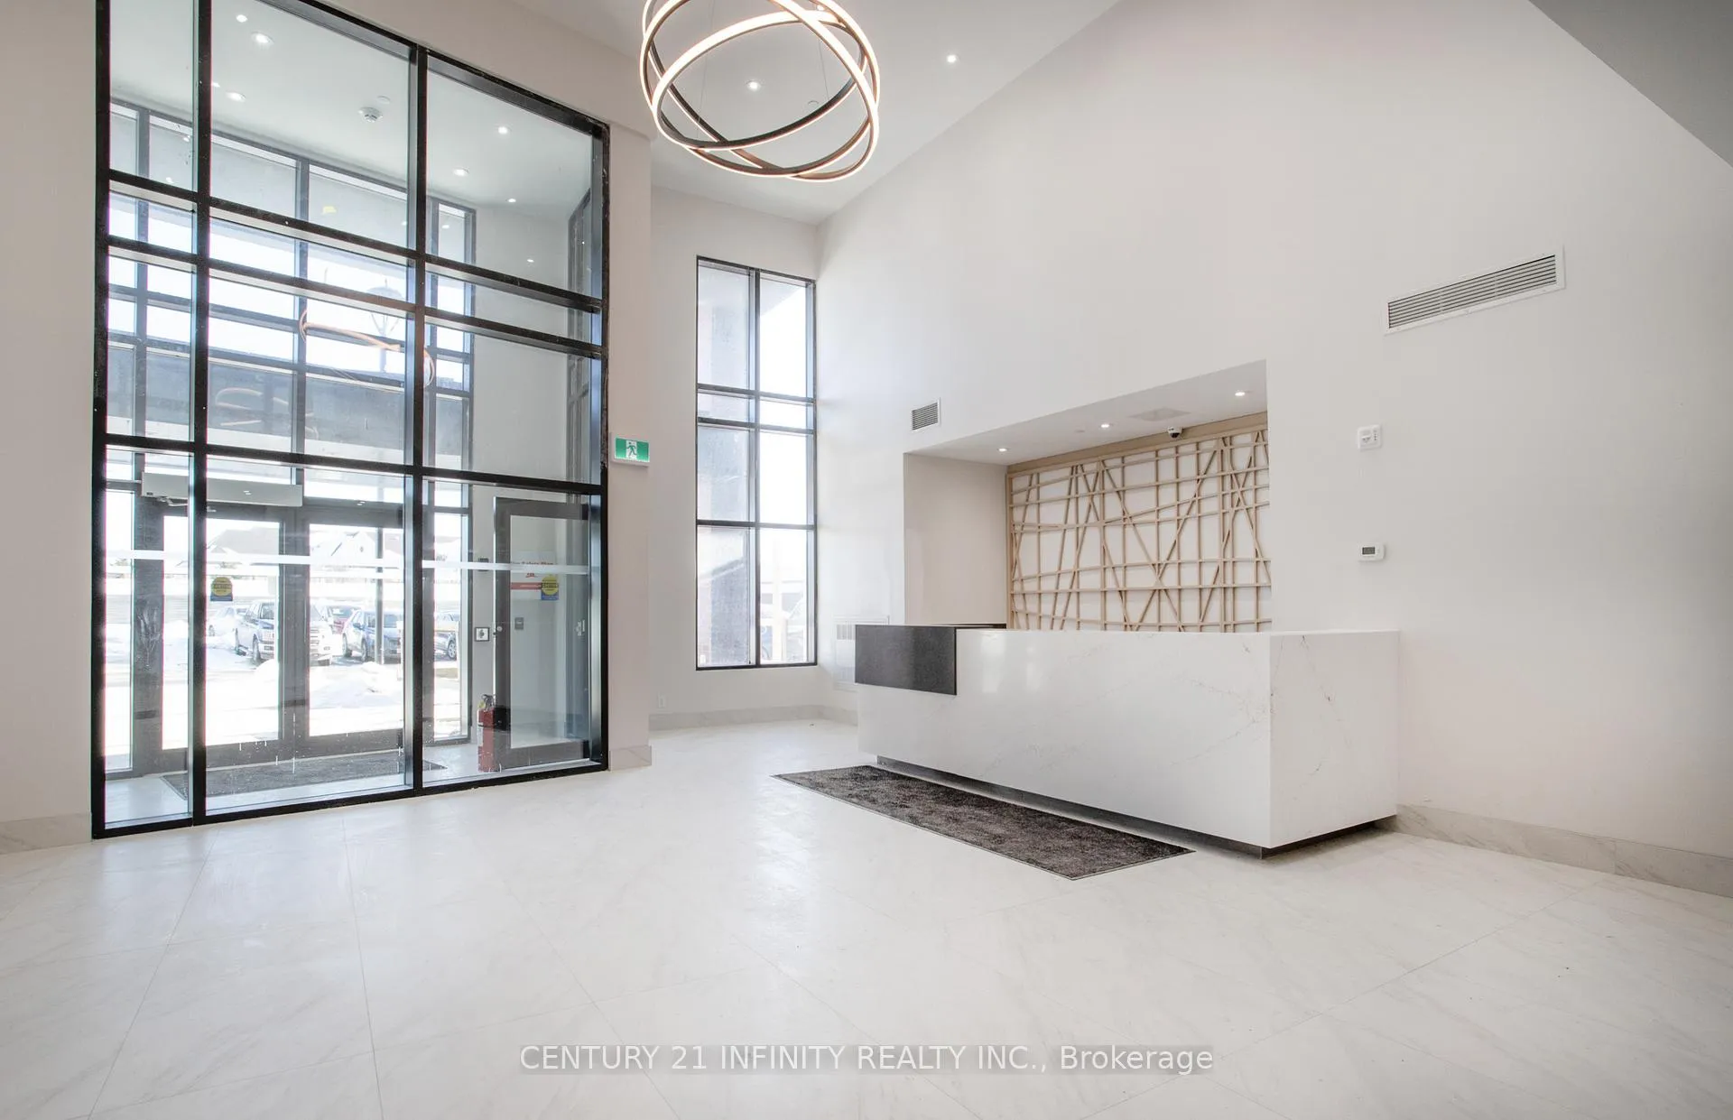
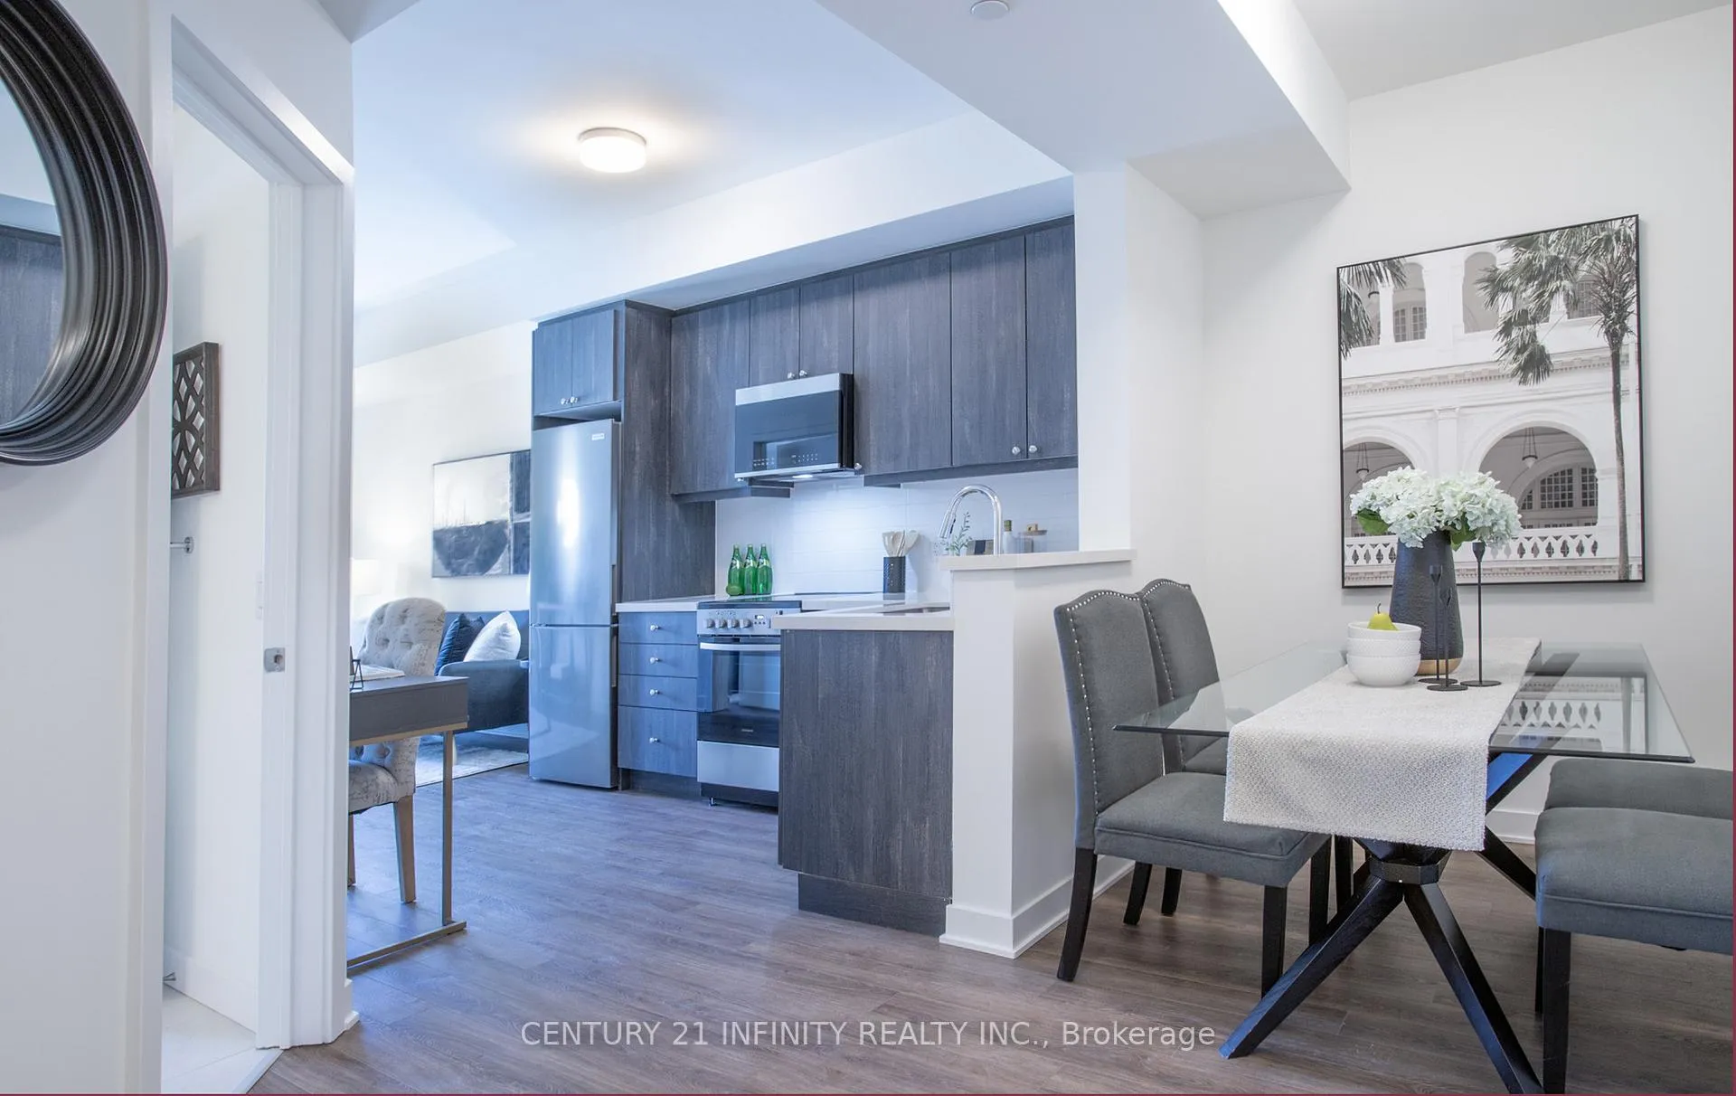
Brand New, Never Lived In! Discover Modo 51, Bowmanville's Exclusive Community Offering Exceptional First-Time Conveniences & Premium Amenities In Clarington's Condo World. This Stunning Building Features A 24-Hour Concierge Desk, A Connected 7th Floor Rooftop Terrace With BBQs, A Fully Equipped Fitness Centre & Yoga Studio, Games Room, Party Room, Library, & A Spacious Resident Lounge Designed For Relaxation & Socializing. Conveniently Equipped With 4 Elevators & 2 Garbage Chutes, This Building Truly Sets Itself Apart In Clarington. This One-Bedroom Unit With Den/Dining Features Wheelchair Accessible Doors, 9-Foot Ceilings, Quartz Countertops, Upgraded Nebula Sequoia Cabinetry With Ceramic Backsplash & Under-Cabinet Lighting R/I. A Matching Comfort Height Quartz Vanity And Soaker Tub Compliment The Semi Ensuite, Combined With Luxury Vinyl/Ceramic Flooring Throughout. Enjoy An Extra-Large Balcony With Two Walkouts, Including One From The Bedroom. This Condo Also Features Ensuite Laundry, Includes 6 Appliances & One Parking Space. With High-Speed Internet Included In The Maintenance Fees There's No Need To Pay Any Extra Bills. Ideally Located Next To The Soon-To-Be-Built GO Train Station, Within Walking Distance To Restaurants, Entertainment, Grocery Stores, Retailers, & More. With Ample Space To Relax And Recharge, The Building's Amenities Are Truly Second To None. Host Gatherings Or Celebrations In One Of The Well-Appointed Multi-Purpose Rooms Or One Of The Multi Level Out Door Common Areas With BBQs & Enjoy Elevated Condo Living At Its Finest.**Virtual Tour**
Facts & features
Ask about this home
A HOMEH agent will answer your questions about this home.
Rooms
5 rooms · 1 bathroom
- Kitchen9′11″ × 8′6″84 sq.ft.
- Living room11′2″ × 8′10″98 sq.ft.
- Primary bedroom10′8″ × 8′11″95 sq.ft.
- Bathroom8′11″ × 8′10″79 sq.ft.
- Den8′5″ × 6′2″52 sq.ft.
Around this home
Schools nearby
School rating, out of 10.
Listing details
Helpful tools
Your HOMEH agent
"I would see it this week."
Ask HOMEH about this home
Price, neighbourhood, monthly cost. Ask anything.
HOMEH Intelligent Agent is an AI, not a licensed representative. Check anything important with your agent.