
 See all 48 photos
Property history

This listing has ended. It is no longer available.
Property not available for sale or for rent.
Ask about this home
A HOMEH agent will answer your questions about this home.Ask HOMEH
About this home
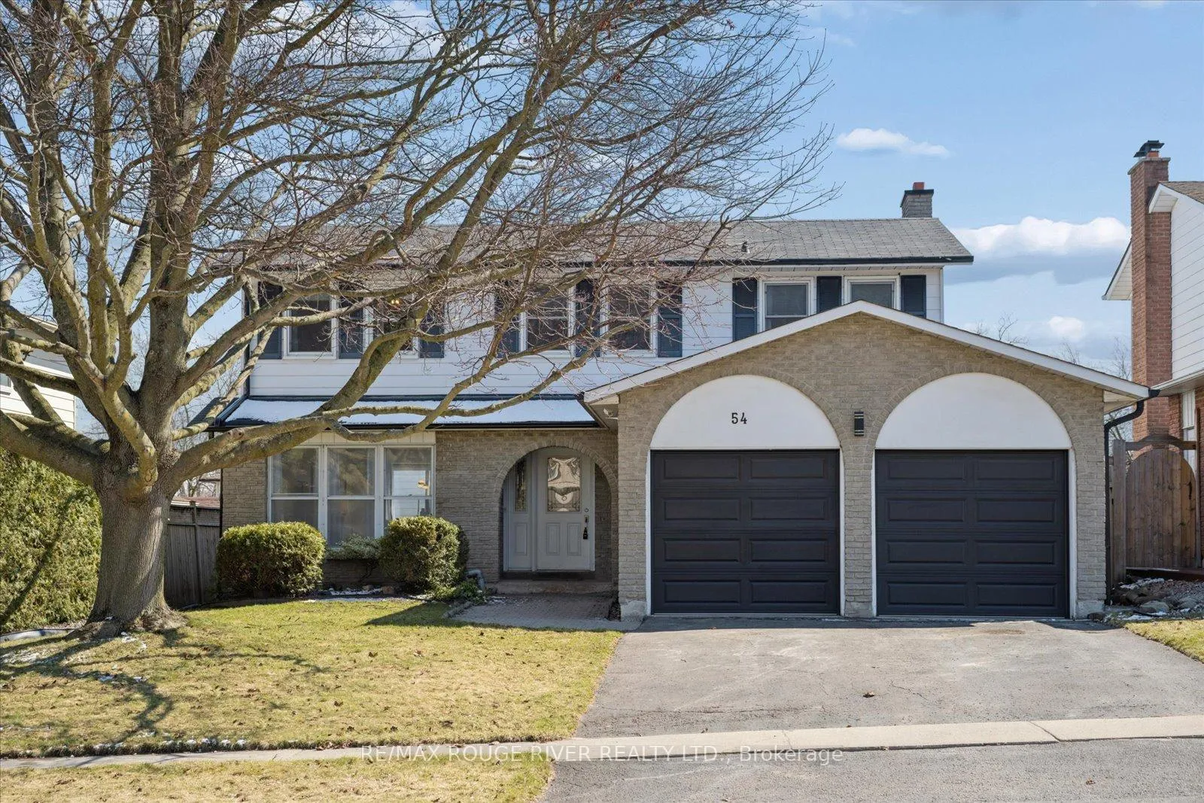
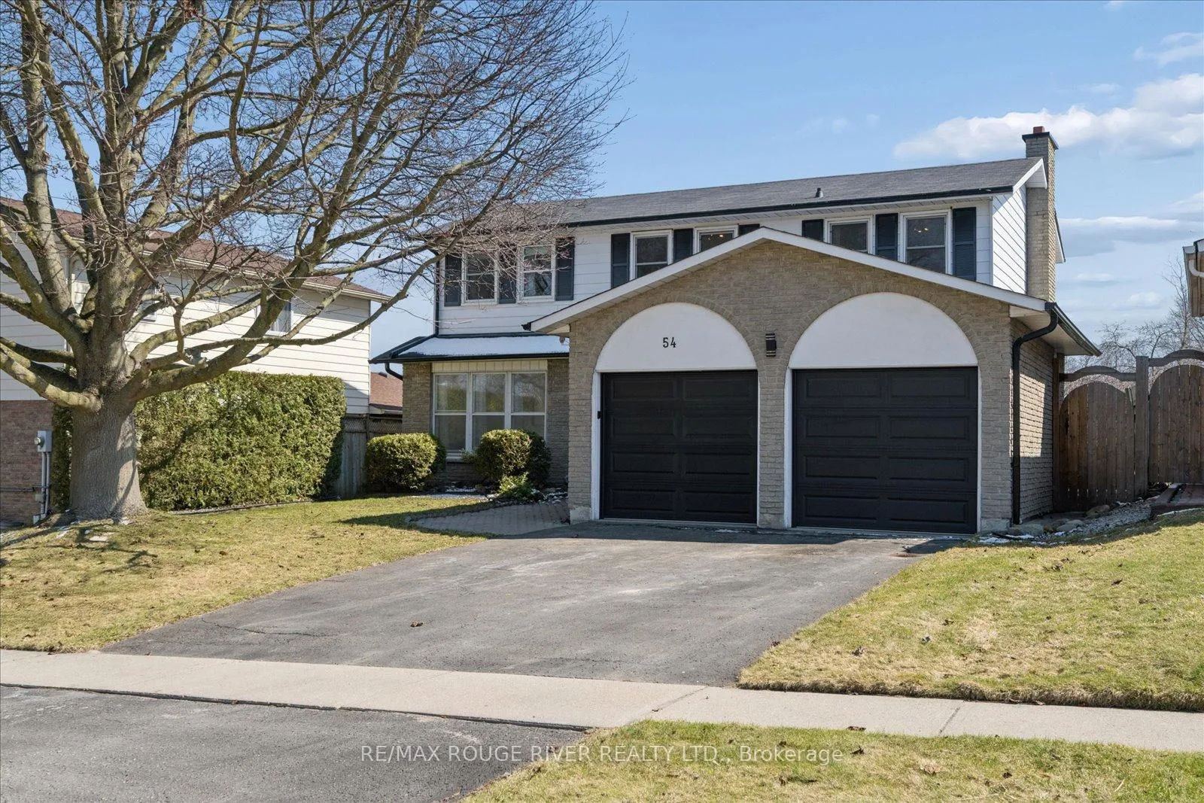
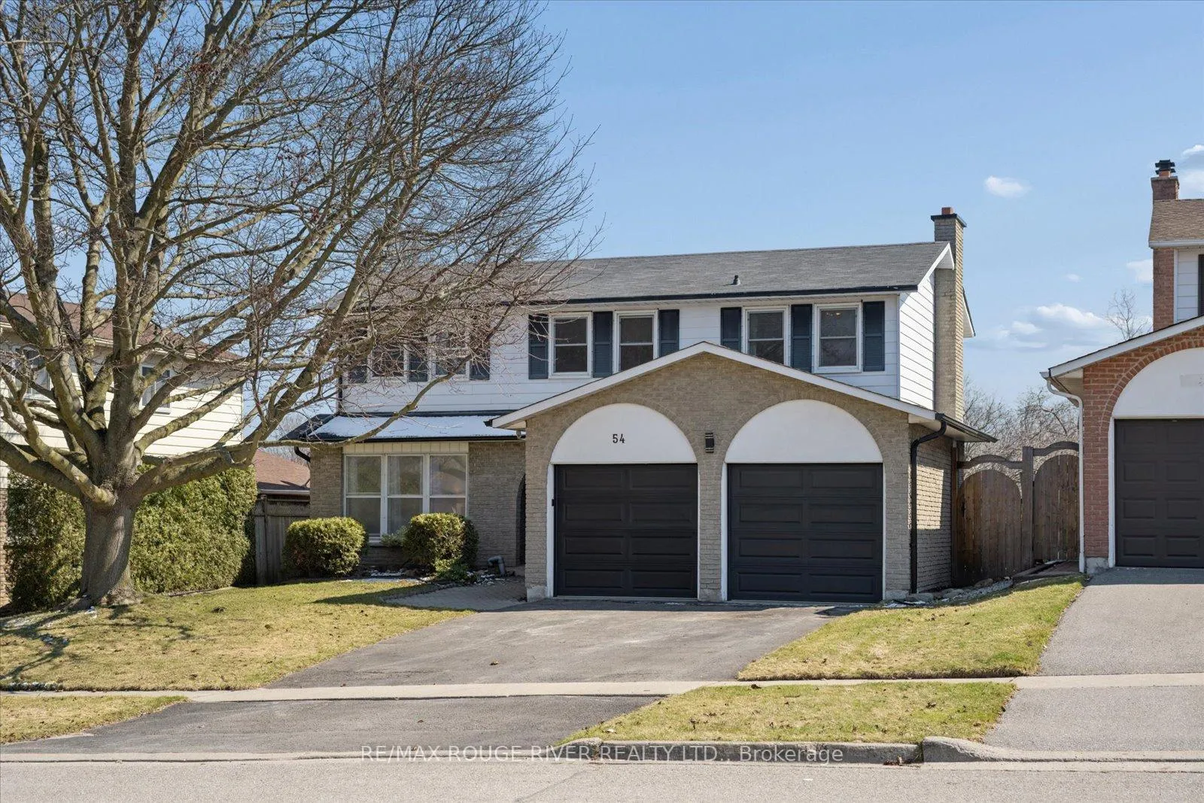
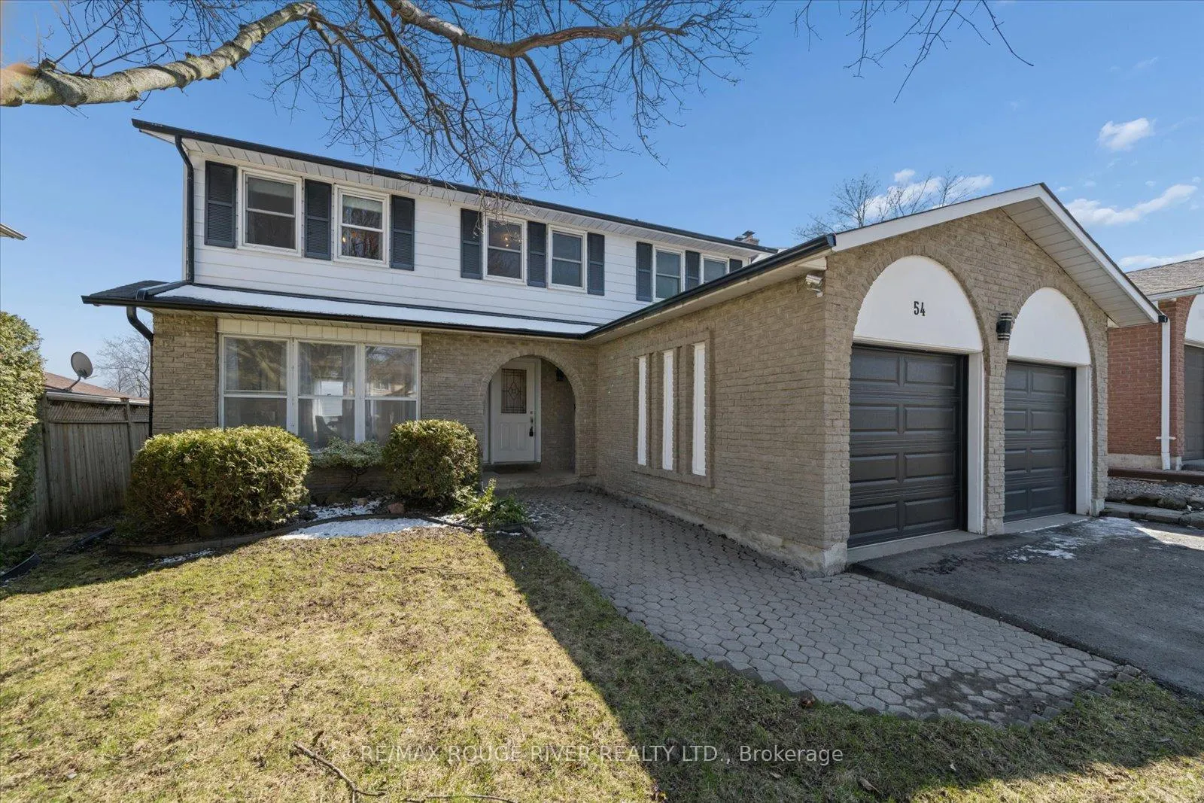
54 Rosalynne Avenue, Clarington
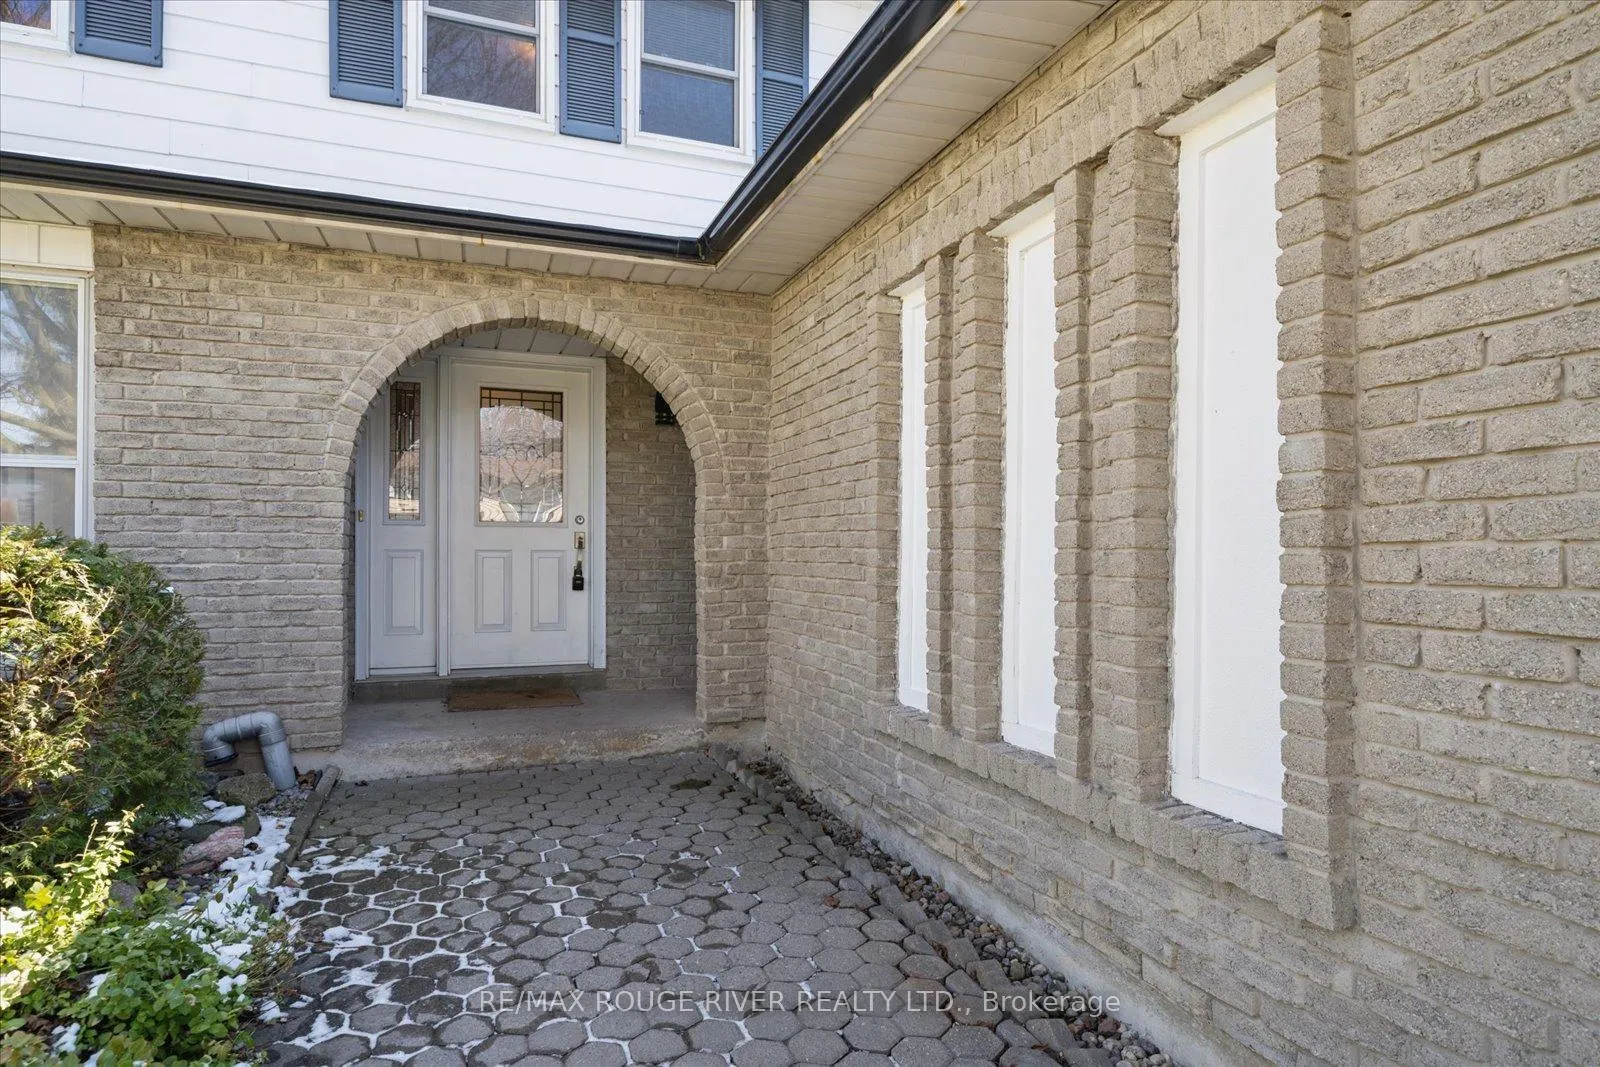
Beautifully updated family home set on a premium 50 x 115 ft mature lot in one of Bowmanville's most desirable neighbourhoods. Offering just over 2,000 square feet of thoughtfully designed living space, this home perfectly blends modern upgrades with everyday comfort. Larger than many lots found in newer developments, this property provides exceptional outdoor space and privacy. The combined living and dining rooms are filled with natural light, featuring large windows on either end that create a bright, airy atmosphere - an ideal setting for both entertaining and relaxed family gatherings. At the heart of the home is the stunning renovated kitchen, complete with elegant quartz countertops, refreshed cabinetry, and stainless steel appliances, designed for both style and functionality. Just off the kitchen, the inviting family room offers a warm and comfortable space to unwind, highlighted by a cozy gas fireplace and a walk-out to the spacious, south-facing backyard. With excellent sun exposure and a generous, mature lot, this outdoor space is perfect for entertaining, gardening, or enjoying quiet moments with family and friends. Upstairs, you'll find four generously sized bedrooms, providing ample space for growing families or those working from home. The primary suite serves as a private retreat, complete with its own ensuite bathroom. Ideally located within walking distance to the scenic trails of Bowmanville Creek and the vibrant amenities of downtown Bowmanville, as well as excellent schools and parks, and with convenient access to Highway 401 and GO Transit, this location is perfect for commuters while still offering a true sense of community. A rare opportunity to own a move-in ready home on a premium, mature lot in a family-friendly neighbourhood - where space, comfort, and lifestyle come together beautifully.
Facts & features
Ask about this home
A HOMEH agent will answer your questions about this home.
Rooms
9 rooms · 3 bathrooms
- Living room26′11″ × 12′322 sq.ft.
- Dining room26′11″ × 12′322 sq.ft.
- Kitchen10′2″ × 11′7″118 sq.ft.
- Breakfast10′2″ × 11′7″118 sq.ft.
- Family room17′ × 10′6″178 sq.ft.
- Primary bedroom19′ × 13′247 sq.ft.
- Bedroom 213′11″ × 9′1″127 sq.ft.
- Bedroom 310′8″ × 10′107 sq.ft.
- Bedroom 49′11″ × 11′11″117 sq.ft.
Around this home
Schools nearby
School rating, out of 10.
Listing details
Helpful tools
Your HOMEH agent
"I would see it this week."
Ask HOMEH about this home
Price, neighbourhood, monthly cost. Ask anything.
HOMEH Intelligent Agent is an AI, not a licensed representative. Check anything important with your agent.