

5446 Newtonville Road
Clarington (Rural Clarington)5446 Newtonville Road
Clarington (Rural Clarington)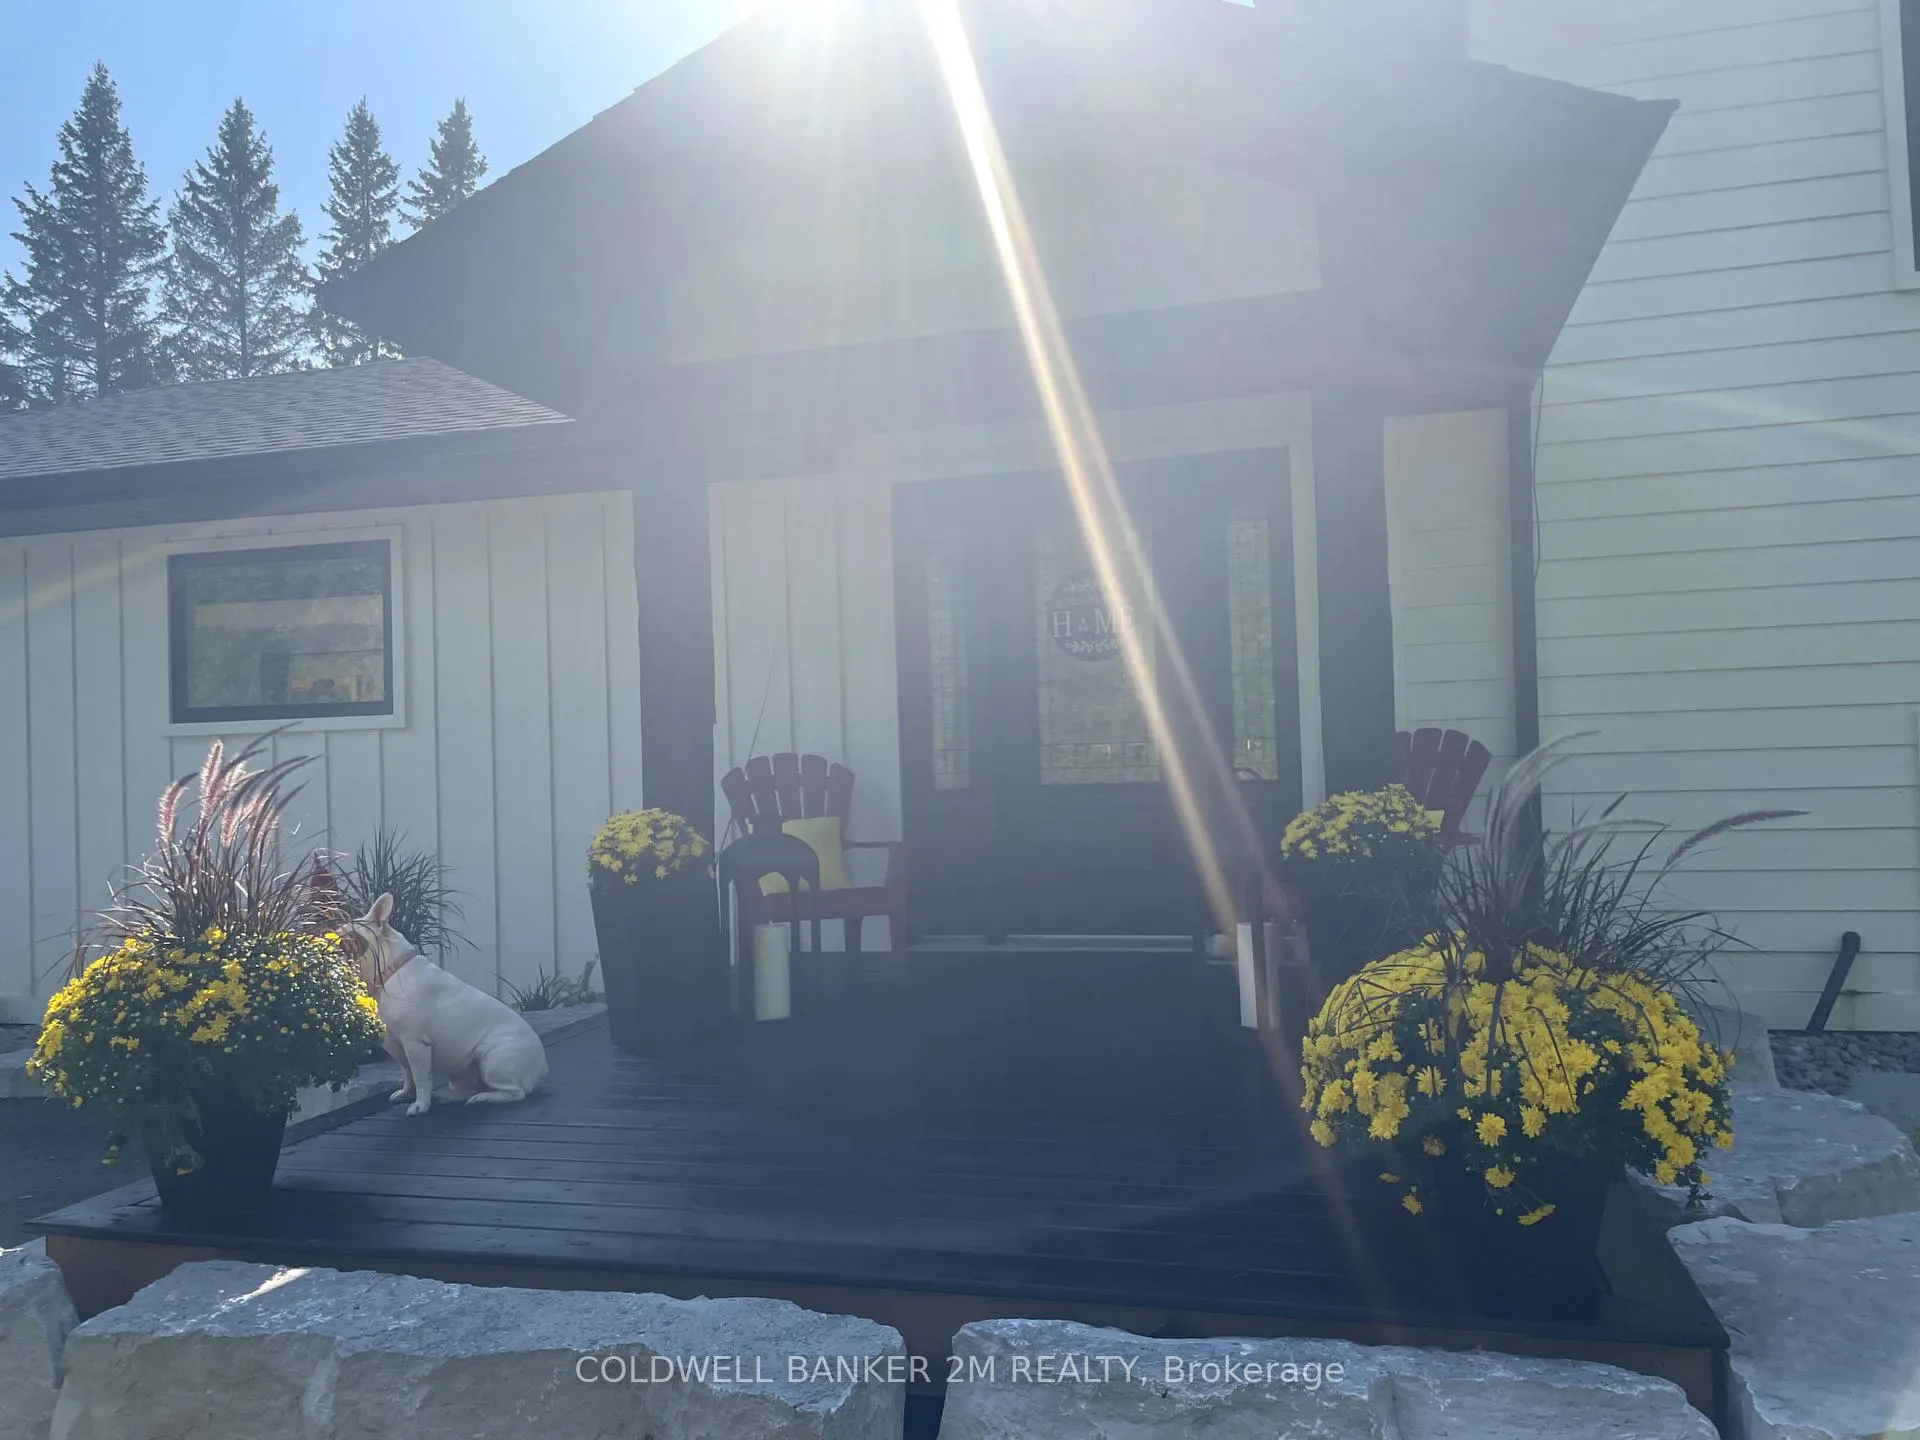
 See all 40 photos
Property history

This listing has ended. It is no longer available.
Property not available for sale or for rent.
About this home
5446 Newtonville Road, Clarington
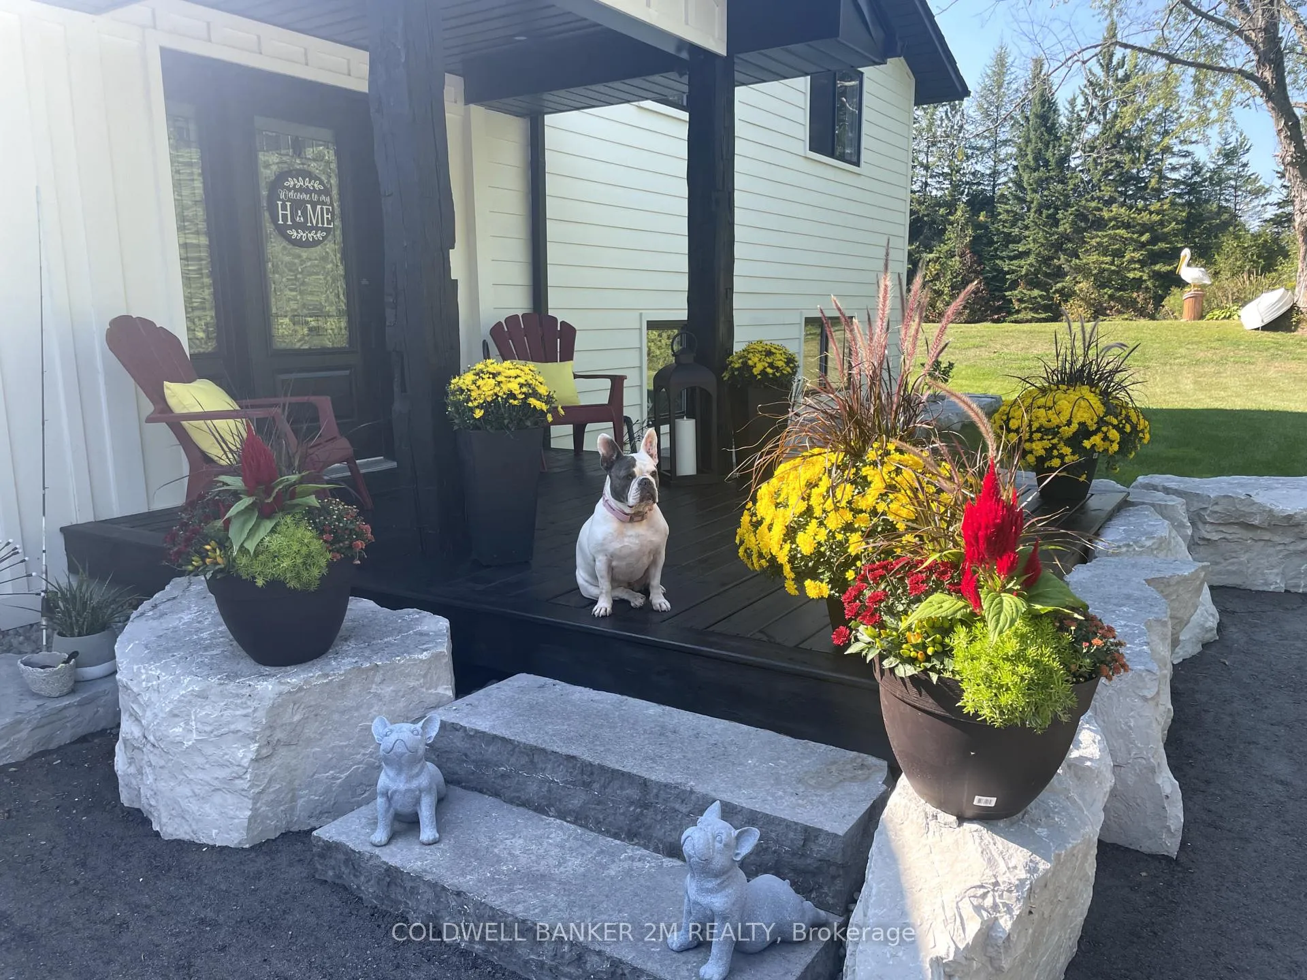
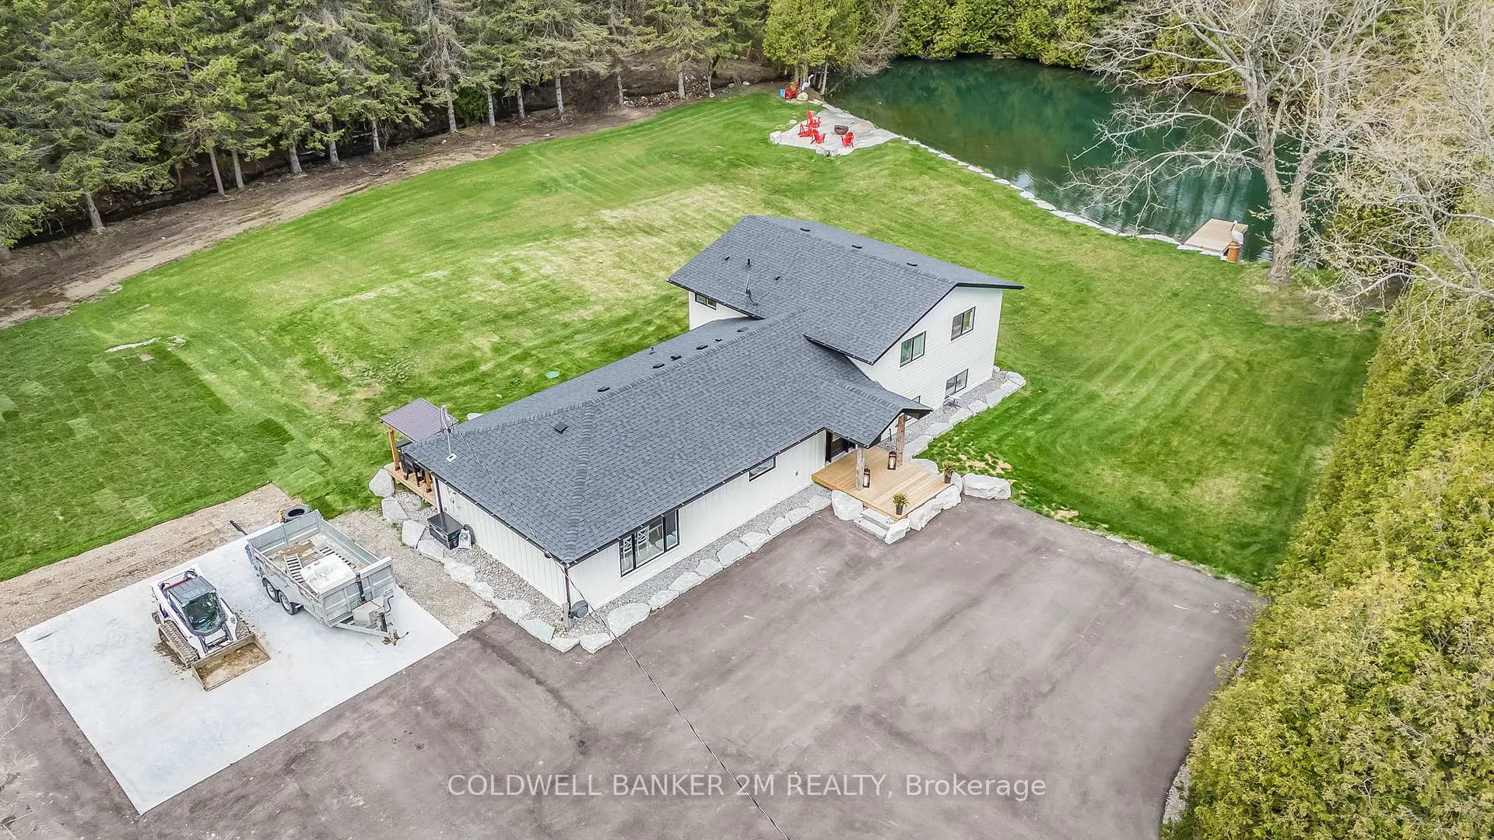
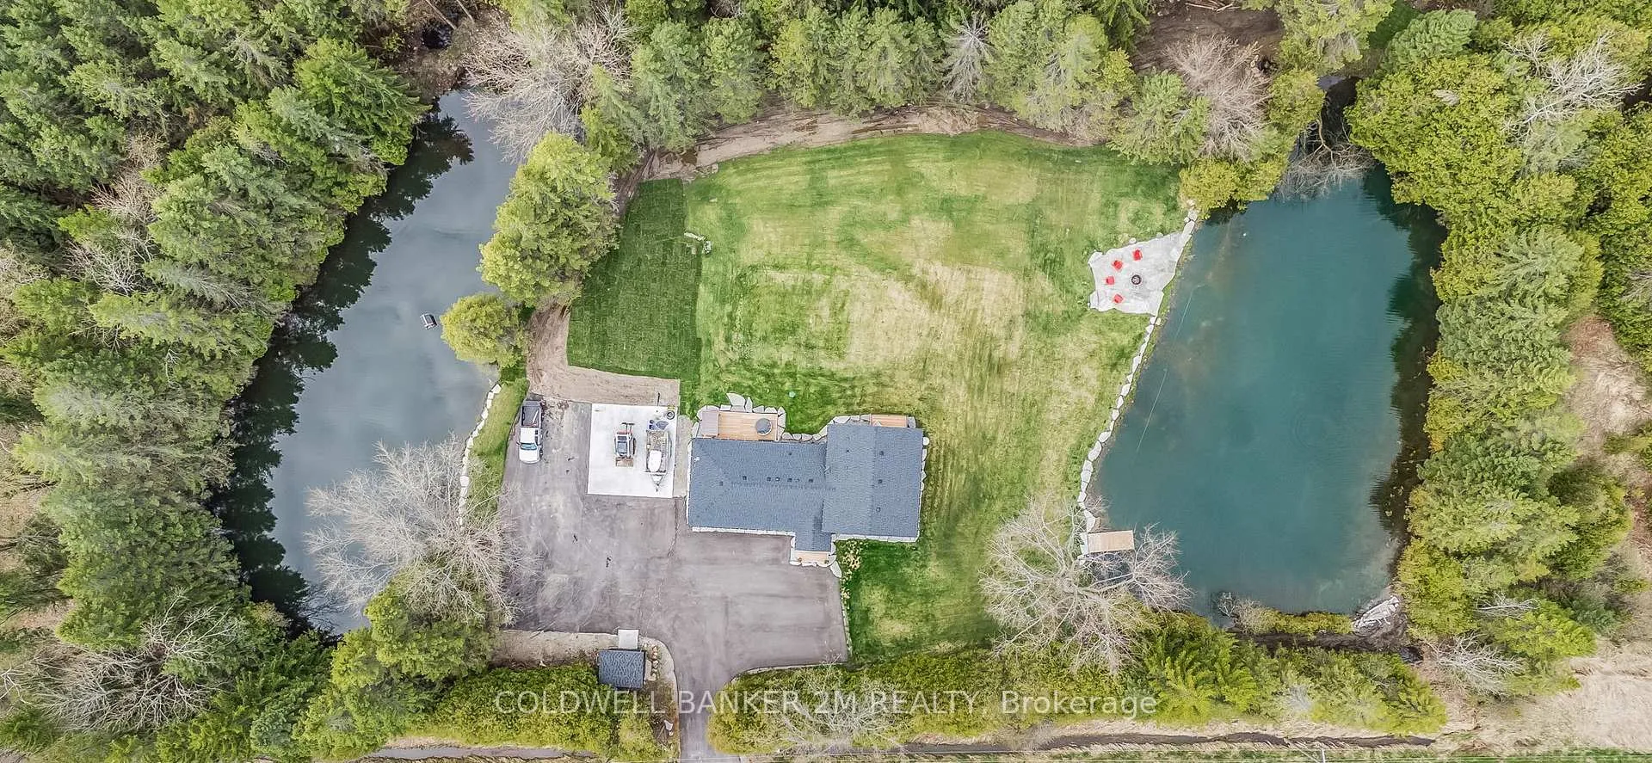
Shrek Loves his Swamp, but Fiona needs A Smaller Home! Welcome to 5446 Newtonville Road in Newtonville, Ontario. This Beautifully Renovated Home Offers an Ample Amount of Space for a Growing Family. The Open Concept Main Floor Features a Bright and Welcoming Front Foyer, Spacious Kitchen with Stainless Steel Appliances, Breakfast Bar and Quartz Countertops. The Combined Dining and Living Room has a Gas Fireplace, an Oversized Sliding Glass Door Leading to the Large Deck and Backyard. There is an Office Space on the Main Floor, a Third Bedroom and a Trendy 4 Piece Bathroom. A Spacious Master Bedroom can be Found on the Upper Level Featuring a Sliding Glass Door Leading to the Private Deck, Built in Closet, and a 4 Piece Ensuite. Second Bedroom with Large Windows and a Walk in Closet. The Large Rec Room on the Lower Level of the Home had Plenty of Above Grade Windows to Allow for Lots of Natural Light. Beautifully Landscaped 2.17 Acres of Land, 2 Natural Spring Fed Artesian Ponds, and a Massive Paved Driveway (Parking for 10+ Cars). Both Ponds are Stocked with Trout, Maybe a Snapper or Two, and some Beautiful Ducks call the Ponds Home. Sit at Night around the Granite Flagstone Fireplace at the Edge of the Pond and Listen to the Serene Sound of the Frogs, Toads and the Beautiful Rock Waterfall. A Beautiful and Serene Place to Call Home.
Facts & features
Ask about this home
A HOMEH agent will answer your questions about this home.
Rooms
11 rooms · 3 bathrooms
- Foyer16′8″ × 8′8″144 sq.ft.
- Kitchen14′5″ × 11′3″162 sq.ft.
- Living room19′9″ × 13′5″266 sq.ft.
- Dining room19′ × 9′6″180 sq.ft.
- Office8′7″ × 11′4″97 sq.ft.
- Bedroom 38′10″ × 11′4″100 sq.ft.
- Primary bedroom15′3″ × 16′2″247 sq.ft.
- Bedroom 213′ × 11′5″148 sq.ft.
- Recreation19′8″ × 28′7″563 sq.ft.
- Bedroom 48′1″ × 9′10″79 sq.ft.
- Laundry8′1″ × 12′5″100 sq.ft.
Around this home
Listing details
Helpful tools
Your HOMEH agent
"I would see it this week."
Ask HOMEH about this home
Price, neighbourhood, monthly cost. Ask anything.
HOMEH Intelligent Agent is an AI, not a licensed representative. Check anything important with your agent.