
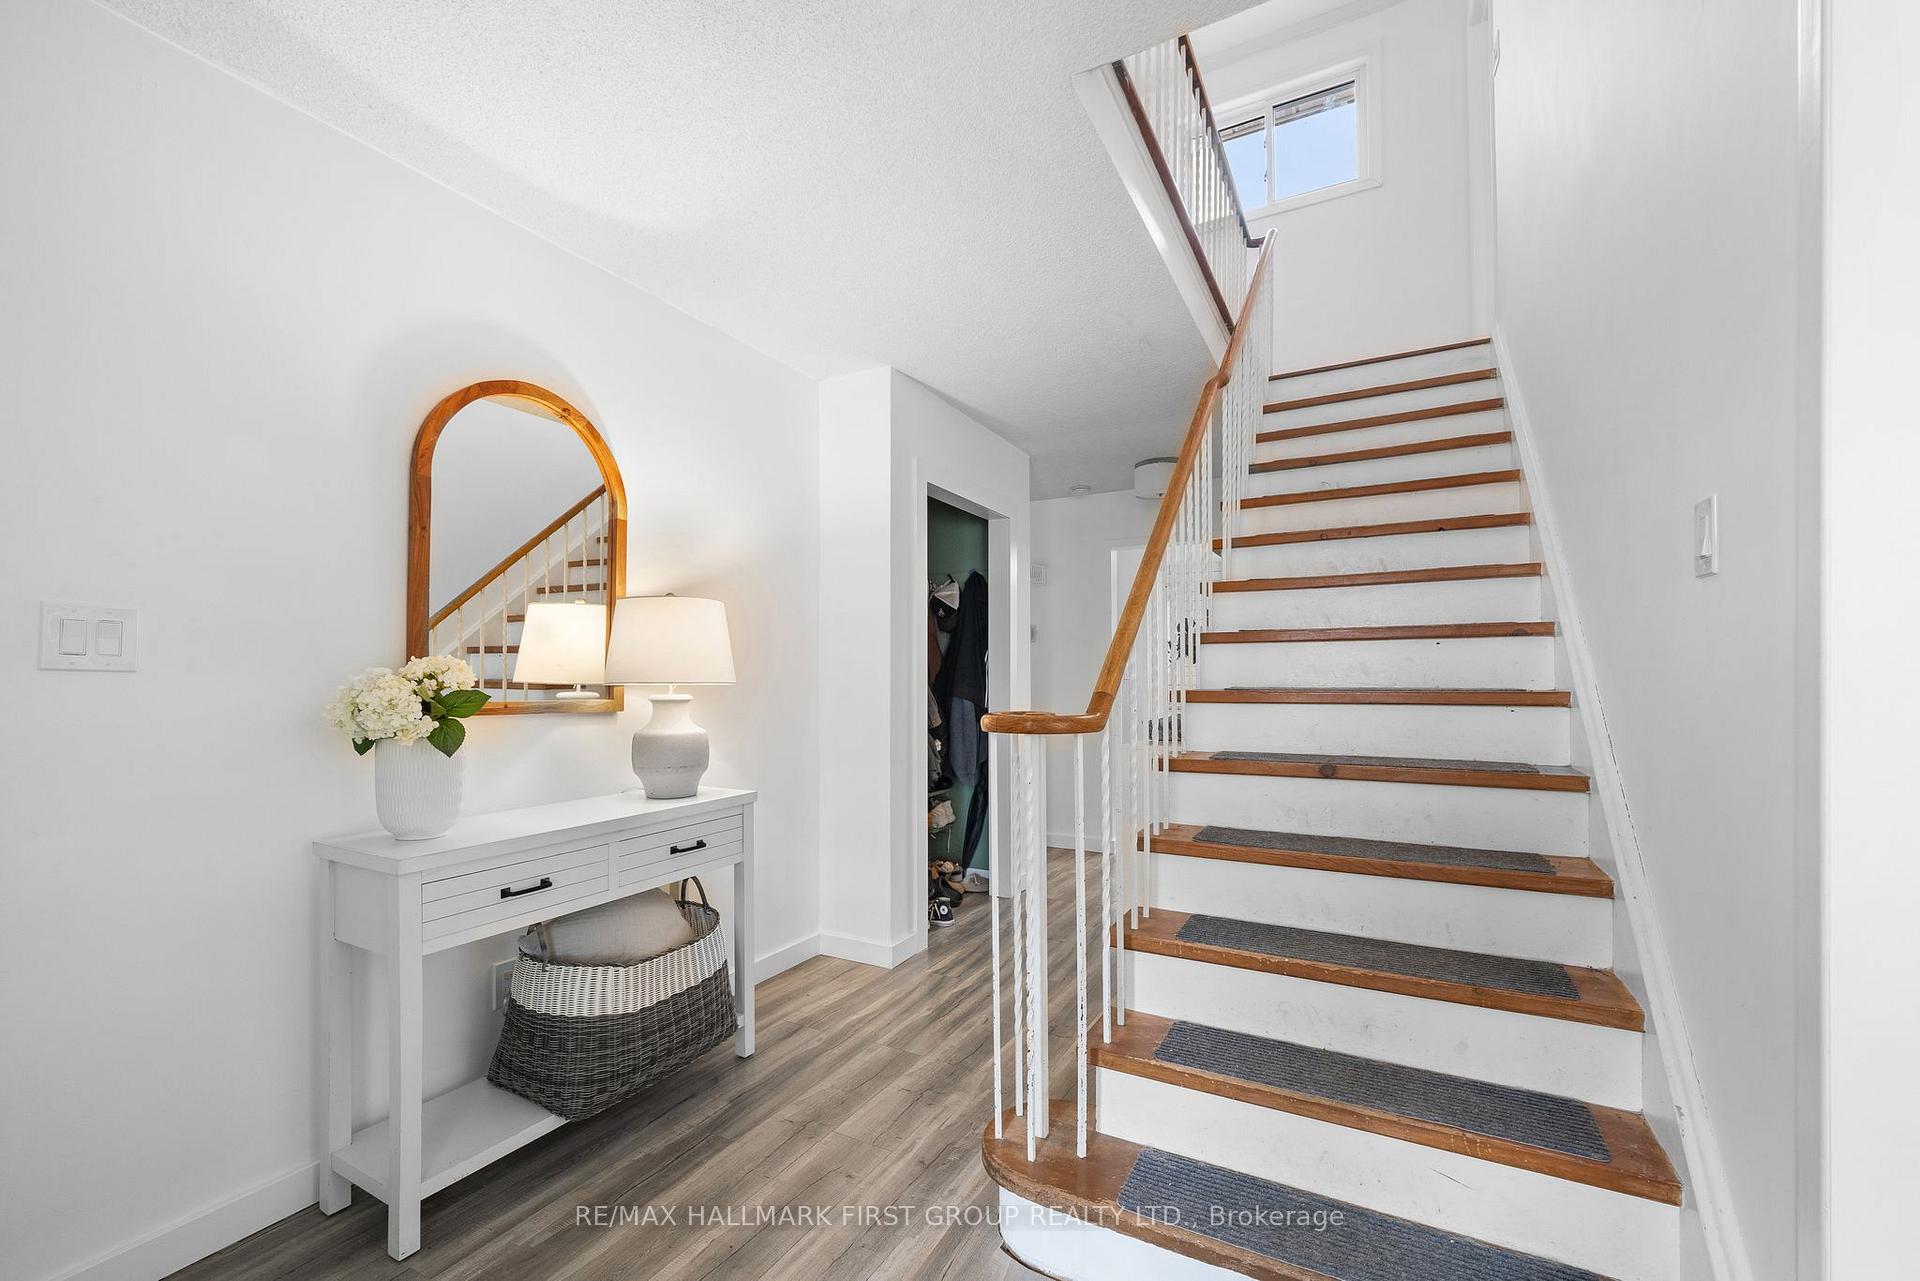
 See all 49 photos
Property history

This home has sold. It is no longer available.
Property not available for sale or for rent.
Ask about this home
A HOMEH agent will answer your questions about this home.Ask HOMEH
About this home
55 Rosalynne Avenue, Clarington
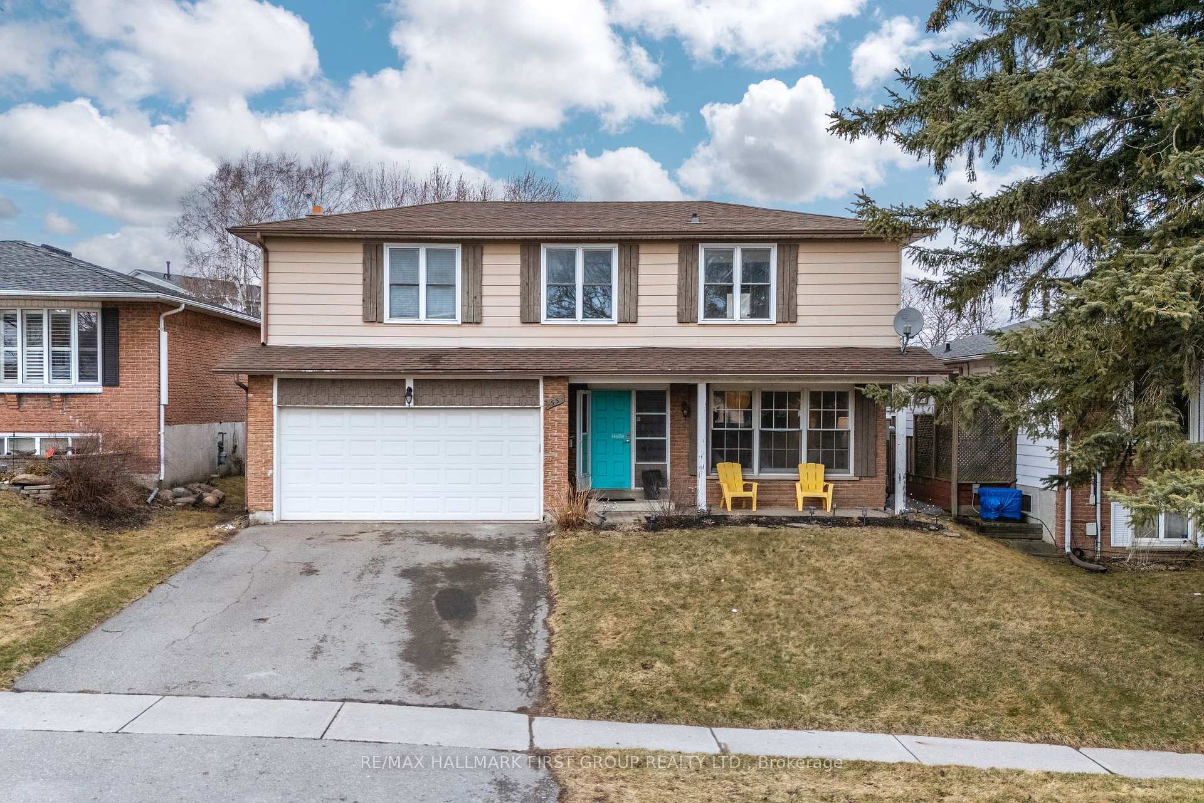
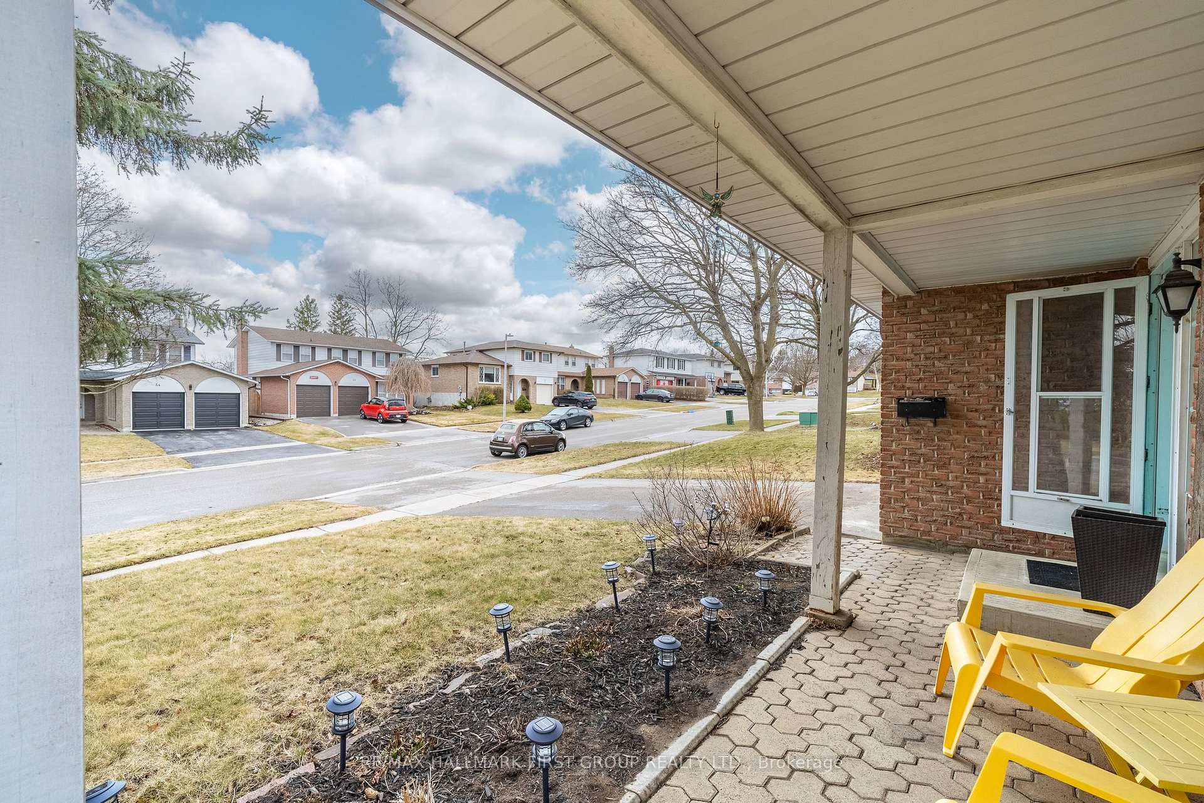
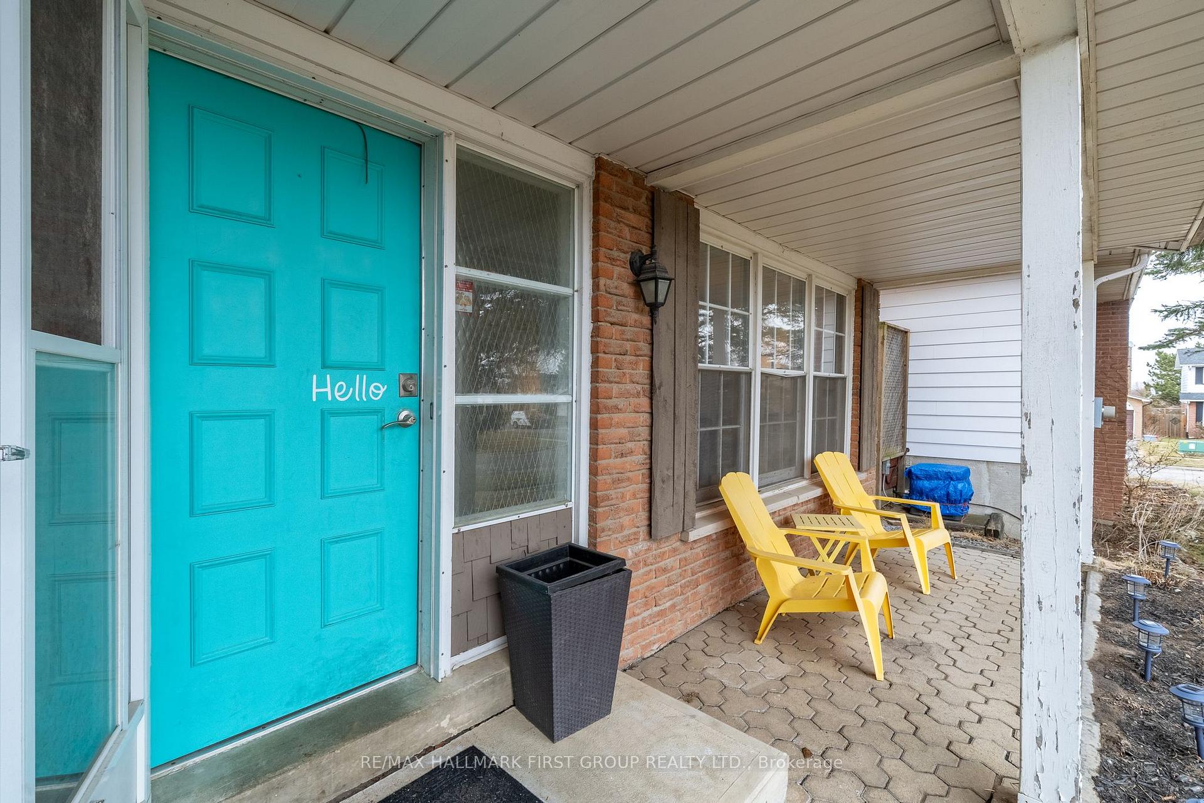
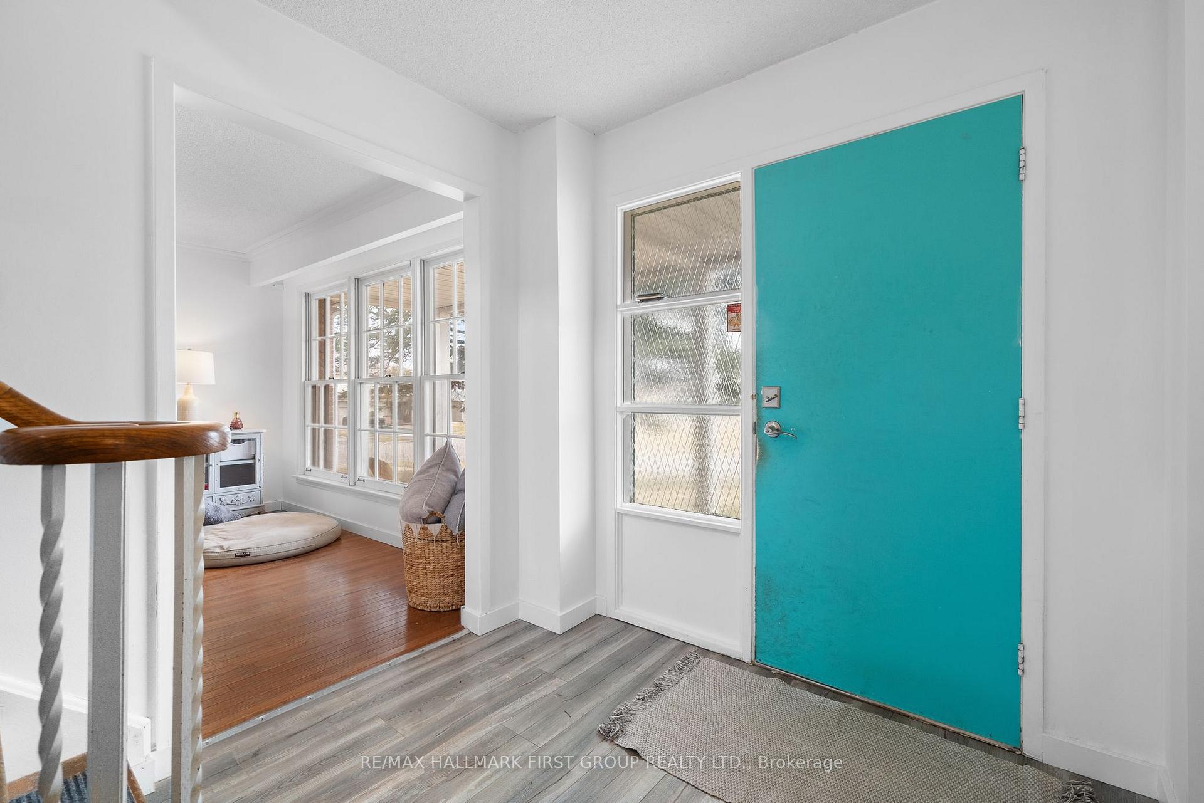
Welcome to this spacious and well-maintained 4-bedroom detached family home, perfectly nestled in a mature, family-friendly neighbourhood. Just minutes to Highway 401 and close to schools, parks, shopping, and public transit, this location offers both convenience and community ideal for growing families. Step onto the charming front porch and into a generously sized layout that seamlessly blends comfort and function. The main floor offers a bright and welcoming living and dining area, perfect for everyday living and hosting guests. The updated kitchen features ample cabinetry and counter space, offering plenty of room for meal prep and family gatherings. Just off the kitchen, the cozy family room centres around a warm fireplace and offers a walkout to your very own backyard oasis. Upstairs, you'll find four well-sized bedrooms, perfect for families of any size. The spacious primary retreat includes a 4-piece ensuite, while the additional bedrooms share an updated 4-piece bathroom with double sinksan ideal layout for busy mornings. The partly finished basement offers extra living space and abundant storage options, easily customizable to suit your needs. With mature landscaping, an attached garage, and thoughtful updates throughout, this home delivers comfort, space, and a lifestyle you'll love. Enjoy a backyard designed for entertaining and summer fun, the fully fenced yard boasts an in-ground pool (liner 2022), and gas BBQ hookup perfect for family gatherings and space to lounge, dine, and relax. Don't miss your chance to make this exceptional property yours!
Facts & features
Ask about this home
A HOMEH agent will answer your questions about this home.
Rooms
12 rooms · 3 bathrooms
- Foyer8′6″ × 14′10″126 sq.ft.
- Living room11′8″ × 18′4″214 sq.ft.
- Dining room10′ × 11′7″116 sq.ft.
- Kitchen16′2″ × 11′7″187 sq.ft.
- Powder room6′10″ × 2′10″19 sq.ft.
- Family room11′11″ × 15′7″185 sq.ft.
- Primary bedroom12′2″ × 15′6″189 sq.ft.
- Bedroom11′2″ × 9′5″105 sq.ft.
- Bedroom 213′4″ × 9′5″125 sq.ft.
- Bedroom 39′11″ × 11′1″111 sq.ft.
- Recreation11′4″ × 30′2″342 sq.ft.
- Other27′4″ × 30′2″826 sq.ft.
Around this home
Listing details
Helpful tools
Your HOMEH agent
"I would see it this week."
Ask HOMEH about this home
Price, neighbourhood, monthly cost. Ask anything.
HOMEH Intelligent Agent is an AI, not a licensed representative. Check anything important with your agent.