
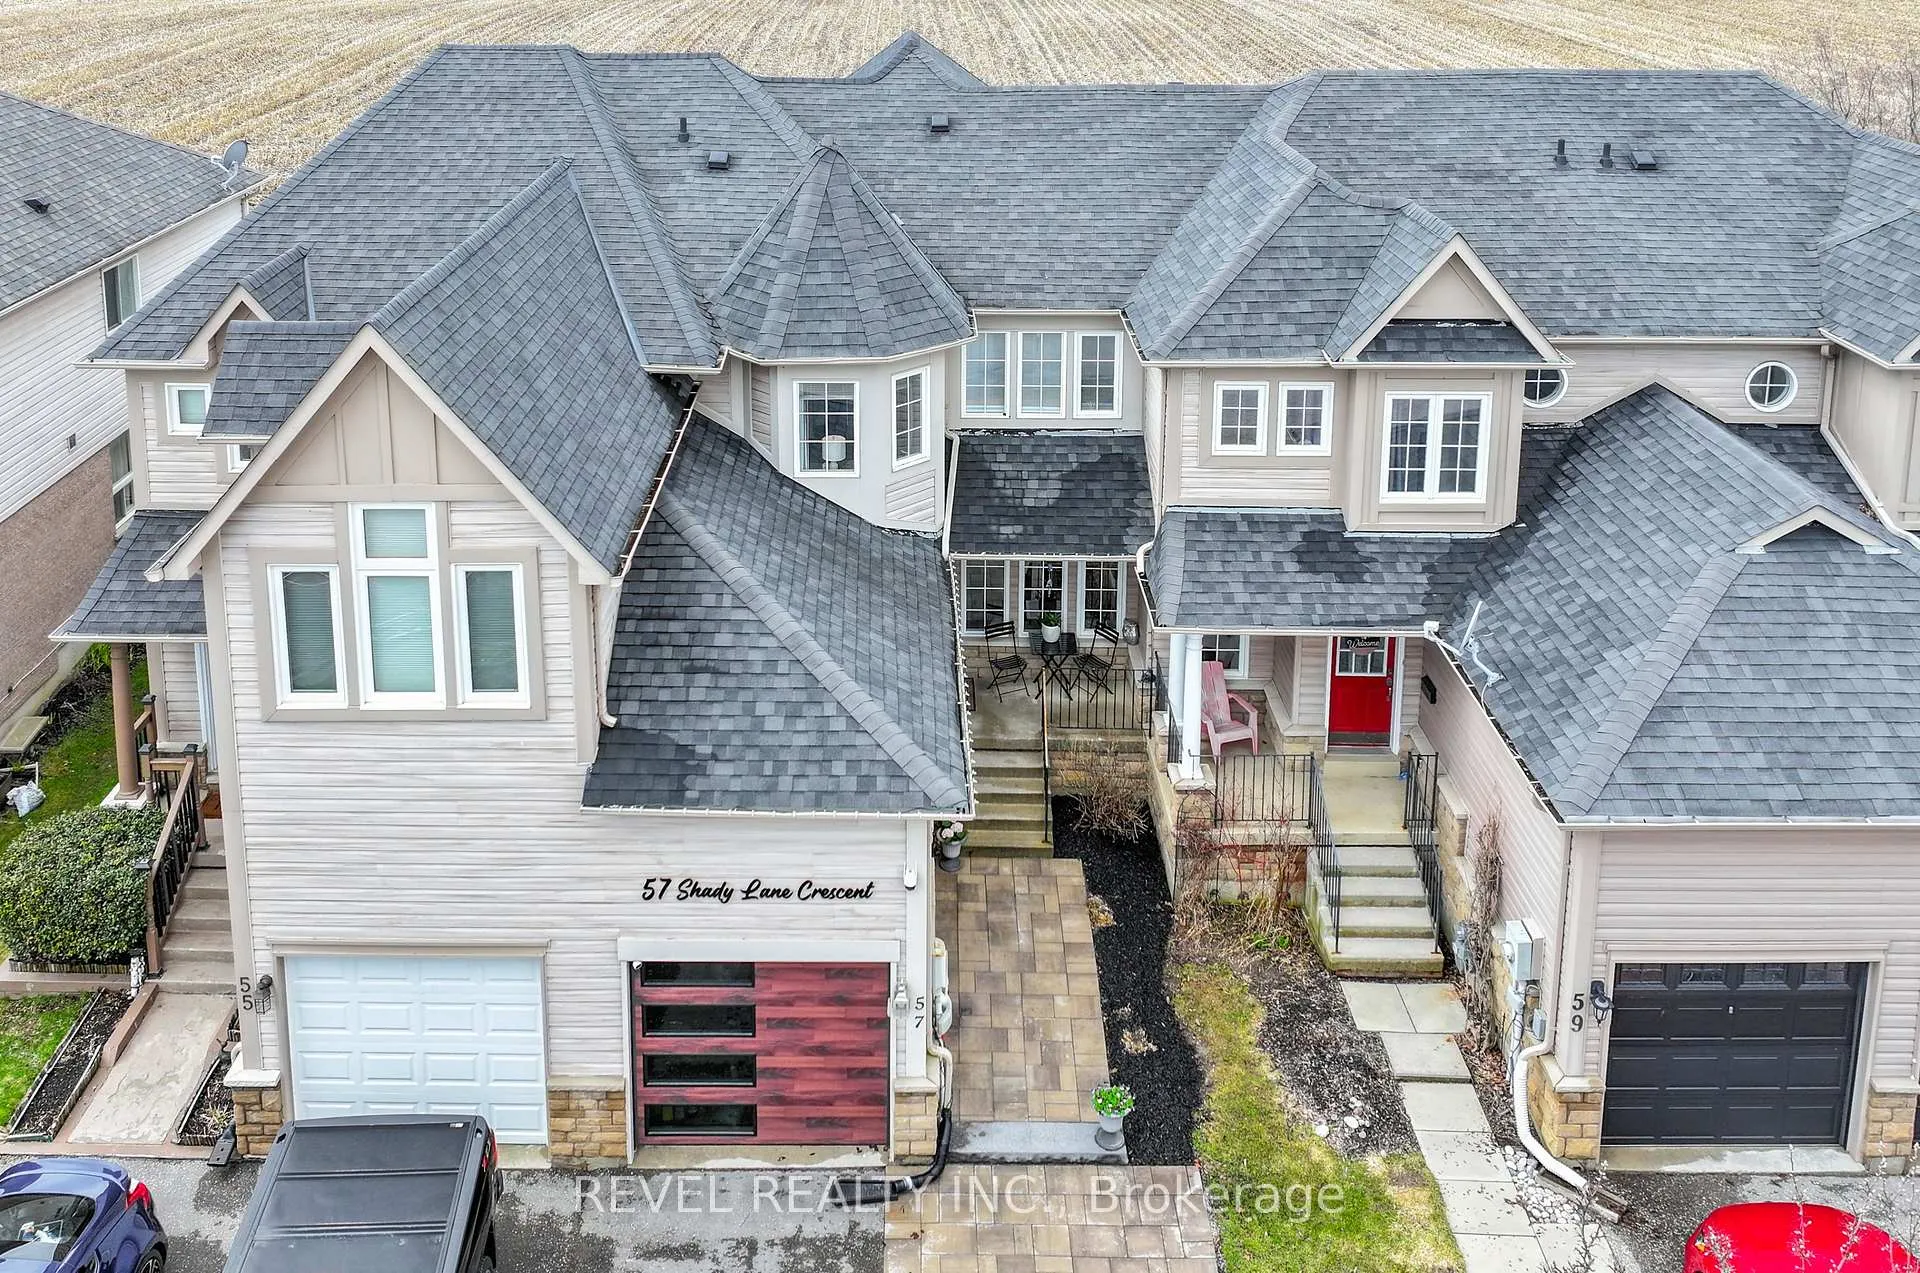
 See all 48 photos
Property history

This listing has ended. It is no longer available.
Property not available for sale or for rent.
Ask about this home
A HOMEH agent will answer your questions about this home.Ask HOMEH
About this home
57 Shady Lane Crescent, Clarington
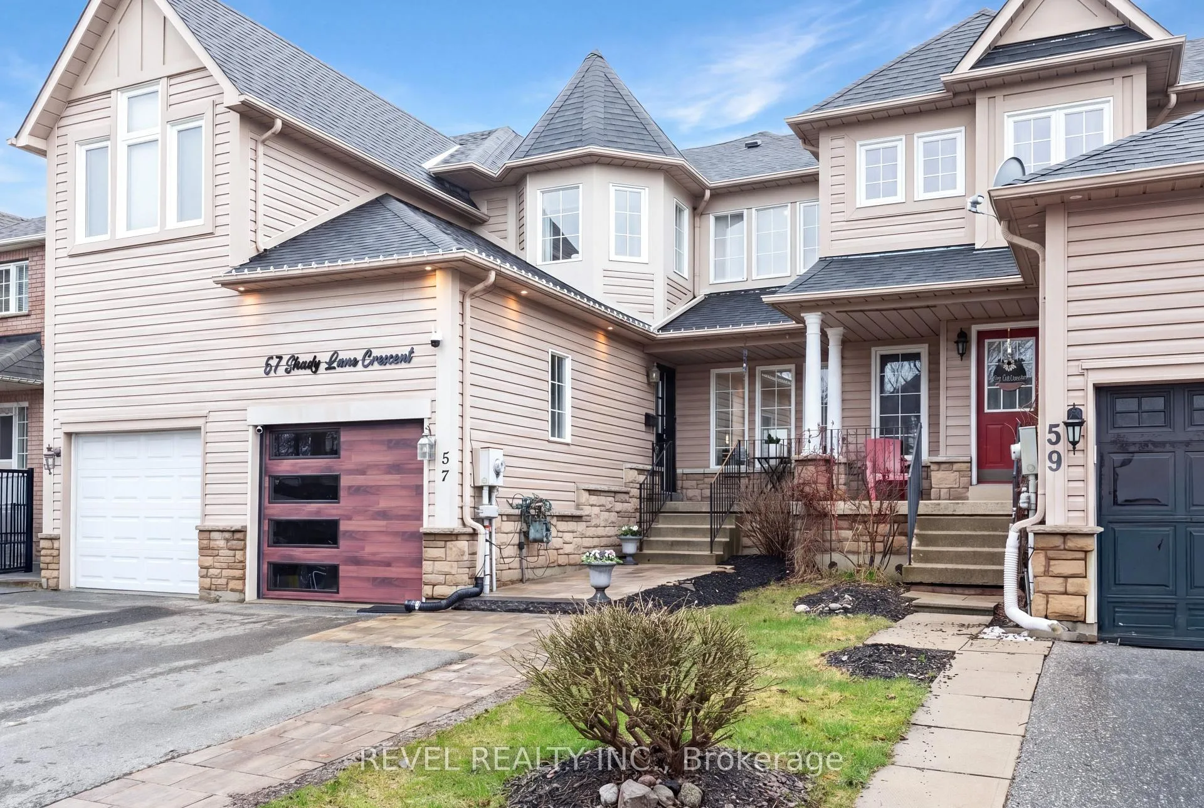
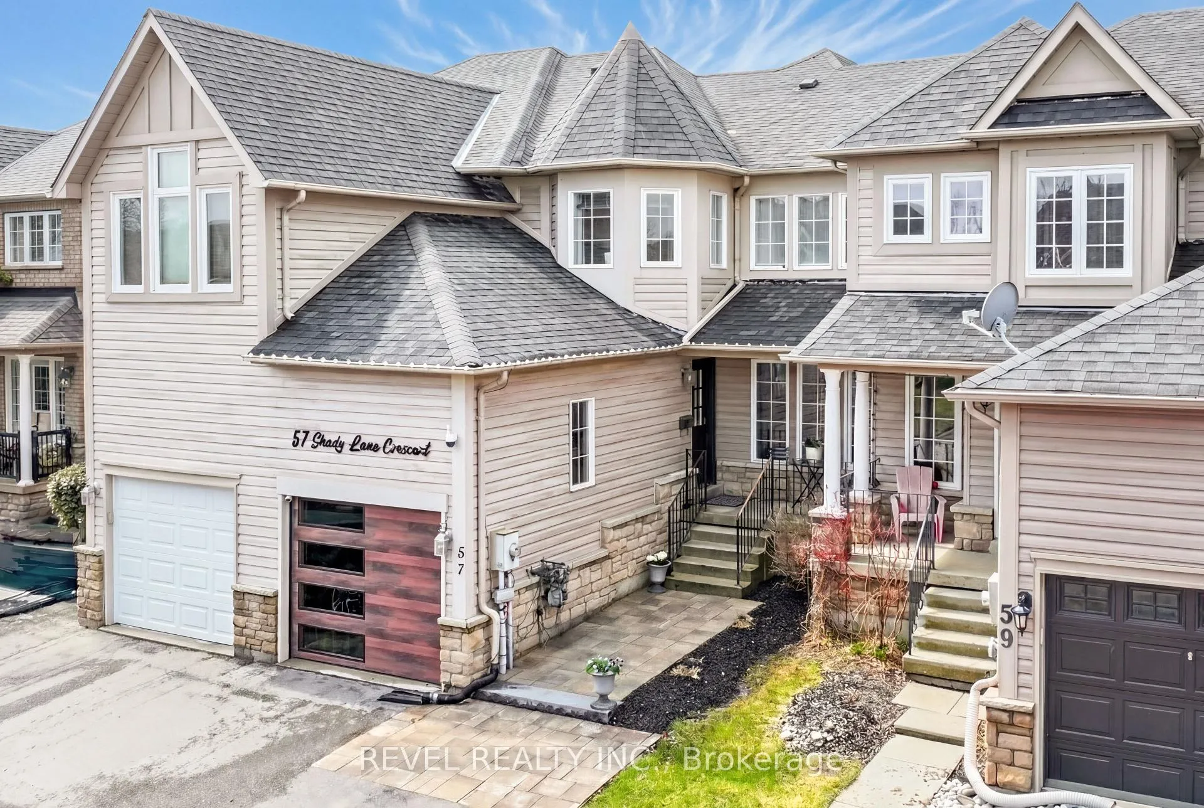
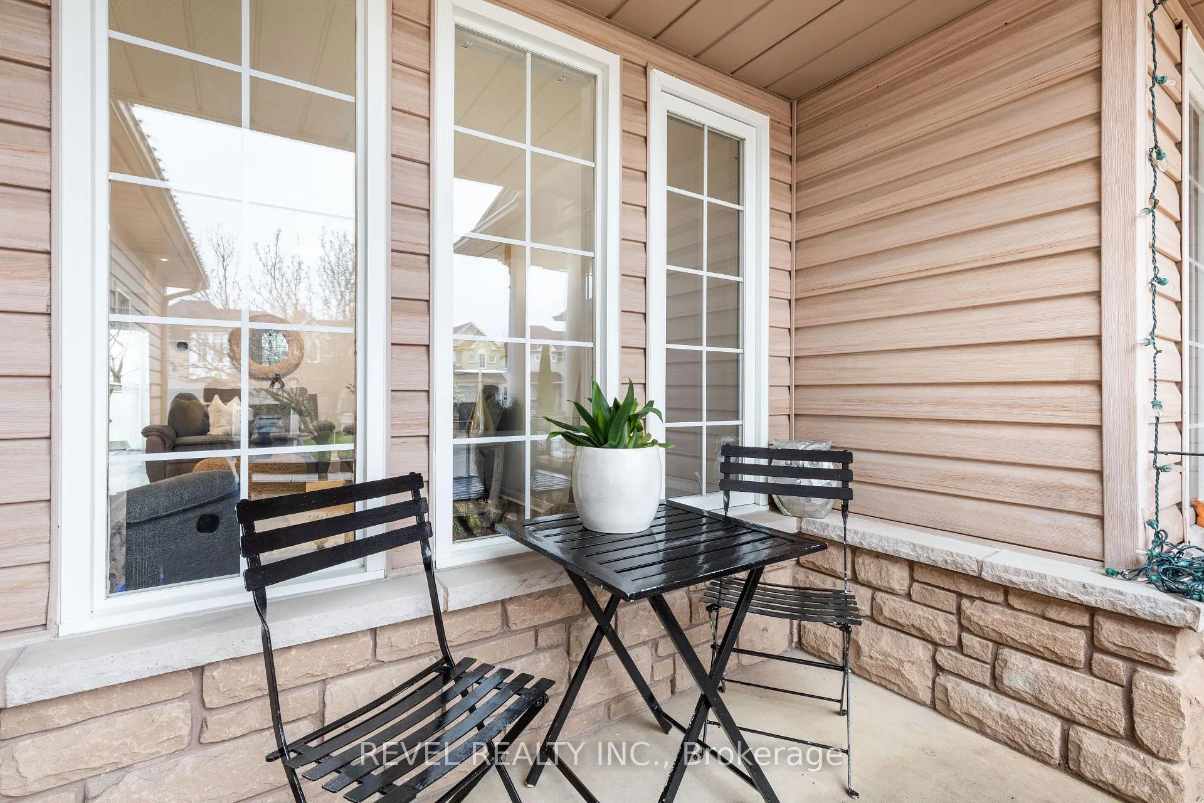
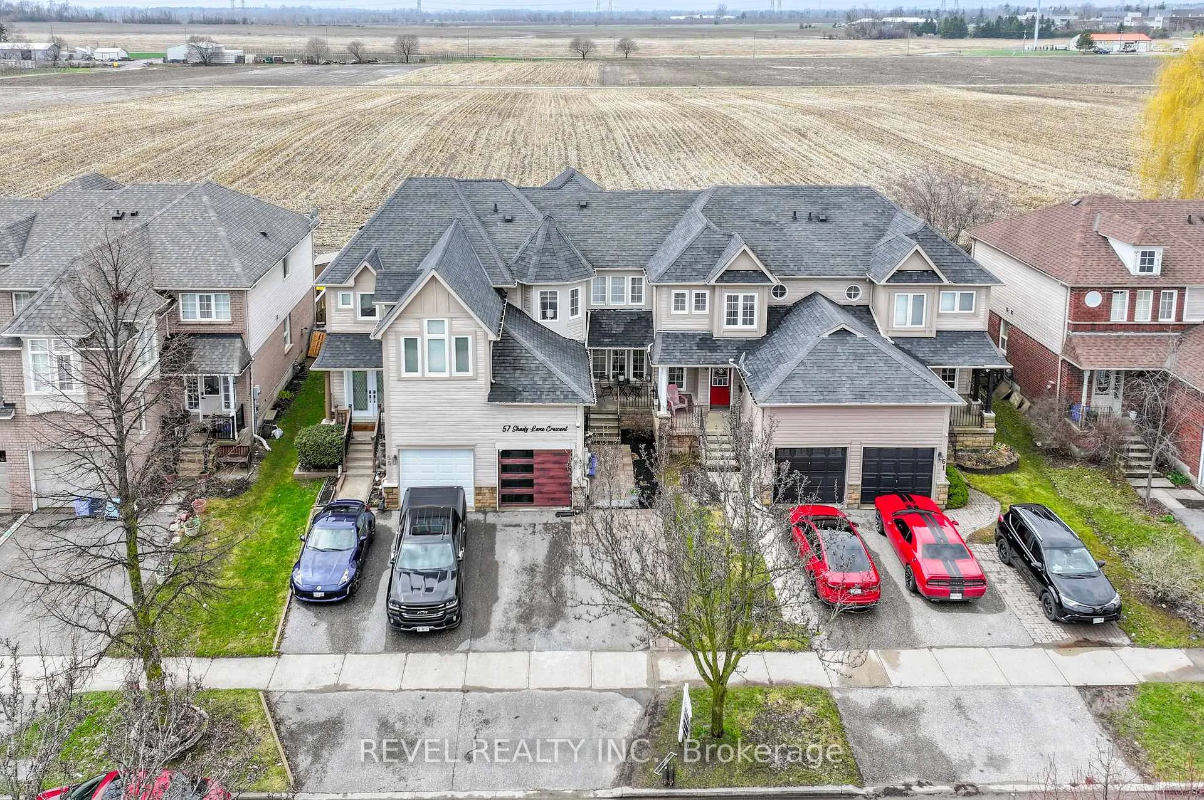
Step into this beautifully maintained and thoughtfully updated freehold townhouse in the heart of Bowmanville. With three spacious bedrooms, three full bathrooms, and a variety of modern upgrades, this home is designed for comfort, style, and convenience. The heart of the home is the kitchen, which features granite countertops and a tasteful backsplash, providing a sleek, contemporary space perfect for cooking and entertaining. All bathrooms have been fully renovated, ensuring a modern, clean, and functional design. Freshly painted interiors throughout create a bright and welcoming atmosphere, making every room feel fresh and move-in ready. Outside, the property has been professionally landscaped, offering an inviting front and back yard ideal for outdoor gatherings, gardening, or simply relaxing in a private setting. The driveway is spacious enough for your vehicles and even has room for two cars in the driveway. One of the standout features of this home is the complete privacy with no neighbors behind, providing a serene environment that feels like your own private retreat. The partially finished basement adds versatile living space, perfect for a home office, gym, playroom, or extra family area. A new garage door enhances curb appeal and functionality, while the overall layout maximizes both comfort and practicality. Located in a family-friendly Bowmanville neighborhood, this home is close to schools, parks, shopping, and transit, offering a perfect blend of suburban tranquility and urban convenience. Whether you're starting a family, downsizing, or seeking a move-in-ready home with modern upgrades and privacy, this townhouse delivers on all fronts. Don't miss your opportunity to own a beautifully updated, private, and stylish freehold townhouse in one of Bowmanville's most desirable areas. Schedule your private showing today and experience everything this home has to offer!
Facts & features
Ask about this home
A HOMEH agent will answer your questions about this home.
Rooms
9 rooms · 3 bathrooms
- Living room11′5″ × 20′2″231 sq.ft.
- Kitchen9′1″ × 11′2″101 sq.ft.
- Dining room9′11″ × 11′6″114 sq.ft.
- Foyer7′7″ × 23′4″176 sq.ft.
- Primary bedroom13′5″ × 13′2″177 sq.ft.
- Bedroom 210′2″ × 10′5″105 sq.ft.
- Bedroom 39′5″ × 13′6″128 sq.ft.
- Other17′ × 31′9″539 sq.ft.
- Utility room8′8″ × 15′6″135 sq.ft.
Around this home
Listing details
Helpful tools
Your HOMEH agent
"Priced 8% under our estimate. I would see it this week."
Ask HOMEH about this home
Price, neighbourhood, monthly cost. Ask anything.
HOMEH Intelligent Agent is an AI, not a licensed representative. Check anything important with your agent.