
5701 Ochonski Road
Clarington (Rural Clarington)5701 Ochonski Road
Clarington (Rural Clarington)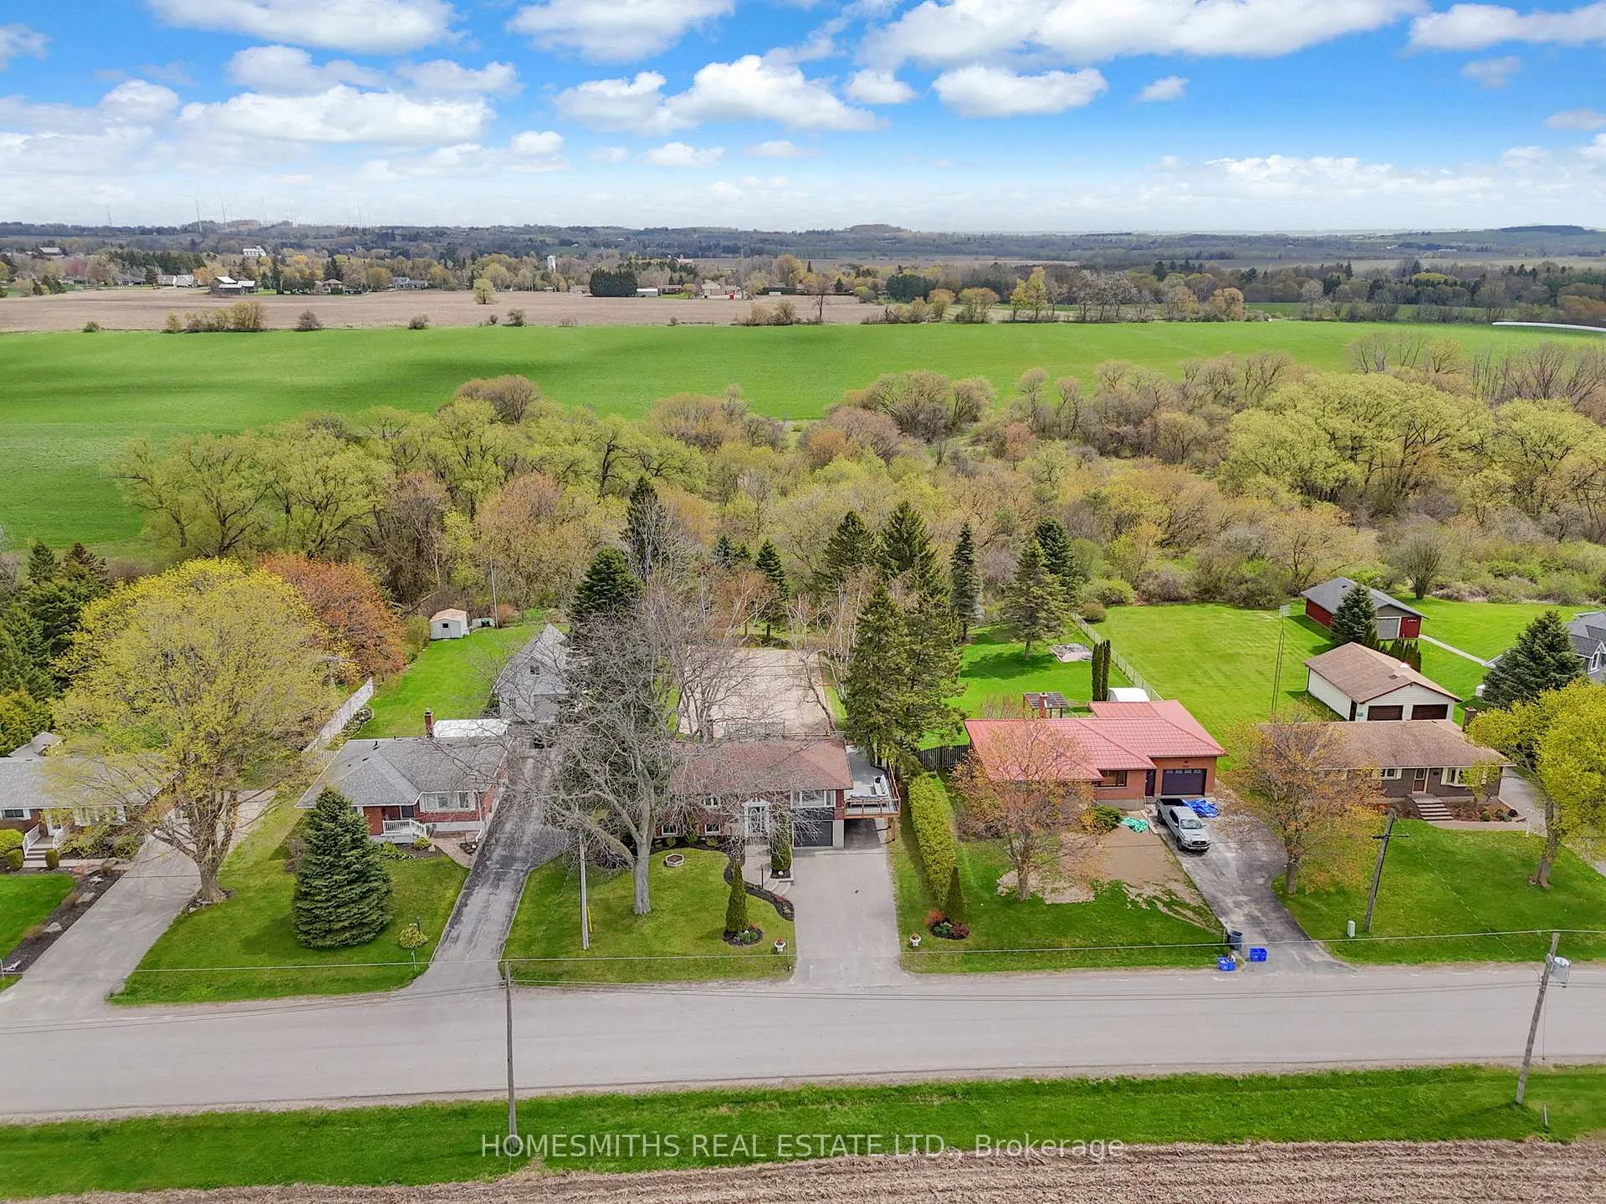
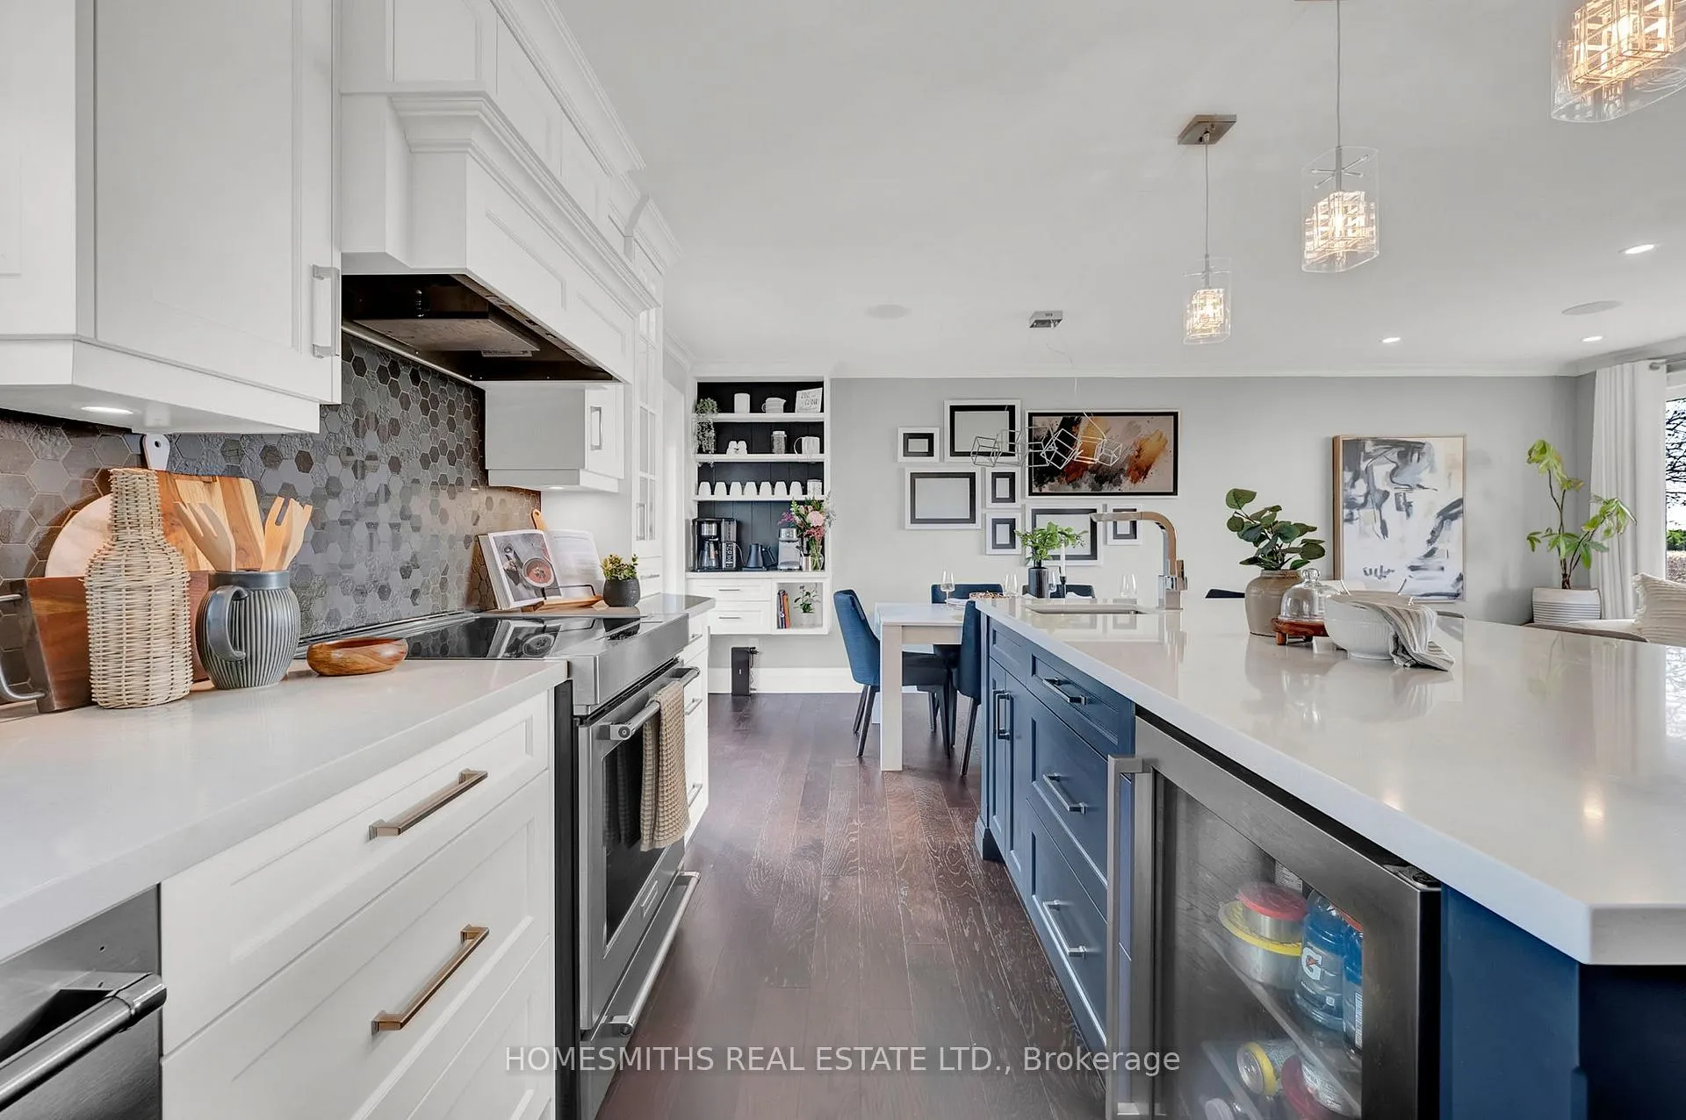 See all 46 photos
Property history

This listing has ended. It is no longer available.
Property not available for sale or for rent.
Ask about this home
A HOMEH agent will answer your questions about this home.Ask HOMEH
About this home
5701 Ochonski Road, Clarington
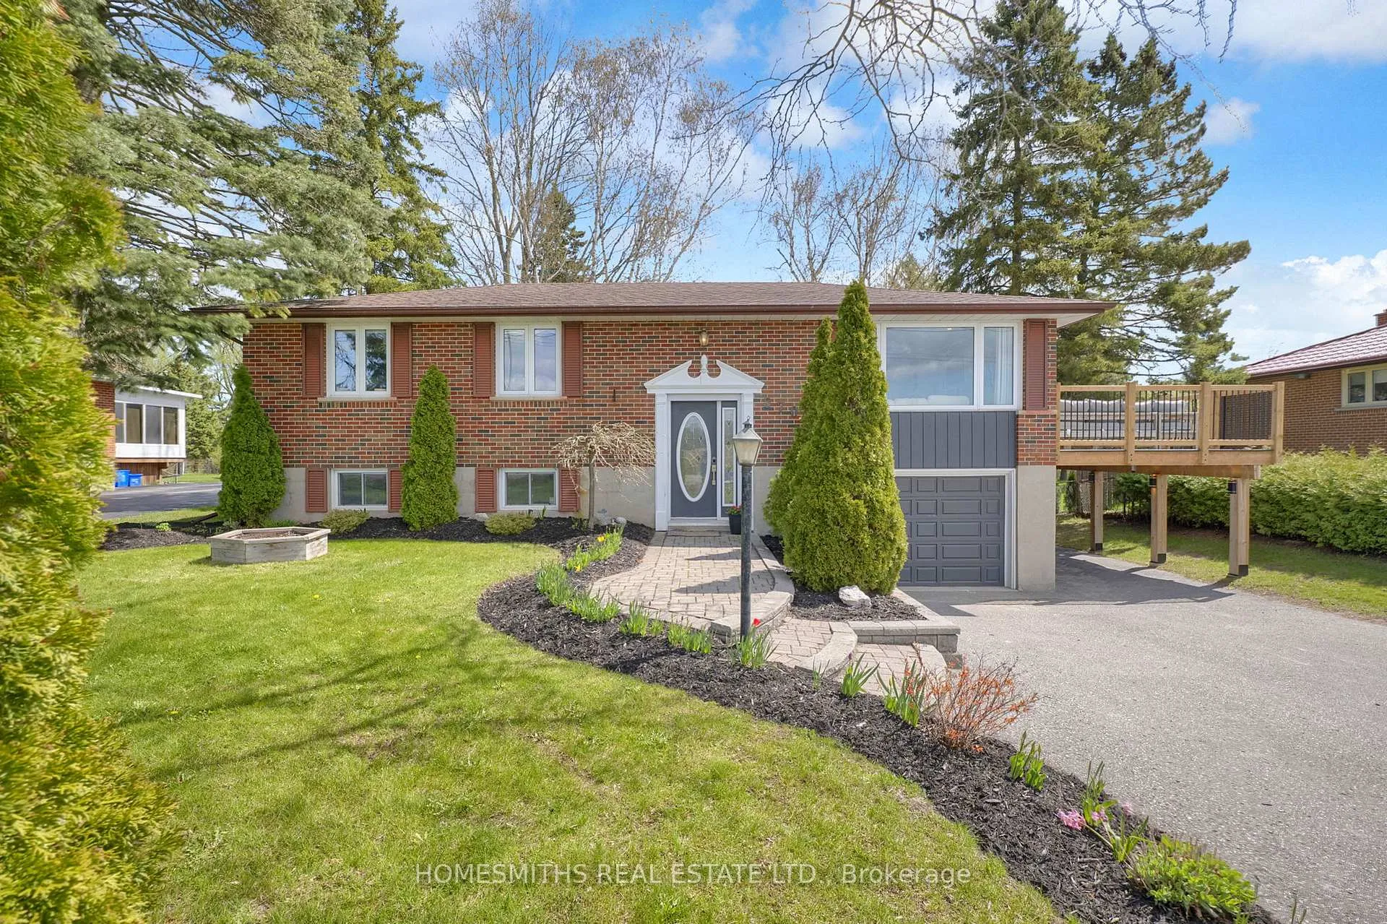
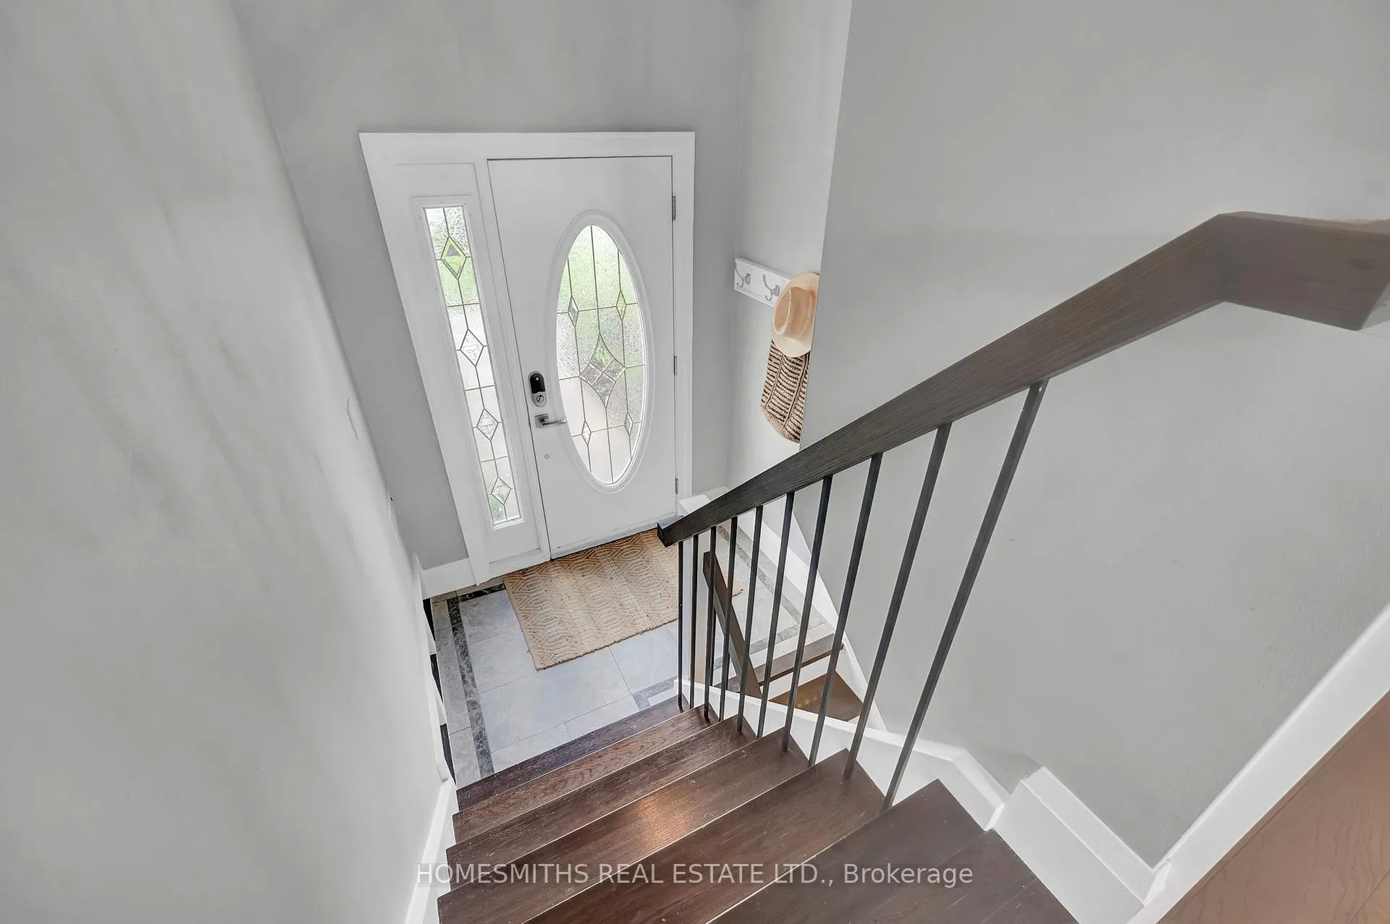
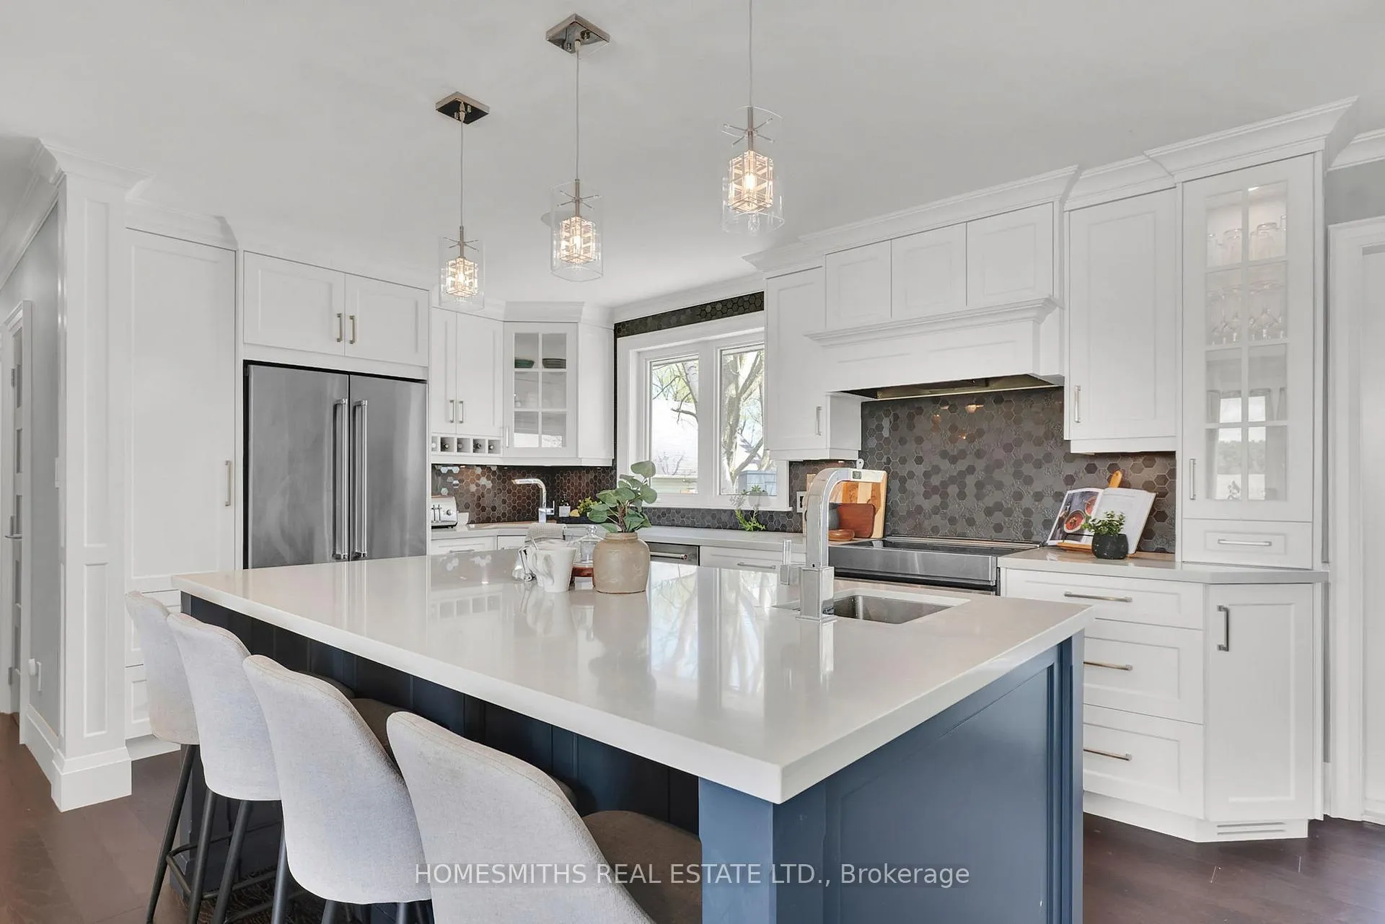
Discover the perfect blend of country charm and modern comfort at 5701 Ochonski Road, Orono. Nestled on a private property with no neighbours in front or behind, this beautifully updated 3-bedroom bungalow offers peaceful rural living while remaining just minutes to amenities and major highways.The main floor offers a stunning custom kitchen featuring a large centre island with a second sink, bar fridge, and plenty of space for entertaining. The adjoining dining area includes a stylish coffee bar and walkout to a spacious deck overlooking the backyard. The bright living room showcases custom built-ins, hardwood flooring, and picturesque views of the farmer's fields beyond.The fully finished lower level is designed for both relaxation and functionality, featuring an impressive media/theatre room complete with projector and wet bar, a dedicated gym with custom built-ins, a 3-piece bathroom, laundry room with sink, and convenient access to the garage.Outside, the property truly shines with an entertainer's dream backyard offering a large deck with stairs to the yard, rough-in for a hot tub and outdoor TV setup, a cozy fire pit area perfect for summer nights, and a beach volleyball court that could easily double as the ultimate kids' playground, a soccer or sports area, or even a private skating rink in the winter months.
Facts & features
Ask about this home
A HOMEH agent will answer your questions about this home.
Rooms
9 rooms · 2 bathrooms
- Kitchen11′6″ × 12′4″142 sq.ft.
- Living room9′4″ × 13′5″125 sq.ft.
- Dining room12′11″ × 7′1″92 sq.ft.
- Primary bedroom13′7″ × 9′5″128 sq.ft.
- Bedroom 29′4″ × 8′1″76 sq.ft.
- Bedroom 38′9″ × 11′10″103 sq.ft.
- Media room21′ × 11′3″237 sq.ft.
- Exercise room9′1″ × 8′2″74 sq.ft.
- Laundry9′2″ × 6′2″56 sq.ft.
Around this home
Schools nearby
School rating, out of 10.
Listing details
Helpful tools
Your HOMEH agent
"I would see it this week."
Ask HOMEH about this home
Price, neighbourhood, monthly cost. Ask anything.
HOMEH Intelligent Agent is an AI, not a licensed representative. Check anything important with your agent.