
Unit 13, 571 Longworth Avenue
Clarington (Bowmanville)Unit 13, 571 Longworth Avenue
Clarington (Bowmanville)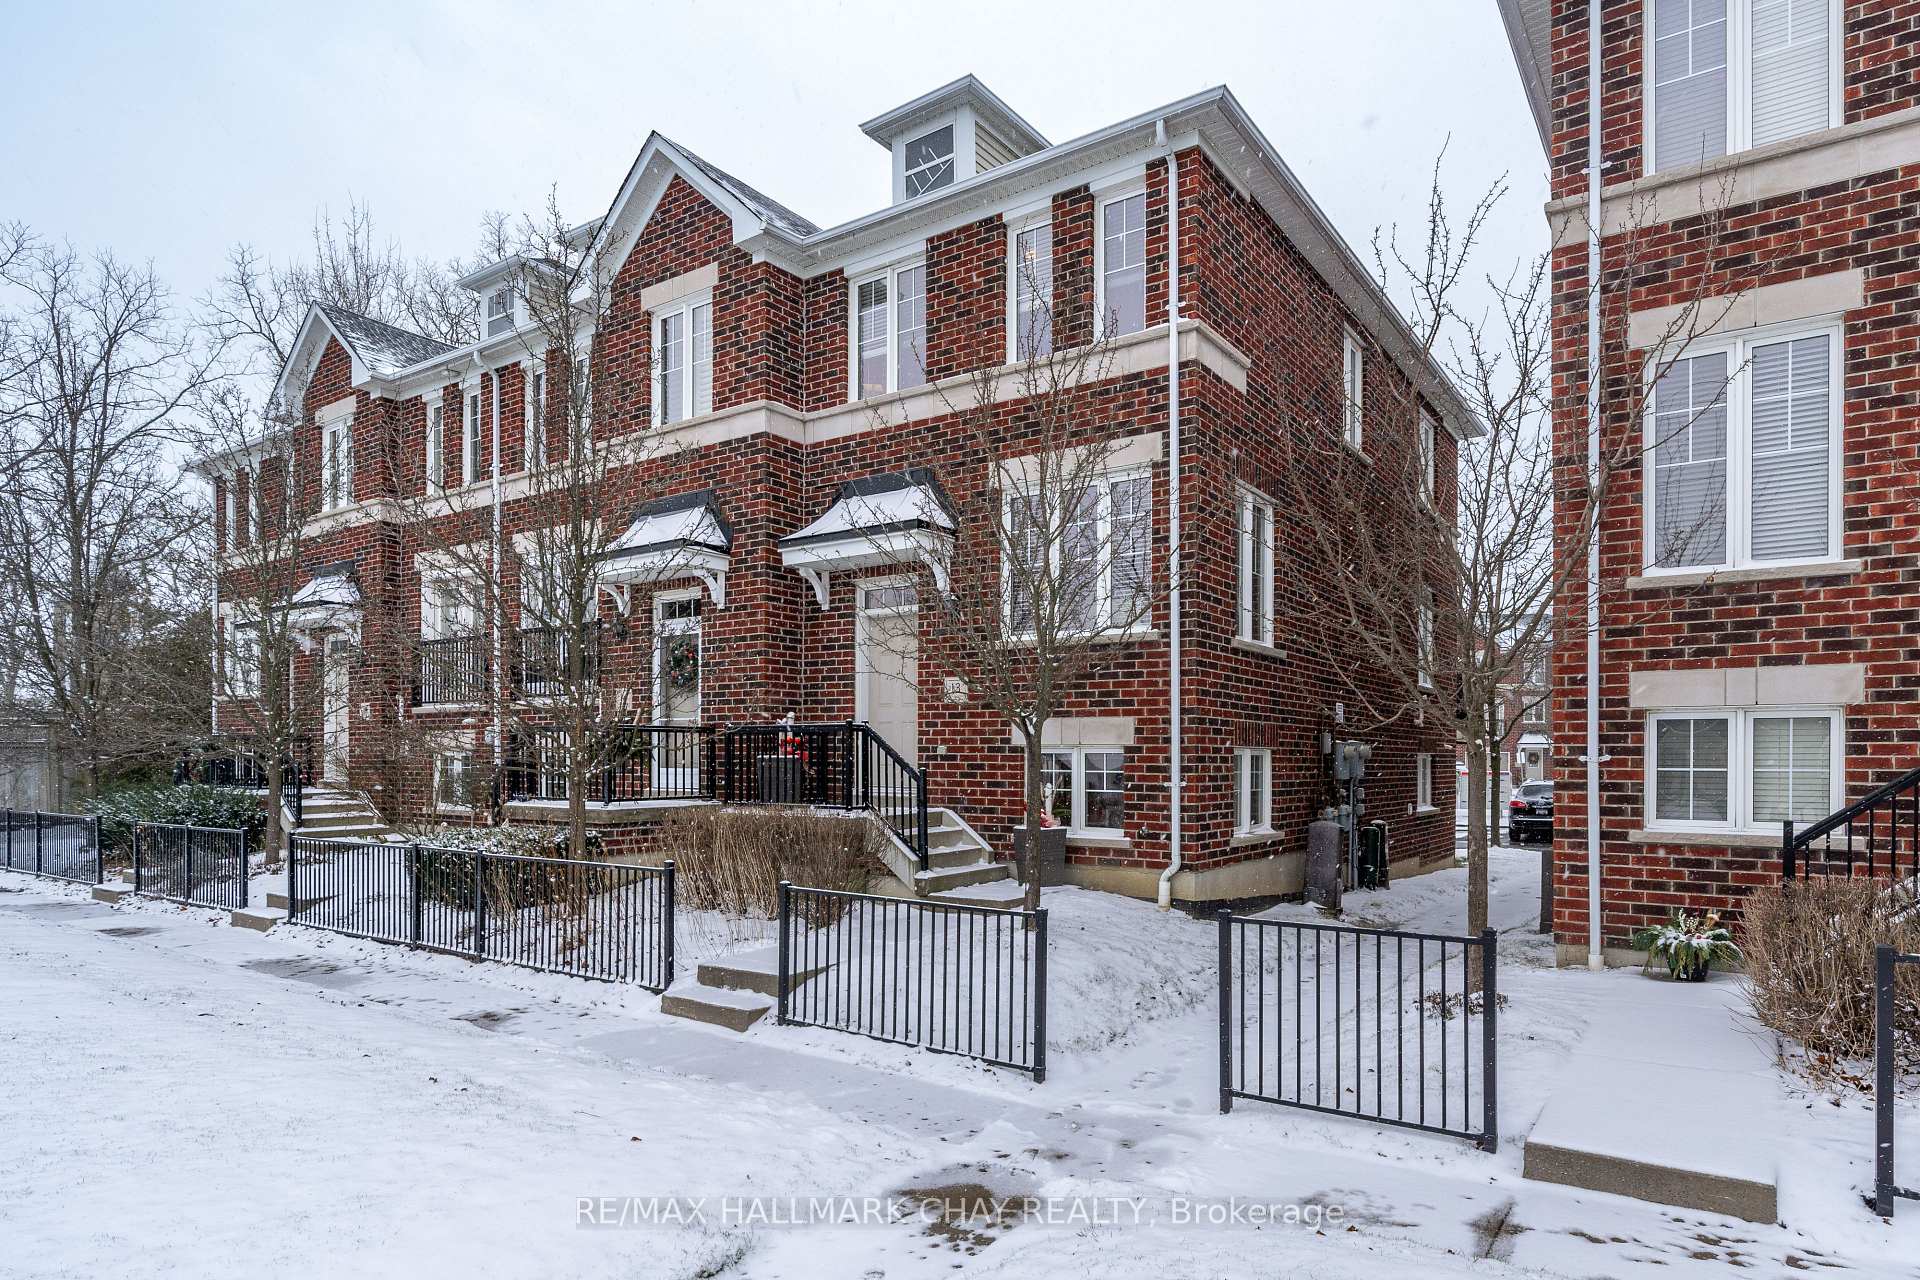

 See all 39 photos
Property history

This listing has ended. It is no longer available.
Property not available for sale or for rent.
About this home
Unit 13, 571 Longworth Avenue, Clarington
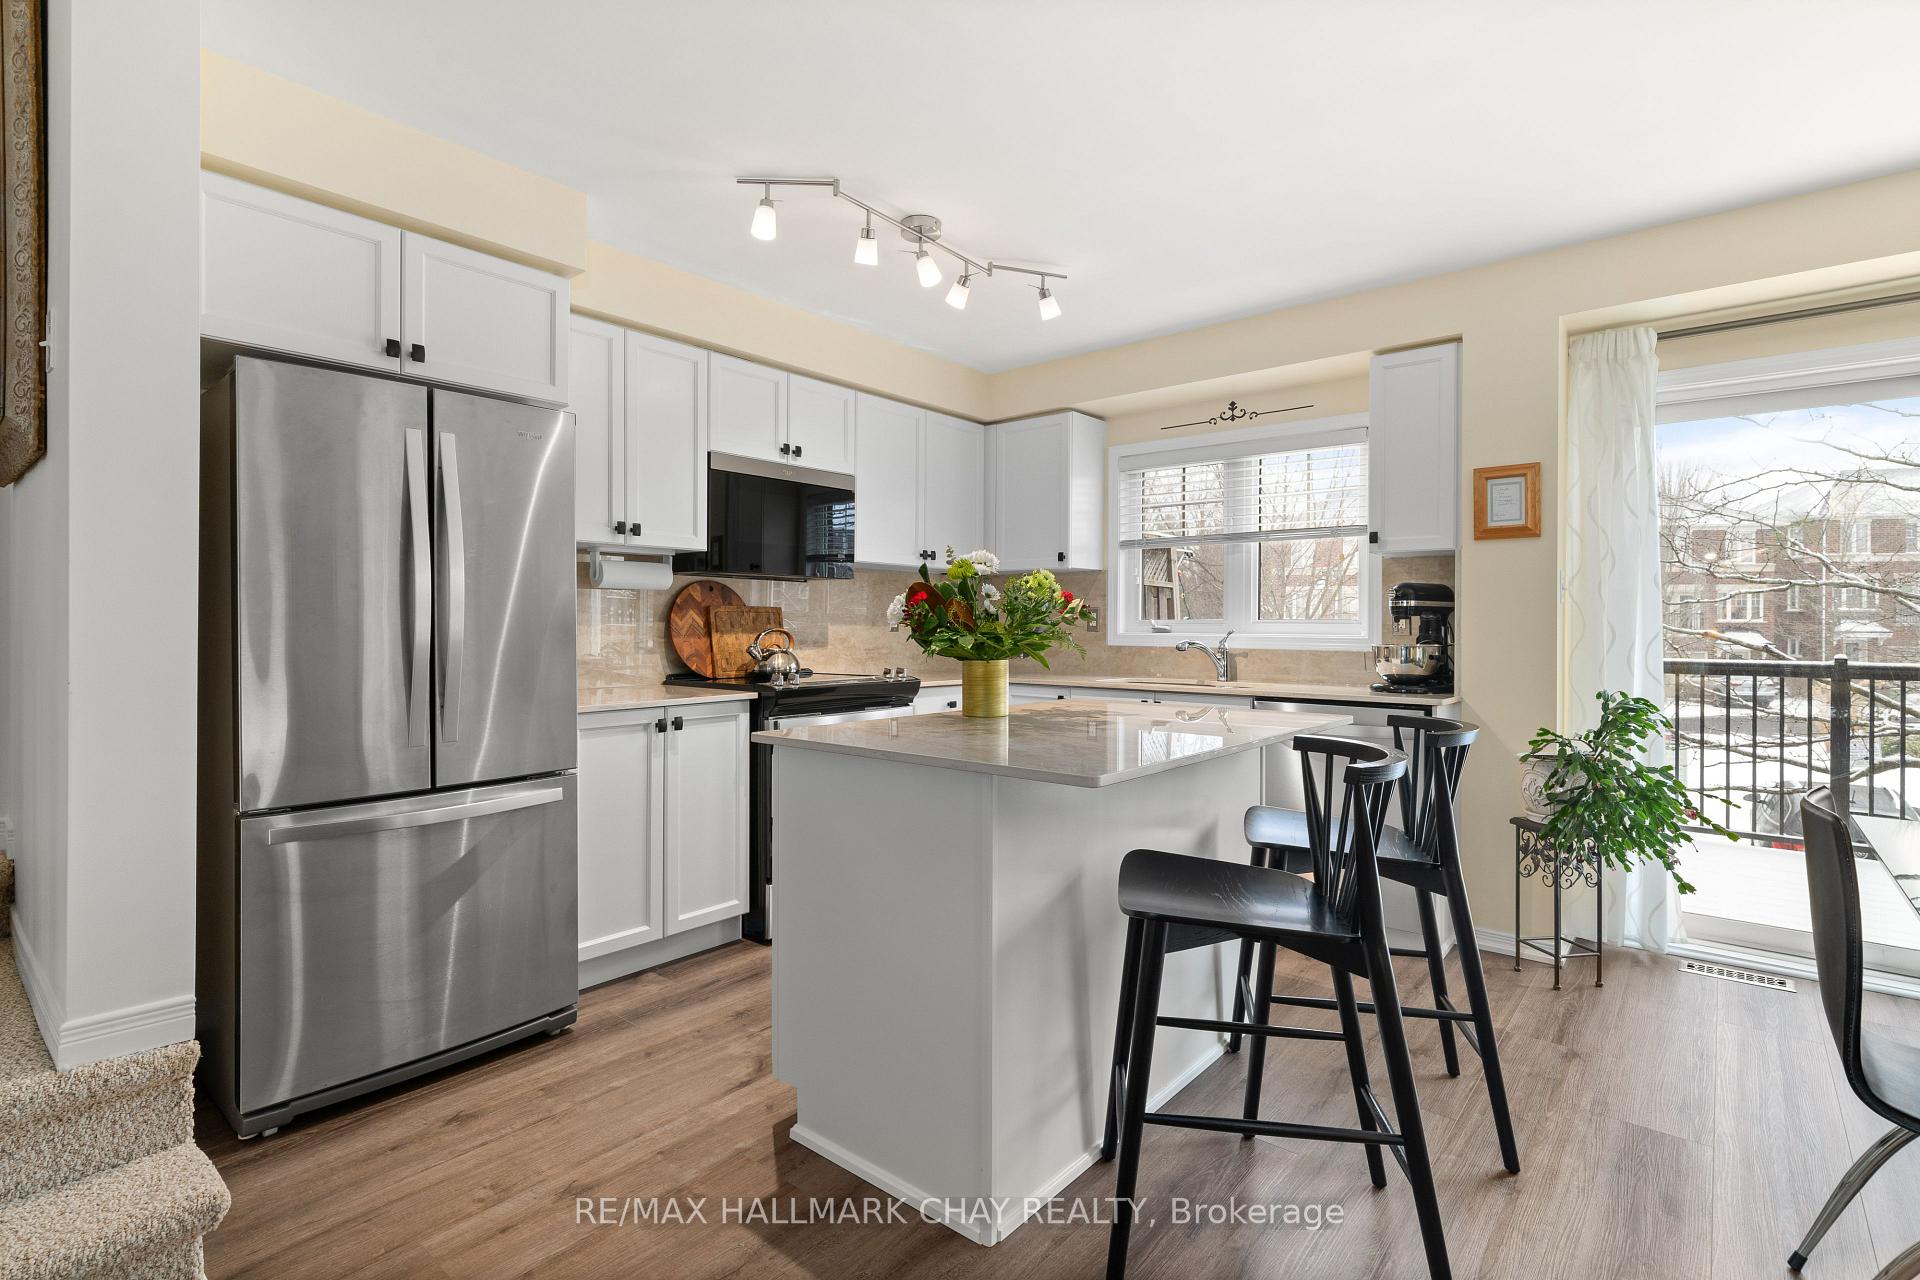
Stylish & Fully Renovated 3-Bedroom Condo Townhome in Bowmanville Quick Closing Available!Looking for a home that combines modern sophistication with everyday convenience? This beautifully updated end-unit townhome in Bowmanville is move-in ready and perfect for families, professionals, or investors. Featuring three spacious bedrooms and two pristine bathrooms, the home has been thoughtfully renovated to offer both style and ease of living. The finished basement, completed in 2021, boasts luxury vinyl flooring, a custom bathroom, ample closet space, and a fully finished laundry room. Upstairs, the bathroom was renovated in 2022, offering a new shower, flooring, vanity, and elegant crown moulding. On the main floor, a fresh update in 2023 introduced luxury laminate flooring, sleek Dekton countertops and backsplash, along with new appliances including a microwave, stove, and dishwasher. The modern kitchen, updated in Summer 2024, now features premium Dekton countertops, known for their durability and heat resistance. Enjoy a private balcony off the kitchen, perfect for morning coffee or evening relaxation. The home also includes a single-car garage with a remote opener and keypad entry, plus an additional driveway space. For visitors, there are seven extra parking spots available. Condo fees are affordable at $339.70 per month, covering water, lawn care, snow removal, maintenance of common areas, and exterior security cameras for added peace of mind. The location offers the best of both worldswalking distance to elementary and high schools, as well as Catholic schools, and close to parks, restaurants, shopping, and essential amenities. With easy access to highways and transit, your commute will be a breeze. This turnkey home provides the perfect combination of modern finishes, functional space, and a prime location. Quick closing is available, so schedule your viewing today!
Facts & features
Ask about this home
A HOMEH agent will answer your questions about this home.
Rooms
10 rooms · 2 bathrooms
- Dining room26′7″ × 26′7″707 sq.ft.
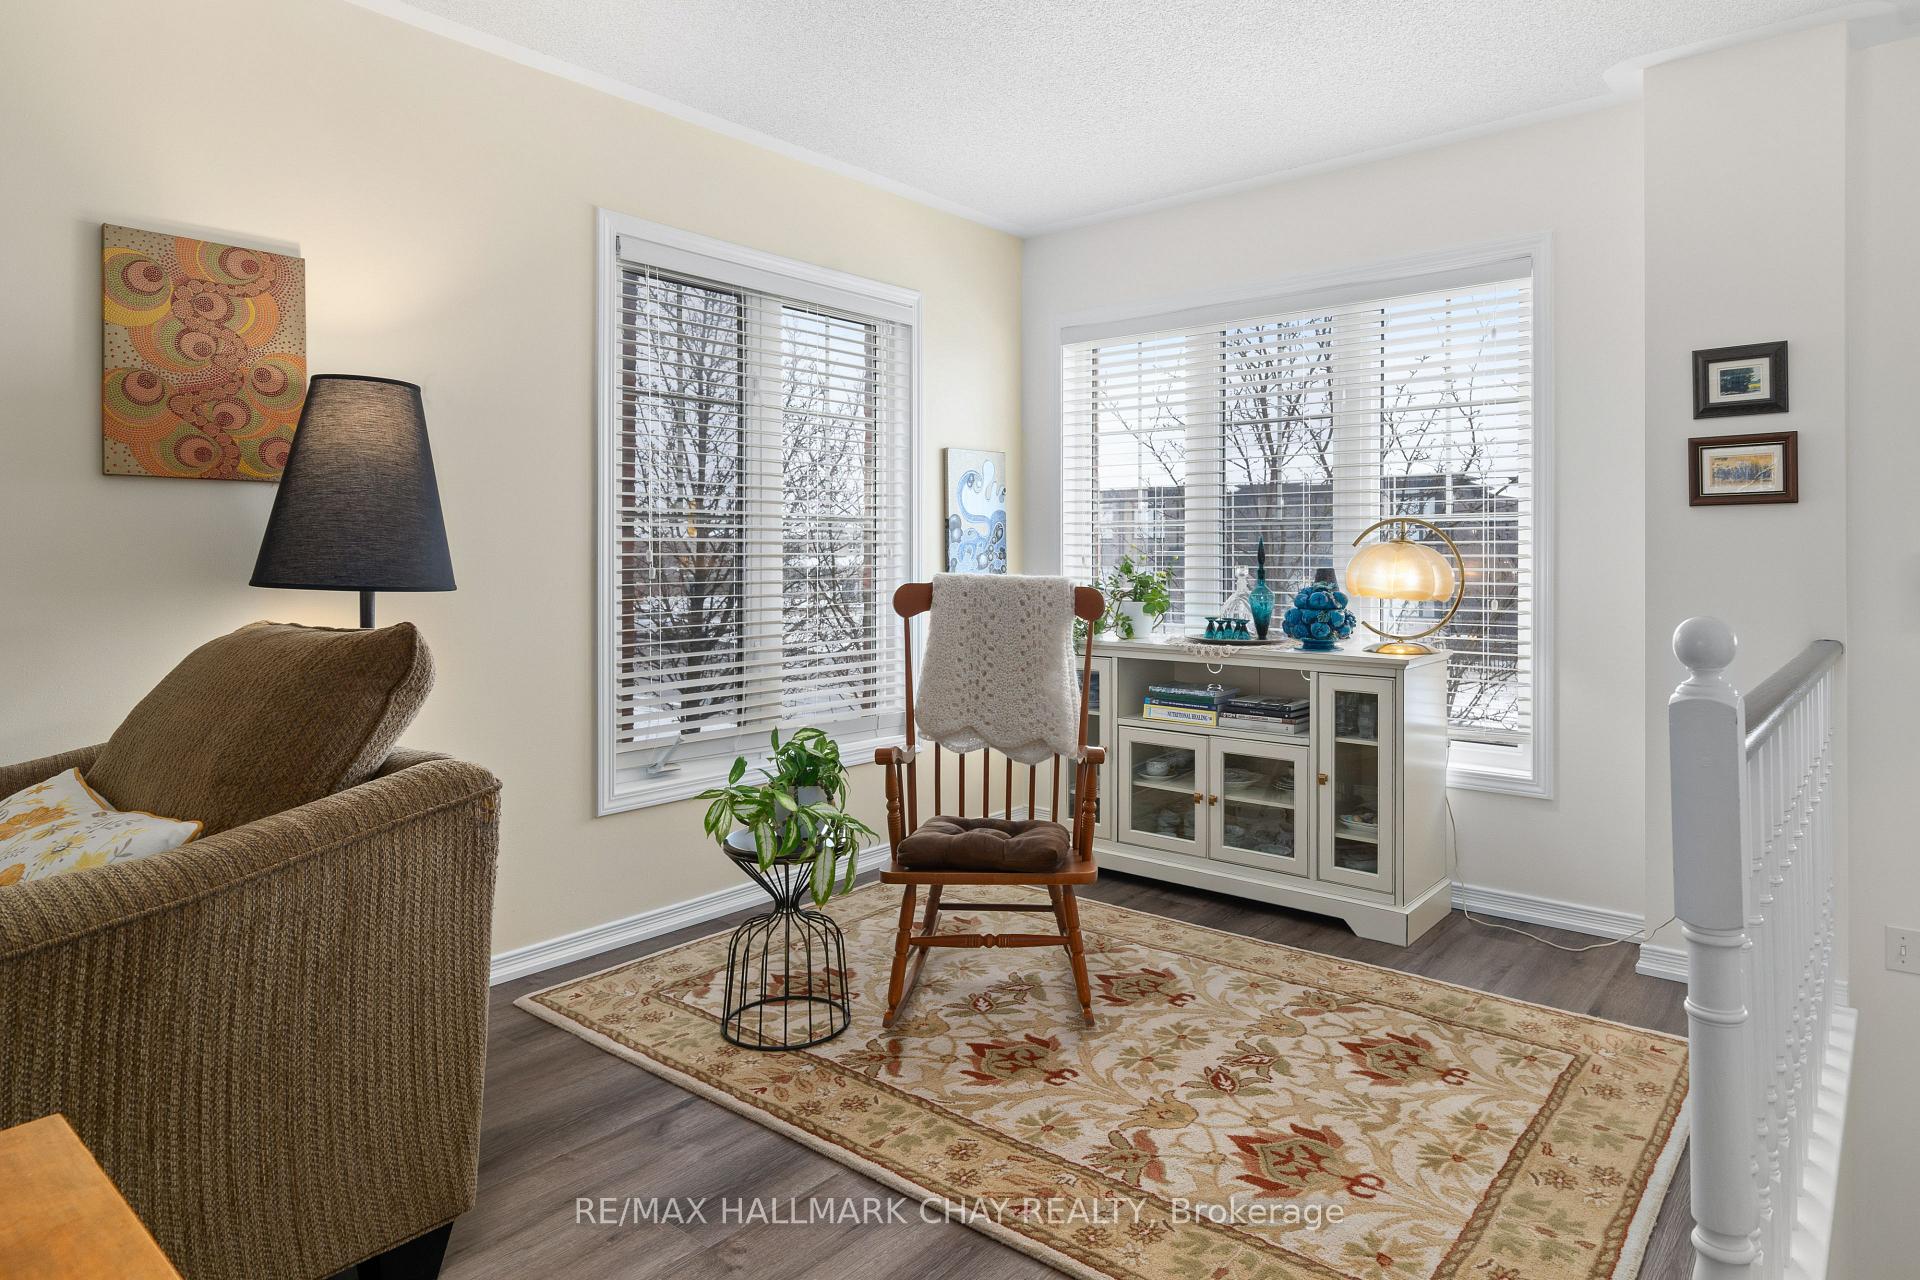
- Living room26′7″ × 14′5″383 sq.ft.
- Kitchen16′4″ × 12′6″205 sq.ft.
- Bedroom16′4″ × 9′8″158 sq.ft.
- Bedroom9′4″ × 8′10″83 sq.ft.
- Primary bedroom13′11″ × 10′139 sq.ft.
- Bathroom9′4″ × 5′1″48 sq.ft.
- Laundry3′10″ × 13′8″53 sq.ft.
- Sitting6′10″ × 15′2″103 sq.ft.
- Bathroom4′7″ × 7′10″36 sq.ft.
Around this home
Schools nearby
School rating, out of 10.
Listing details
Helpful tools
Your HOMEH agent
"Priced 46% over our estimate. I would see it this week."
Ask HOMEH about this home
Price, neighbourhood, monthly cost. Ask anything.
HOMEH Intelligent Agent is an AI, not a licensed representative. Check anything important with your agent.