
 See all 80 photos
Property history

This home has sold. It is no longer available.
Property not available for sale or for rent.
Book a viewing
Ask HOMEH
About this home
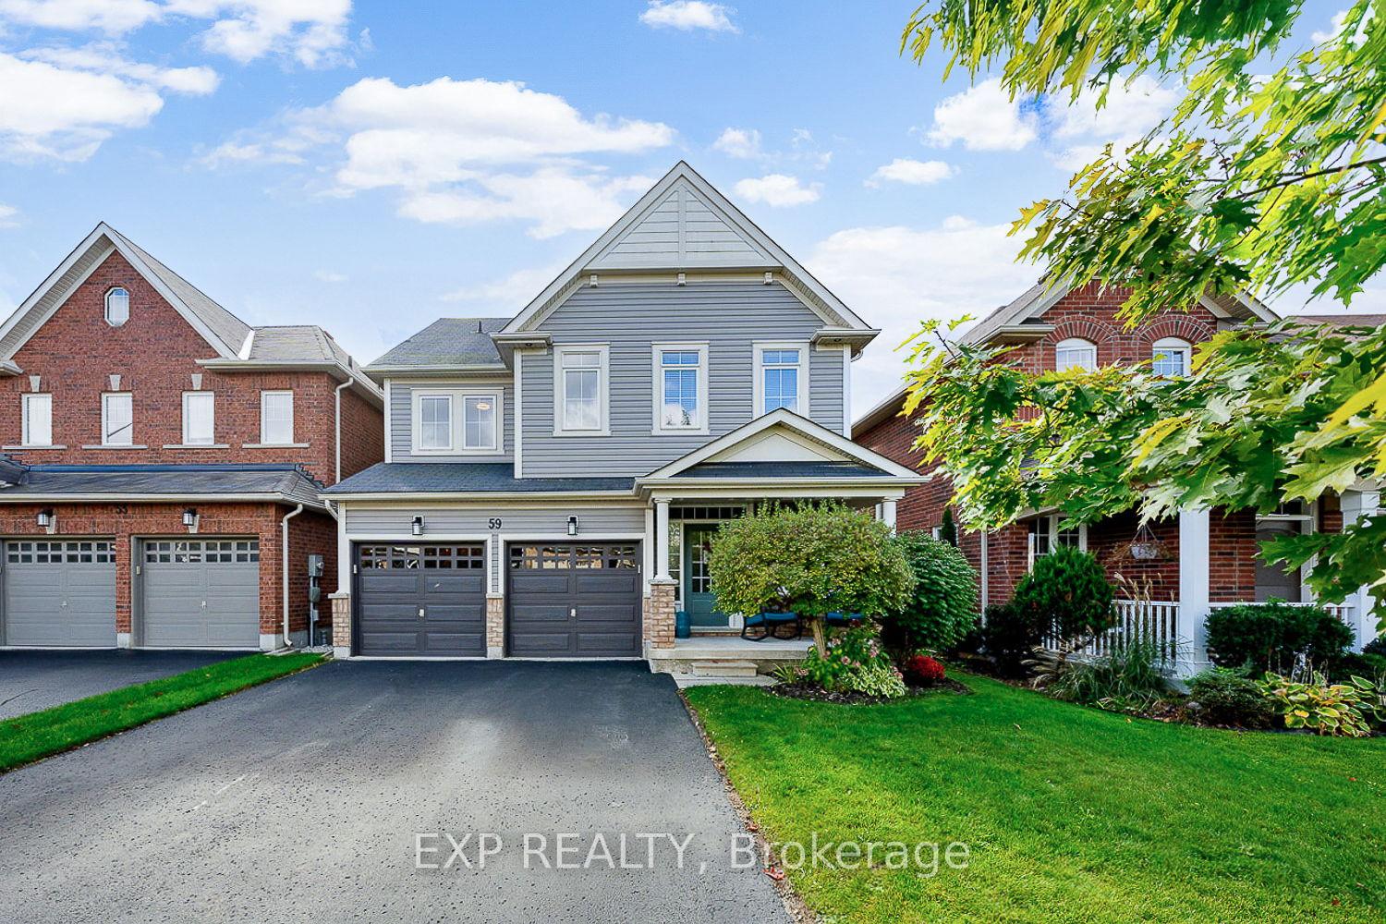
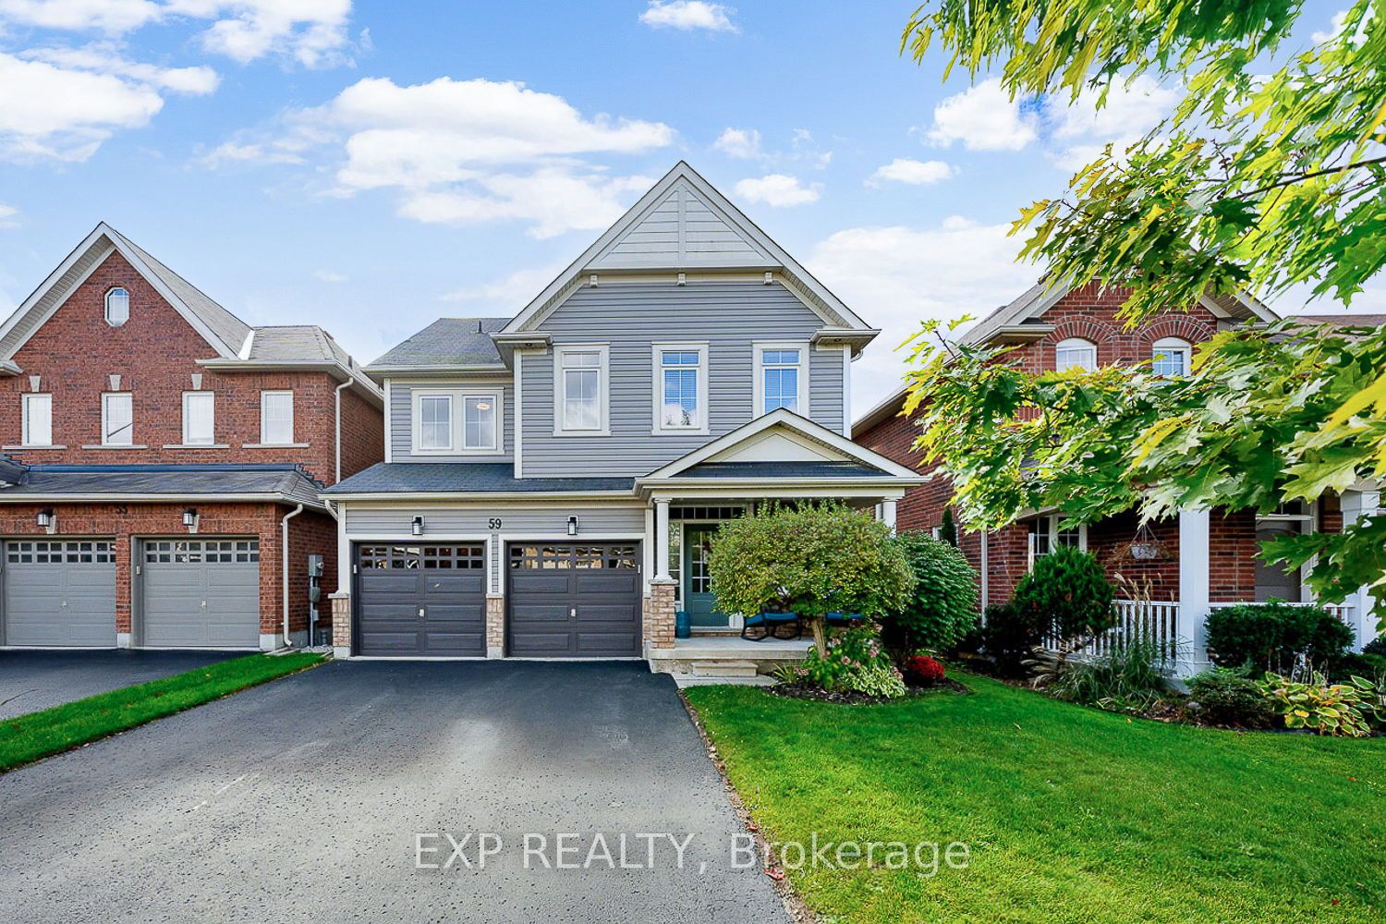
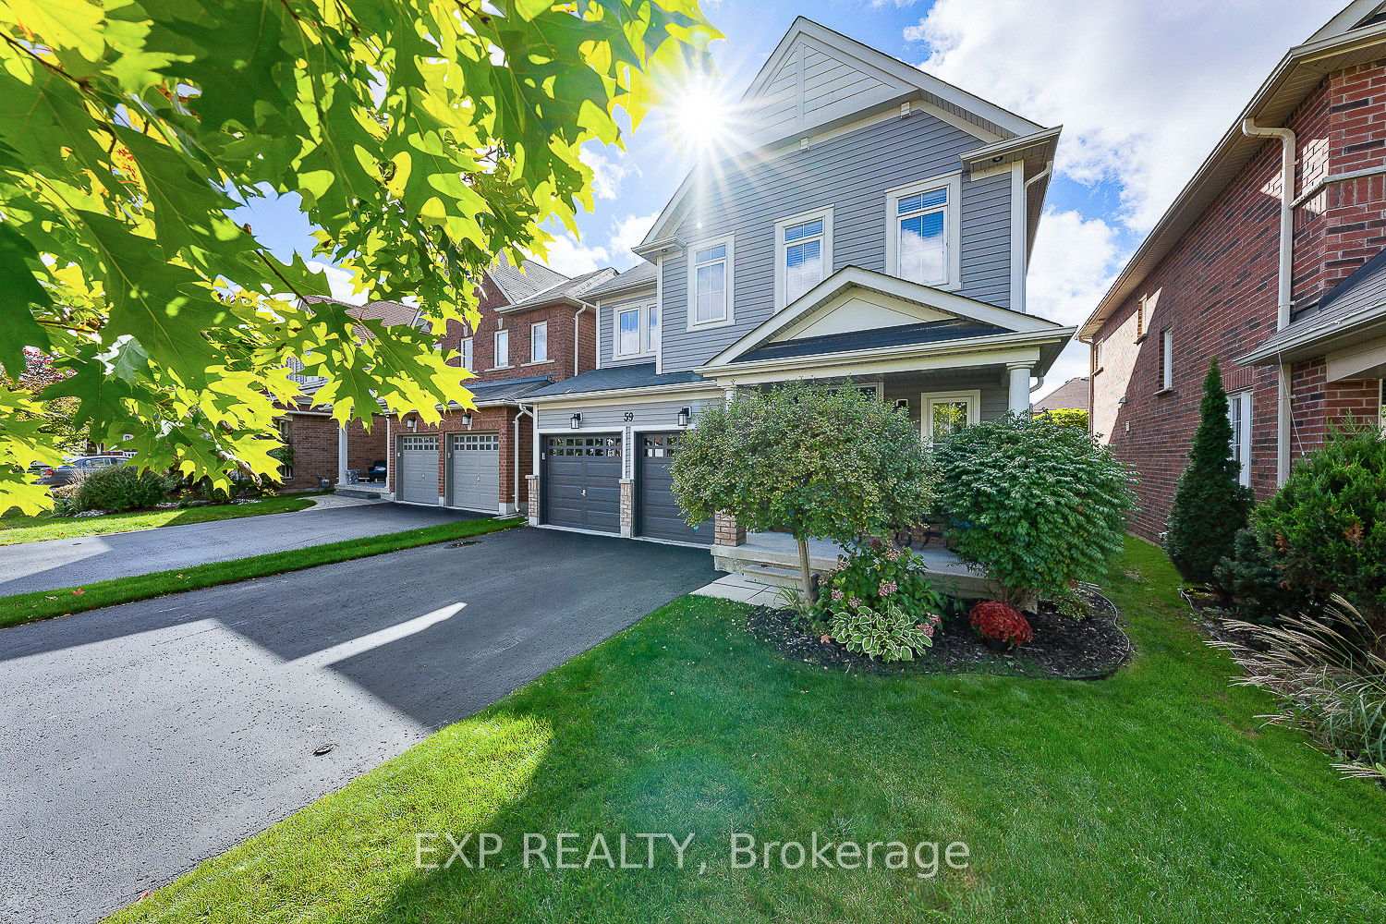
59 Harvey Jones Avenue, Clarington
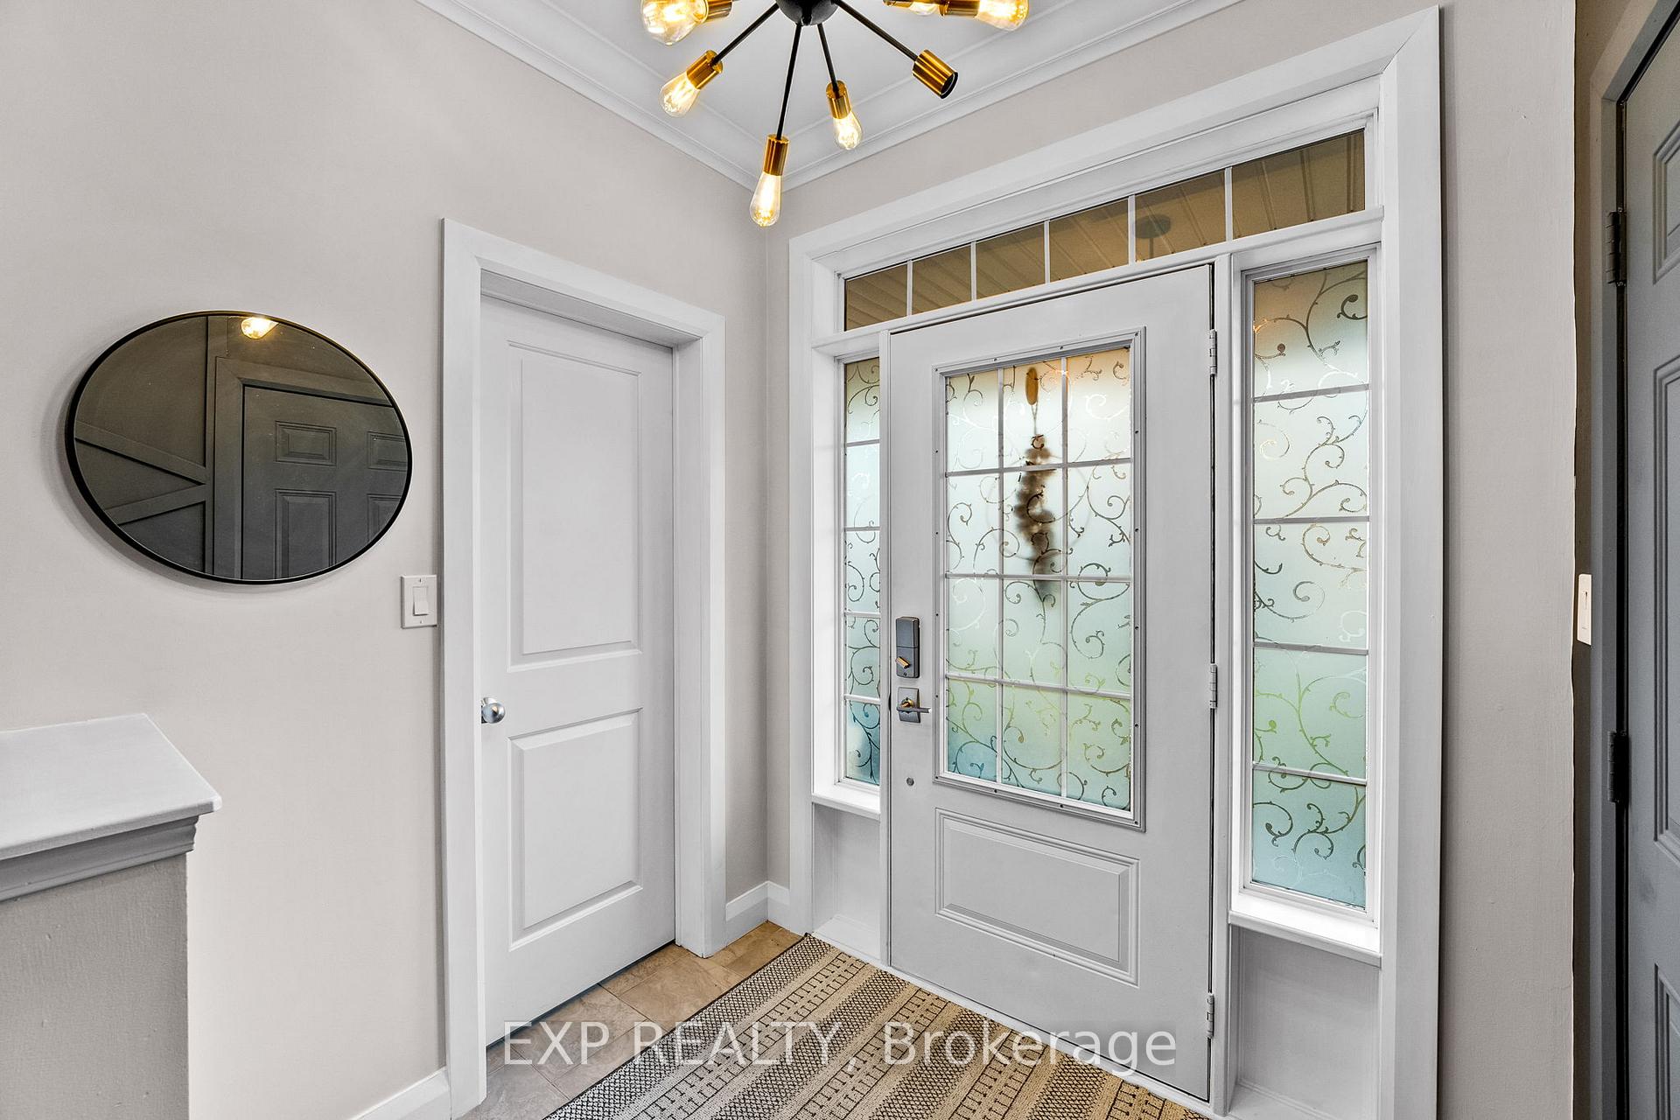
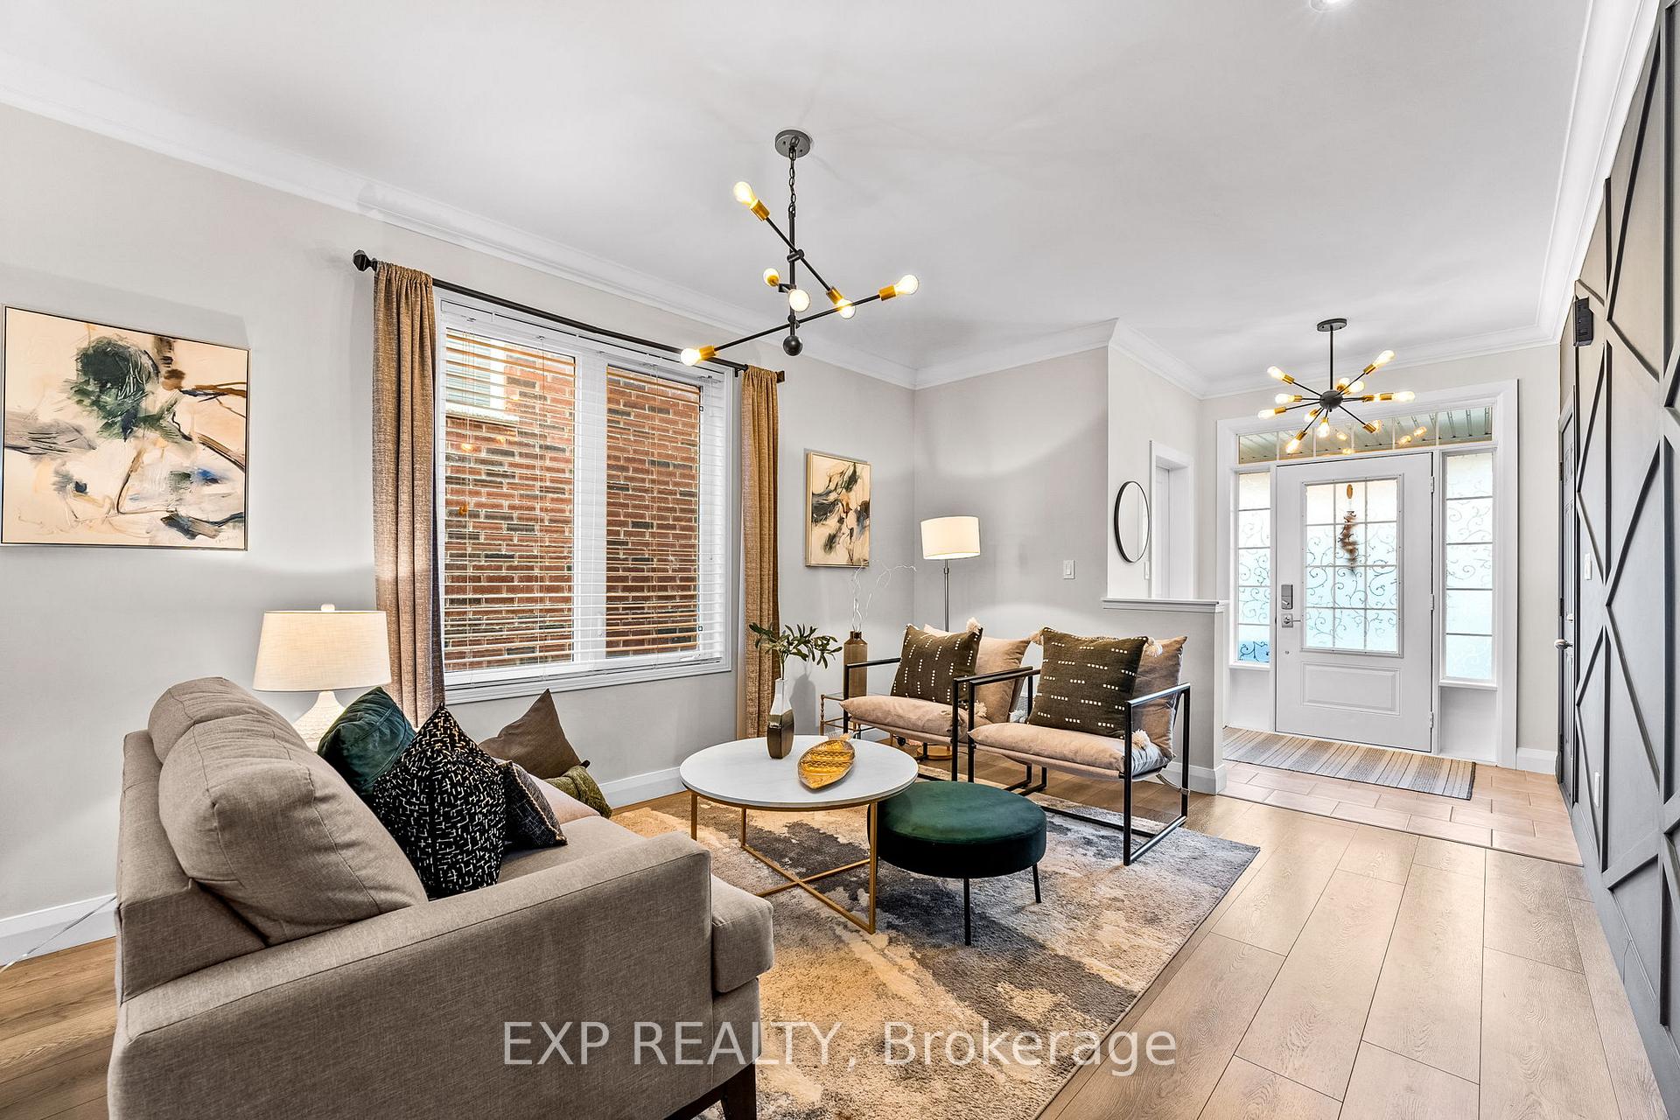
You will not want to miss out on this stunning home! Every inch of 59 Harvey Jones Ave boasts exquisite design details, accents and improvements. Showcased over a spacious 2379 Sq Ft (Builder Plans) layout which was built in 2012 & impeccably updated by its original owners! Stepping inside there is a walk-in foyer closet with built-in organizers & 9 ft ceilings leading into the living room with accent wall and open staircase! Passing through the separate dining room which offers room for family gatherings, you will arrive in the entertainer's kitchen that combines both elegance and functionality with its impressive design features. It includes a custom coffee bar adorned with a unique live edge countertop, offering a rustic yet refined focal point. The extended-height cabinets maximize storage and add grandeur to the space, complemented by updated cabinet hardware that introduces a modern touch. Bright pot lights and pendant lighting illuminate the room, highlighting the massive quartz island that serves as the perfect gathering spot. The kitchen also boasts a stylish new backsplash that pairs beautifully with the luxury vinyl flooring, enhancing the overall warmth and appeal of this contemporary culinary space. The family room features vaulted ceilings and overlooks the backyard with swim spa, deck and garden shed, through arch-top windows. The 2nd level boasts a laundry nook & 4 spacious bdrms, including a luxurious primary retreat with walk-in closet including built-in closet organizers and a 4-pc ensuite. Bathrooms include updated light fixtures, quartz countertops and glass shower! The finished basement offers additional entertaining and gathering space with a fabulous sports bar open to the rec rm, and offers surround sound speakers. There is an exercise room that could be used as a bonus bdrm, or office space, & the utility room offers ample additional storage space. This home is going to be in demand in this sought-after community!
Facts & features
Book a viewing
Rooms
12 rooms · 3 bathrooms
- Living room16′8″ × 11′7″194 sq.ft.
- Dining room17′5″ × 10′10″189 sq.ft.
- Kitchen16′6″ × 13′3″219 sq.ft.
- Family room13′2″ × 12′10″169 sq.ft.
- Primary bedroom16′6″ × 11′9″195 sq.ft.
- Bedroom 210′4″ × 9′10″101 sq.ft.
- Bedroom 314′1″ × 12′3″173 sq.ft.
- Bedroom 410′10″ × 10′108 sq.ft.
- Recreation18′8″ × 17′5″324 sq.ft.
- Other16′8″ × 6′7″109 sq.ft.
- Exercise room14′2″ × 12′4″175 sq.ft.
- Utility room22′7″ × 11′3″253 sq.ft.
Around this home
Listing details
Helpful tools
Your HOMEH agent
"I would see it this week."
Ask HOMEH about this home
Price, neighbourhood, monthly cost. Ask anything.
HOMEH Intelligent Agent is an AI, not a licensed representative. Check anything important with your agent.