
6019 Morton Road
Clarington (Rural Clarington)6019 Morton Road
Clarington (Rural Clarington)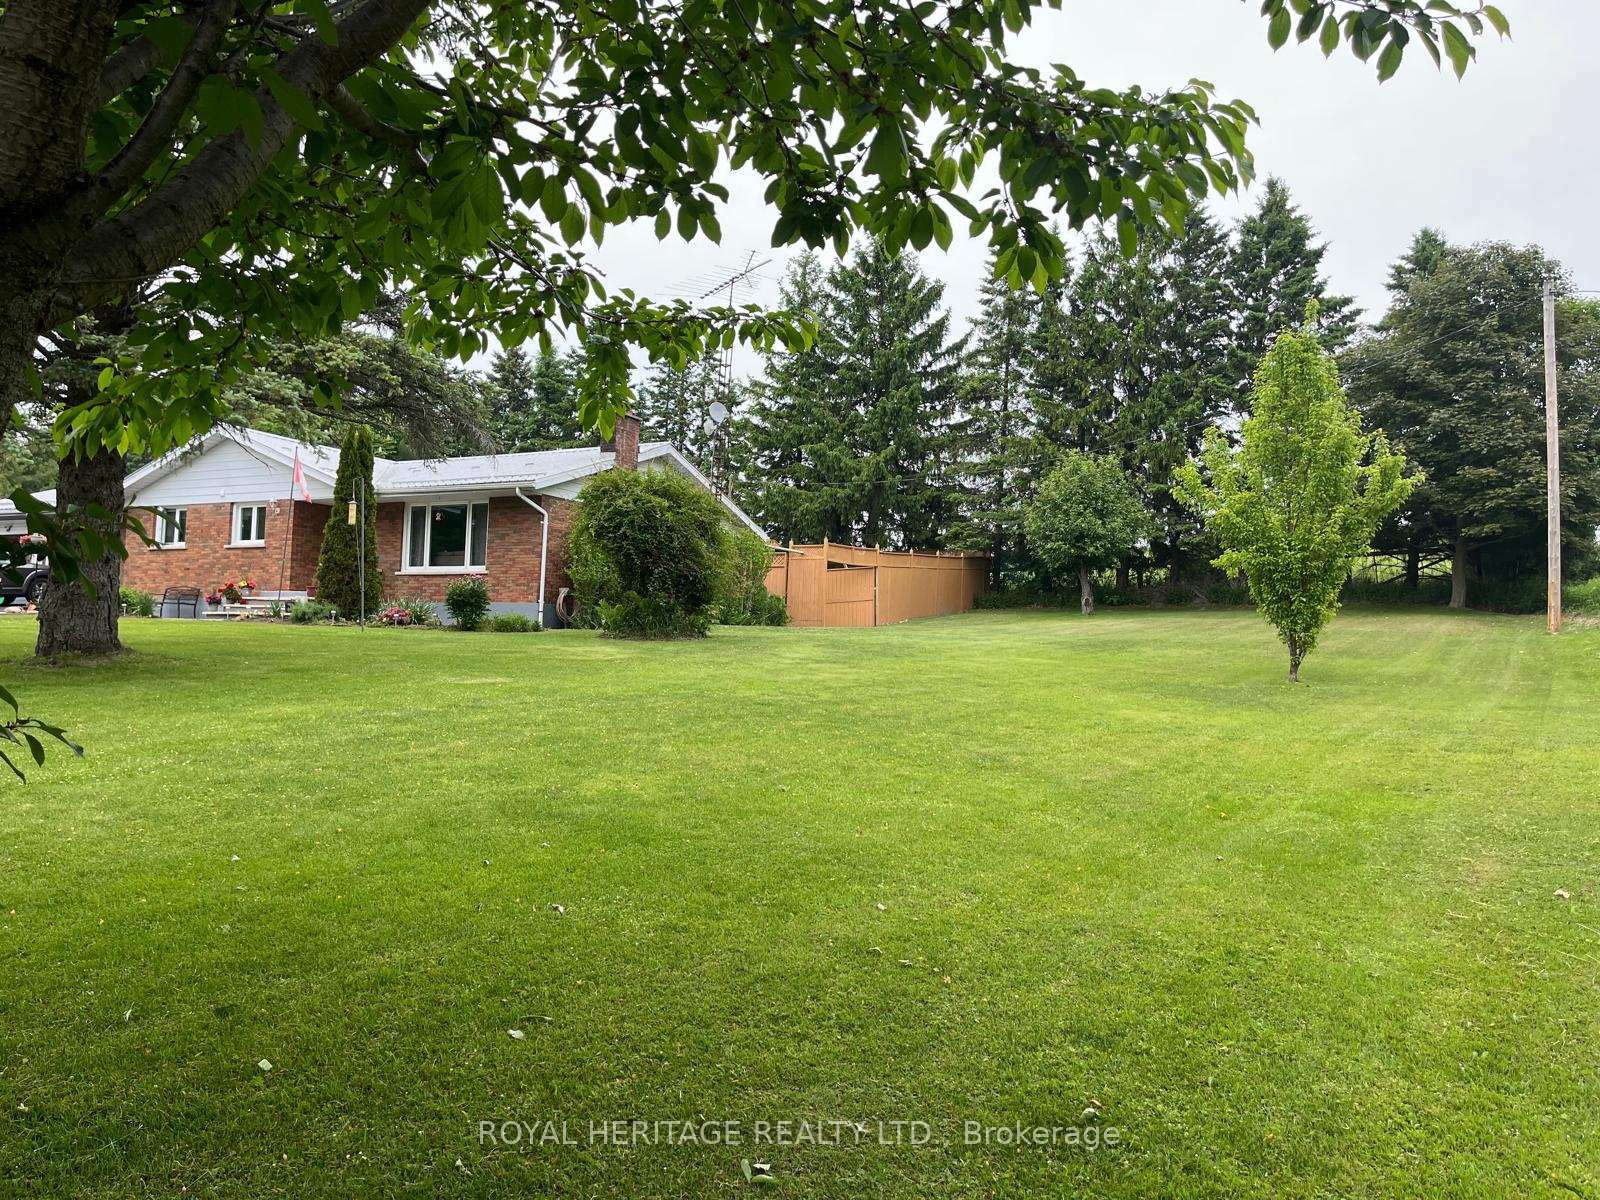
 See all 42 photos
Property history

This listing has ended. It is no longer available.
Property not available for sale or for rent.
Ask about this home
A HOMEH agent will answer your questions about this home.Ask HOMEH
About this home
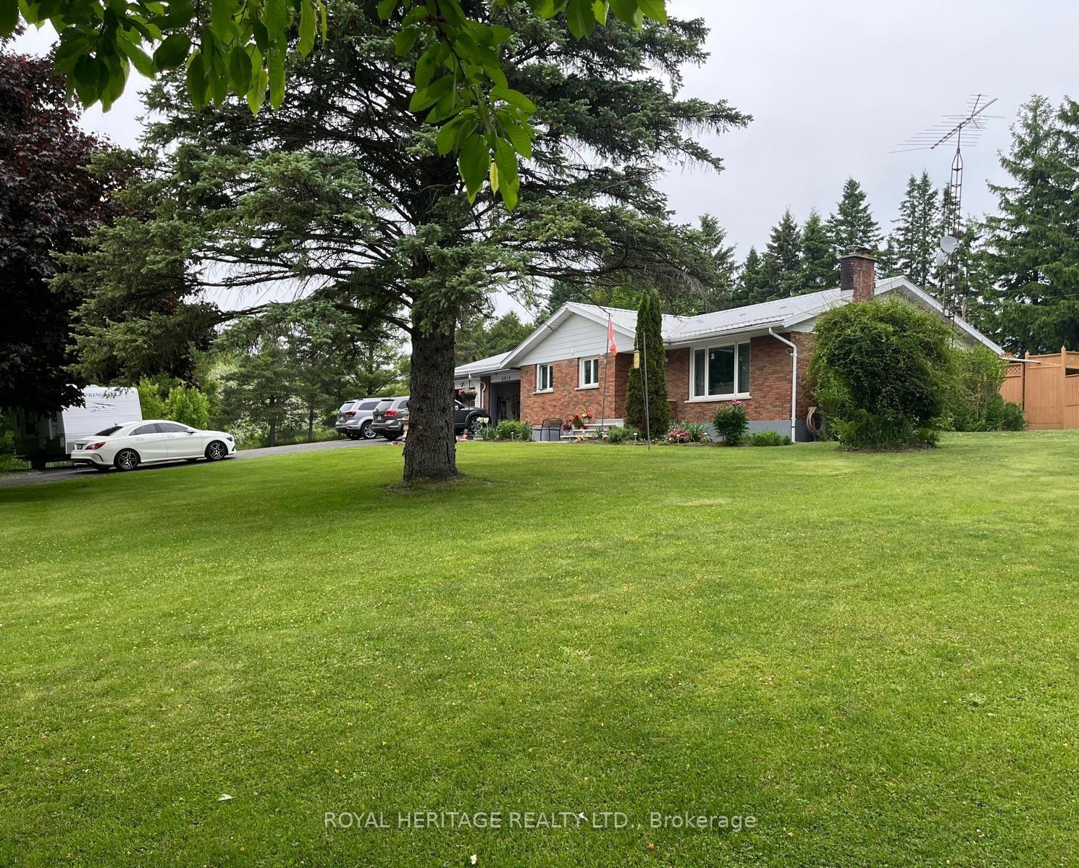
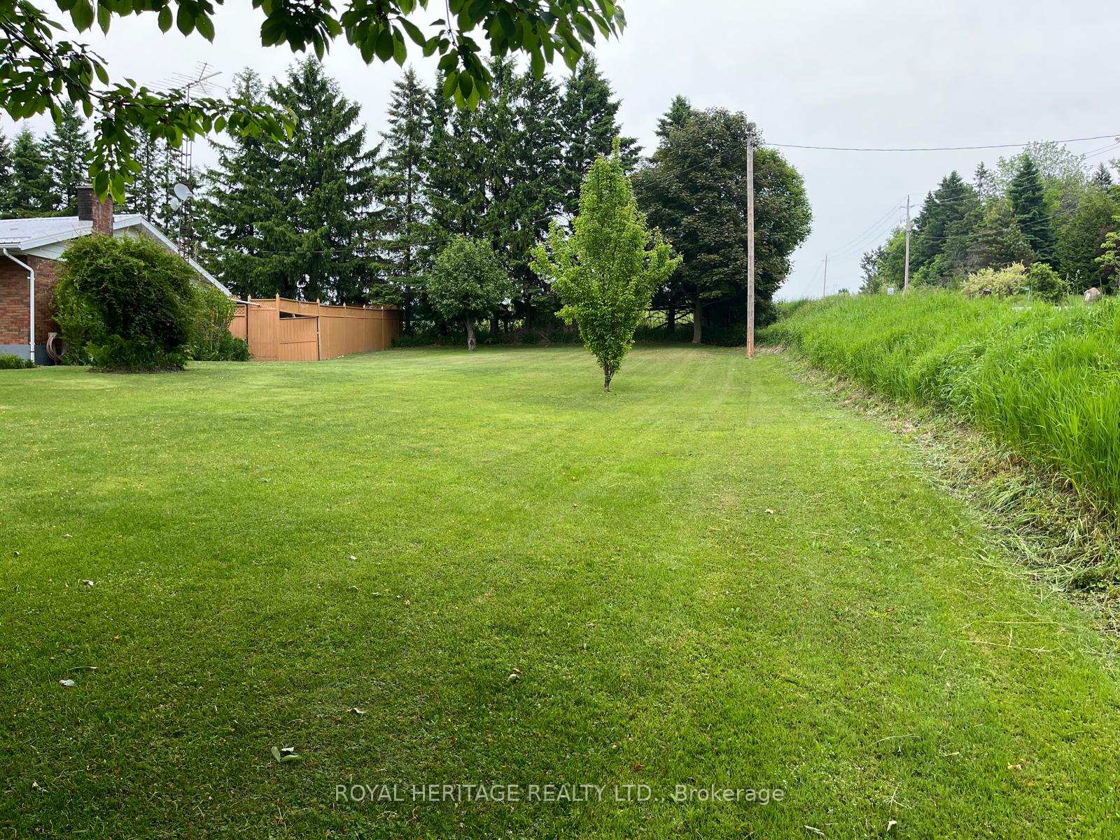
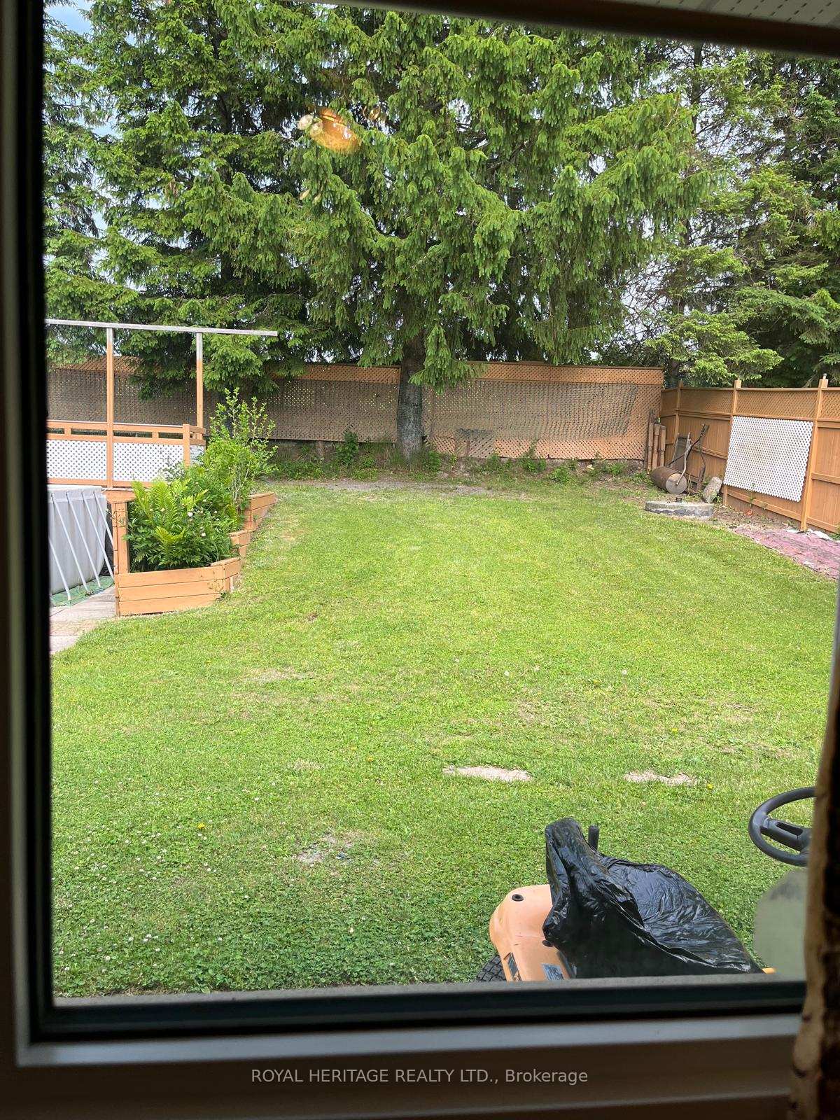
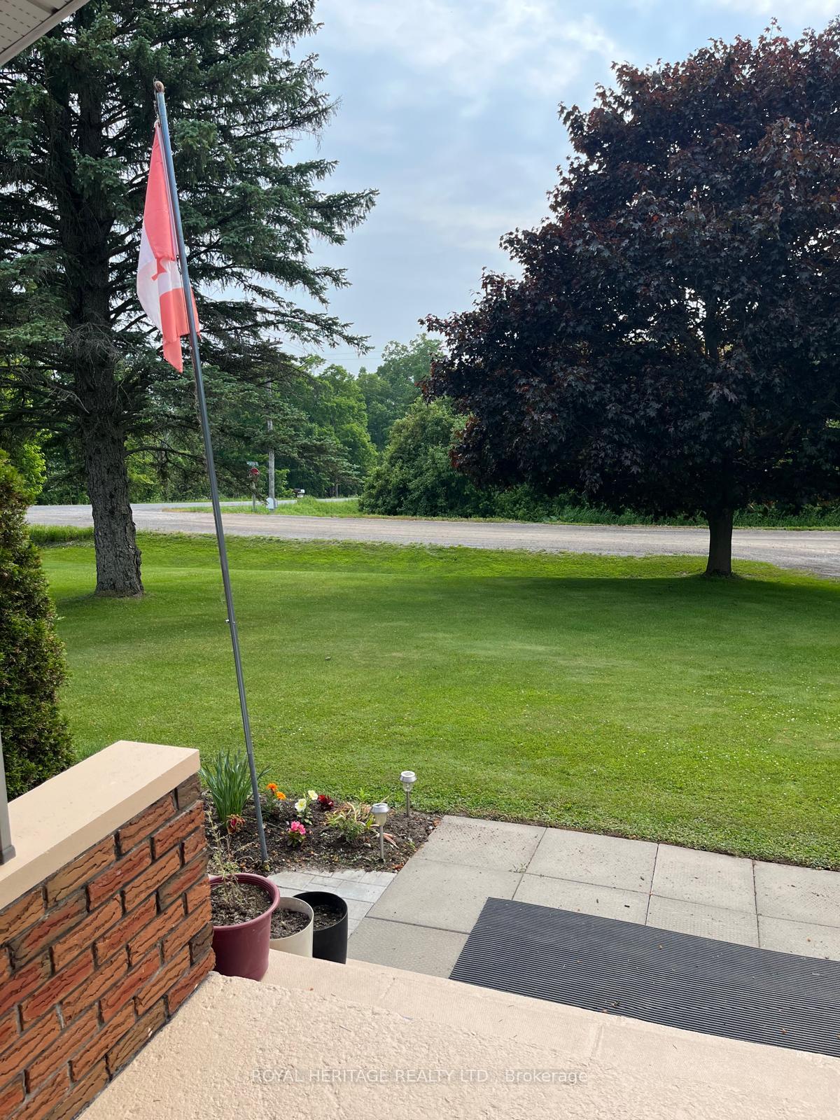
REMODELLED custom Built all Brick Bungalow with attractive curb appeal nestled on a corner lot mostly cleared with a gorgeous garden and some treed area.. totally private 1 acre lot in Rolling Kendal Hills: NOTE there's a small Stream that flows at the side of the property.. All Located just a few minutes East. of HYWY 115. There are now 3 large garages in total. 1 new Garage was added unto the original oversized single garage with a mechanic work area adjoining + there is a separate detached oversized garage further back.with 220 Volts.( all with permits) The main floor is now open concept making it ideal for entertainment. Remodelled Kitchen with pantry & lots of cabinets and a long rectangular centre island, for dining. There's a convenient door access from the kitchen to the main garage and then that garage adjoins the add on 2nd oversized garage. This was originally a 3 bedroom home but owners have utilized 1 of the bedrooms to make a walk-in closet for the main bedroom and also a large 4 pc washroom with window. NOTE in that ensuite bath there are 2 shower heads in the shower stall..:) There's BAMBOO floors on the main floor.: Metal roof approx 7 yrs: Lennox Furnace 2024:Filter System 8 yrs: 200 Amp Breaker: windows were also replaced: There is a covered shed 20X10 at the back of the house with view of the backyard & the above ground pool...Enjoy PEACE & TRANQUILITY with all the conveniences.
Facts & features
Ask about this home
A HOMEH agent will answer your questions about this home.
Rooms
8 rooms · 2 bathrooms
- Living room22′3″ × 11′6″255 sq.ft.
- Kitchen18′ × 11′6″207 sq.ft.
- Primary bedroom13′5″ × 11′6″154 sq.ft.
- Bedroom 210′10″ × 9′10″107 sq.ft.
- Recreation30′8″ × 14′6″444 sq.ft.
- Bedroom17′2″ × 9′1″156 sq.ft.
- Laundry10′ × 9′6″95 sq.ft.
- Exercise room9′8″ × 9′6″92 sq.ft.
Around this home
Listing details
Helpful tools
Your HOMEH agent
"I would see it this week."
Ask HOMEH about this home
Price, neighbourhood, monthly cost. Ask anything.
HOMEH Intelligent Agent is an AI, not a licensed representative. Check anything important with your agent.