
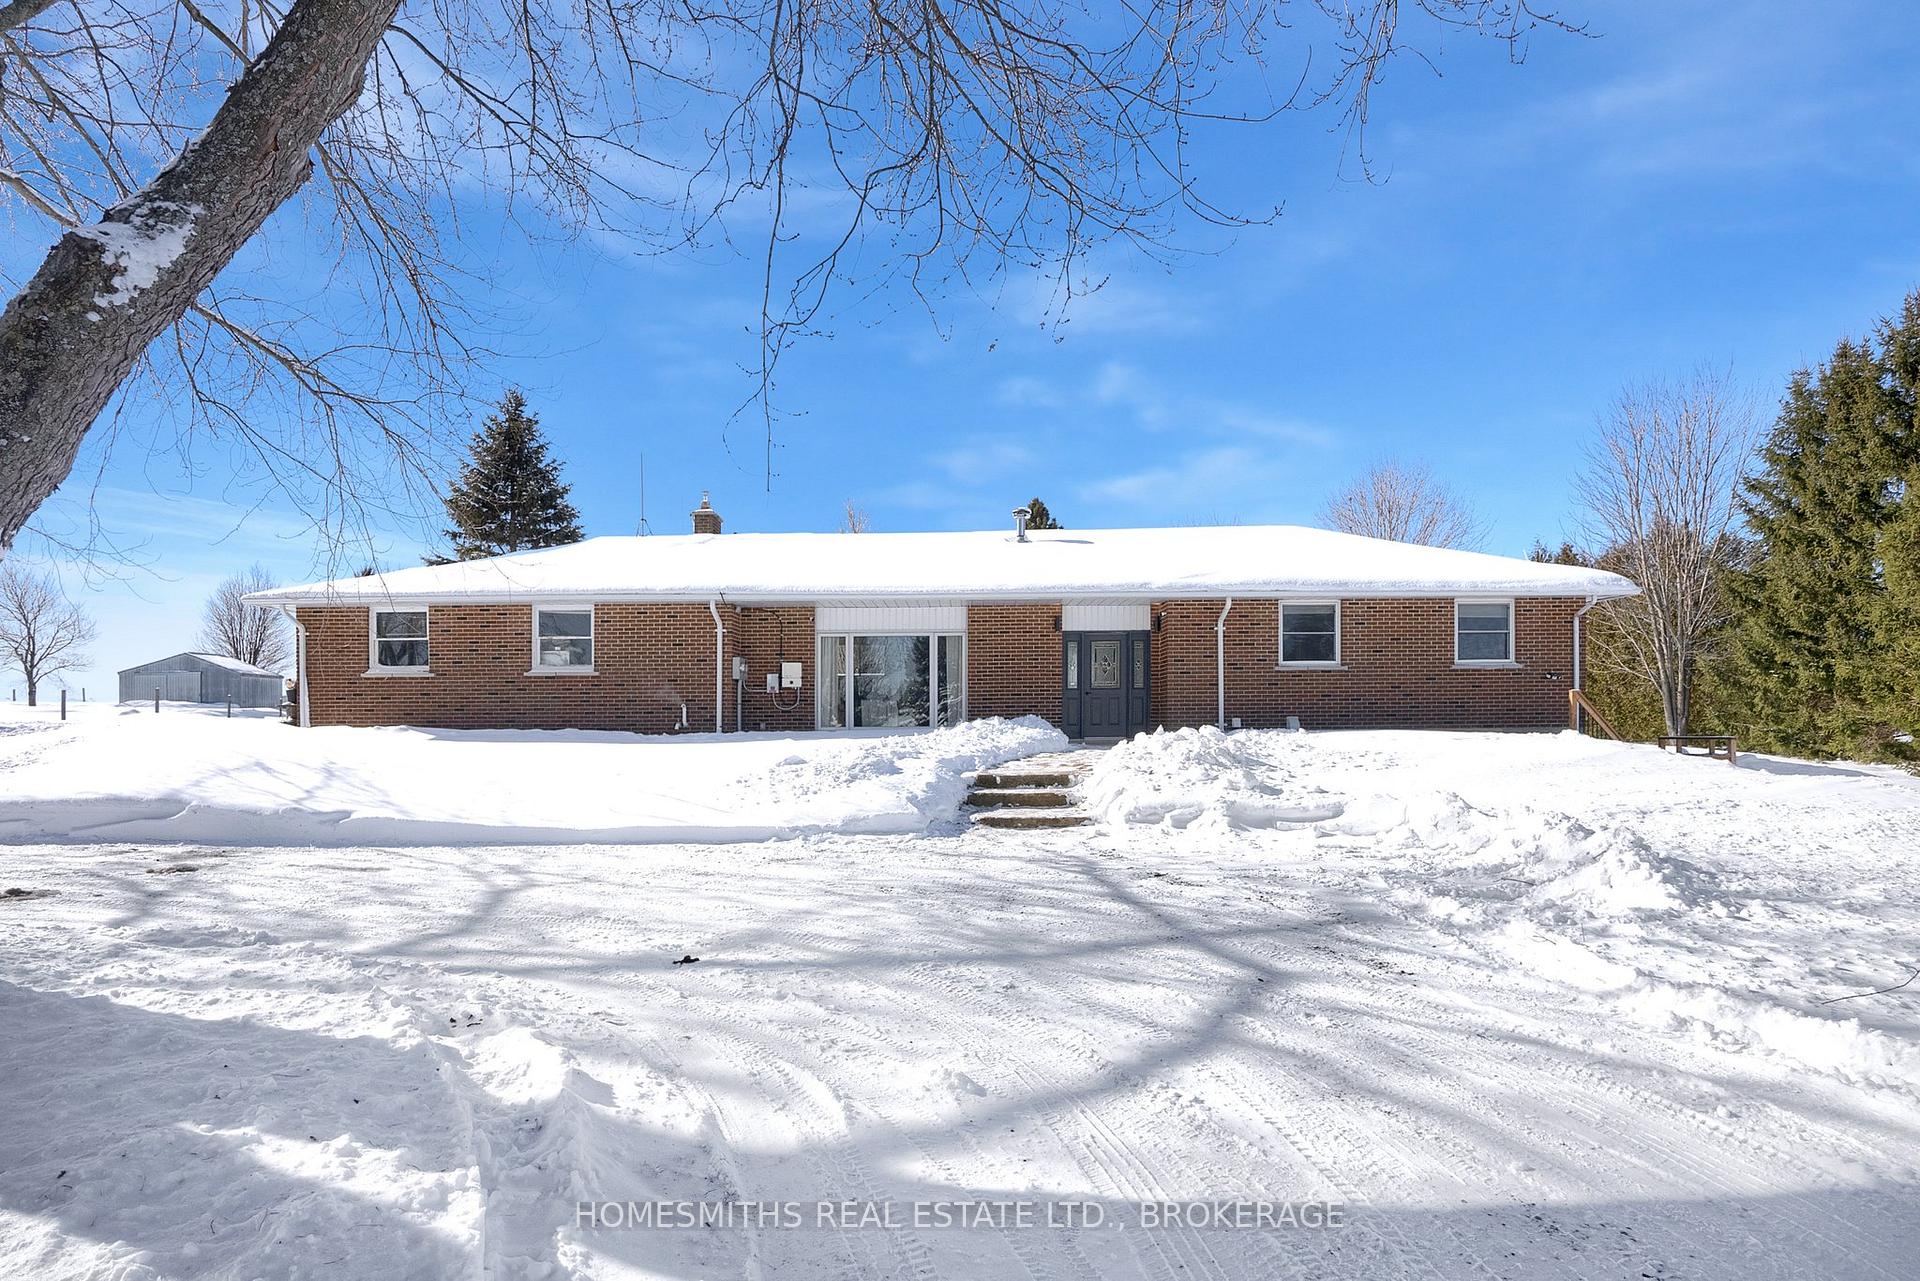
6290 Henry Road
Clarington (Rural Clarington)6290 Henry Road
Clarington (Rural Clarington)
 See all 40 photos
Property history

This listing has ended. It is no longer available.
Property not available for sale or for rent.
About this home
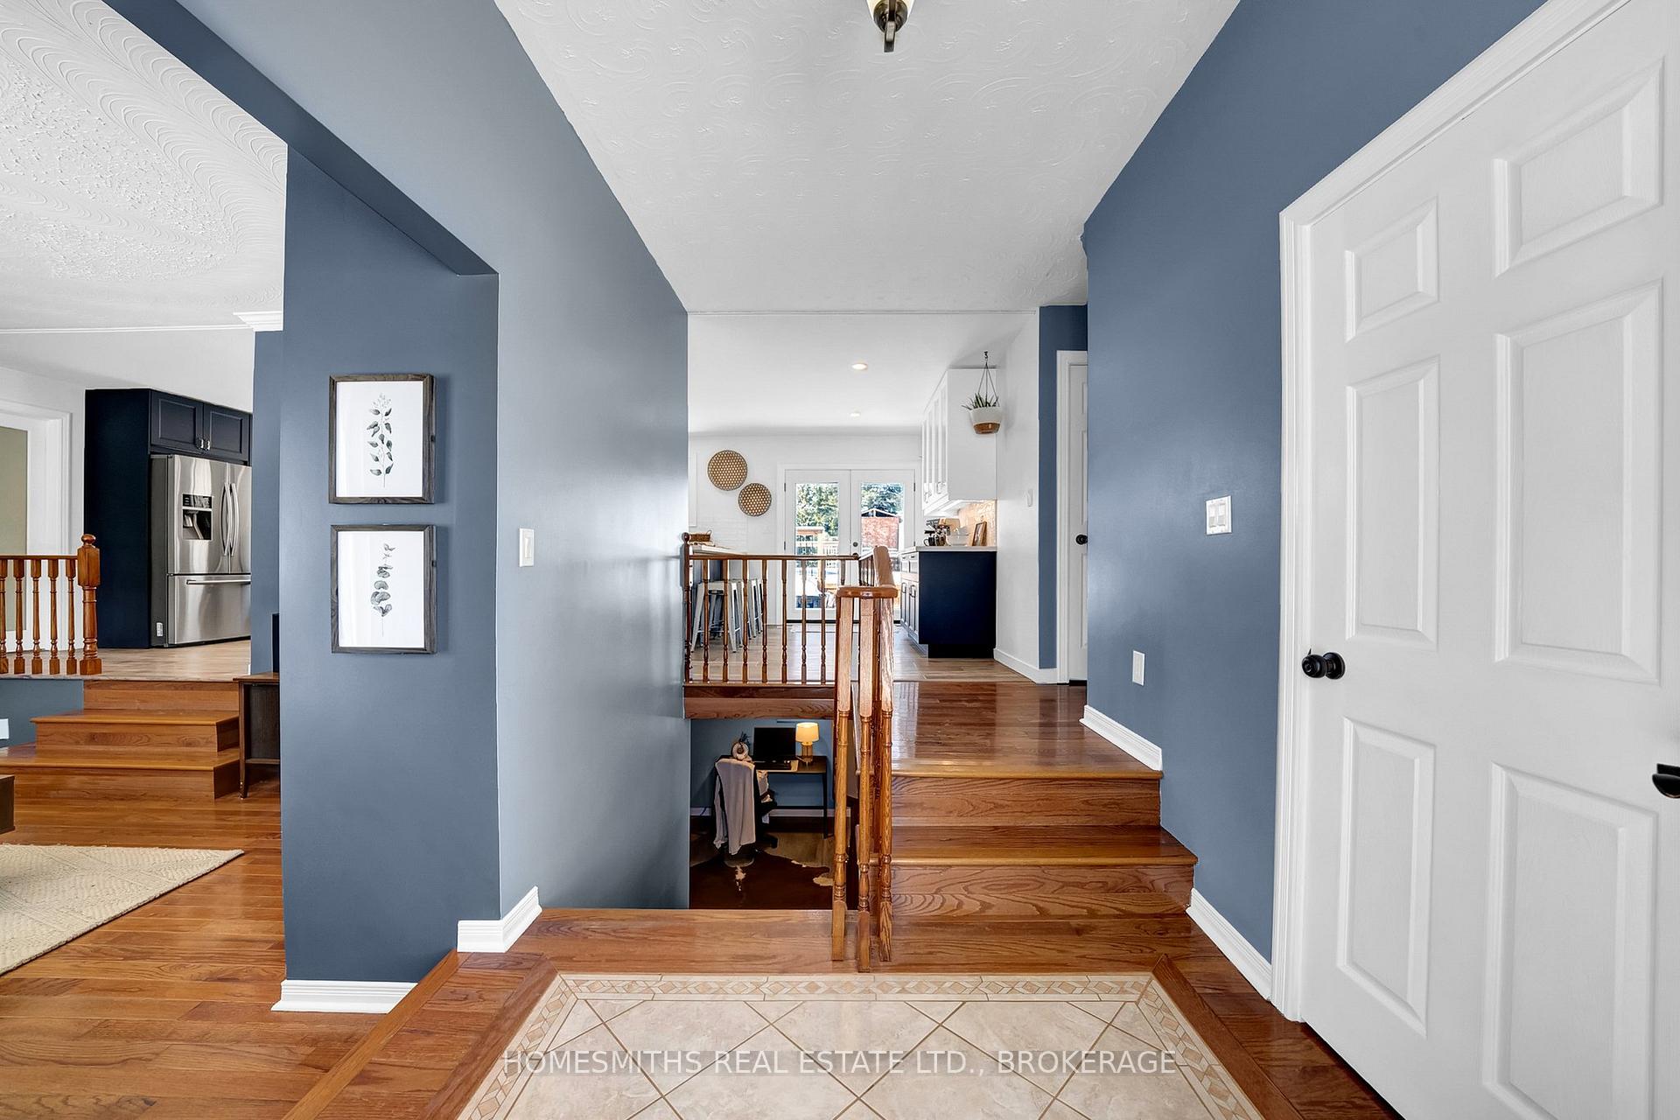
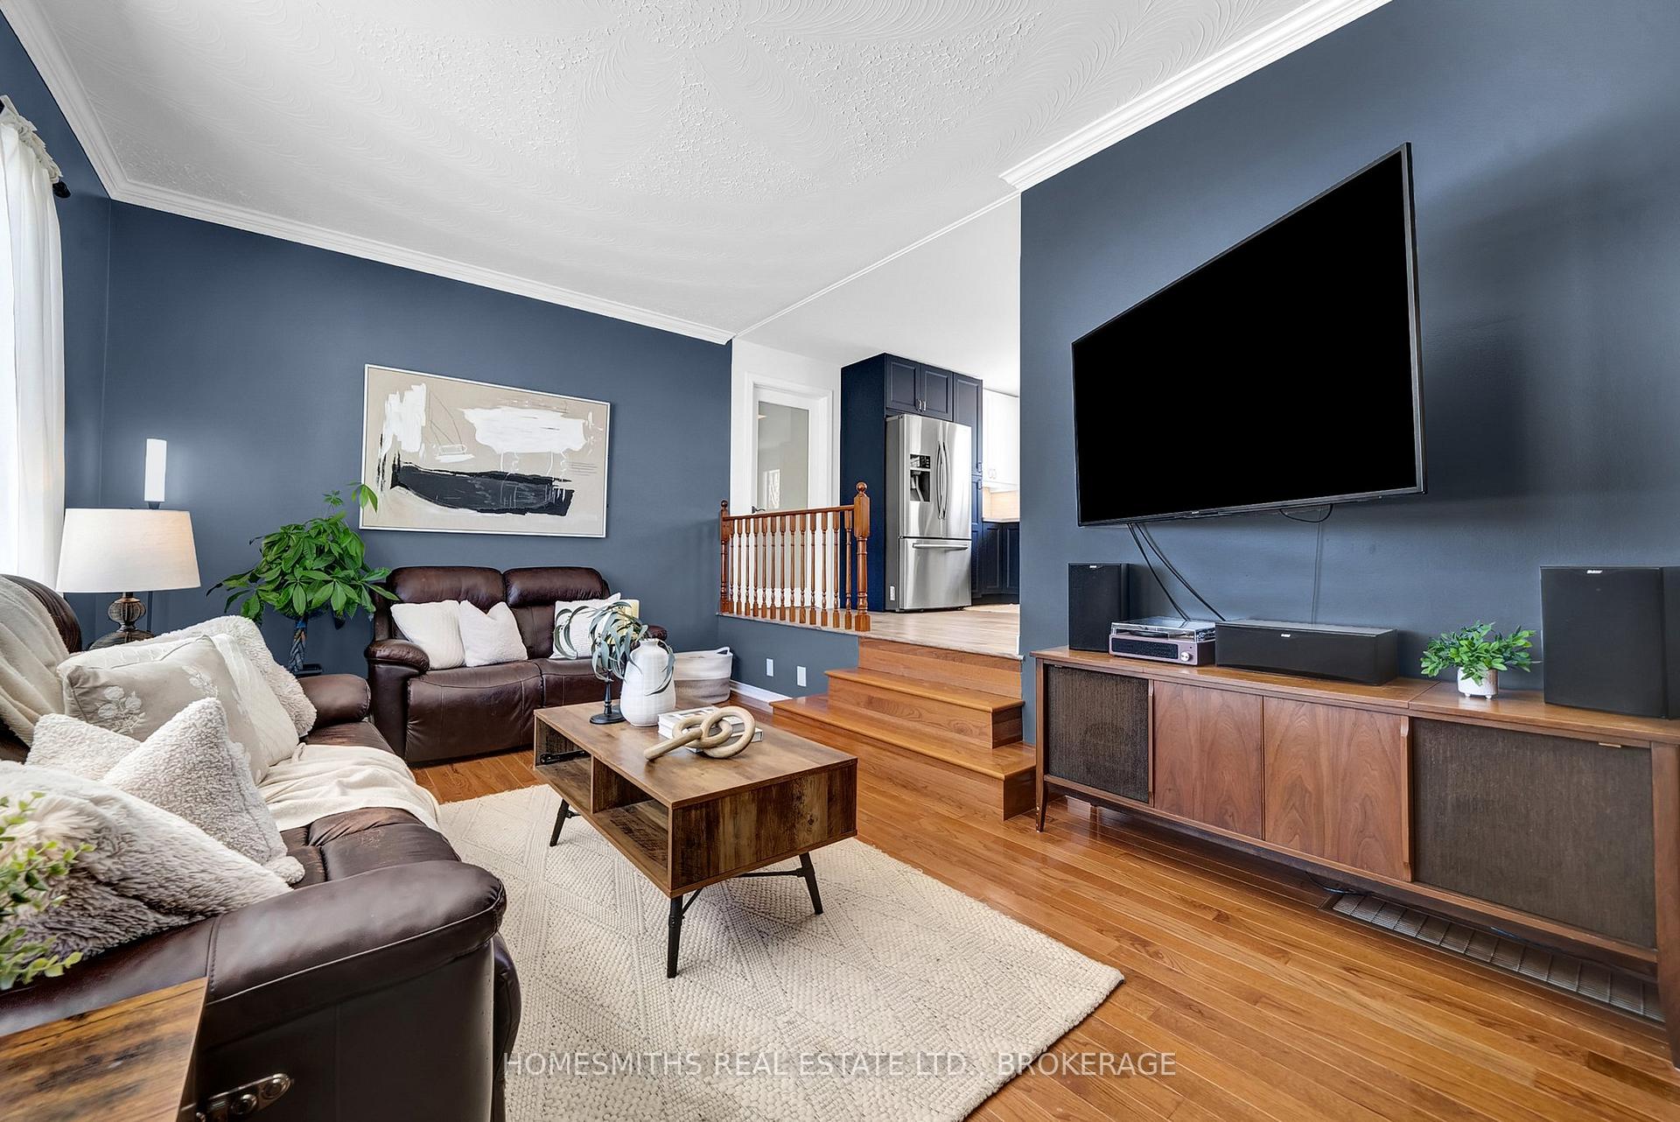
Have you been dreaming of the perfect country home in a private and picturesque setting? Your wait is over! This all-brick 3+1 bedroom, 3-bath bungalow sits on a 3.5-acre lot in the rolling hills of Kendal, the jewel of Clarington. Beautifully maintained and upgraded, this home features a huge custom kitchen with rich navy lowers and crisp white upper cabinetry, quality stainless appliances, quartz counters, a breakfast bar, and a dining area with a built-in server. Walk out from the kitchen to the custom rear deck with a west-facing sun-drenched salt water pool, the perfect hang out spot for kids to cool off in the summer. The main floor offers sunken living space with a large, east facing front window, three well-sized bedrooms (including a primary with a double garden door walkout to the rear yard), a convenient powder room, and an updated laundry/mud room custom cabinets, ceramic backsplash and an interior entry to the 2-car garage. The lower level features an open-concept office space, a huge rec room with a gas fireplace (currently used/shown as primary), plus a beautifully decorated, bright, fully self-contained in-law suite with above-grade windows. The in-law suite includes a large living room, a separate bedroom, 3pc bath with custom glass shower, gorgeous white kitchen, and a dining area with a walkout to a designated entry. Small steel-clad barn ideal for extra storage/potting shed/hobbyist. This incredibly private lot boasts postcard views of the surrounding countryside with stunning evening sunsets to the west. Ideally suited for the active family who loves to entertain located minutes from the Brimacombe ski area, Ganaraska Forest, 5 minutes to the 407, and under 1 hour to downtown. Please enjoy the virtual tour! **EXTRAS** Above ground pool & pool equipment and accessories.
Facts & features
Ask about this home
A HOMEH agent will answer your questions about this home.
Rooms
14 rooms · 3 bathrooms
- Kitchen18′9″ × 12′225 sq.ft.
- Dining room8′ × 12′97 sq.ft.
- Living room18′11″ × 11′7″219 sq.ft.
- Bedroom 210′3″ × 14′3″146 sq.ft.
- Primary bedroom14′6″ × 11′8″169 sq.ft.
- Bedroom 311′7″ × 10′11″127 sq.ft.
- Laundry6′8″ × 12′80 sq.ft.
- Family room18′5″ × 12′9″234 sq.ft.
- Bedroom 48′ × 12′9″102 sq.ft.
- Recreation10′3″ × 14′3″146 sq.ft.
- Kitchen13′ × 13′7″176 sq.ft.
- Breakfast8′4″ × 13′3″111 sq.ft.
- Recreation19′11″ × 11′10″236 sq.ft.
- Office7′9″ × 12′3″95 sq.ft.
Around this home
Listing details
Helpful tools
Your HOMEH agent
"I would see it this week."
Ask HOMEH about this home
Price, neighbourhood, monthly cost. Ask anything.
HOMEH Intelligent Agent is an AI, not a licensed representative. Check anything important with your agent.