
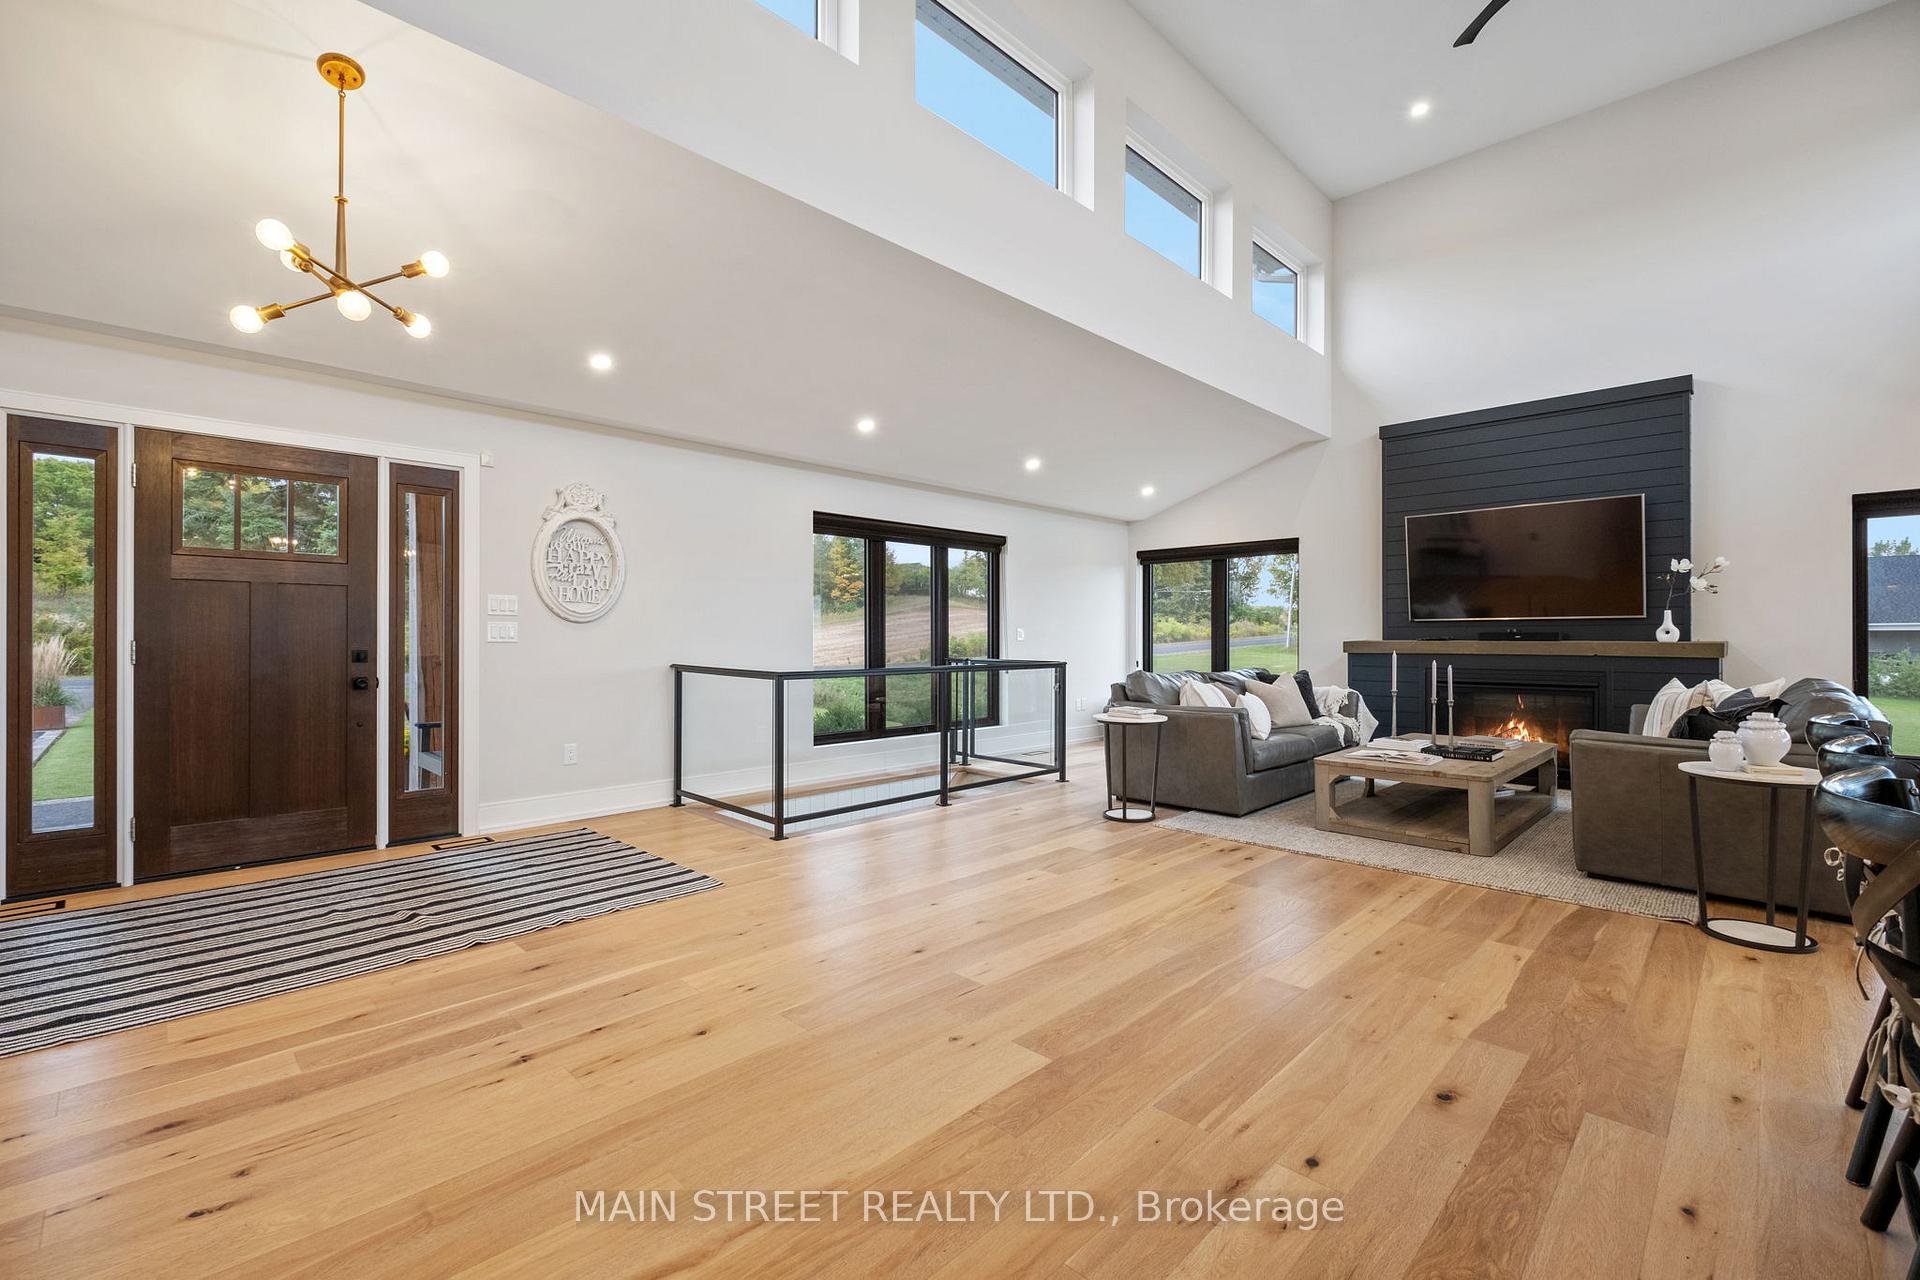
 See all 40 photos
Property history

This listing has ended. It is no longer available.
Property not available for sale or for rent.
Ask about this home
A HOMEH agent will answer your questions about this home.Ask HOMEH
About this home
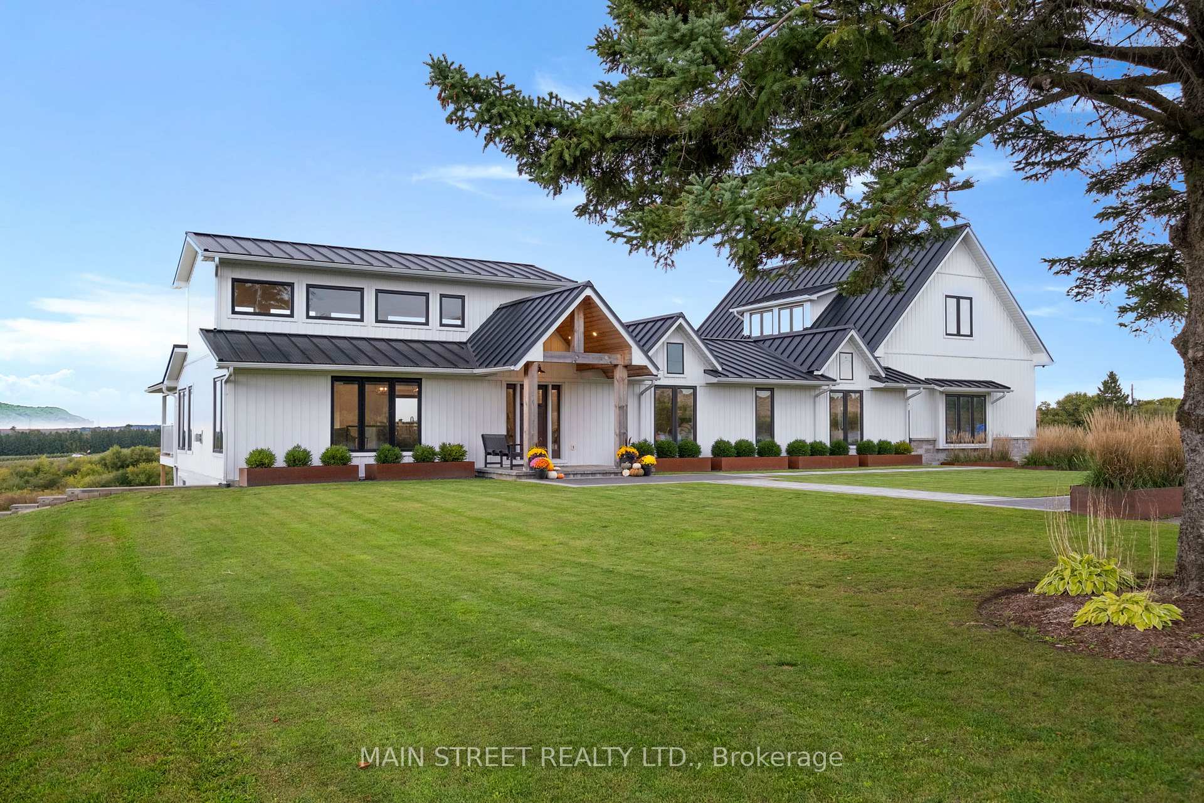
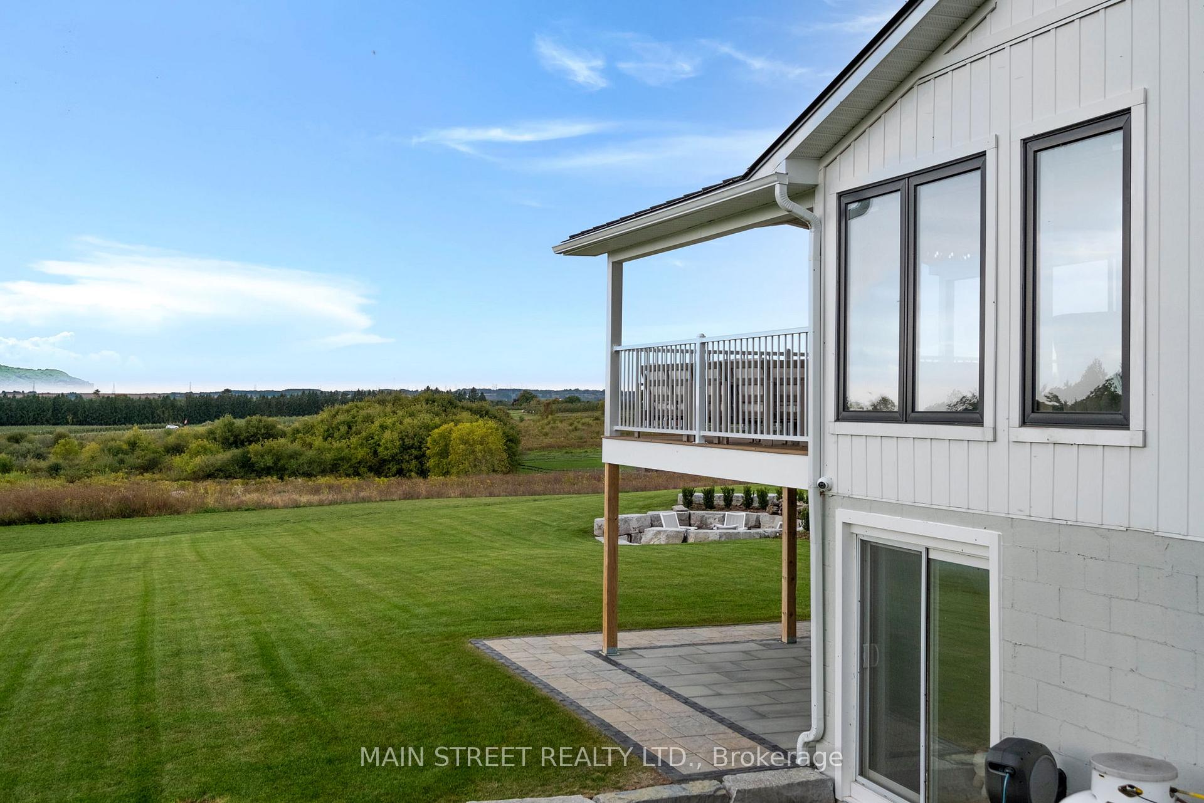
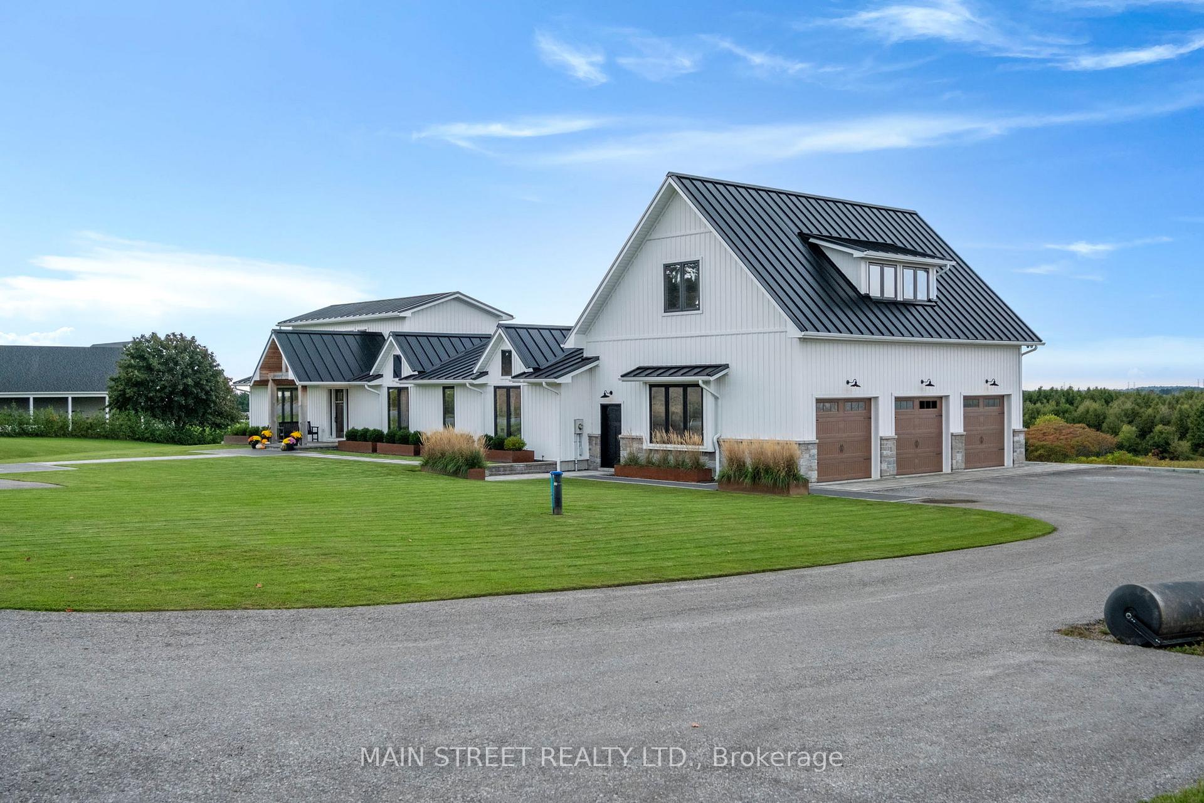
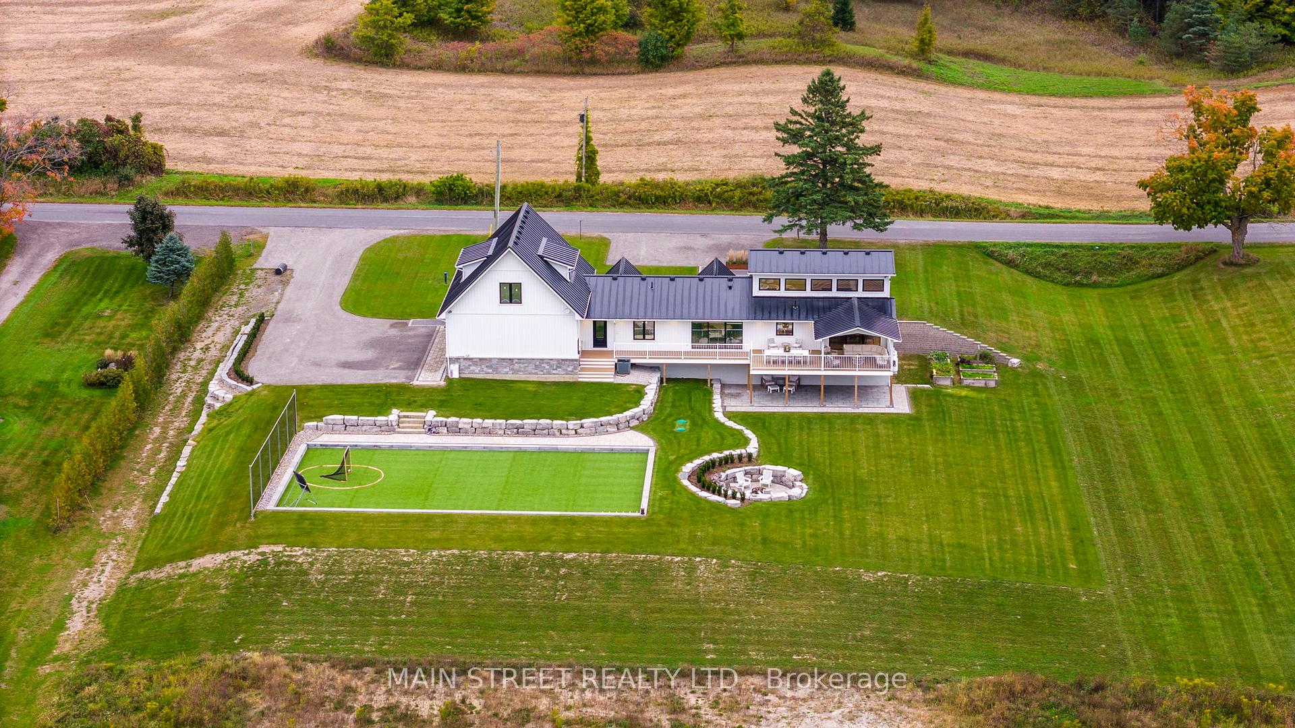
Discover your ultimate dream home nestled on 10 picturesque acres. This exquisite custom-built bungalow blends modern luxury with the charm of country living at its finest. Complete with breathtaking views from every angle, this stunning property overlooks rolling fields and was formerly a sprawling apple orchard. Step inside the bright and airy open-concept layout boasting 18-foot ceilings in the living area that flows into a first-class kitchen featuring a La Cornue range, integrated SubZero fridge, honed porcelain double waterfall island with quartz surround and custom Rocpal cabinetry. The floor to ceiling windows and multiple walkouts make this the perfect space for entertaining or relaxing with family. Walk out from the dining area onto an expansive two-tier composite deck with covered living space, also connecting to the primary suite. A finished walk-out basement with additional separate entrance includes open space for gym area, play area, and a spare room for guests. The extra-large garage offers an additional ~750 square feet of unfinished loft space, ideal for storage, rec space, or home business. Step outside and entertain around a landscaped fire pit, or train on a custom 70-foot turf sports field which easily transforms into an ice rink for year-round enjoyment. Groomed walking trails around the 10-acre parcel lead you to a pond surrounded by heritage apple trees. Do not miss your chance to make this one-of-a-kind haven your own.
Facts & features
Ask about this home
A HOMEH agent will answer your questions about this home.
Rooms
10 rooms · 2 bathrooms
- Living room30′2″ × 18′1″545 sq.ft.
- Dining room15′5″ × 10′10″167 sq.ft.
- Kitchen15′1″ × 13′5″203 sq.ft.
- Primary bedroom17′1″ × 13′1″224 sq.ft.
- Bathroom10′10″ × 13′1″142 sq.ft.
- Laundry9′10″ × 16′5″161 sq.ft.
- Bedroom 213′9″ × 10′6″145 sq.ft.
- Bedroom 313′1″ × 10′6″138 sq.ft.
- Bathroom7′10″ × 10′6″83 sq.ft.
- Common room45′8″ × 26′11″1229 sq.ft.
Around this home
Listing details
Helpful tools
Your HOMEH agent
"I would see it this week."
Ask HOMEH about this home
Price, neighbourhood, monthly cost. Ask anything.
HOMEH Intelligent Agent is an AI, not a licensed representative. Check anything important with your agent.