
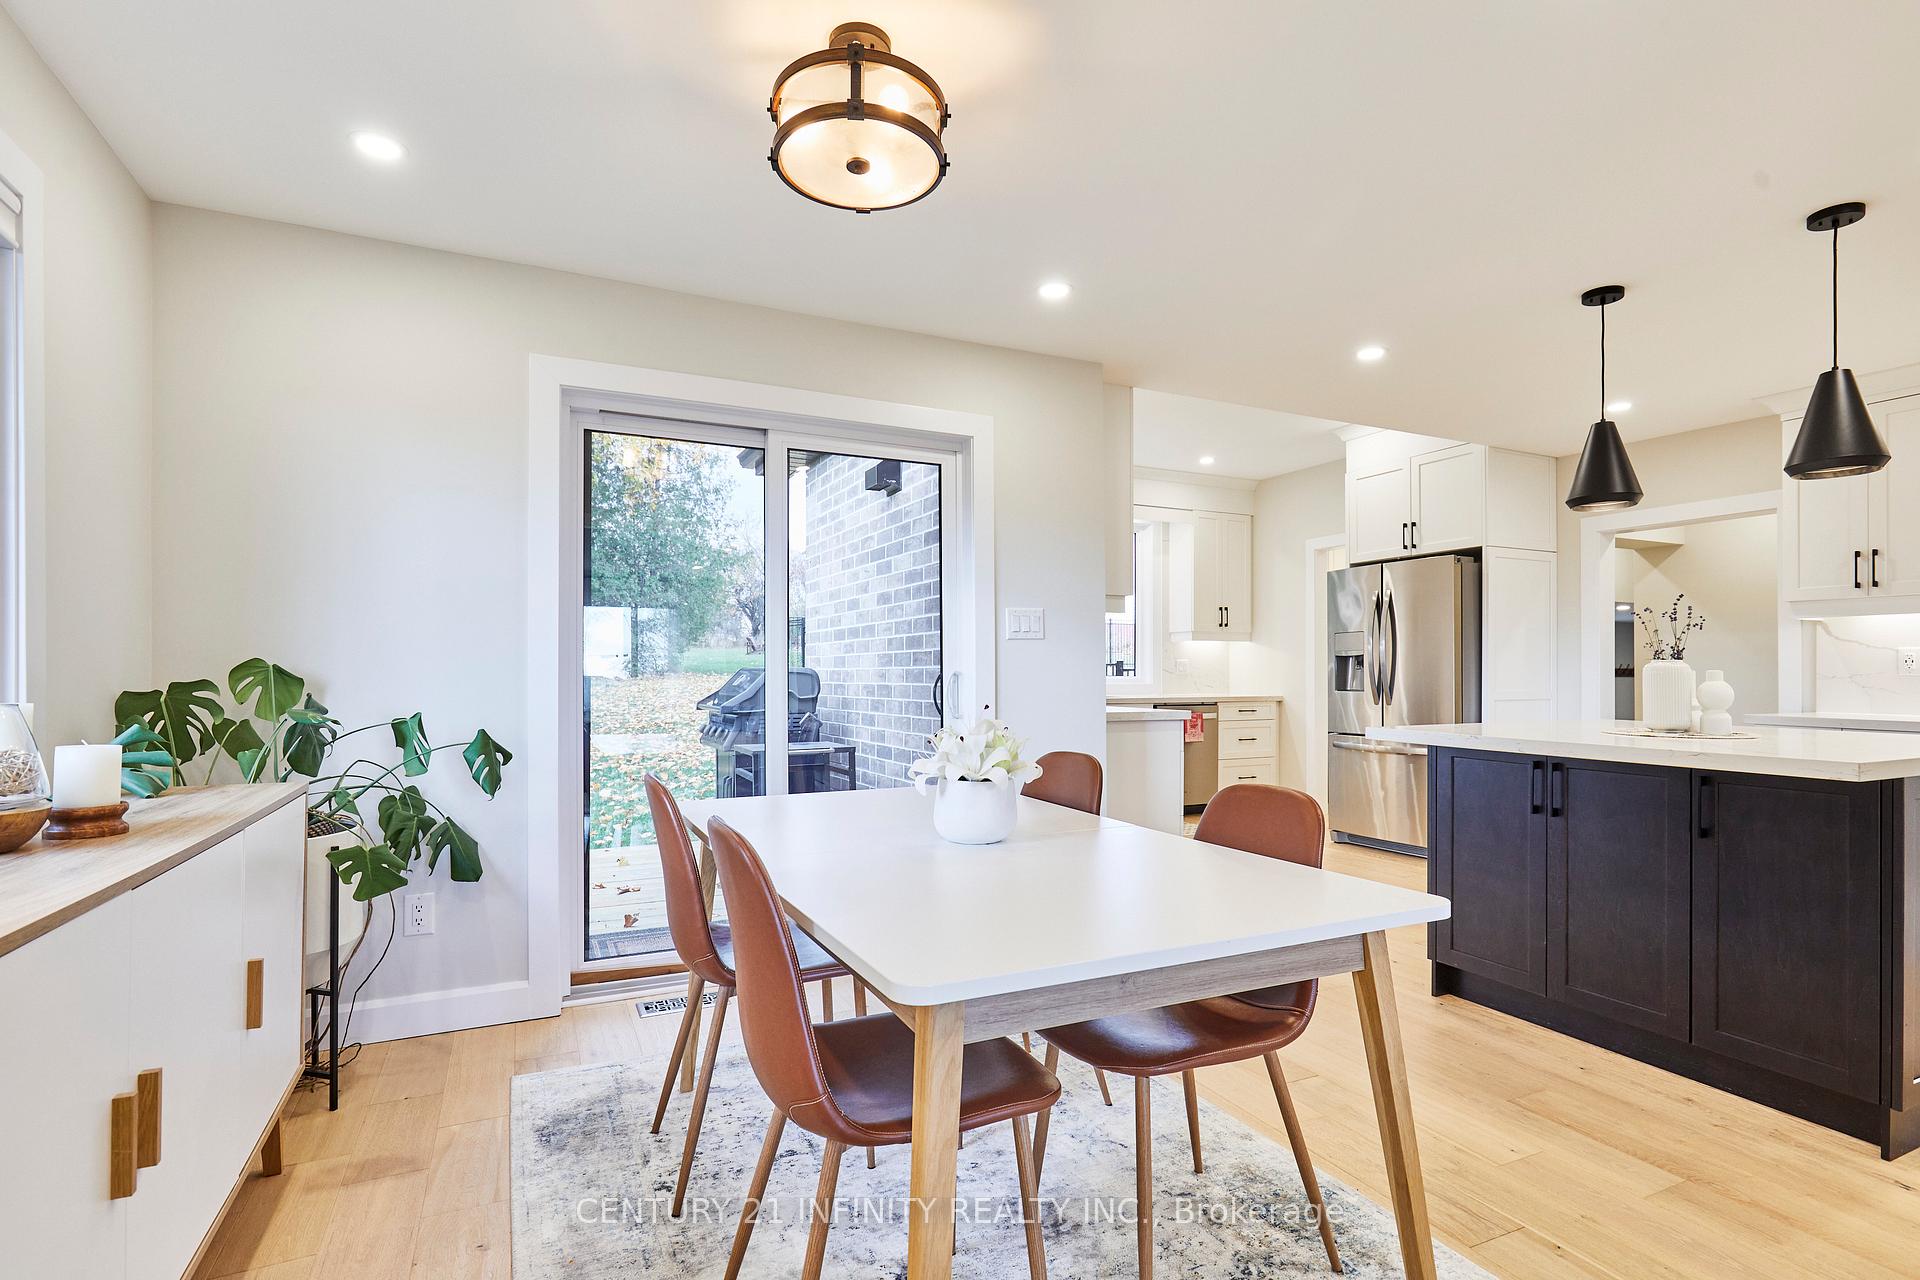
 See all 40 photos
Property history

This listing has ended. It is no longer available.
Property not available for sale or for rent.
Ask about this home
A HOMEH agent will answer your questions about this home.Ask HOMEH
About this home
64 Bradley Boulevard, Clarington
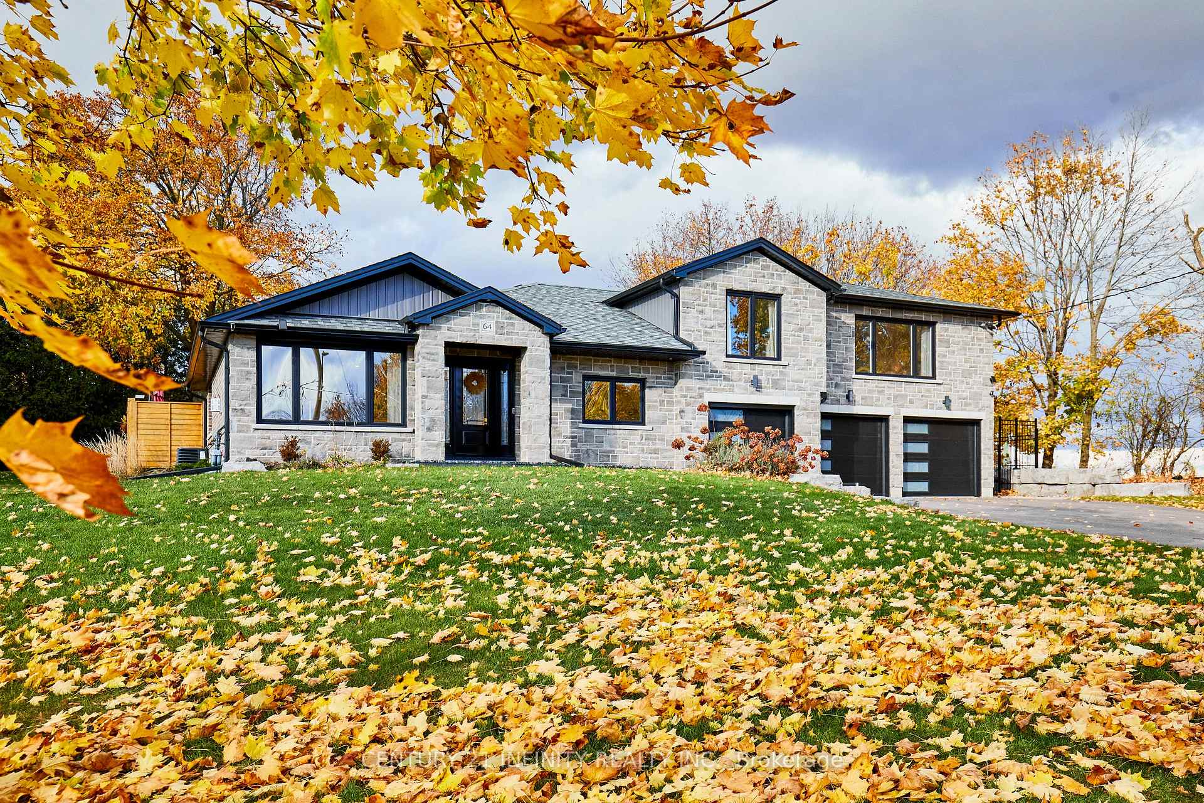
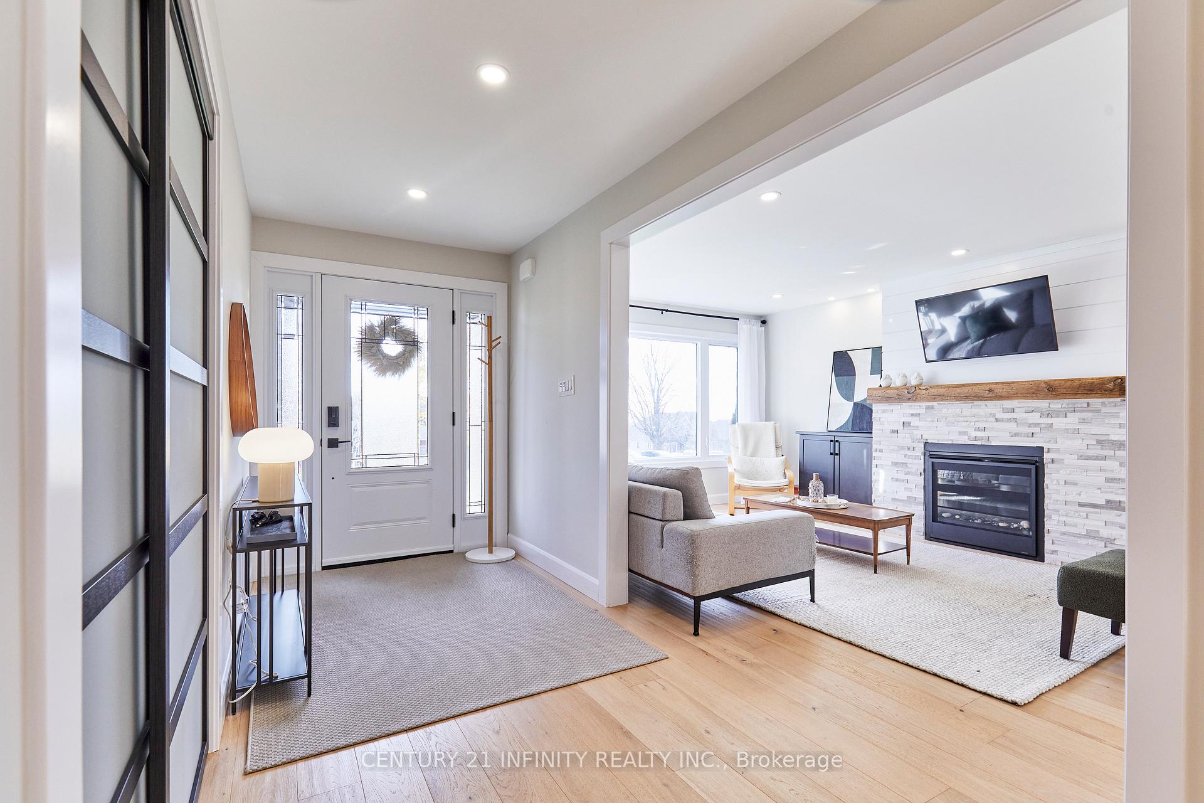
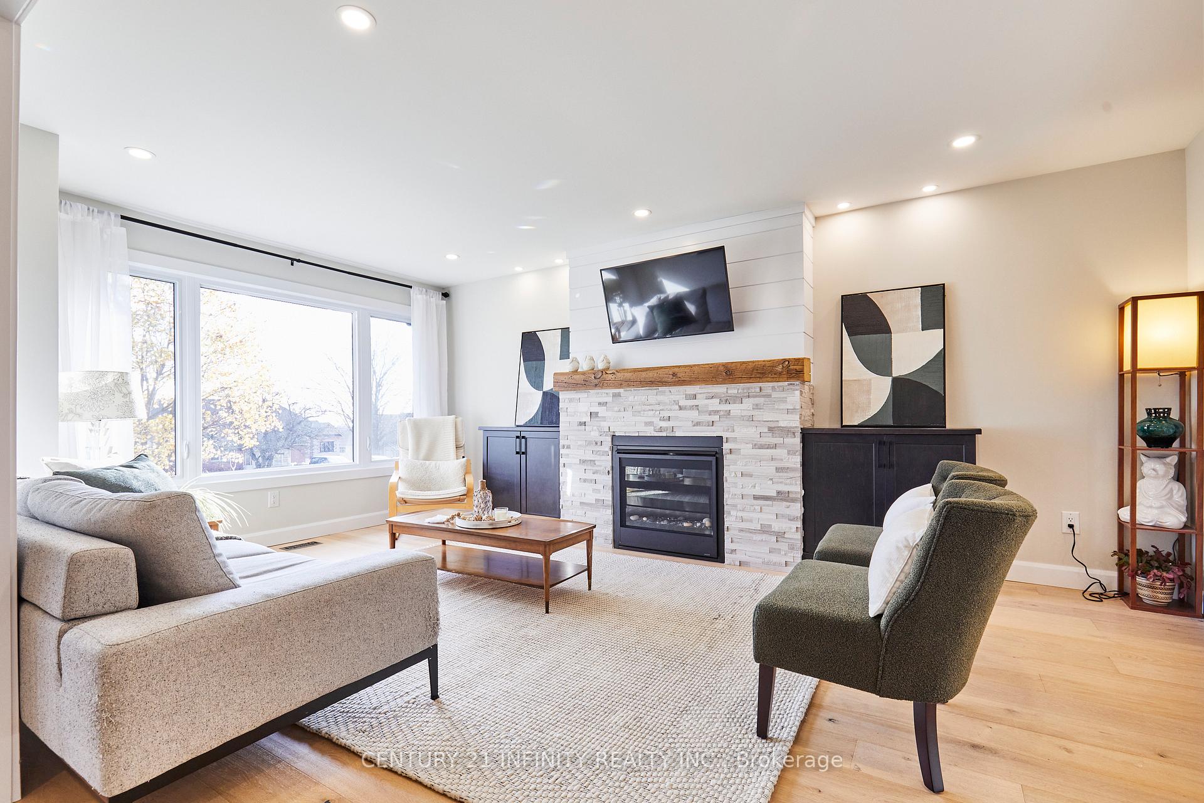
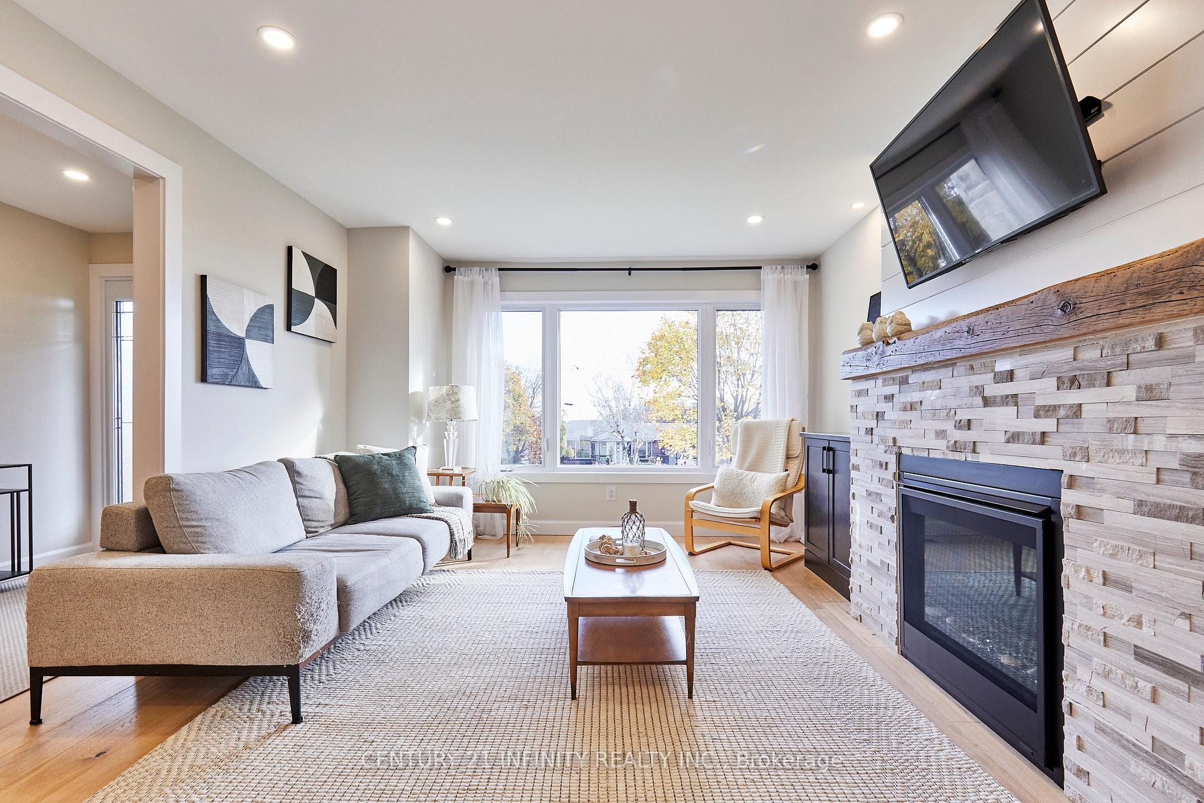
Welcome to 64 Bradley Blvd in the community of Mitchell Corners. This stunning home has been tastefully renovated from top to bottom and is situated on a massive 128' x 297' lot at the end of a cul de sac. The main level with spacious principal rooms, functional layout, large windows and light engineered hardwood floors throughout creates a bright and cheery atmosphere. The cozy living room with a gas fireplace, built-in storage and a large mantle leads to the dining room with a walkout to the new deck. The gorgeous gourmet kitchen is a chef's dream complete with a gas stove, stainless steel appliances, quartz countertops, a functional island, lots of counter space and a walk-in pantry and servery. The main floor laundry room with heated floors doubles as a mudroom with entrances to both the garages as well as the backyard patio. One bedroom on the main floor could be used as a home office with two additional generous-sized bedrooms located on the second level that share a renovated bathroom. The Primary Suite is truly a retreat with a gas fireplace, a huge walk-in closet with custom cabinetry and a 5 piece ensuite with double sinks, large walk-in shower, soaker tub and heated floors. The basement is perfect for entertaining with low maintenance vinyl plank flooring, open concept recreational area and family room, a large 3 piece bathroom and a 5th bedroom. Entertaining continues outside with a new deck off the dining room, a patio off the mudroom and a 16' x 30' inground pool accented with low voltage lighting for evening enjoyment. Safety fencing has been installed surrounding the pool area with 3 gates and it is not only functional but also compliments the extensive armour stone landscaping. Further down the yard is a conversation area, a new 8' x 12' shed for additional storage and lots of open space. Located within close proximity to all amenities including shopping, transit and 407. **EXTRAS** New, New, New! Too many things to list. Book a showing, take a look around and be ready to fall in love. This home has it all, it is move in ready, the only thing missing is you!
Facts & features
Ask about this home
A HOMEH agent will answer your questions about this home.
Rooms
12 rooms · 4 bathrooms
- Foyer5′10″ × 15′8″91 sq.ft.
- Living room12′ × 18′7″223 sq.ft.
- Dining room10′3″ × 9′4″96 sq.ft.
- Kitchen11′ × 19′7″216 sq.ft.
- Pantry—
- Laundry13′5″ × 8′8″117 sq.ft.
- Bedroom 29′10″ × 12′1″119 sq.ft.
- Primary bedroom19′ × 12′8″241 sq.ft.
- Bedroom 311′9″ × 13′5″157 sq.ft.
- Bedroom 411′9″ × 19′9″232 sq.ft.
- Recreation29′3″ × 28′9″842 sq.ft.
- Bedroom 510′2″ × 11′8″119 sq.ft.
Around this home
Listing details
Helpful tools
Your HOMEH agent
"I would see it this week."
Ask HOMEH about this home
Price, neighbourhood, monthly cost. Ask anything.
HOMEH Intelligent Agent is an AI, not a licensed representative. Check anything important with your agent.