
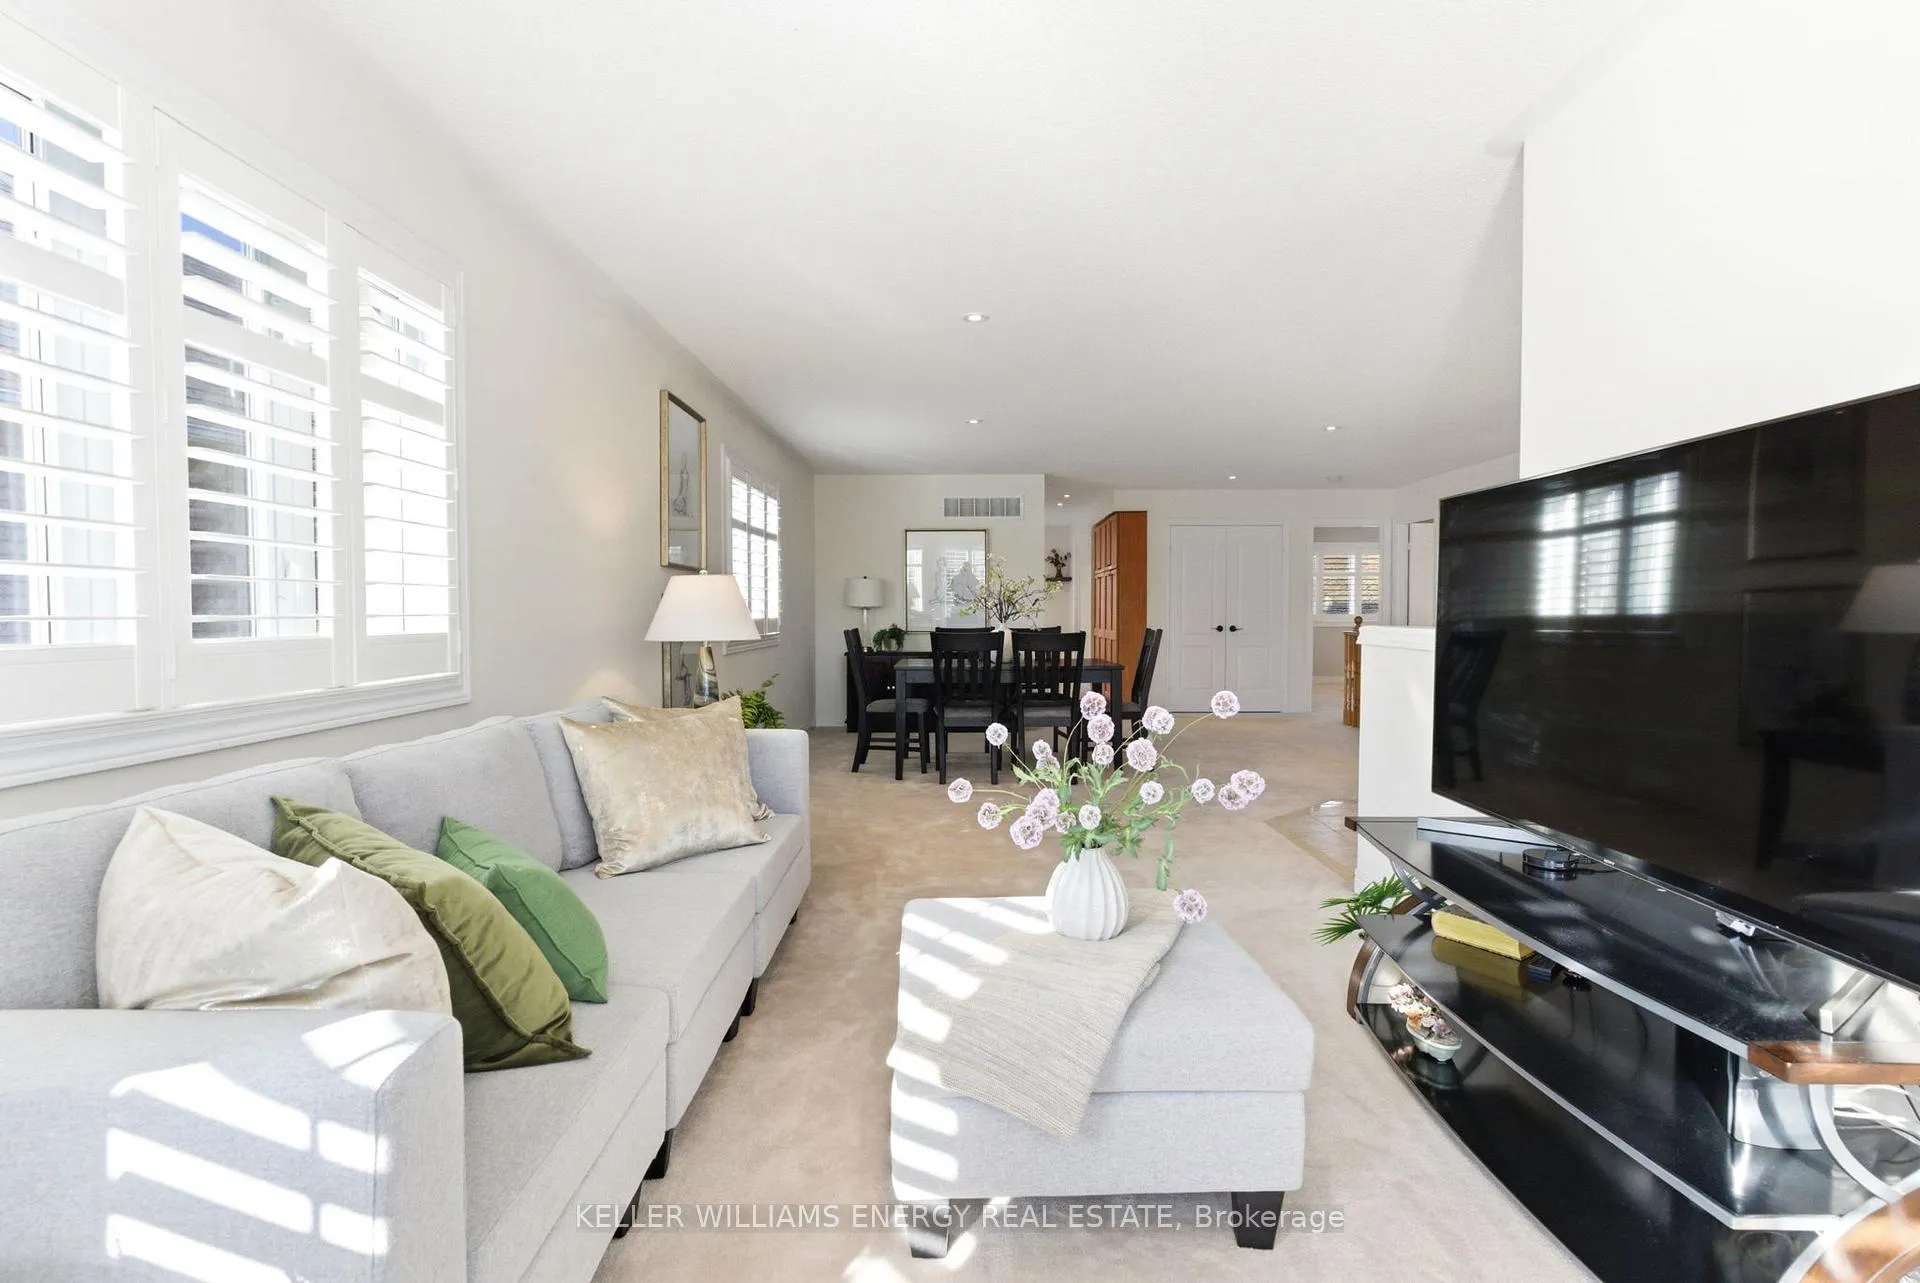
 See all 34 photos
Property history

This home has sold. It is no longer available.
Property not available for sale or for rent.
Book a viewing
Ask HOMEH
About this home
66 Squire Fletcher Drive, Clarington
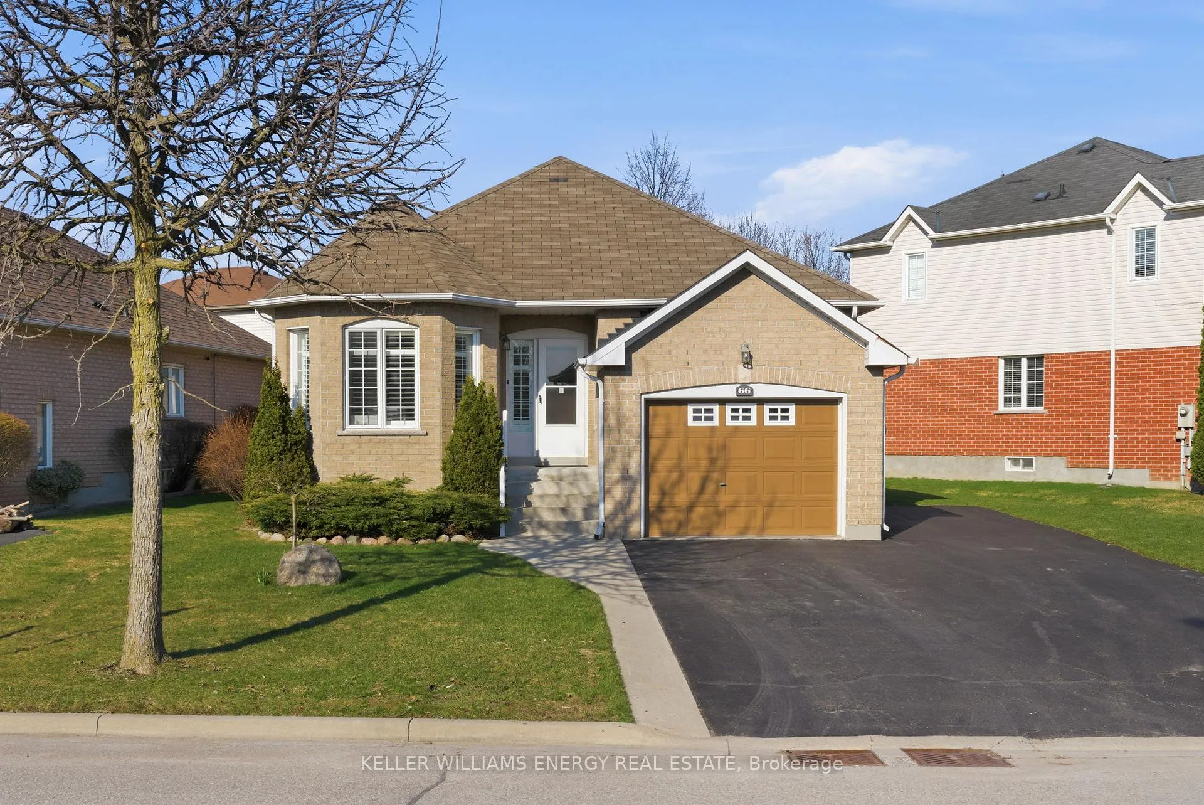
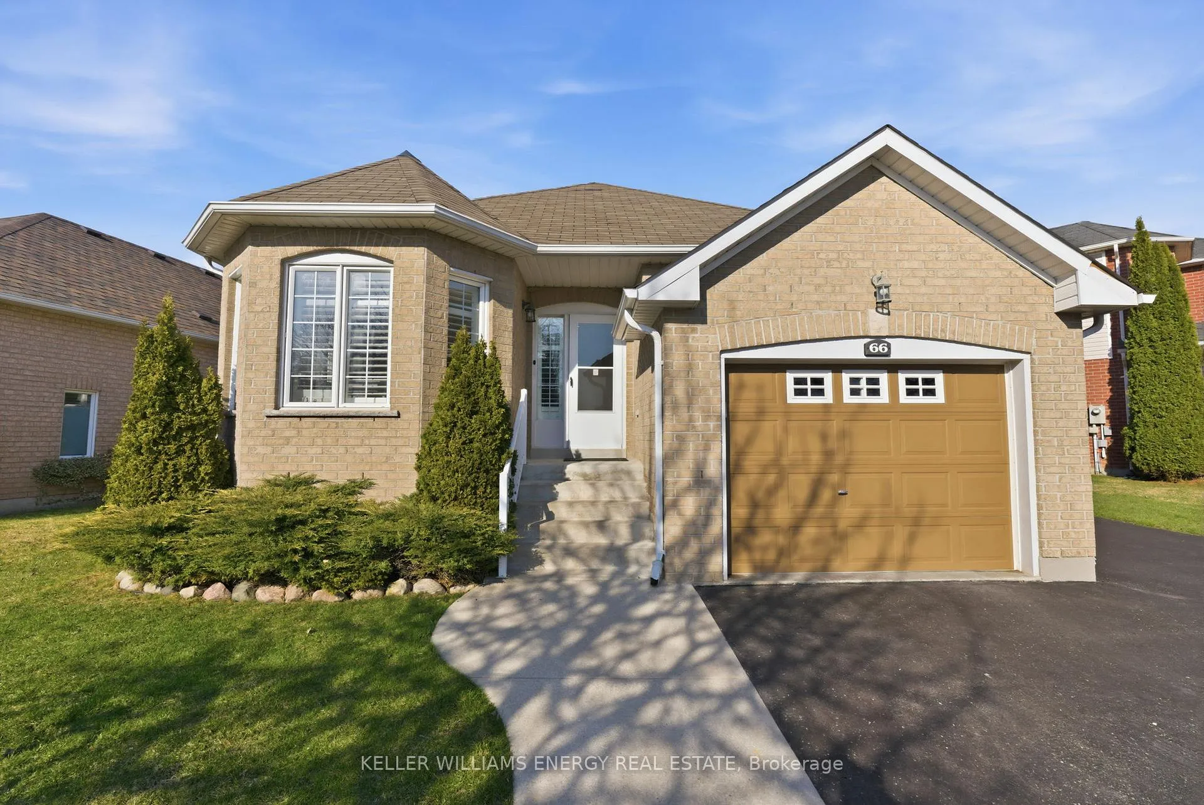
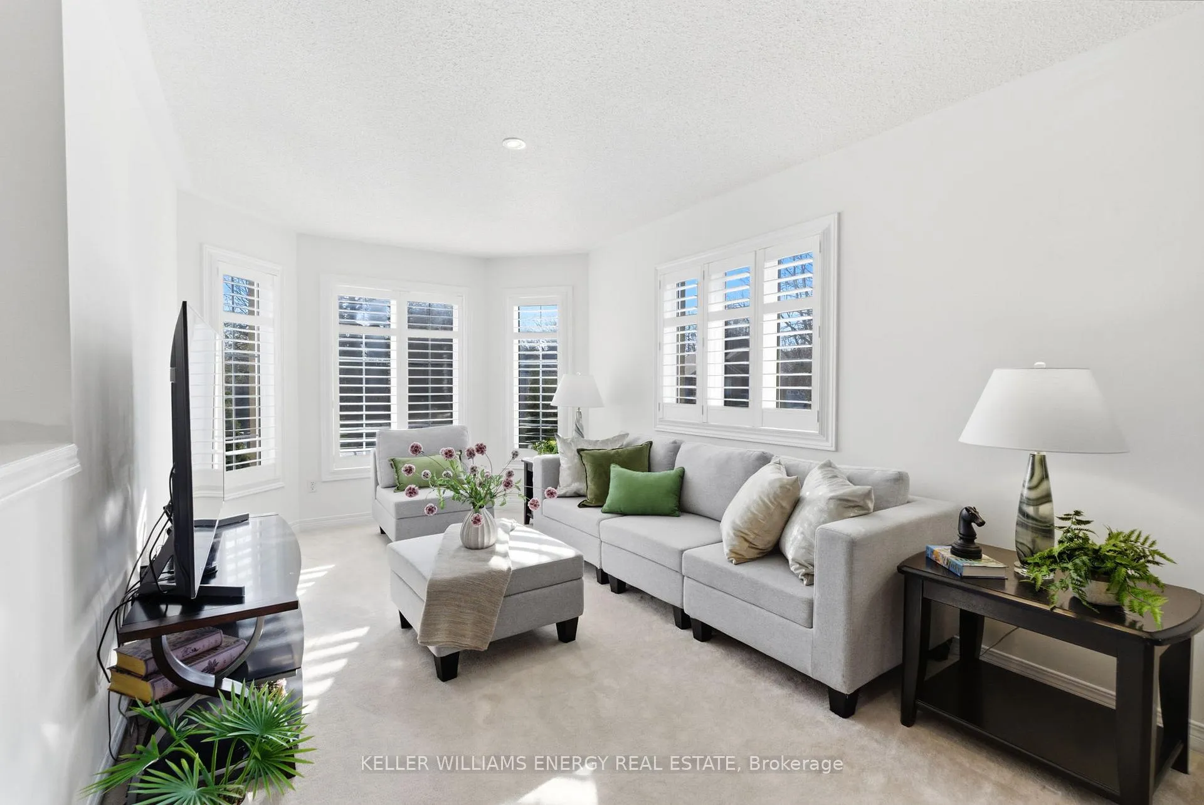
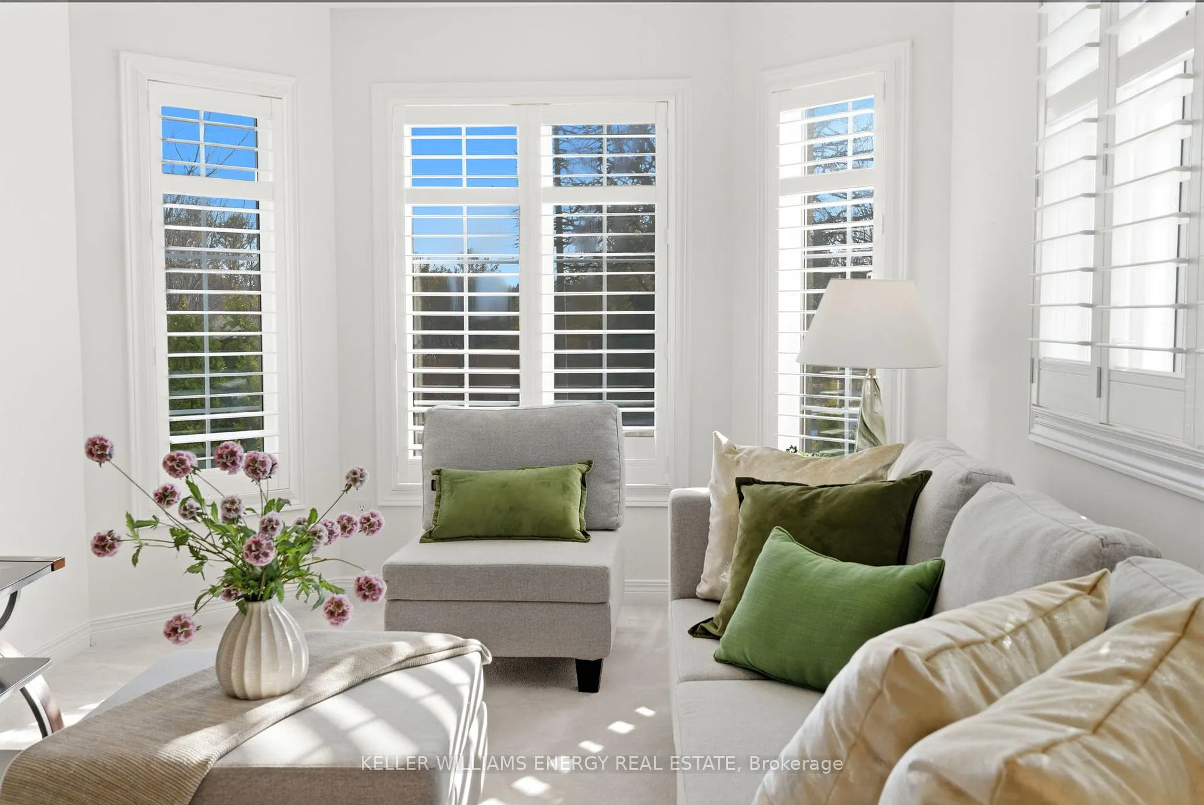
Welcome to the highly desirable and quiet community of Bowmanville, where you'll find this lovingly cared-for all-brick raised bungalow. The home offers an open-concept layout with a bright eat-in kitchen, ample storage, and a walk-out to a private deck and gazebo, ideal for outdoor relaxation. The main floor features a combined living and dining area with California shutters, along with two comfortable bedrooms, including a primary retreat with its own ensuite. The fully finished lower level adds significant living space, complete with luxury vinyl flooring, a 4-piece bathroom, and a third bedroom, previously used as a soundproofed media room. This level offers flexibility for extended family, guests, or a dedicated entertainment space. Additional highlights include an inside entry to a fully insulated and heated garage, and no sidewalks to shovel in the winter. Outside, the backyard is a true standout, featuring a hot tub and professional fencing. Situated on a premium corner lot, the private double driveway accommodates up to five vehicles. Located just steps from nature trails, parks, schools, the local library, and an arts centre, this home offers a balanced lifestyle in an established neighbourhood.
Facts & features
Book a viewing
Rooms
7 rooms · 3 bathrooms
- Living room14′9″ × 10′147 sq.ft.
- Dining room15′6″ × 10′154 sq.ft.
- Kitchen18′ × 10′180 sq.ft.
- Primary bedroom12′ × 12′143 sq.ft.
- Bedroom 29′ × 11′99 sq.ft.
- Bedroom 317′ × 10′170 sq.ft.
- Utility room29′6″ × 19′560 sq.ft.
Around this home
Schools nearby
School rating, out of 10.
Listing details
Helpful tools
Your HOMEH agent
"I would see it this week."
Ask HOMEH about this home
Price, neighbourhood, monthly cost. Ask anything.
HOMEH Intelligent Agent is an AI, not a licensed representative. Check anything important with your agent.