
 See all 45 photos
Property history

This listing has ended. It is no longer available.
Property not available for sale or for rent.
Ask about this home
A HOMEH agent will answer your questions about this home.Ask HOMEH
About this home
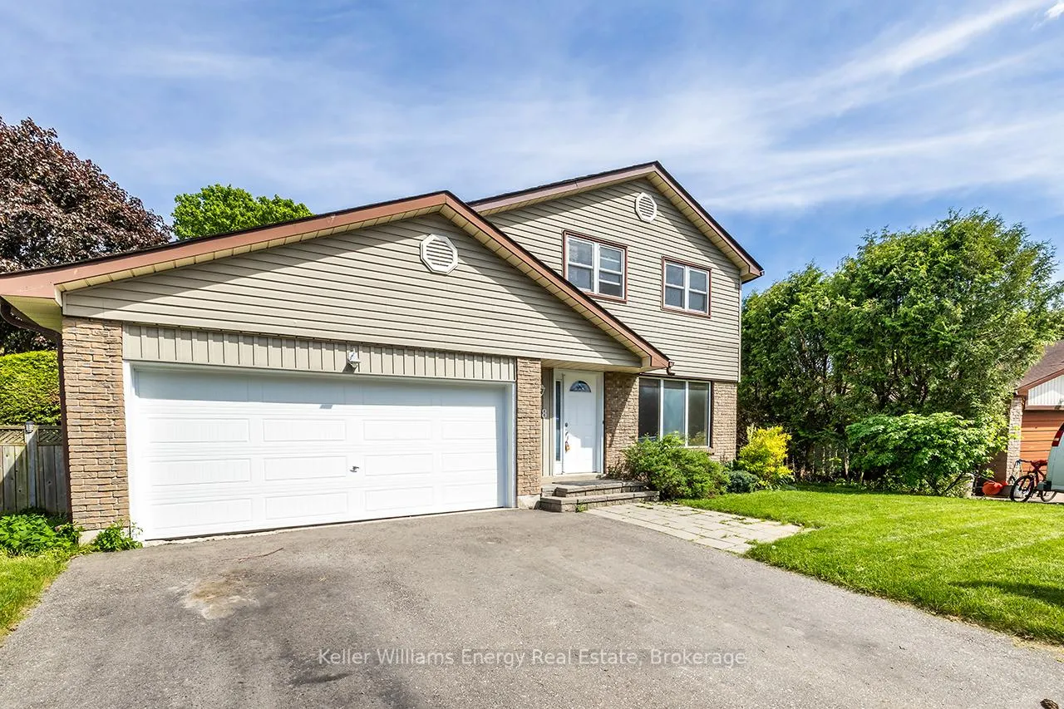
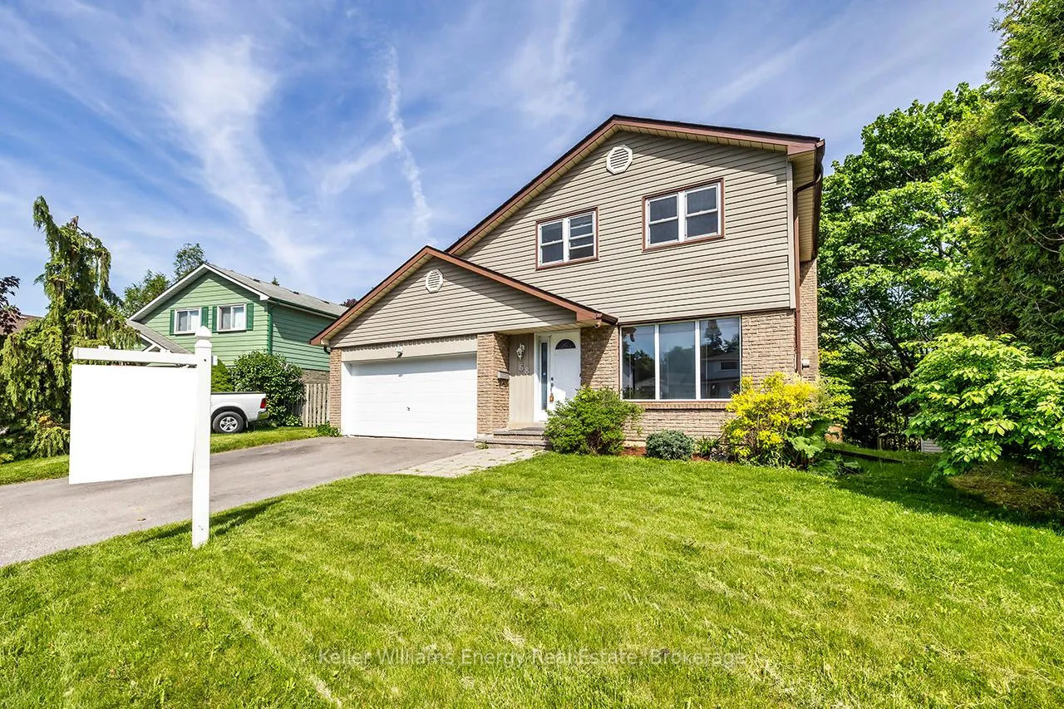
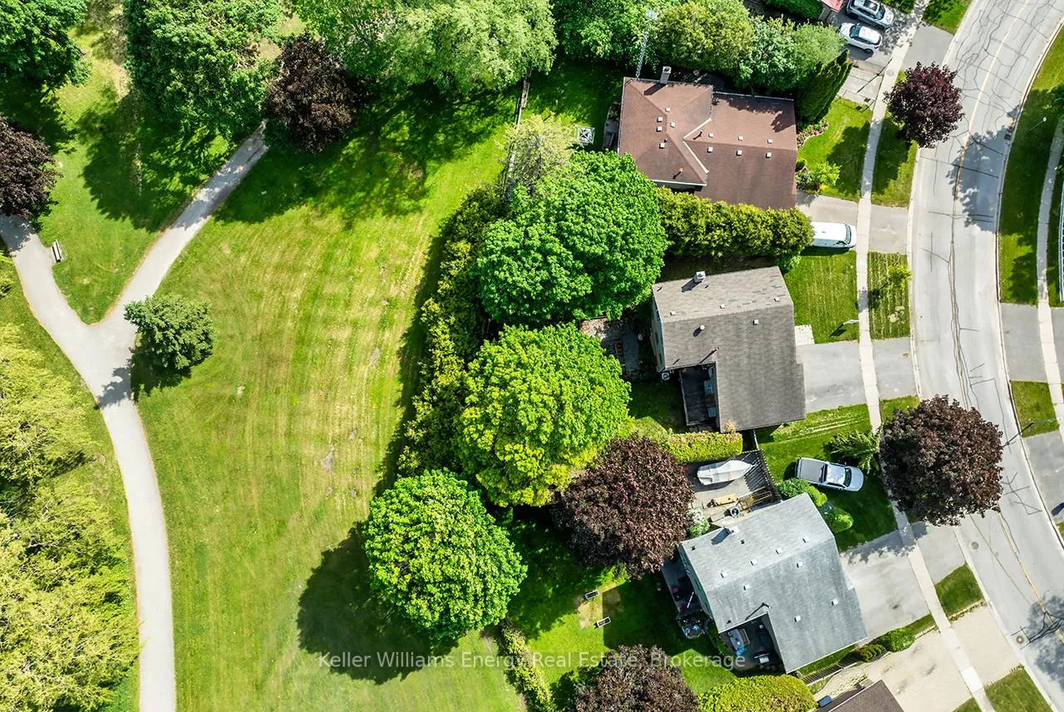
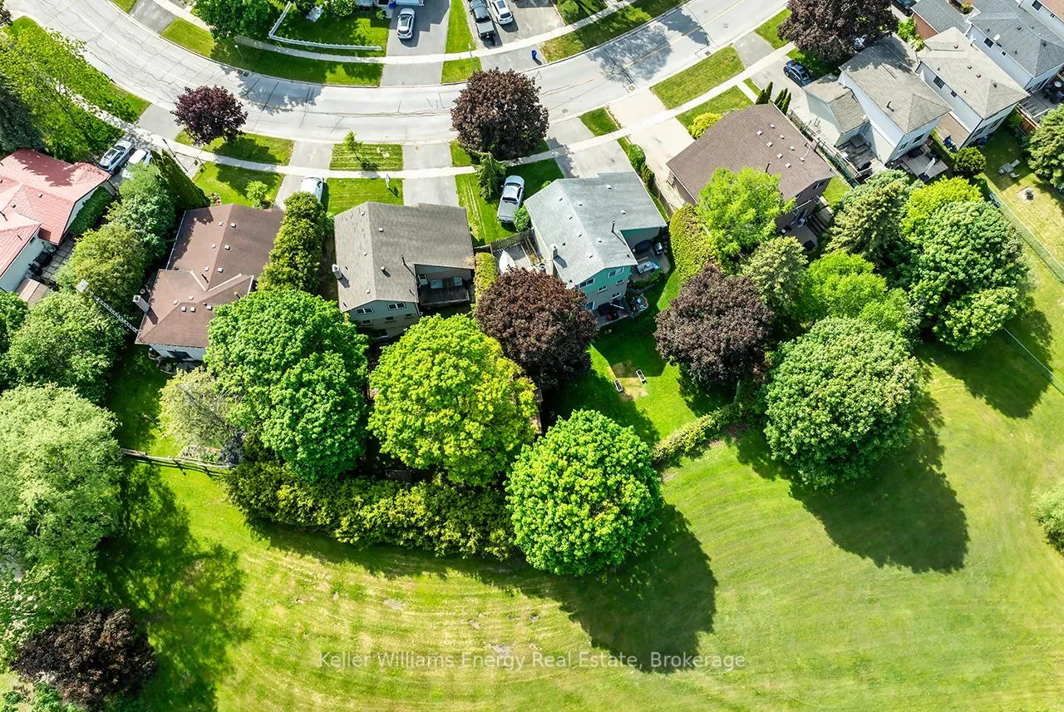
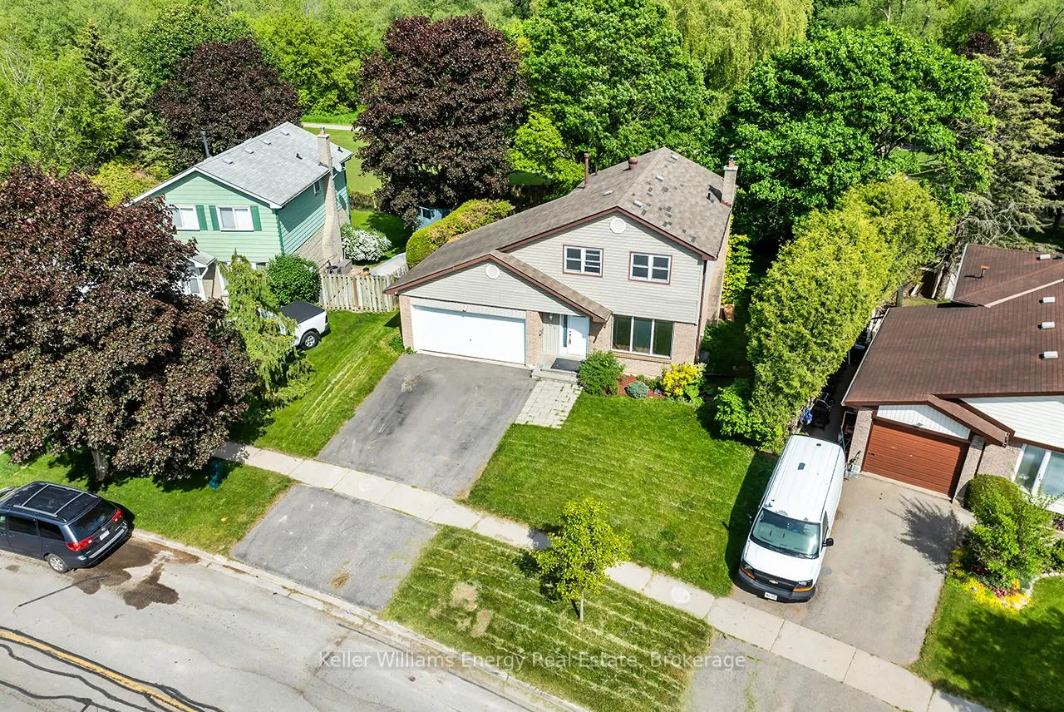
Welcome to 68 Hobbs Drive, a spacious 4-bedroom family home tucked away on a quiet street in one of Bowmanville's most desirable neighbourhoods. Backing directly onto a scenic ravine and greenspace, this property offers exceptional privacy, mature trees, and a peaceful setting rarely found in town. The lot is approximately 55 x 120 feet and widens to over 80 feet at the rear, creating a generous backyard retreat. Inside, you'll find a bright and functional layout with freshly painted interiors, updated kitchen countertops, and new carpet on the staircase. The spacious eat-in kitchen walks out to an elevated deck overlooking the treed ravine, providing the perfect spot for morning coffee or summer entertaining. The main level offers large principal rooms, while the upper level features four generously sized bedrooms ideal for growing families. The finished walkout basement adds valuable living space with a large recreation room, gas fireplace, and direct access to the backyard, making it perfect for movie nights, a games room, home gym, or multi-generational living. The attached double-car garage and private double driveway provide ample parking and storage. Located close to schools, parks, shopping, transit, and all the amenities Bowmanville has to offer, this home combines space, privacy, and convenience in a highly sought-after location. A rare opportunity to own a ravine lot with no rear neighbours and endless potential to make it your own.
Facts & features
Ask about this home
A HOMEH agent will answer your questions about this home.
Rooms
8 rooms · 2 bathrooms
- Living room22′ × 11′10″260 sq.ft.
- Dining room22′ × 11′10″260 sq.ft.
- Kitchen15′5″ × 9′3″143 sq.ft.
- Primary bedroom12′9″ × 10′4″132 sq.ft.
- Bedroom 213′ × 10′4″134 sq.ft.
- Bedroom 39′5″ × 8′9″82 sq.ft.
- Bedroom 49′9″ × 8′10″87 sq.ft.
- Recreation30′10″ × 10′6″324 sq.ft.
Around this home
Schools nearby
School rating, out of 10.
Listing details
Helpful tools
Your HOMEH agent
"Priced 7% over our estimate. I would see it this week."
Ask HOMEH about this home
Price, neighbourhood, monthly cost. Ask anything.
HOMEH Intelligent Agent is an AI, not a licensed representative. Check anything important with your agent.