
 See all 34 photos
Property history

This listing has ended. It is no longer available.
Property not available for sale or for rent.
Ask about this home
A HOMEH agent will answer your questions about this home.Ask HOMEH
About this home
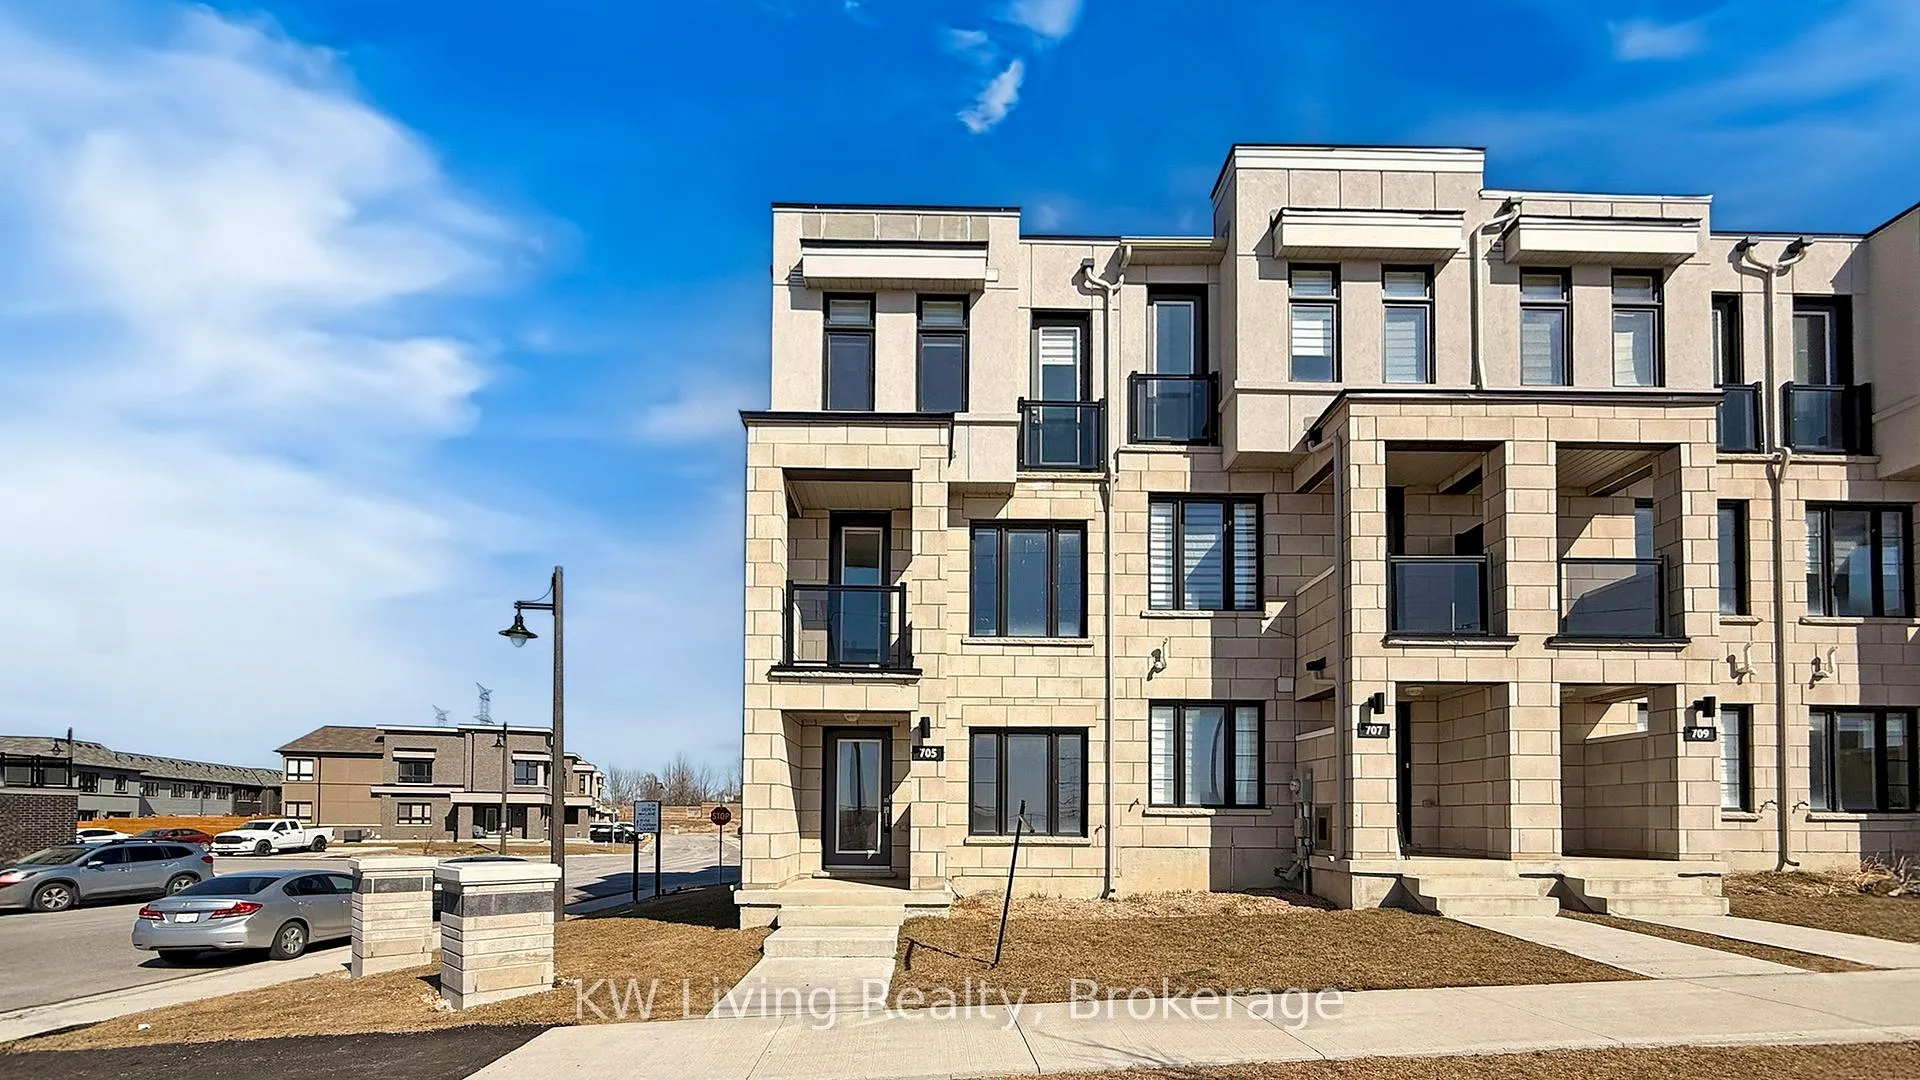
705 Port Darlington Road, Clarington
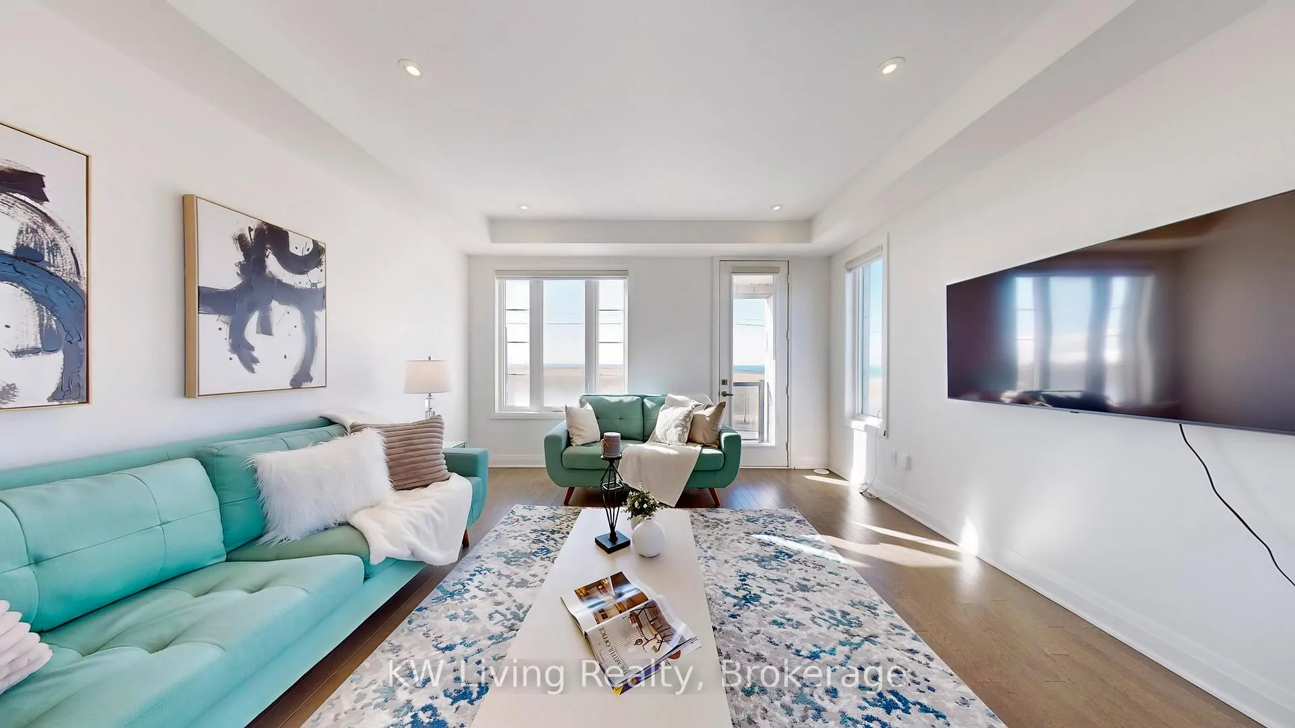
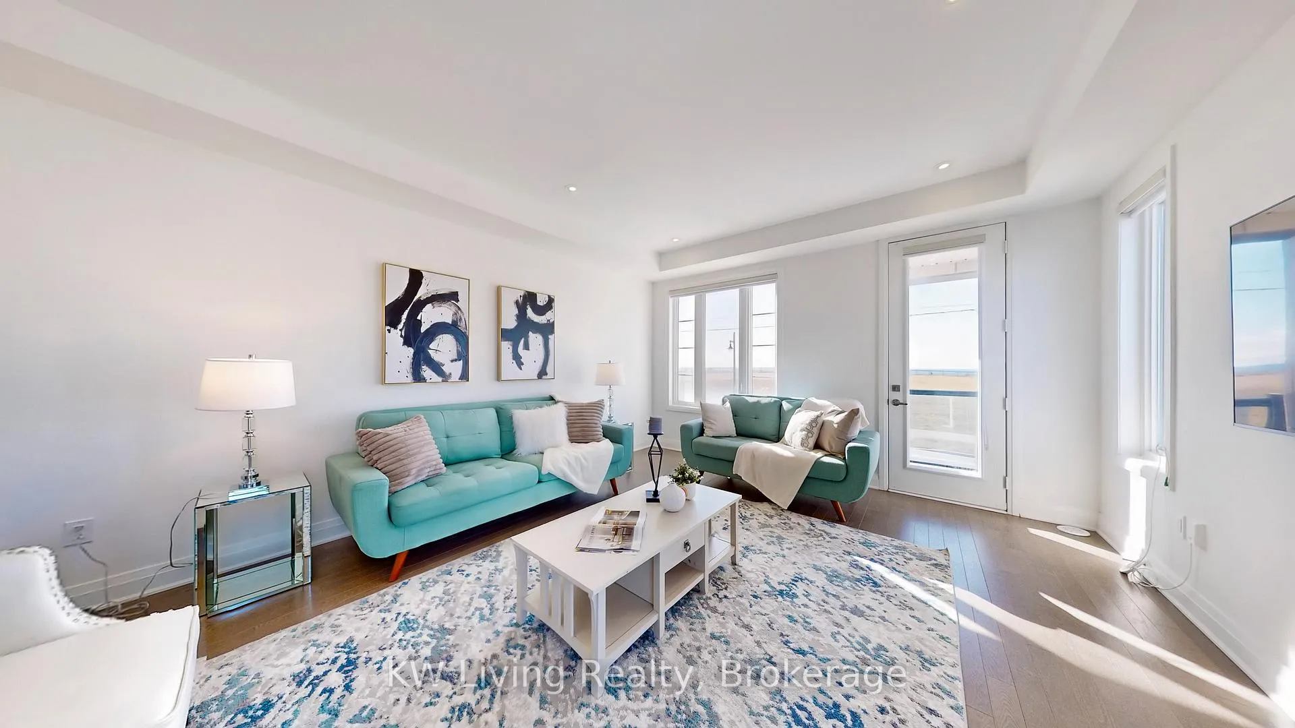
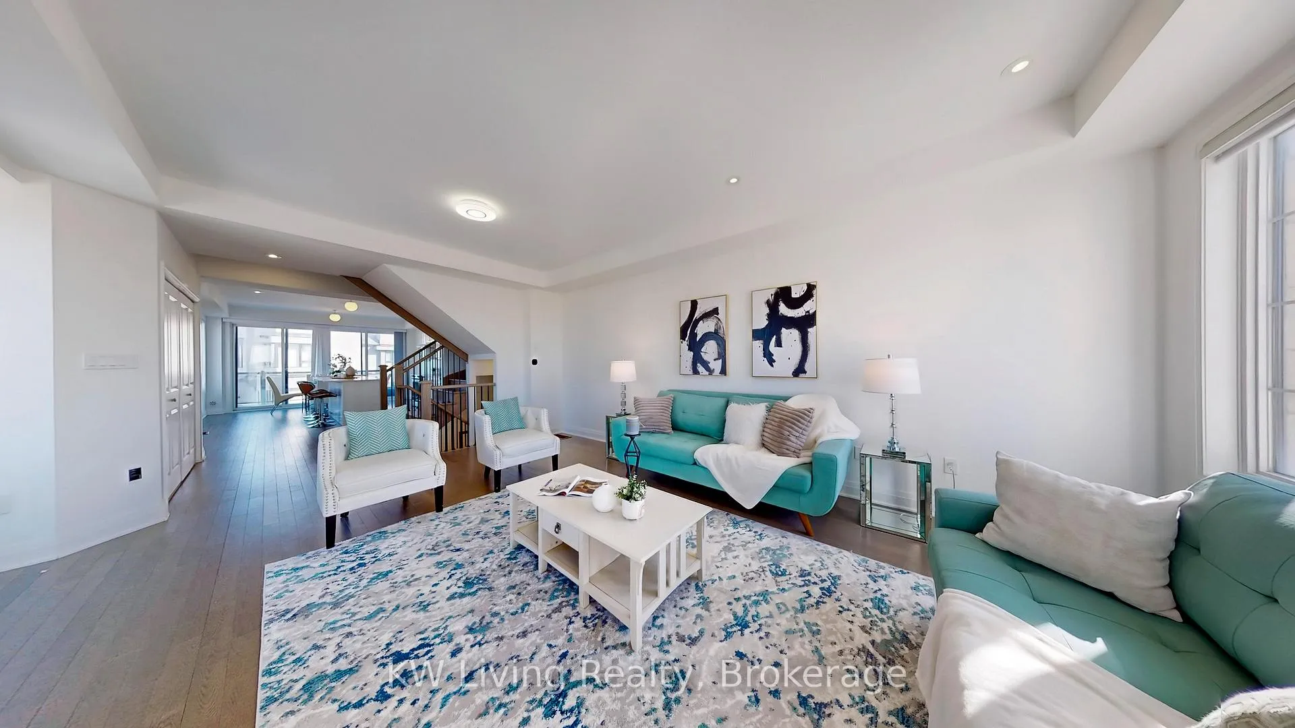
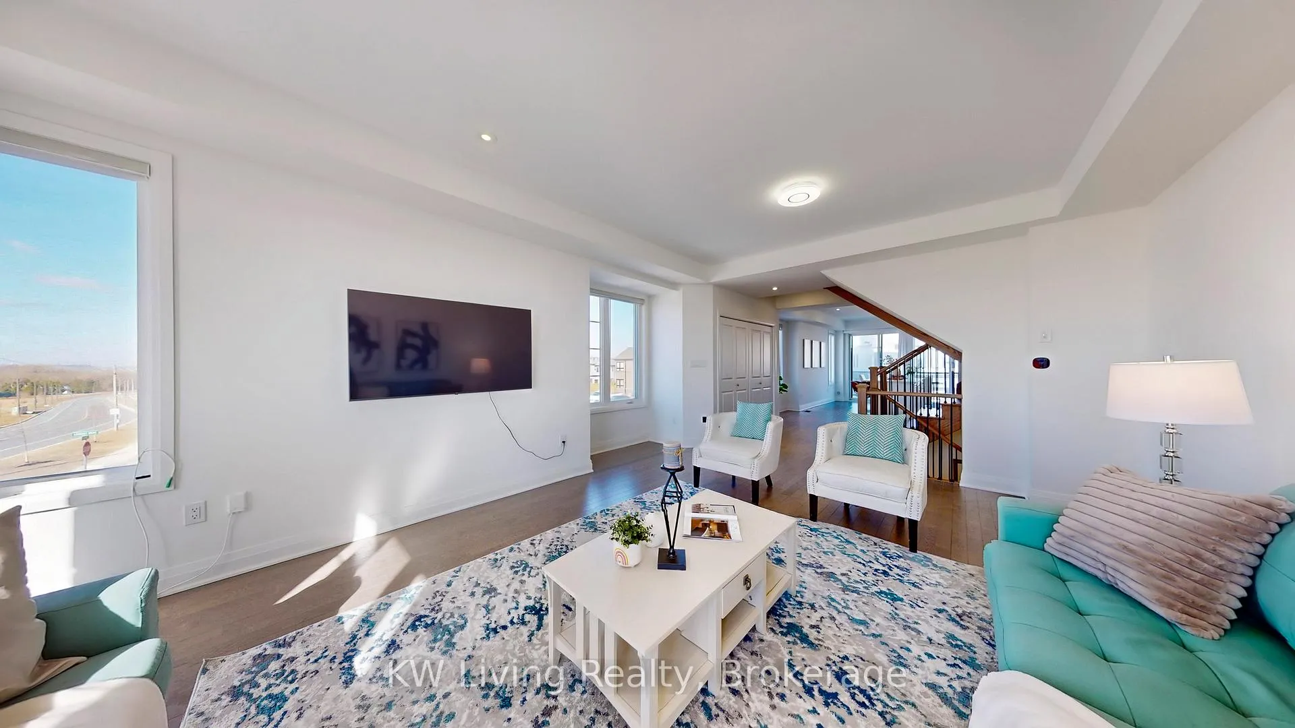
Welcome to this stunning waterfront end-unit townhome, offering breathtaking views of Lake Ontario. This elegant residence boasts a spacious and thoughtfully designed layout, featuring three generous bedrooms plus a versatile den, three bathrooms, two private balconies, and an expansive rooftop patio. The second-floor open-concept living area is bathed in natural light, with sleek hardwood floors and large windows that frame the picturesque lake views. Two balconies provide the perfect setting to enjoy the refreshing lake breeze. The chef's kitchen is designed to impress, featuring a center island, granite countertops, a slide-in electric stove, a French- door refrigerator, and modern white quartz finishes. The third floor serves as a private retreat, with three well-appointed bedrooms, including a luxurious primary suite with a walk-in closet, a spa-like four-piece ensuite, and a private balcony overlooking the water. The ground floor adds flexibility with a den/office that can function as a spacious bedroom, along with a three-piece bathroom. Crowning this exceptional home is the rooftop patio, an outdoor oasis offering panoramic views of Lake Ontario and the surrounding landscape. Whether entertaining guests, unwinding with a good book, or taking in stunning sunrises and sunsets, this space is a true highlight. Additionally, the home features a brand-new furnace installed in 2025, ensuring year-round comfort and efficiency. Experience elevated waterfront living in this remarkable townhome!
Facts & features
Ask about this home
A HOMEH agent will answer your questions about this home.
Rooms
7 rooms · 3 bathrooms
- Den8′7″ × 11′7″100 sq.ft.
- Kitchen13′1″ × 13′7″178 sq.ft.
- Breakfast13′1″ × 8′2″107 sq.ft.
- Living room13′1″ × 20′4″267 sq.ft.
- Primary bedroom13′1″ × 11′144 sq.ft.
- Bedroom 28′1″ × 14′7″118 sq.ft.
- Bedroom 38′1″ × 8′5″68 sq.ft.
Around this home
Schools nearby
School rating, out of 10.
Listing details
Helpful tools
Your HOMEH agent
"I would see it this week."
Ask HOMEH about this home
Price, neighbourhood, monthly cost. Ask anything.
HOMEH Intelligent Agent is an AI, not a licensed representative. Check anything important with your agent.