
 See all 39 photos
Property history

This home has sold. It is no longer available.
Property not available for sale or for rent.
Ask about this home
A HOMEH agent will answer your questions about this home.Ask HOMEH
About this home
7061 Carscadden Road, Clarington
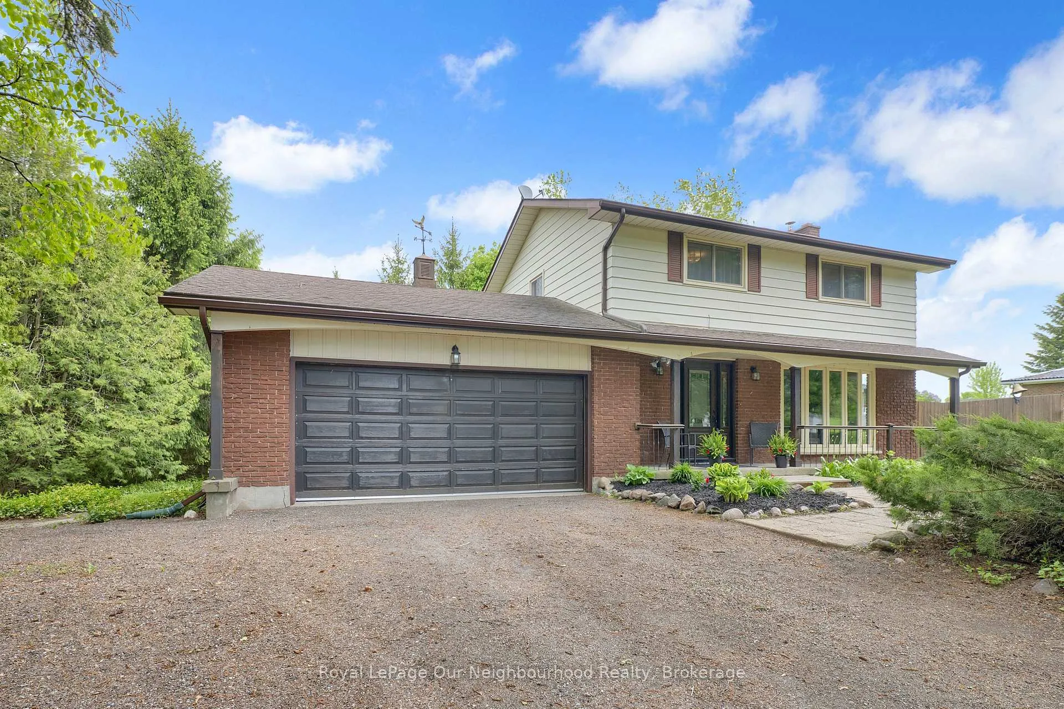
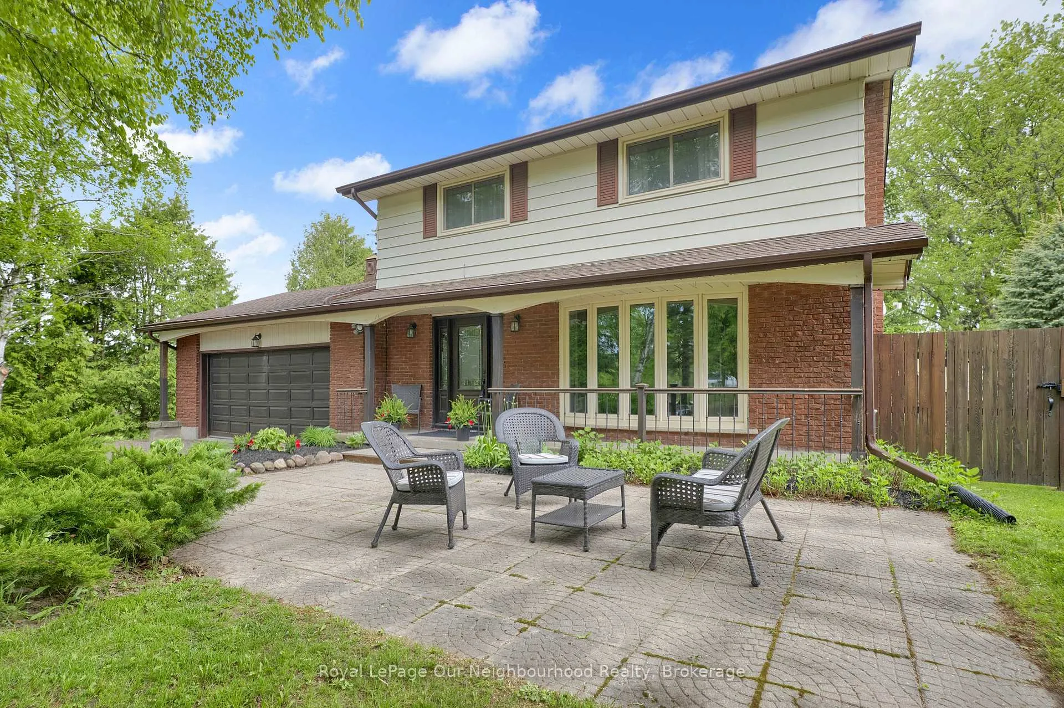
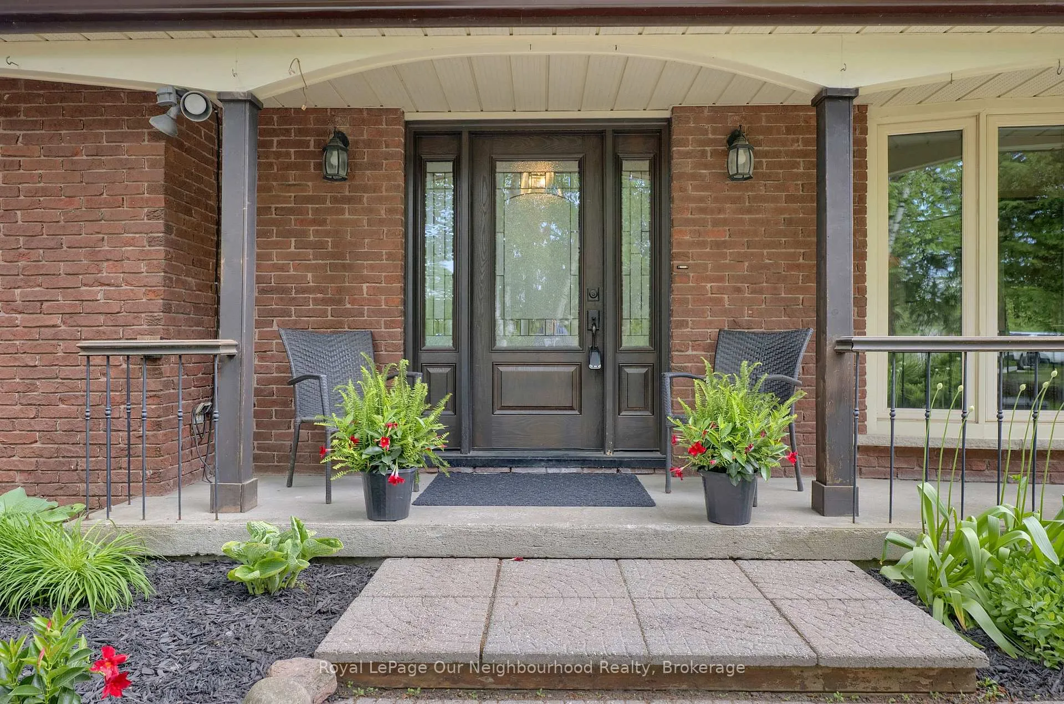
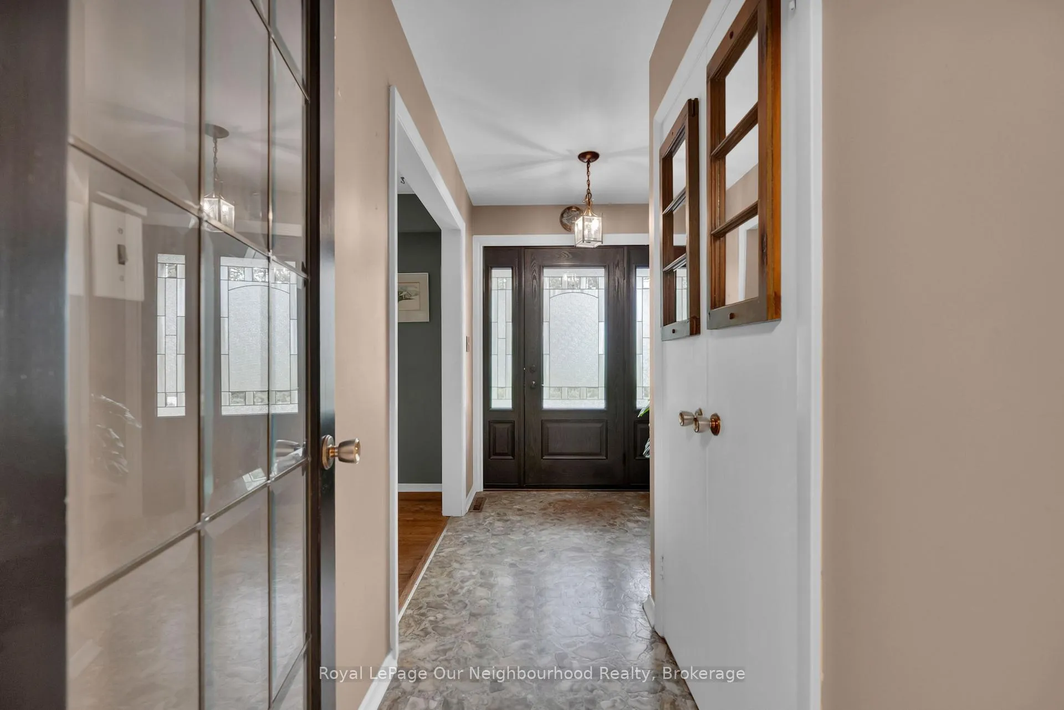
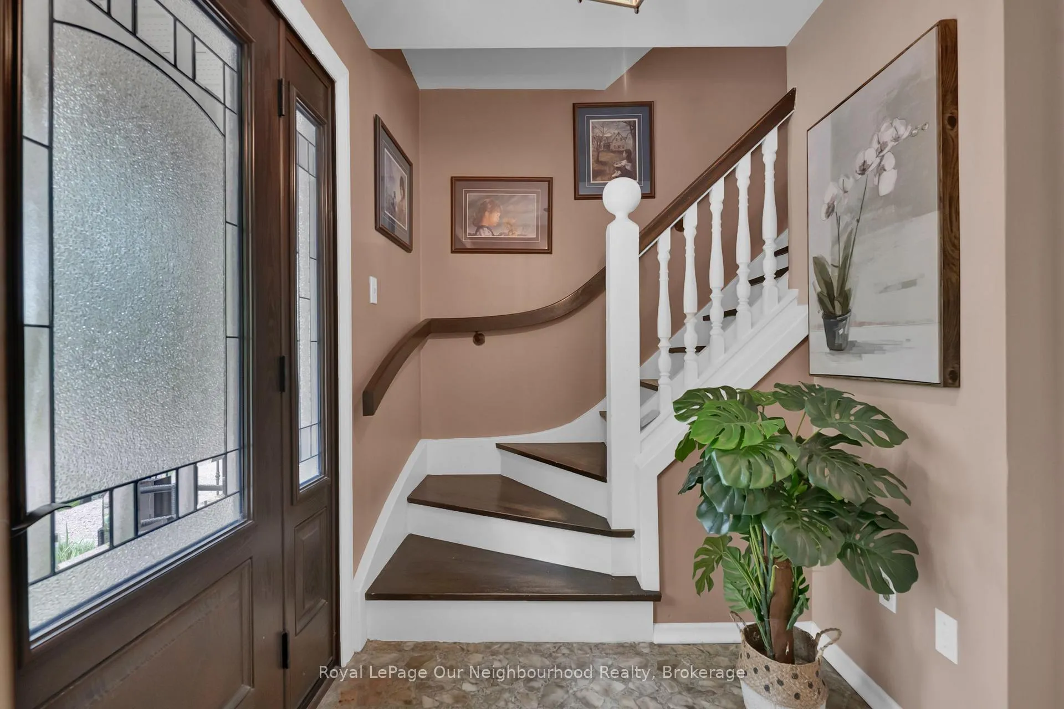
Welcome to this lovingly maintained family home, cherished by the original owners for over 50 years. Situated on a beautiful 100 x 150 ft country lot, this property offers the perfect balance of peaceful rural living while remaining conveniently close to Highways 115 and 407, making commuting a breeze and providing an easy escape from the hustle and bustle of city life. The bright and spacious main floor features a large living room with a beautiful bay window that fills the area with natural light. Classic hardwood flooring flows seamlessly through the living and dining rooms, creating a warm and inviting space. The dining room offers a sliding door walkout to the back deck and private yard with mature trees and backing onto serene fields, providing an ideal setting for entertaining family and friends or just sitting quietly. The bright eat-in kitchen overlooks the backyard, while a convenient 2-piece bathroom completes the main level. Upstairs, you'll find four generously sized bedrooms, each showcasing original hardwood flooring that adds timeless character and charm, plus a 4pc bathroom. The finished lower level is perfect for game nights, or relaxing evenings, featuring laminate flooring and a cozy woodburning brick fireplace. Outside, enjoy the spacious yard and a unique backyard shed offering excellent storage solutions. Minutes to the Brimacombe Ski hill and Ganaraska forest that offers over 11,000 acres of trails, and natural landscapes. Enjoy hiking, horseback riding, mountain biking, birdwatching, or cross-country skiing. Well known for its extensive trail network, including designated routes for off-road motorcycles and all-terrain vehicles! This is a wonderful opportunity to own a well-loved home in a desirable country setting with exceptional commuter access.
Facts & features
Ask about this home
A HOMEH agent will answer your questions about this home.
Rooms
8 rooms · 2 bathrooms
- Living room16′7″ × 11′8″193 sq.ft.
- Dining room9′10″ × 9′10″96 sq.ft.
- Kitchen12′6″ × 9′11″123 sq.ft.
- Primary bedroom12′11″ × 9′7″123 sq.ft.
- Bedroom 210′8″ × 10′2″109 sq.ft.
- Bedroom 310′2″ × 9′5″96 sq.ft.
- Bedroom 49′5″ × 8′6″80 sq.ft.
- Recreation21′4″ × 11′2″238 sq.ft.
Around this home
Listing details
Helpful tools
Your HOMEH agent
"I would see it this week."
Ask HOMEH about this home
Price, neighbourhood, monthly cost. Ask anything.
HOMEH Intelligent Agent is an AI, not a licensed representative. Check anything important with your agent.