
 See all 32 photos
Property history

This home has sold. It is no longer available.
Property not available for sale or for rent.
Book a viewing
Ask HOMEH
About this home
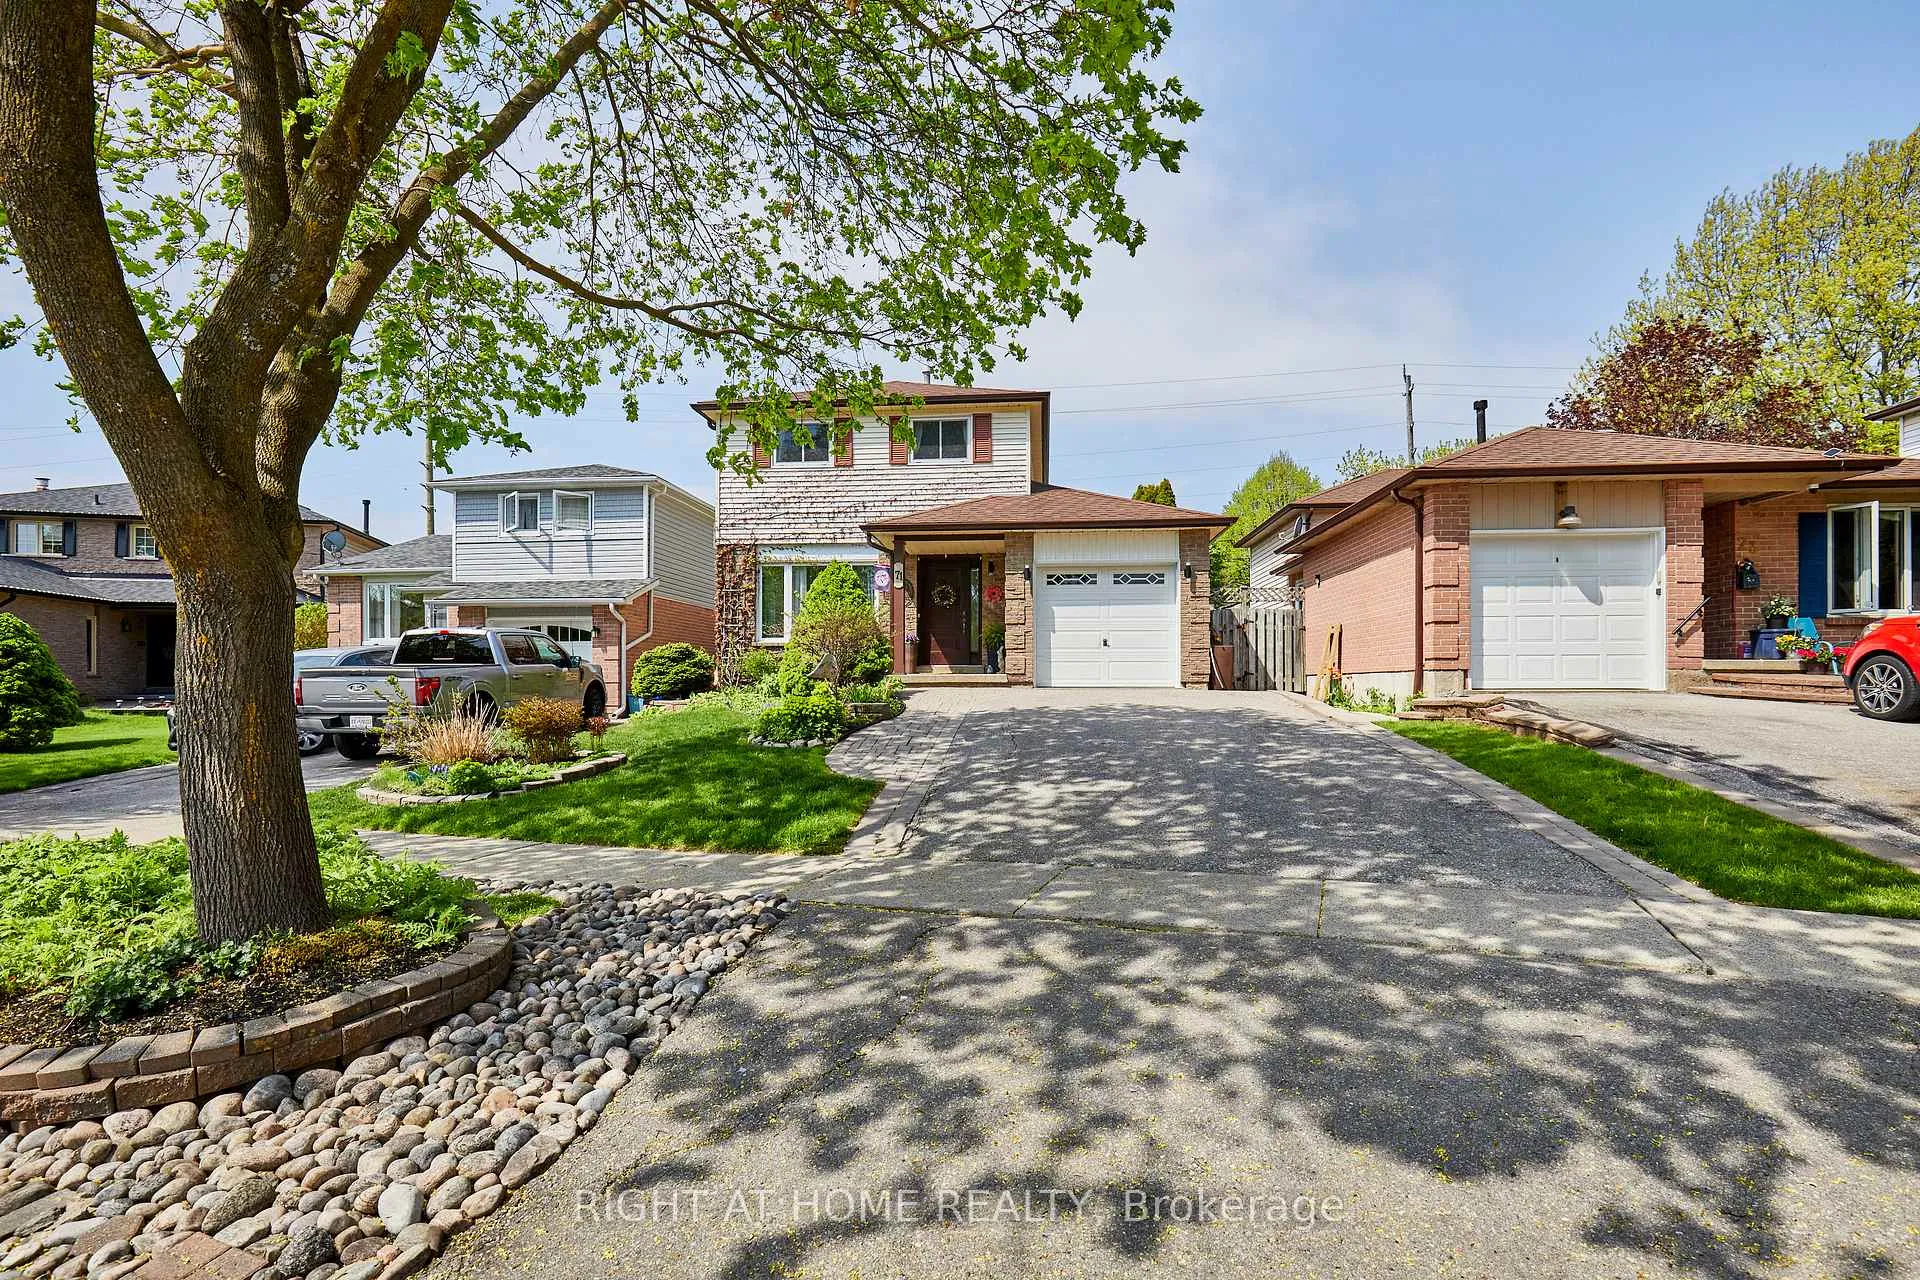
71 Barley Mill Crescent, Clarington
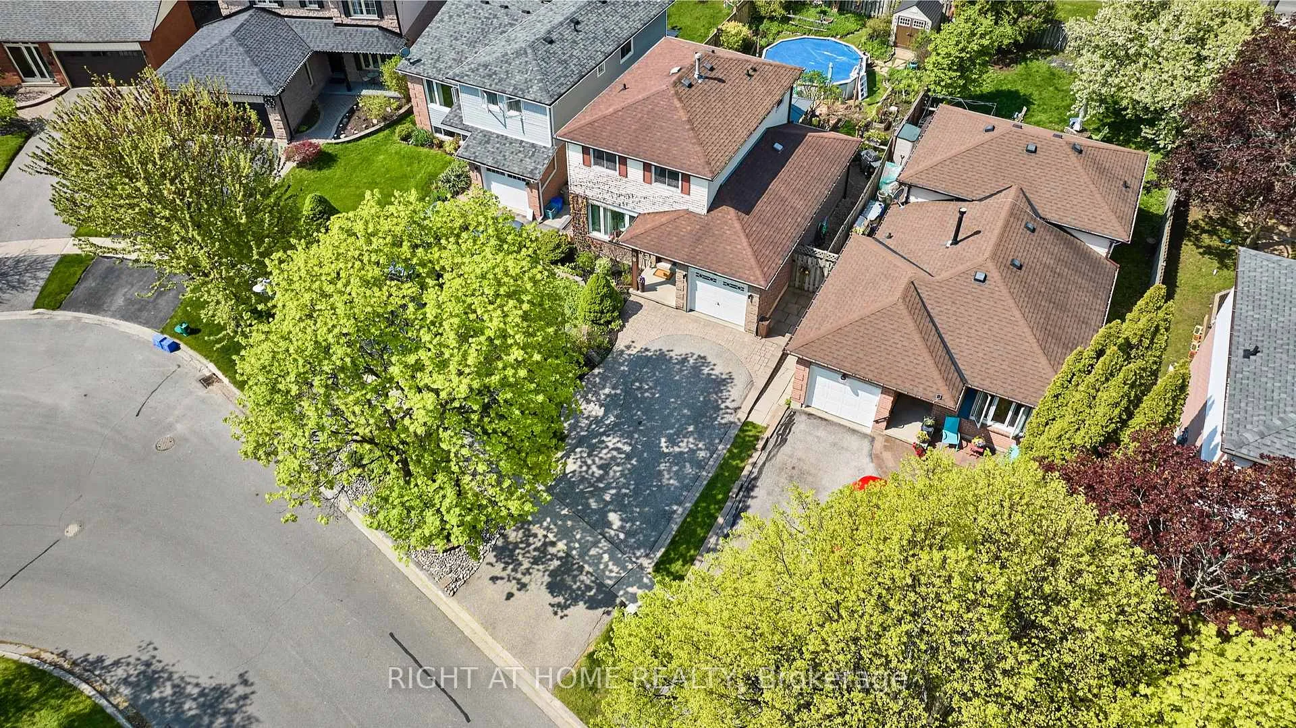
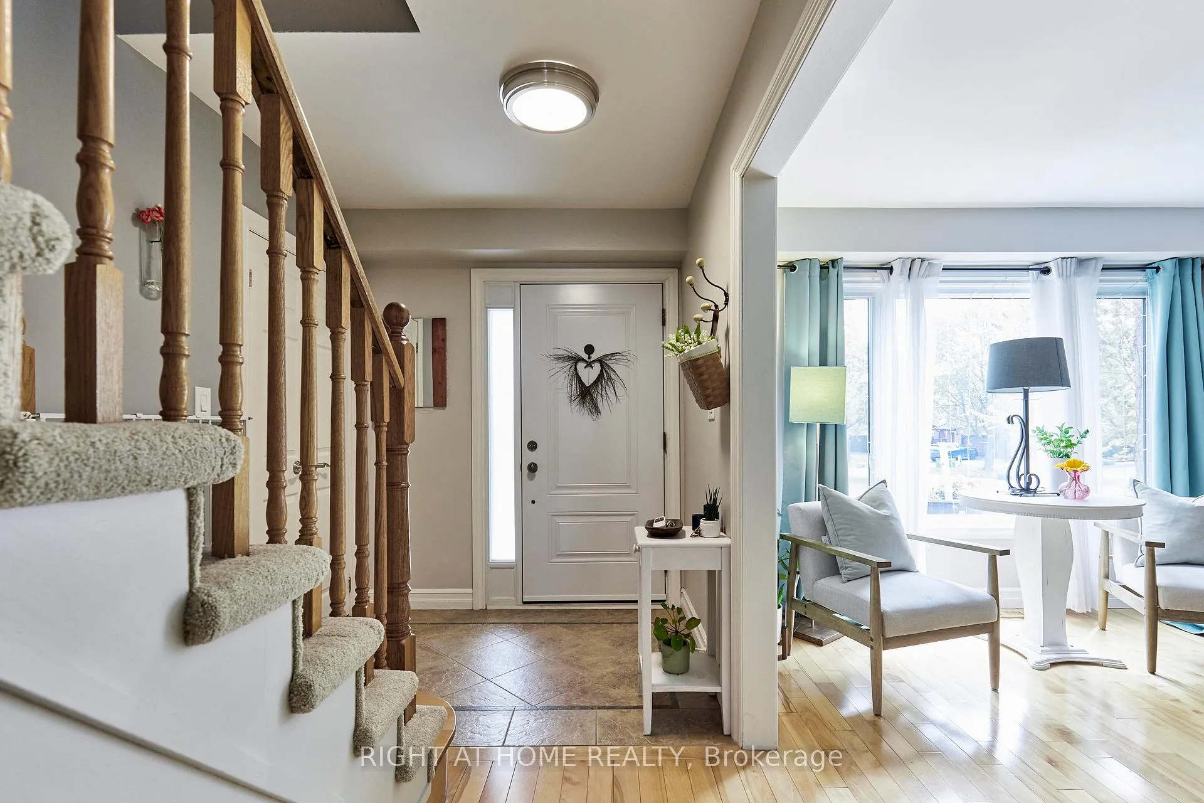
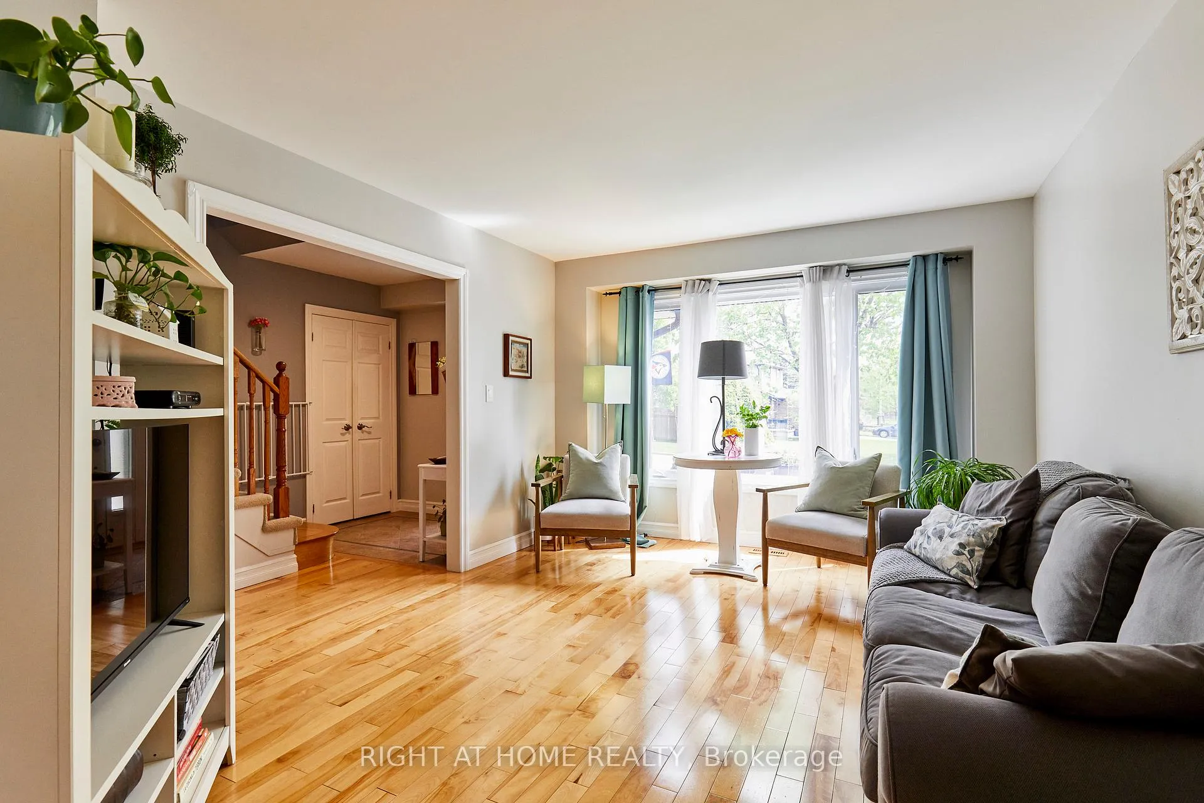
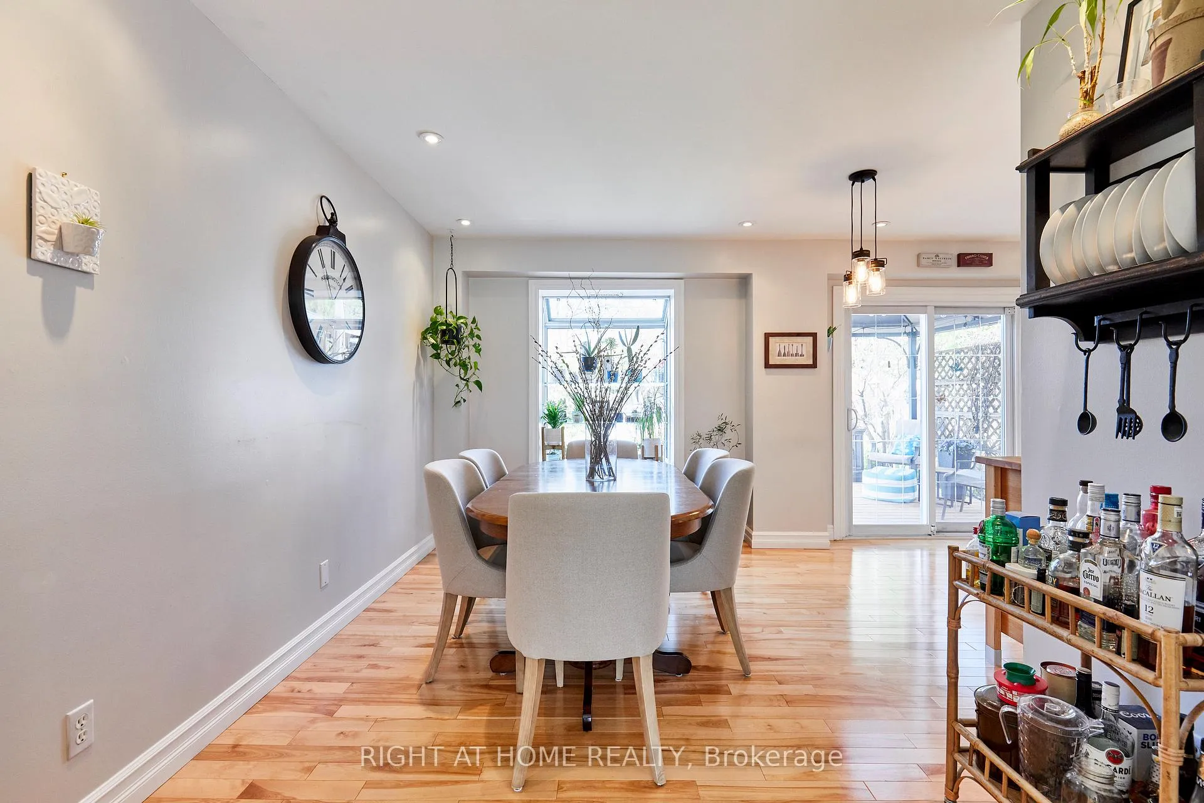
Welcome to 71 BARLEY MILL, in east Bowmanville. This lush location is found immediately northwest of the glades of Soper Creek. Enjoy ~1300 sqft above grade, ~700 of which is on your ground floor; where comfortable oak hardwood was laid throughout to caress your feet. Enjoy stone KITCHEN tops, backsplash for carefree cooking, modern appliances, fresh cabinets w/ lights mounted underneath, plus pot & pendant lights to dine for in your DINING ROOM. Your spacious FAMILY ROOM overlooks your front yard w/ an east facing window for soft sunlight during tv time. Your lower level is a carpeted, fully finished retreat, complete w/; a REC ROOM w/ a built-in TV unit, an OFFICE, pot lights, a GUEST BEDROOM, plus a large LAUNDRY ROOM. Your backyard boasts a gazebo, providing shade on a fresh deck, which leads to an above ground pool surrounded by a manicured garden. Don't miss this fabulous find for the discerning GTA BUYER.
Facts & features
Book a viewing
Rooms
11 rooms · 2 bathrooms
- Kitchen19′4″ × 10′8″206 sq.ft.
- Dining room12′6″ × 9′112 sq.ft.
- Family room13′8″ × 11′4″155 sq.ft.
- Foyer—
- Primary bedroom19′1″ × 10′8″203 sq.ft.
- Bedroom 310′3″ × 7′10″80 sq.ft.
- Bedroom 211′2″ × 9′5″105 sq.ft.
- Recreation18′ × 12′216 sq.ft.
- Bedroom11′ × 9′99 sq.ft.
- Laundry14′10″ × 10′8″158 sq.ft.
- Office18′ × 12′216 sq.ft.
Around this home
Listing details
Helpful tools
Your HOMEH agent
"I would see it this week."
Ask HOMEH about this home
Price, neighbourhood, monthly cost. Ask anything.
HOMEH Intelligent Agent is an AI, not a licensed representative. Check anything important with your agent.