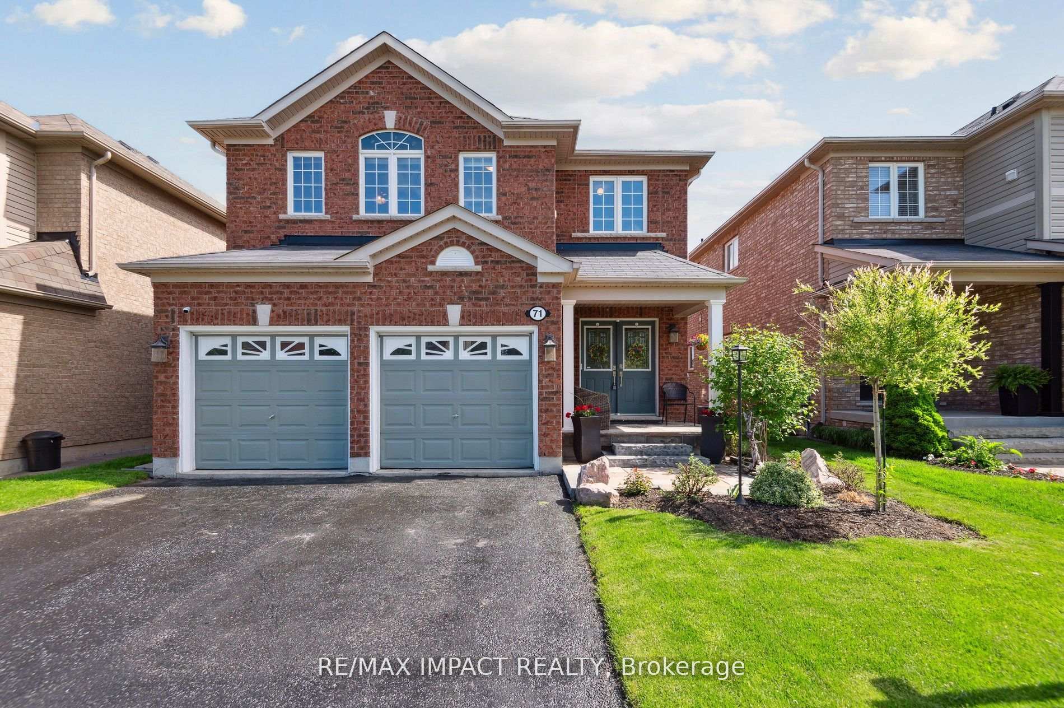
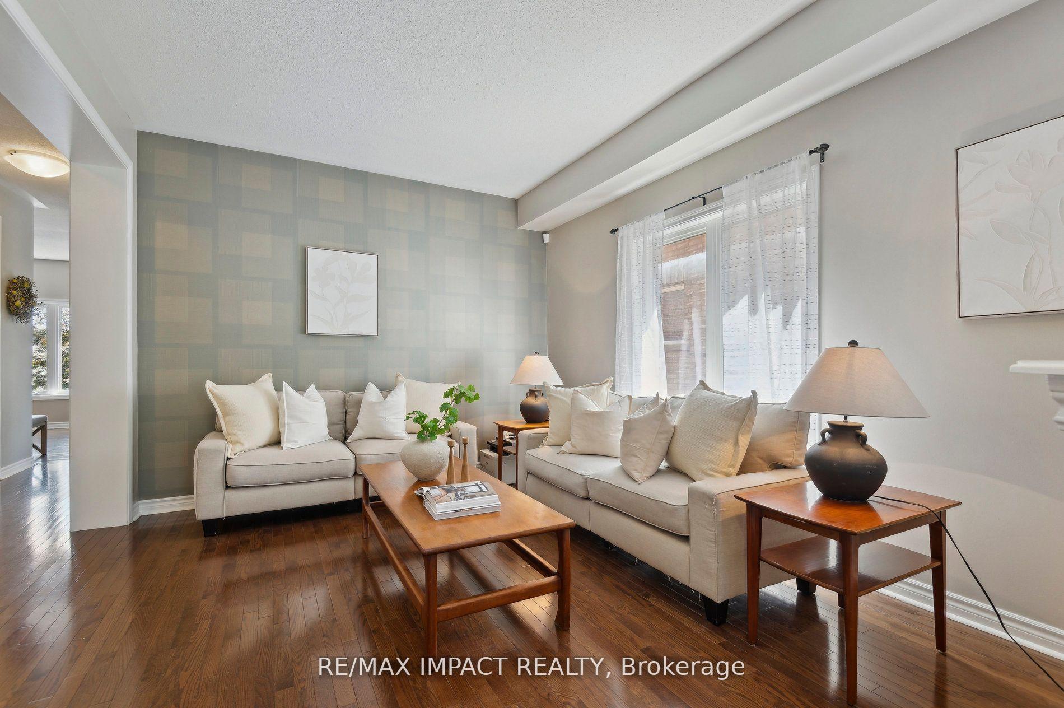
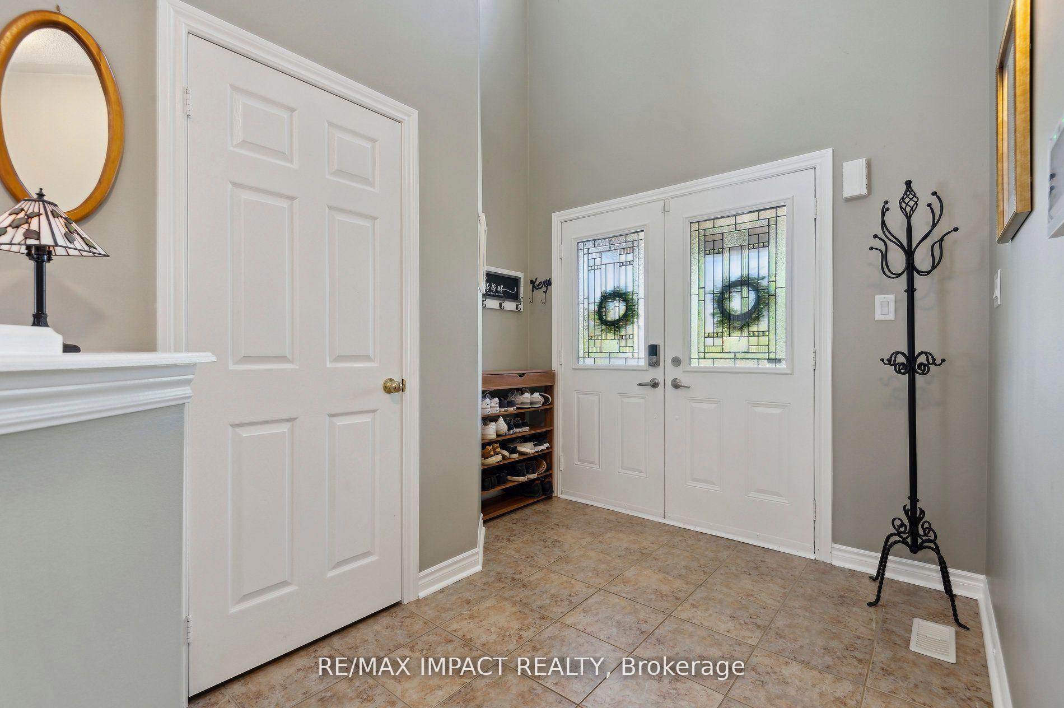
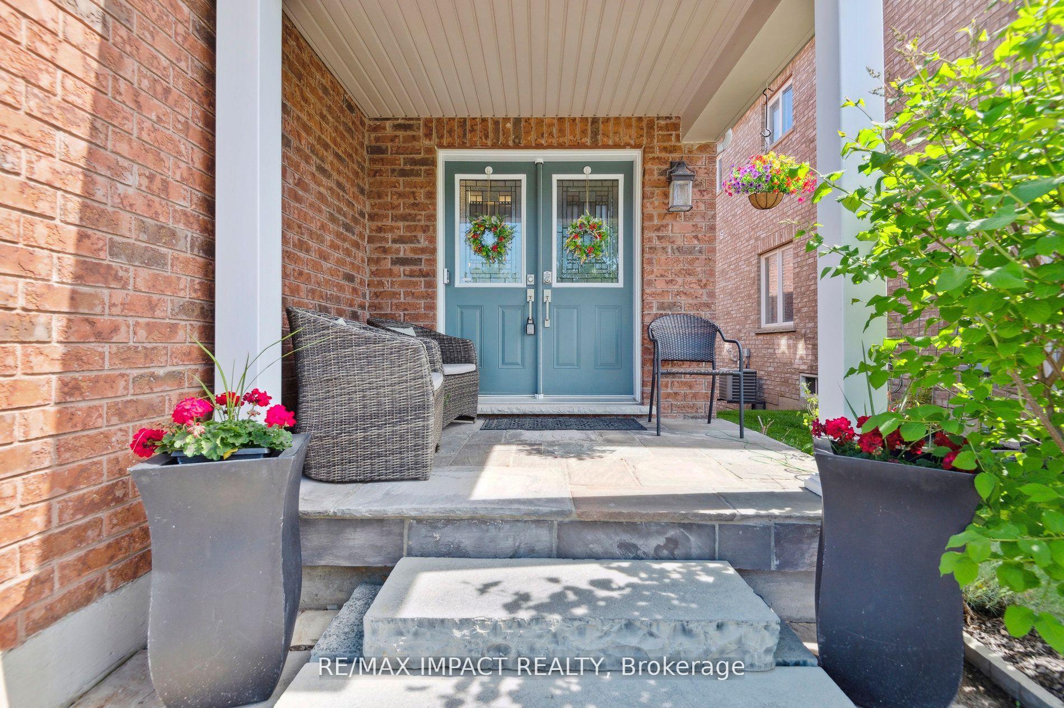
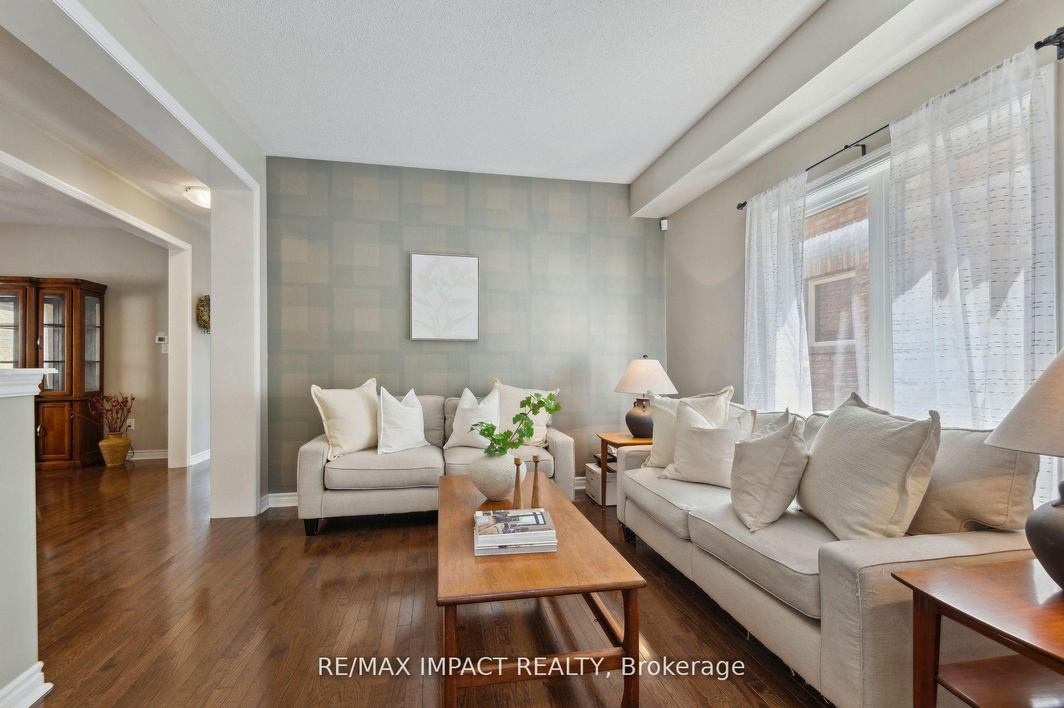
Welcome To 71 Lobb Court Where Versatility Meets Value In The Heart Of Bowmanville. This Is More Than A Home, It's A Strategic Move. Tucked Into One Of Bowmanville's Most Coveted Family-Friendly Enclaves, 71 Lobb Court Delivers The Space, Flexibility, And Upgraded Comfort Today's Buyer's Crave. With 4 Spacious Bedrooms Upstairs, Plus A Fully Self-Contained In-Law Suite With It's Own Walkout And Private Entry, This Home Is Designed To Adapt. Whether You're Growing Your Family, Housing Extended Relatives, Or Adding An Income Stream. Inside, You're Greeted By 9-Foot Ceilings, Creating Volume And Natural Light That Carries From The Living Room To The Formal Dining Area And Into The Bright, Open-Concept Eat-In Kitchen. Perfect For Both Everyday Life And Effortless Entertaining. Open The Walkout Doors And You're Instantly In The Fully Fenced Backyard, Complete With An Above-Ground Pool, Lush Landscaping, And The Kind Of Outdoor Space You Don't Just Find, You Fight For. For Cozy Nights In? You've Got Not One, But Two Gas Fireplaces, One Anchoring The Main Floor Family Room And Another Adding Warmth To The Lower-Level Suite. Need Storage? Its Everywhere. Including A Cold Cellar. Need Income Potential? It's Built In. Need Turnkey Charm With Zero Compromise? You're Looking At It. Whether You're An Investor, Multi-Generational Buyer, Or Someone Who Just Values Smart Design In A High-Demand Location, 71 Lobb Court Checks Every Box. Don't Just View It, Secure It.
Read more
In-Law SuiteStorageLevelAbove Ground
Facts & features
TypeDetached
Style2-storey
Size2K~2.5K Sq.Ft.
Lot39.37 x 109.36 ft
Tax$6,456 (2024)
HeatingForced air, gas
CoolingCentral air
BasementWalk-out, apartment
Parking2 drive
WaterMunicipal
FireplaceYes, natural gas
Book a viewing
Wed28Oct
Thu29Oct
Fri30Oct
Sat31Oct
Sun1Nov
Pick a time
Rooms
12 rooms · 4 bathrooms
Main floor5 rooms
Living room11′5″ × 14′3″163 sq.ft.
Dining room11′ × 13′2″145 sq.ft.
Kitchen11′5″ × 9′9″112 sq.ft.
Breakfast11′5″ × 11′125 sq.ft.
Family room14′6″ × 11′10″172 sq.ft.
Second floor4 rooms
Primary bedroom13′11″ × 15′6″215 sq.ft.
Bedroom 211′10″ × 10′6″124 sq.ft.
Bedroom 311′10″ × 14′166 sq.ft.
Bedroom 411′ × 10′8″117 sq.ft.
Lower level3 rooms
Bedroom11′9″ × 10′11″128 sq.ft.
Living room15′5″ × 11′11″184 sq.ft.
Kitchen20′9″ × 11′5″237 sq.ft.
Bathrooms4
4-pcSecond4-pcSecond4-pcLower2-pcMain
Thinking of selling your home?See what your home is worth today.

 See all 49 photos
