

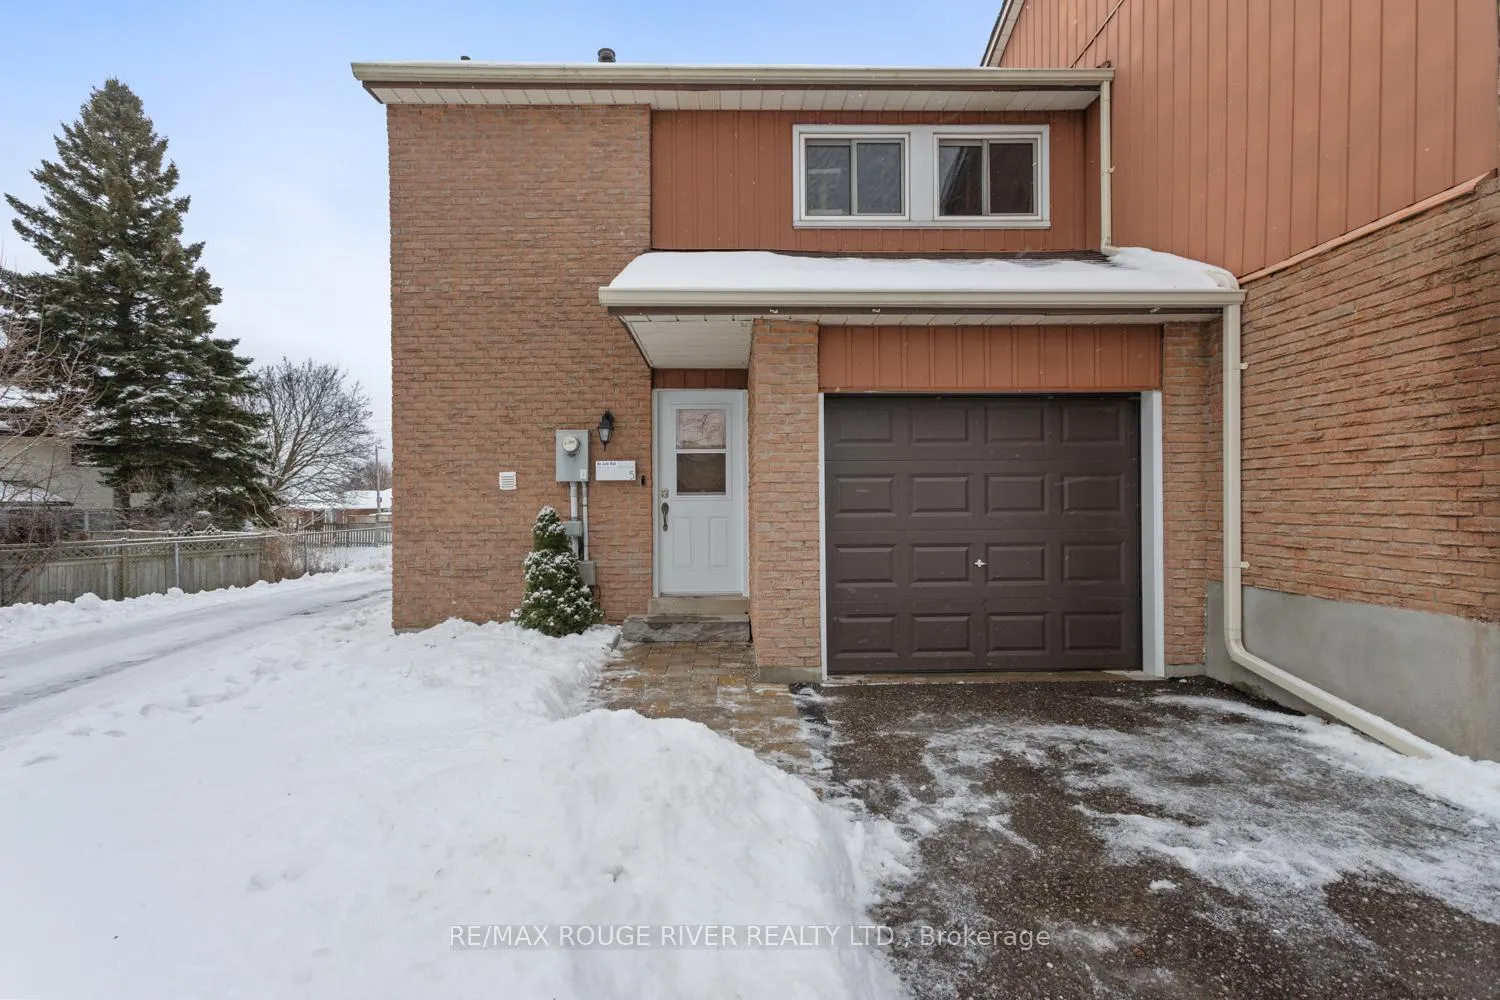
Unit 5, 72 Martin Road
Unit 5, 72 Martin Road
 See all 35 photos
Property history
Facts and features
- BasementFinished
- ExposureEast west
- LaundryIn-suite
- LockerNone
- Hardwood floors
- Central air
The homeCondo Townhouse, 2-storey, 1,200–1,399 sq ft
- Type: Condo Townhouse
- Style: 2-storey
- Living space: 1,200–1,399 sq ft
- Basement: Finished
- Exposure: East West
InsideHardwood, Broadloom, In-suite laundry, Rooms above ground 6
- Flooring: Hardwood, Broadloom
- Laundry: In-suite laundry
- Rooms above ground: 6
- Rooms in the basement: 2
- Bedrooms: 3
- Bathrooms: 2
- Kitchens: 1
OutsideAluminum siding, brick, Balcony None
- Exterior: Aluminum siding, brick
- Balcony: None
Parking and locker3 Parking (1 garage + 2 drive), Built-in, Exclusive
- Spaces: 3 Parking (1 garage + 2 drive)
- Garage: Built-in
- Parking type: Exclusive
- Driveway: Private
- Locker: None
Building72 Martin Road Townhomes, Storeys 2, Units 44
- Name: 72 Martin Road Townhomes
- Storeys: 2
- Units: 44
- Registered: 1976
- Condo corporation: 2
- Pets: Allowed
Heating, water and powerForced air, gas, Central air
- Heating: Forced air, gas
- Cooling: Central air
Costs and taxesTaxes $2,557 a year, Condo fee $468 a month, Water included, common elements included, building insurance included, parking included
- Taxes, 2024: $2,557 a year
- Condo fee: $468 a month
- Fee includes: Water included, common elements included, building insurance included, parking included
- HST: HST included in the price
- Rental items: Hot water tank @ $26.54
Included in the saleAll existing appliances, light fixtures & window coverings, Camera in backyard
- Included: All existing appliances, light fixtures & window coverings
- Not included: Camera in backyard
Listing detailsE11966916, Sold, Feb 11, 2025
- MLS® number: E11966916
- Status: Sold
- Listed on: Feb 11, 2025
- Days on market: 17
- Updated: Feb 28, 2025
- Possession: 60/90 Flexible
- Occupied by: Owner
- Listing brokerage: RE/MAX ROUGE RIVER REALTY LTD.
About this home
Unit 5, 72 Martin Road, Clarington (Bowmanville), ON L1C 3N3
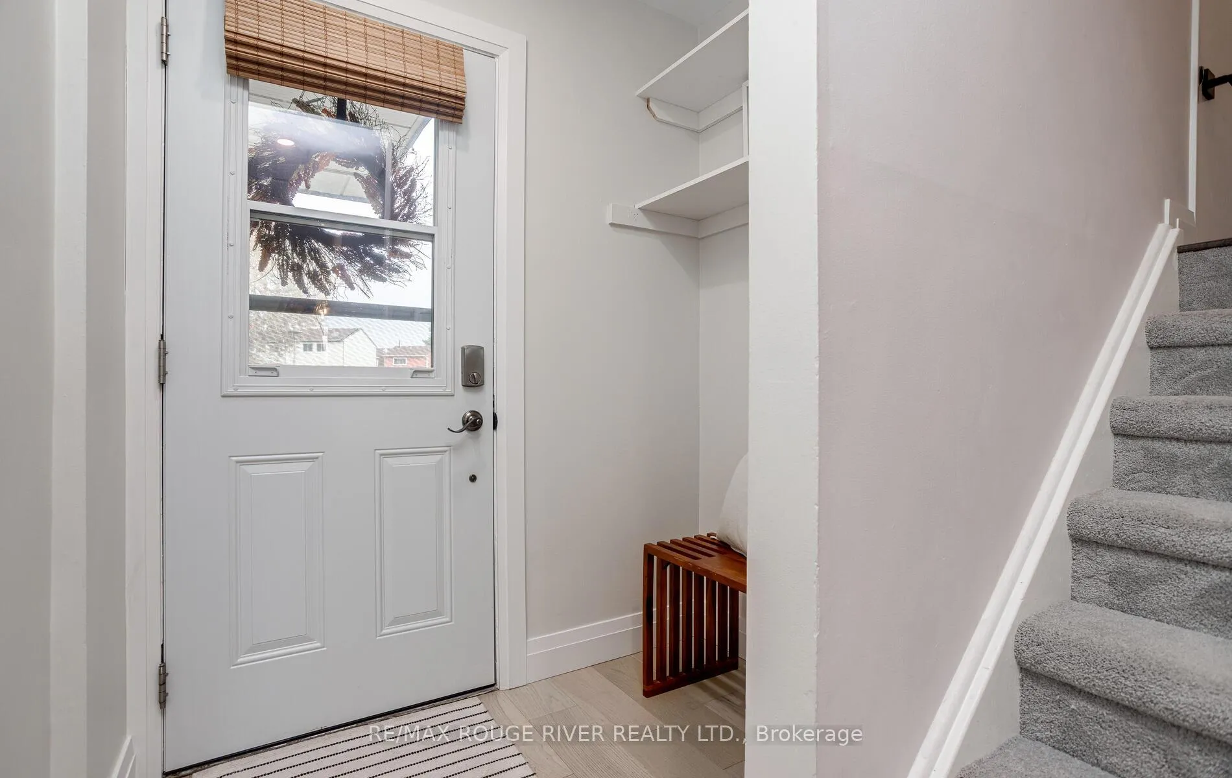
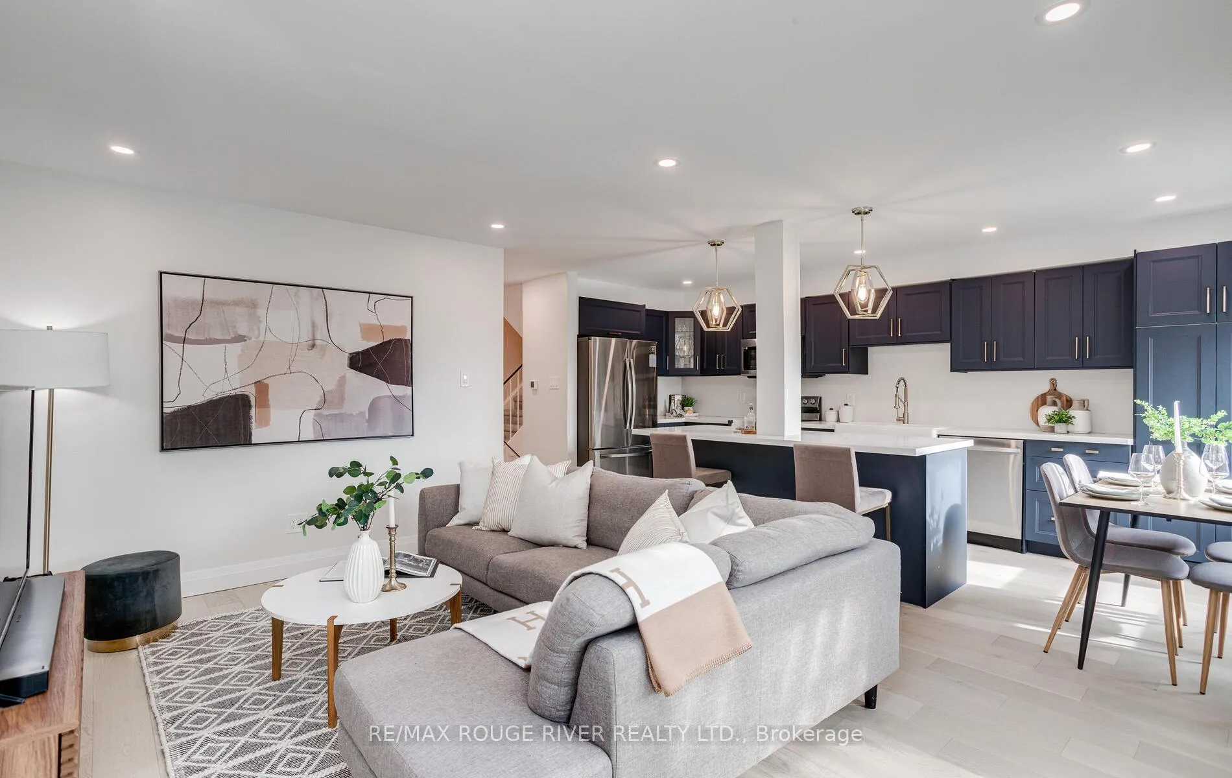
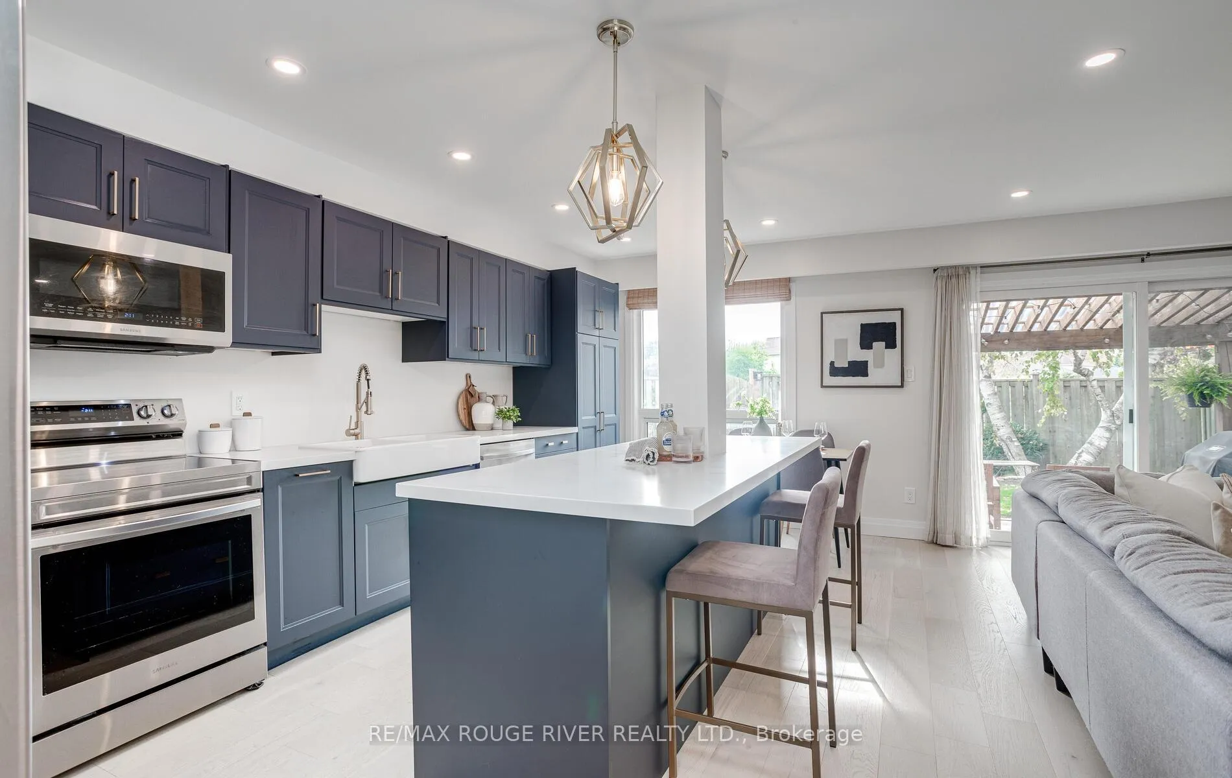
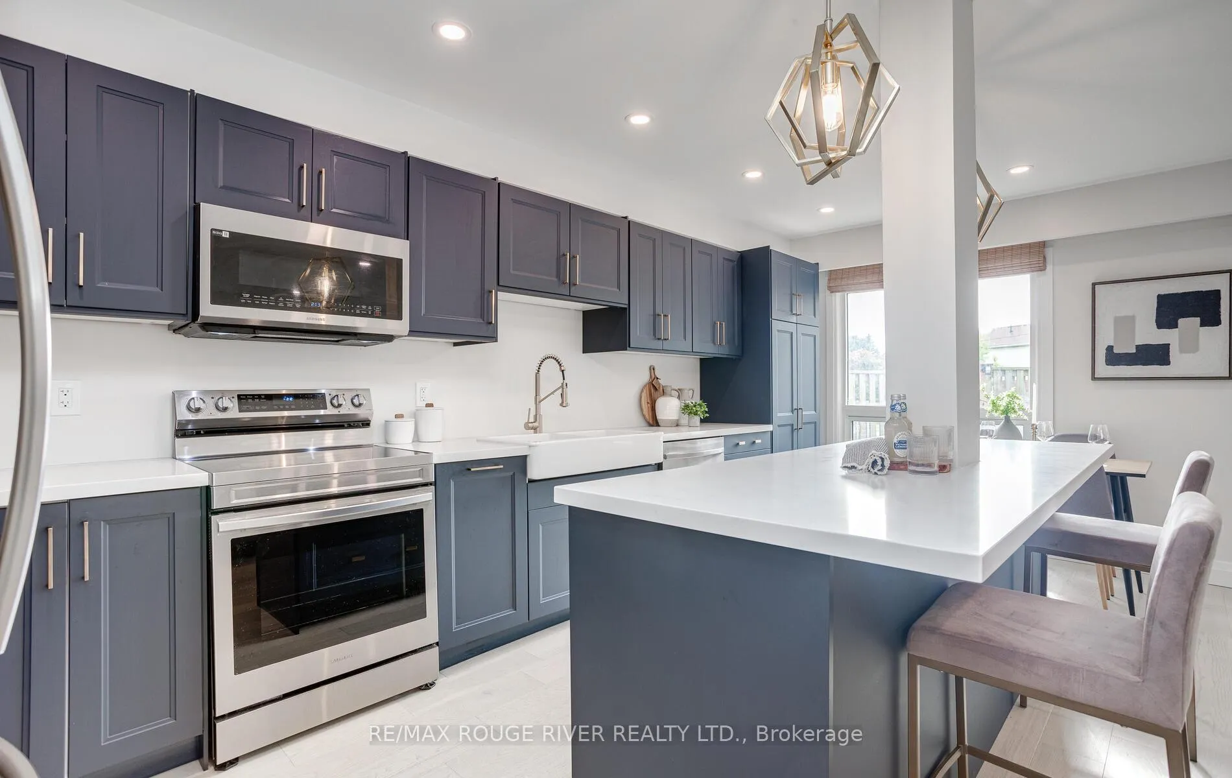
Look no further!! Beautifully renovated 3 bdrm, 2 bath end unit condo townhouse nestled in a great family friendly neighbourhood. Extra long driveway plus garage. Walk out to private fenced backyard patio with no neighbours behind. The bright and sunny main floor features gorgeous engineered hardwood flooring throughout, and a fully renovated kitchen beyond your dreams!! Loads of cupboards, expansive quartz countertops, breakfast bar and s/s appliances. Overlooks a separate dining area and cozy living room. An entertainers delight! Both bathrooms have been renovated, newer broadloom upstairs, pot lights, updated electrical, furnace and A/C (2022), kitchen appliances (2021 and 2022) too many updates to mention, over $100K spent (list attached). Spacious primary bedroom with walk-in closet, and other bedrooms are generously sized with double closets. Fully finished basement with lovely vinyl flooring and pot lights. Absolutely nothing to do but move in!!
Ask about this home
A HOMEH agent will answer your questions about this home.
Know more about 72 Martin Road Townhomes
Condo building · 72 Martin Road
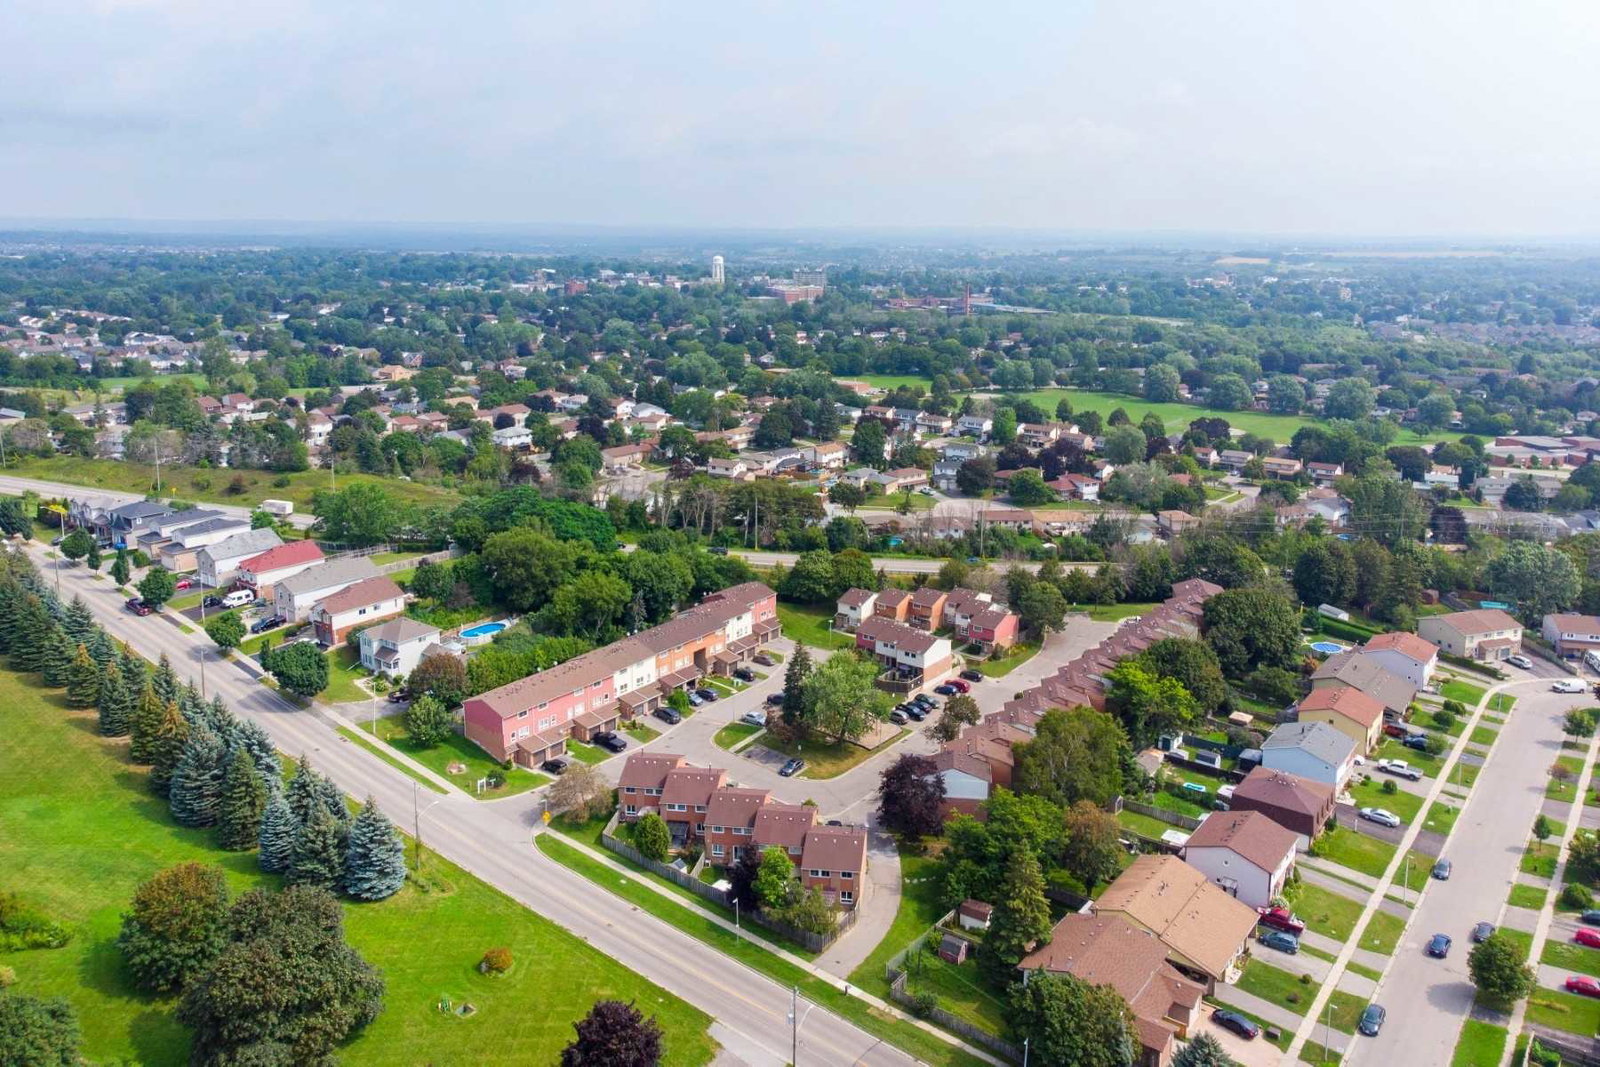
72 Martin Road Townhomes is a 2-storey condo with 44 suites, built in 1976 by Unknown. No units are on the market here right now.
- 2storeys
- 44suites
- $442/sq ft
- 1976built
No similar units for sale in 72 Martin Road Townhomes right now.
Around this home
Daily convenience, out of 100, from the distances below
Schools nearby
School rating, out of 10.
Helpful calculators
Your HOMEH agent

"I would see it this week."