
78 Bonnycastle Drive
Clarington (Bowmanville)78 Bonnycastle Drive
Clarington (Bowmanville)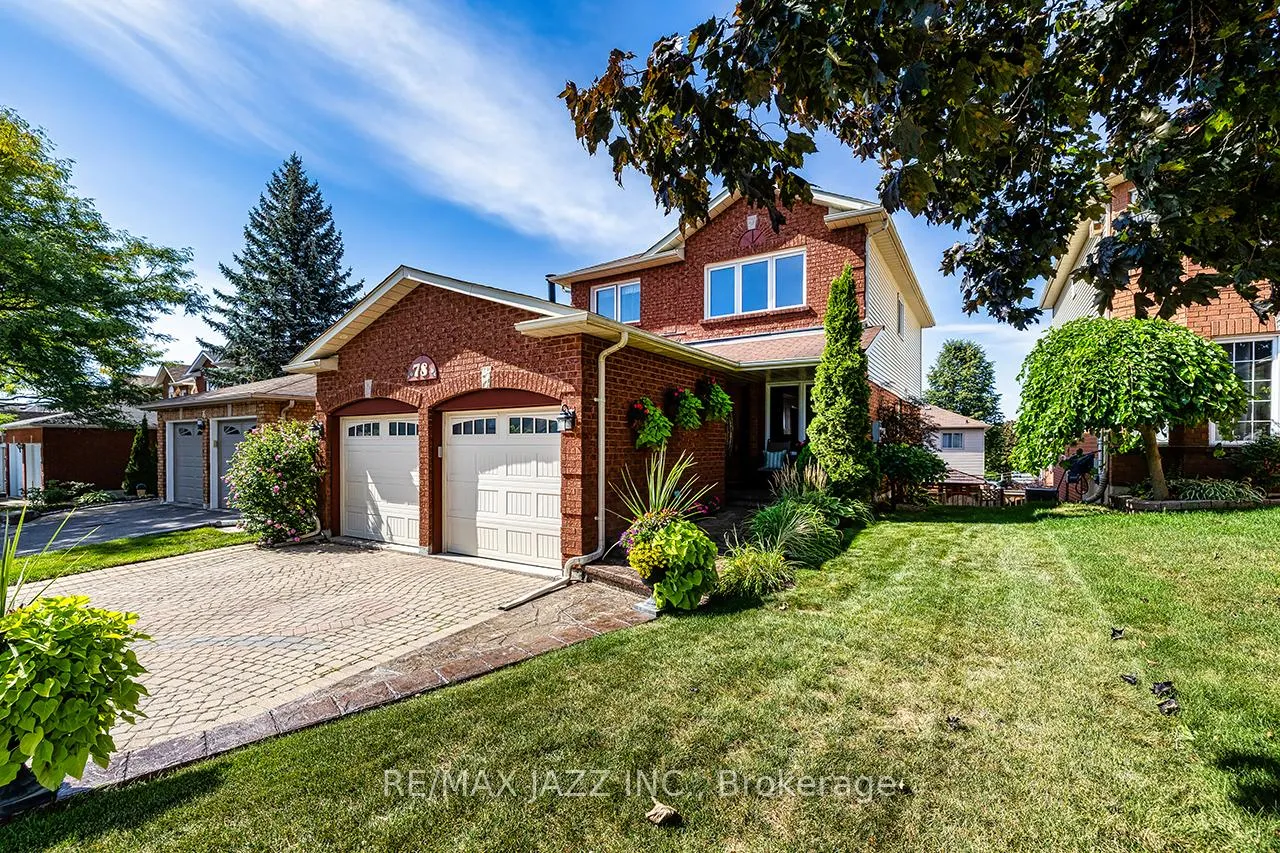
 See all 50 photos
Property history

This listing has ended. It is no longer available.
Property not available for sale or for rent.
Ask about this home
A HOMEH agent will answer your questions about this home.Ask HOMEH
About this home
78 Bonnycastle Drive, Clarington
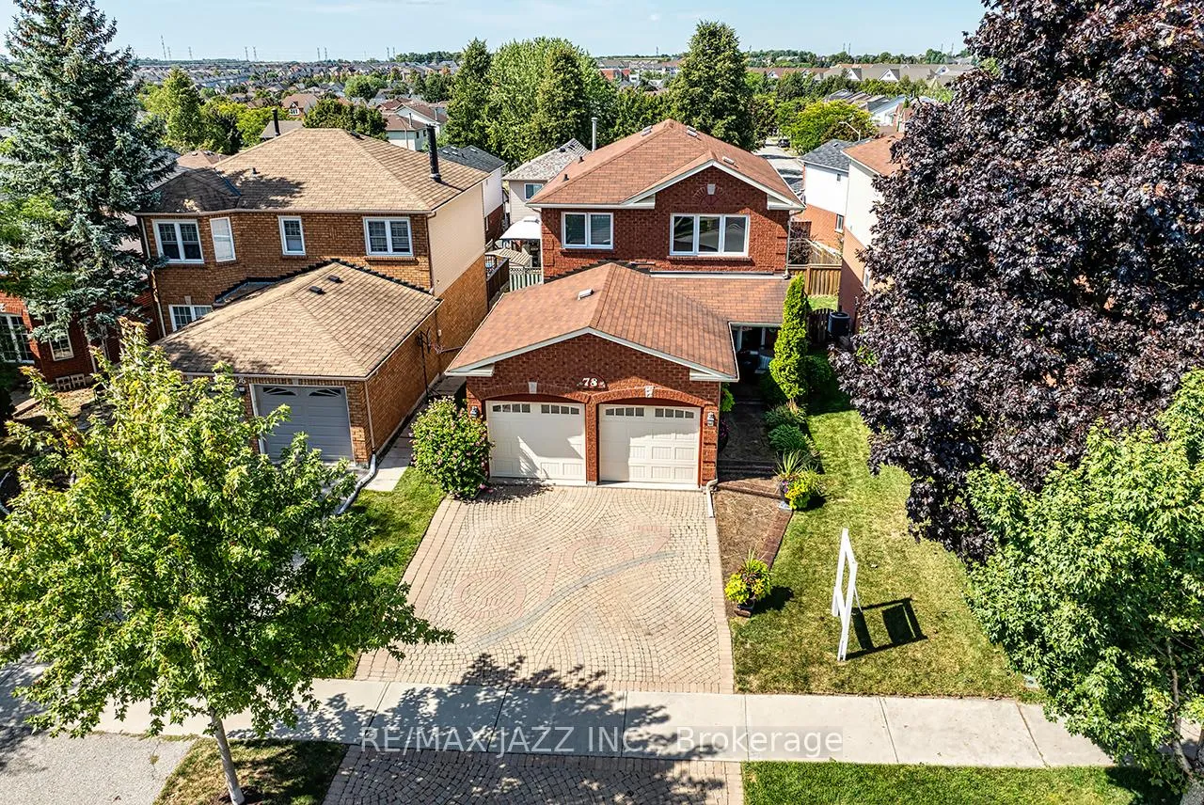
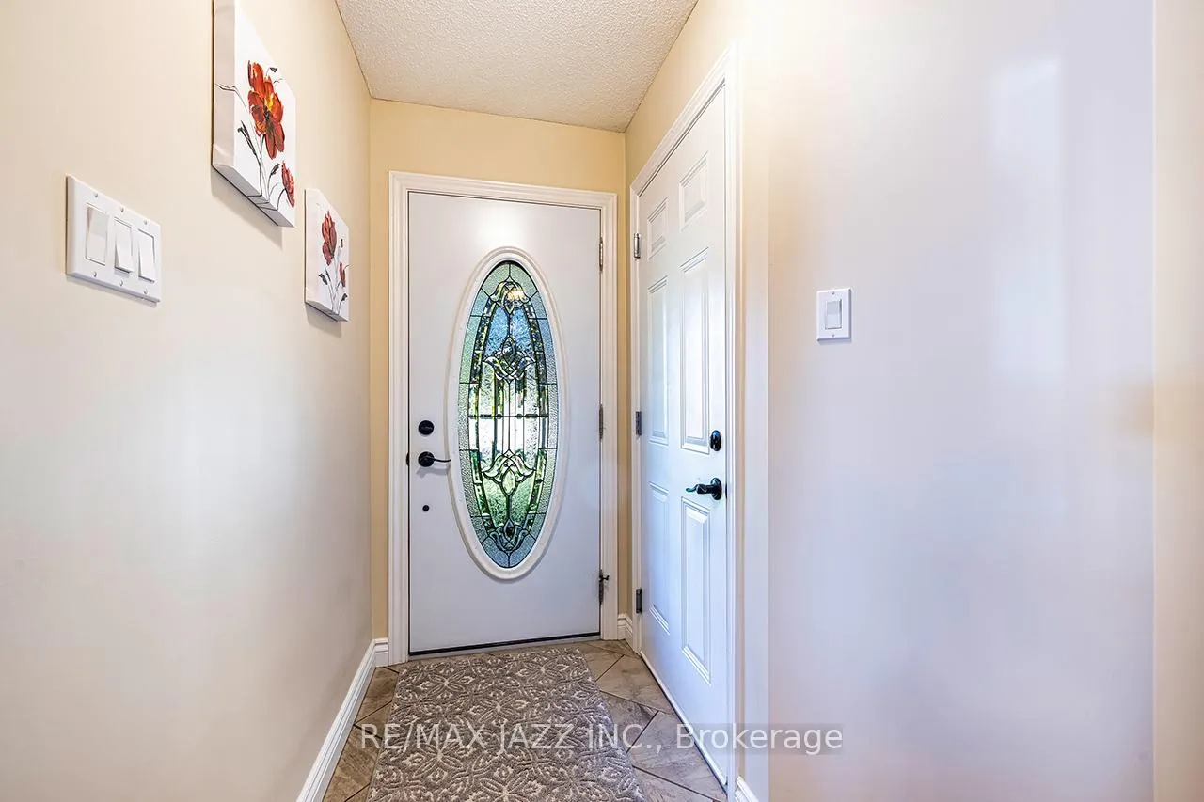
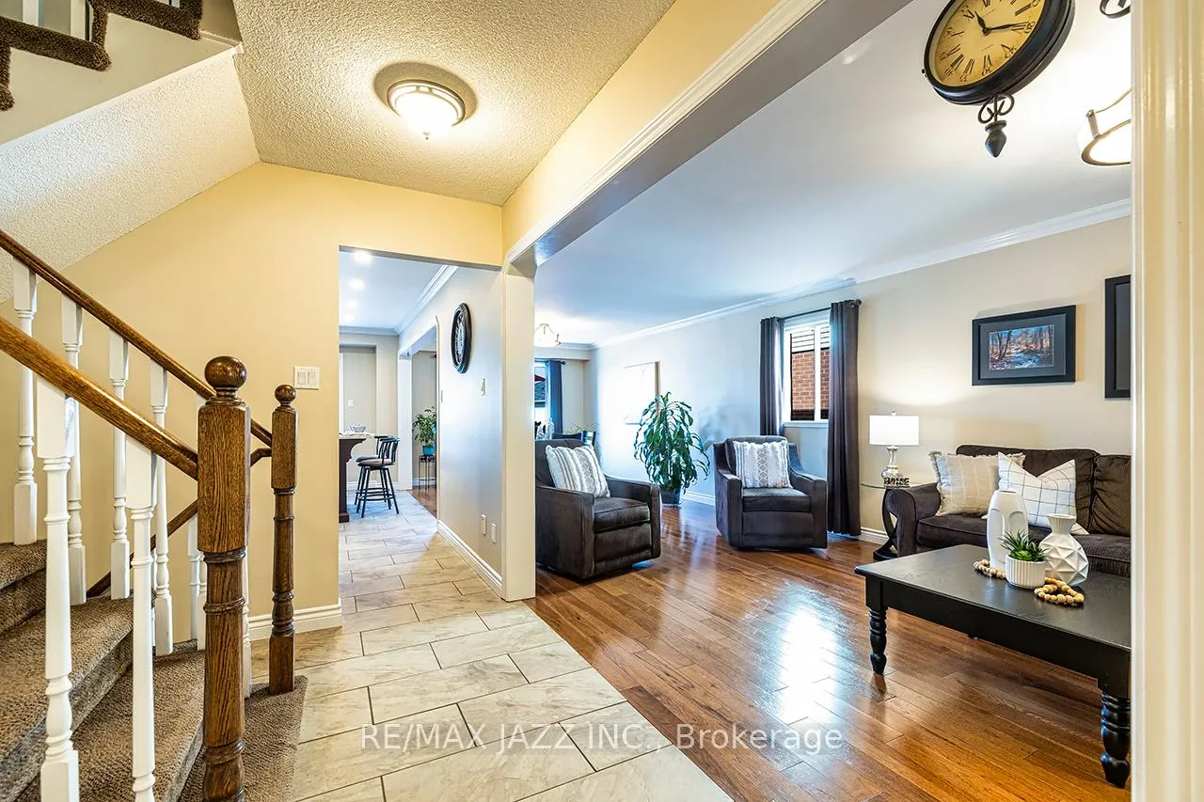
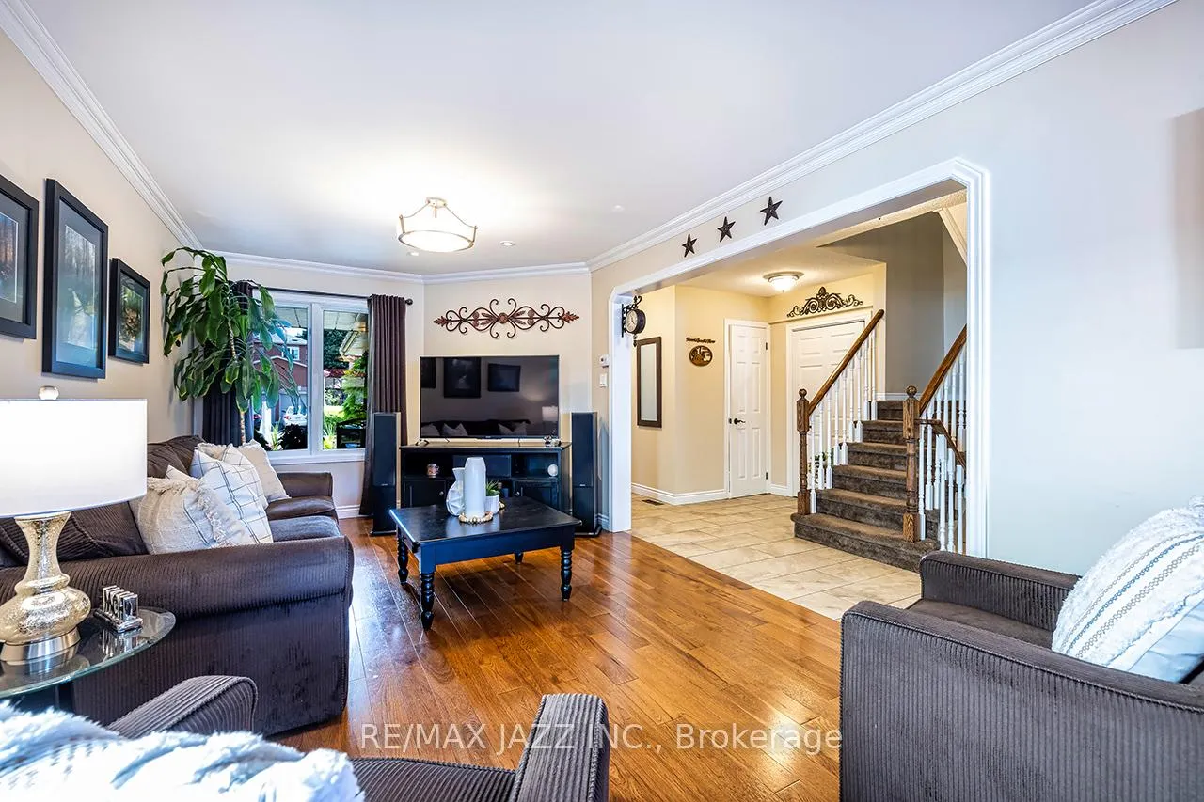
Welcome to this immaculate 3-bedroom, 4-bathroom home that has been beautifully upgraded from top to bottom. Pride of ownership shines throughout every detail! Step inside to a fully renovated main floor featuring a show-stopping custom kitchen with granite counters, center island, ceramic flooring, stylish backsplash with under-mount lighting and large side pantry for additional storage, stainless steel appliances, and pot lighting. The open layout is complemented by gleaming hardwood floors, crown moldings, and a renovated powder room. The 2nd floor features 3 spacious bedrooms, including a spacious primary bedroom with a brand-new ensuite bath (2025) and walk-in closet. The 2nd bedroom features a convenient semi-ensuite bath. All bedrooms with plenty of closet space and open airy layouts. The fully finished walkout basement offers in-law or income potential with an additional full bathroom and tons of natural light perfect for family living, a home office, or entertaining. Outside is your very own backyard paradise! Enjoy summer days in the above-ground pool (2020), relax in the enclosed sunroom with hot tub hook-up, or host gatherings on the oversized deck. Gorgeous landscaping with stamped concrete walkways, and a full interlock driveway complete the curb appeal. Additional highlights: Double car garage with direct indoor access & new side door (2025), stunning low-maintenance landscaping and gardens. Endless list of updates - just move in and enjoy! Exceptional family-friendly location, just minutes from schools, parks, shopping, and quick 401 access for commuters. This home is truly a 10 - watch the HD video for all of its features. Don't wait! Your dream home is here!
Facts & features
Ask about this home
A HOMEH agent will answer your questions about this home.
Rooms
8 rooms · 4 bathrooms
- Living room20′ × 10′7″212 sq.ft.
- Dining room13′ × 10′7″138 sq.ft.
- Kitchen10′7″ × 10′106 sq.ft.
- Breakfast10′7″ × 8′84 sq.ft.
- Primary bedroom16′ × 10′11″174 sq.ft.
- Bedroom 310′7″ × 10′106 sq.ft.
- Bedroom 211′ × 10′110 sq.ft.
- Recreation22′ × 21′462 sq.ft.
Around this home
Schools nearby
School rating, out of 10.
Listing details
Helpful tools
Your HOMEH agent
"I would see it this week."
Ask HOMEH about this home
Price, neighbourhood, monthly cost. Ask anything.
HOMEH Intelligent Agent is an AI, not a licensed representative. Check anything important with your agent.