
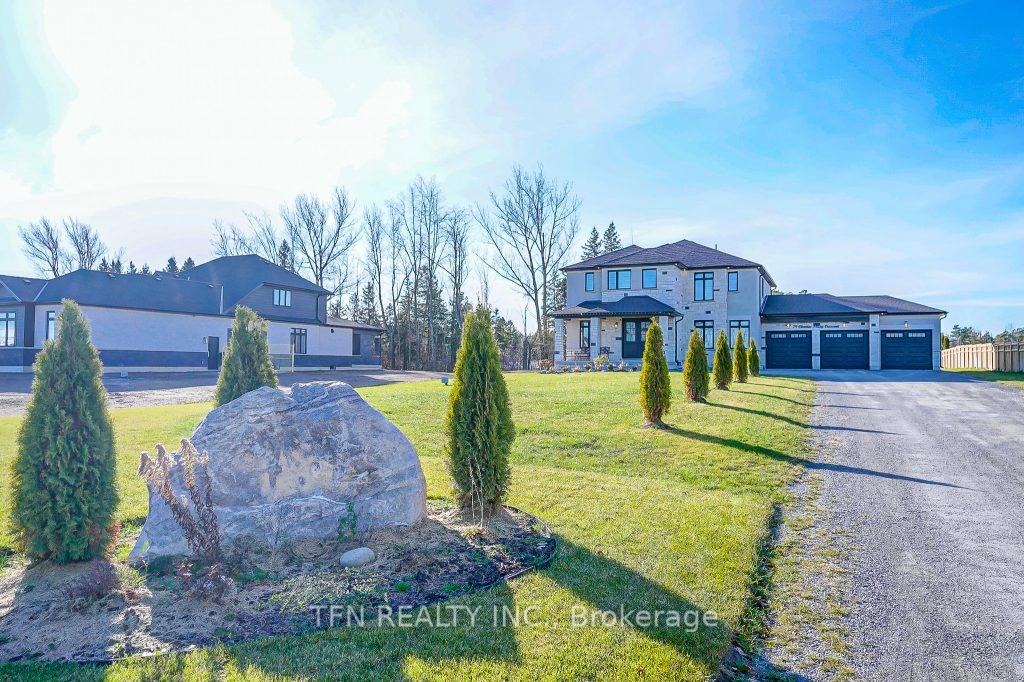
79 Charles Tilley Crescent
Clarington (Rural Clarington)79 Charles Tilley Crescent
Clarington (Rural Clarington)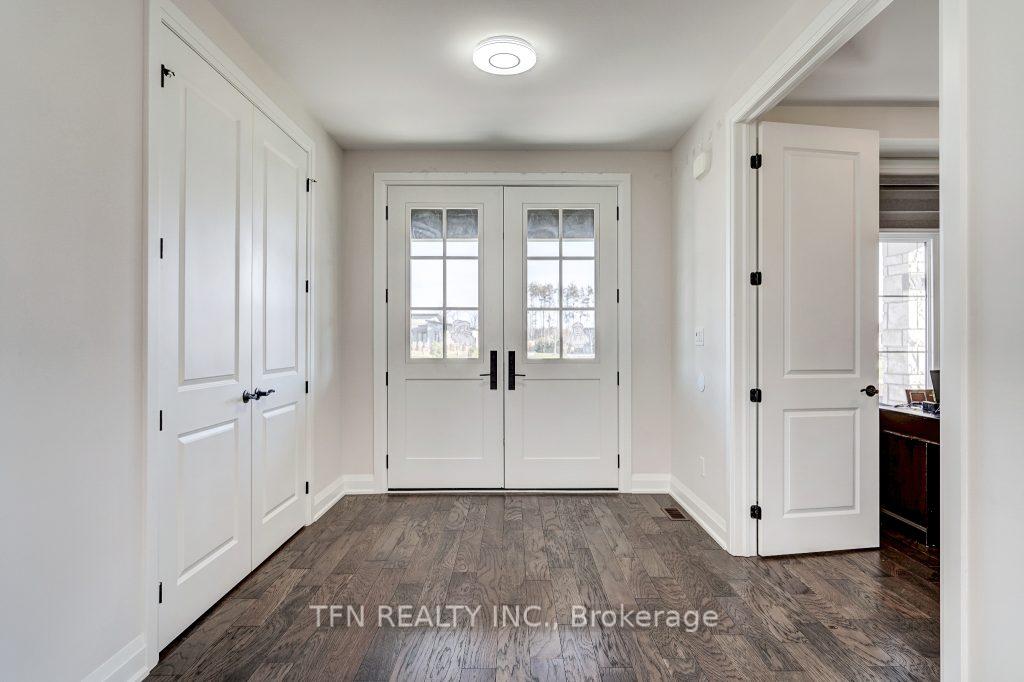

 See all 38 photos
Property history

This listing has ended. It is no longer available.
Property not available for sale or for rent.
Ask about this home
A HOMEH agent will answer your questions about this home.Ask HOMEH
About this home
79 Charles Tilley Crescent, Clarington
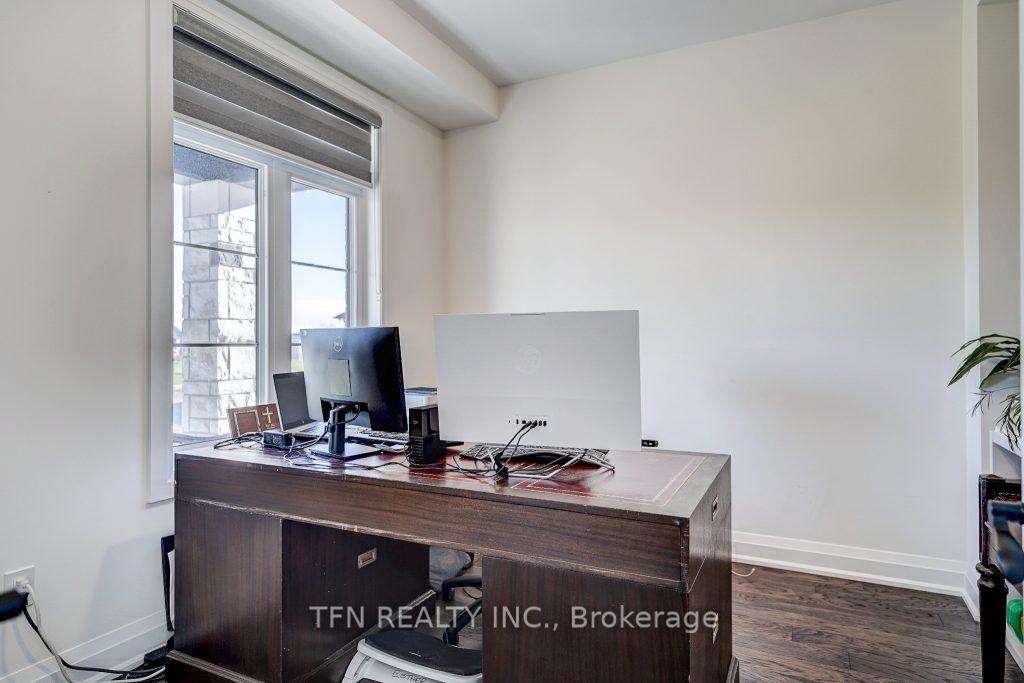
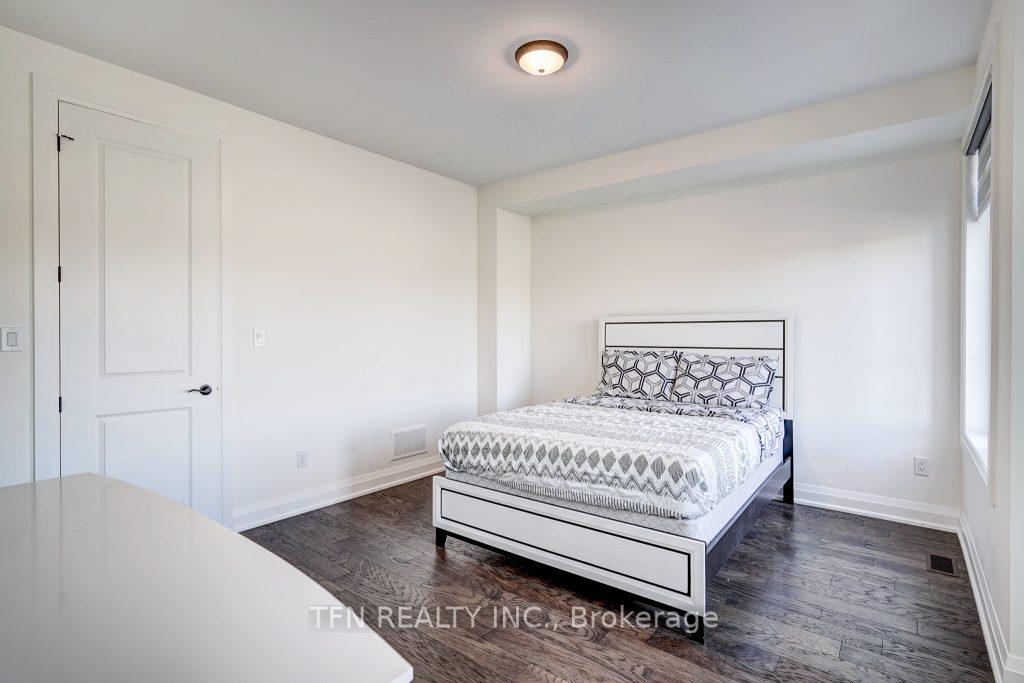
Welcome to 79 Charles Tilley Crescent, a stunning property that perfectly blends modern sophistication with timeless charm. Nestled in one of Clarington's most desirable communities, this home is designed for those who appreciate space, style, and convenience. Main floor Office/Study, 6+3 Bedrooms with 6 and 1/2 Washrooms, 2 Modern Kitchen on situated on almost 1 Acre Land with Unobstructed Views! Spacious Layout, thoughtfully designed with generous living spaces, ideal for families and entertaining guests. Gourmet Kitchen, a chefs dream with high-end Stainless-Steel appliances, custom cabinetry, a large island and elegant finishes. ***Main Floor has Bedroom with 4-piece Ensuite and Walk-in Closet.*** Open-Concept Living Area, perfectly crafted to combine comfort and functionality, with hardwood floors, pot lights, and large windows throughout. Luxurious Bedrooms, the primary suite offers a serene retreat with a "his and hers" walk-in closet and spa-like ensuite. Additional bedrooms are generously sized with 'Jack and Jill' 4 piece Ensuite, large closets and filled with natural light. 2nd Floor Laundry Area for your convenience***3 bedrooms Finished Basement with Walk-up, full modern kitchen, living and dining area offers versatile space ideal for a recreation room, home office, rental apartment or in-law suite.*** Impressive Curb Appeal, A beautifully landscaped lot with a striking stucco and stone exterior, inviting you to explore further. Step into the backyard, where you will find a private haven complete with a lush landscaping and ample space for outdoor activities.**3 car garage with access to backyard** **EXTRAS** Situated in a peaceful, family-friendly neighborhood, this home is close to schools, parks, shopping, and easy access to Highway 401 ensures a seamless commute to nearby cities.
Facts & features
Ask about this home
A HOMEH agent will answer your questions about this home.
Rooms
12 rooms · 7 bathrooms
- Library10′ × 10′6″105 sq.ft.
- Dining room16′ × 12′192 sq.ft.
- Living room14′ × 16′224 sq.ft.
- Kitchen20′ × 16′6″330 sq.ft.
- Bedroom13′10″ × 13′8″189 sq.ft.
- Bedroom11′4″ × 10′8″121 sq.ft.
- Primary bedroom16′ × 16′256 sq.ft.
- Bedroom 312′ × 10′4″124 sq.ft.
- Bedroom 411′ × 11′6″127 sq.ft.
- Bedroom 59′ × 11′99 sq.ft.
- Bedroom11′5″ × 10′10″124 sq.ft.
- Bedroom9′ × 13′4″120 sq.ft.
Around this home
Listing details
Helpful tools
Your HOMEH agent
"I would see it this week."
Ask HOMEH about this home
Price, neighbourhood, monthly cost. Ask anything.
HOMEH Intelligent Agent is an AI, not a licensed representative. Check anything important with your agent.