

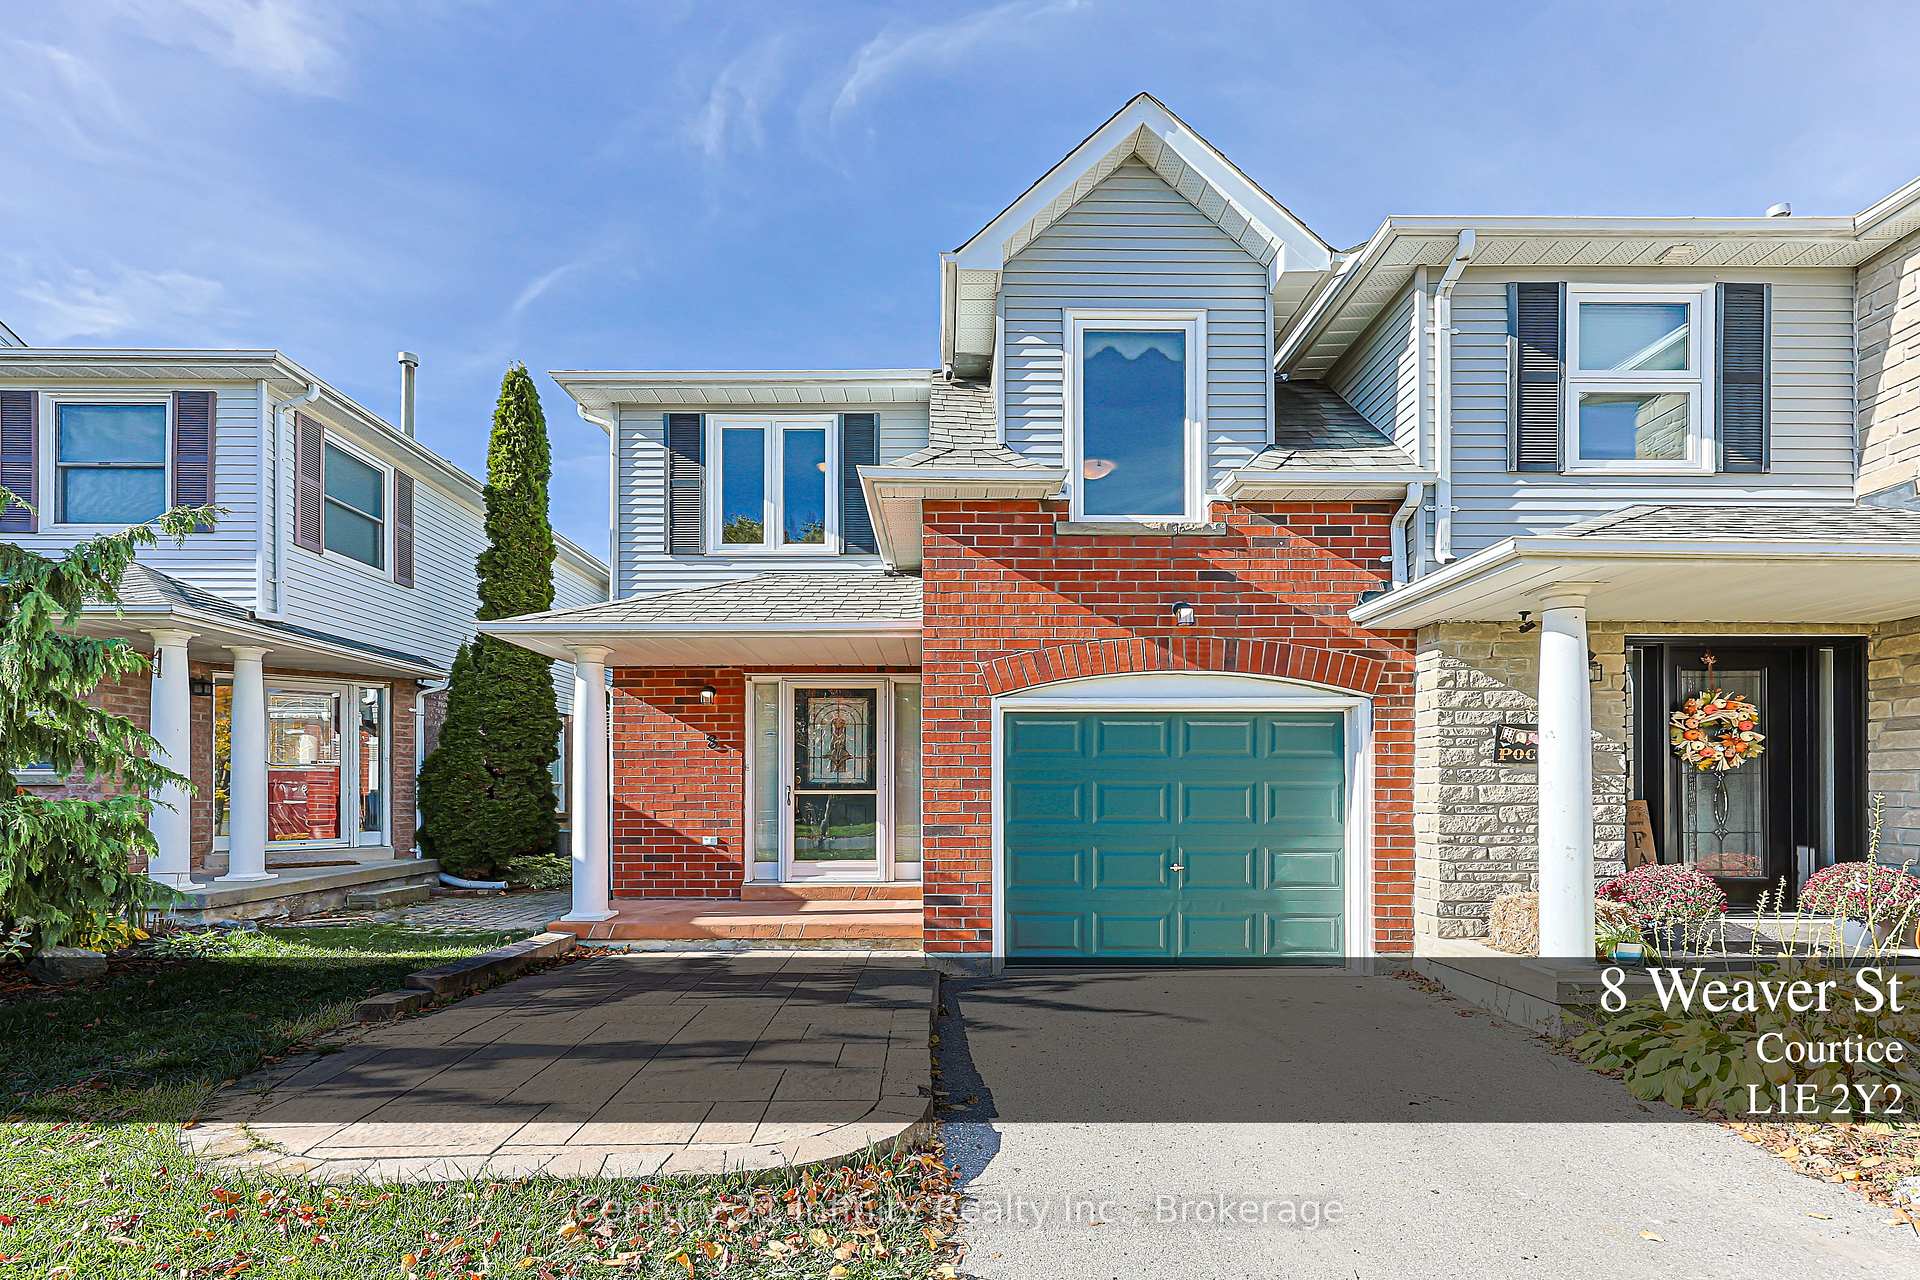
8 Weaver Street
8 Weaver Street
 See all 29 photos
Facts and features
- BasementFinished
- Price per sq ft~$522
- Water, sewerMunicipal
- HeatingForced air
- Hardwood floors
- Fireplace
- Central air
The homeFreehold Townhouse, 2-storey, 1,100–1,500 sq ft
- TypeFreehold Townhouse
- Style2-storey
- Living space1,100–1,500 sq ft
- BasementFinished
InsideFireplace Yes, natural gas, fireplace insert, Hardwood, Other
- FireplaceYes, natural gas, fireplace insert
- FlooringHardwood
- FeaturesOther
- Rooms above ground6
- Rooms in the basement1
- Bedrooms3
- Bathrooms3
- Kitchens1
Outside and lotBrick, vinyl siding, Asphalt shingle, Concrete
- ExteriorBrick, vinyl siding
- RoofAsphalt shingle
- FoundationConcrete
- Other structuresGarden shed
- Size25.1 × 101.71 ft
Parking1 Garage, Attached
- Spaces1 Garage
- GarageAttached
Heating, water and powerForced air, gas, Central air, Municipal water
- HeatingForced air, gas
- CoolingCentral air
- WaterMunicipal water
- SewerMunicipal sewer
Costs and taxesTaxes $4,243 a year, HST included in the price, Hot water tank
- Taxes, 2026$4,243 a year
- HSTHST included in the price
- Rental itemsHot water tank
Included in the saleGe profile fridge, stove, dishwasher, washer and dryer (5 years old and have 2 years left on extended transferrable warranty) all light fixtures. furnace - 2025, a/c - 2025. custom windows - 2016, shingles - 2015. 2 rough ins for garage access. new fire and co2 detectors throughout. canadian cedar garden shed. kitchen renovated in 2020. under sink water purifier, Curtains upstairs
- IncludedGe profile fridge, stove, dishwasher, washer and dryer (5 years old and have 2 years left on extended transferrable warranty) all light fixtures. furnace - 2025, a/c - 2025. custom windows - 2016, shingles - 2015. 2 rough ins for garage access. new fire and co2 detectors throughout. canadian cedar garden shed. kitchen renovated in 2020. under sink water purifier
- Not includedCurtains upstairs
NearbyFenced yard, public transit, rec./commun.centre, park
- Close toFenced yard, public transit, rec./commun.centre, park
Listing detailsE14175486, For Sale, Nov 12, 2026
- MLS® numberE14175486
- StatusFor Sale
- Listed onNov 12, 2026
- Days on market8
- UpdatedNov 12, 2026
- PossessionFlexible
- Occupied byOwner
- Listing brokerageCENTURY 21 INFINITY REALTY INC.
About this home
8 Weaver Street, Clarington (Courtice), ON L1E 2Y2
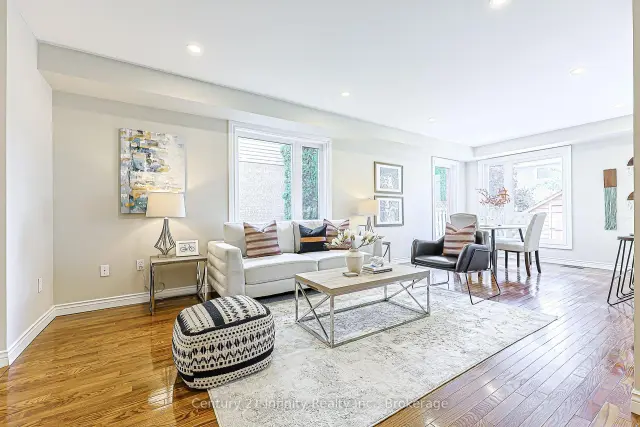
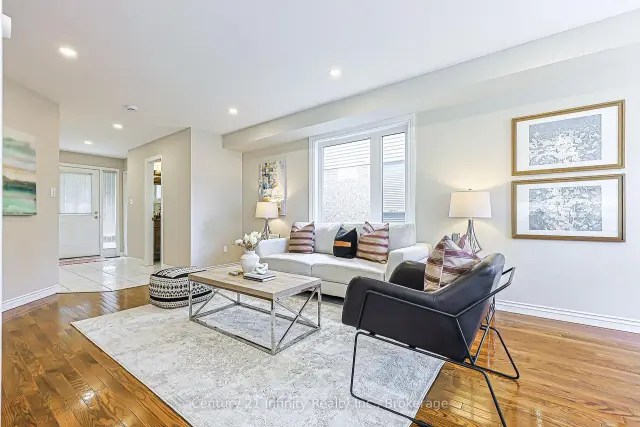
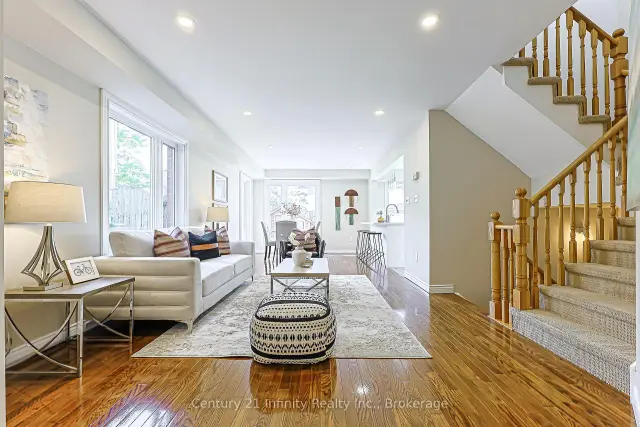
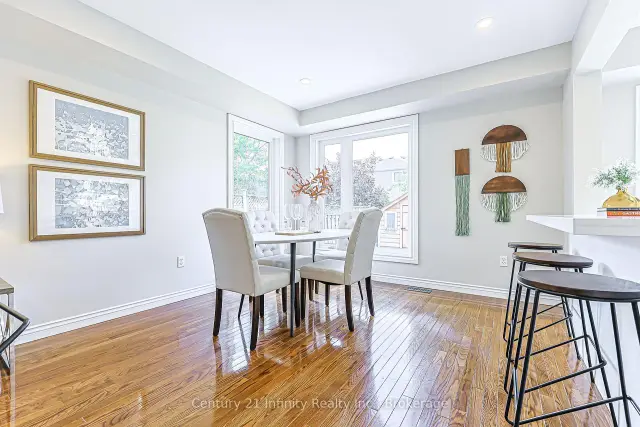
** Open House Sunday Nov 15, 2026. 2 to 4 pm ***Welcome to this well maintained Freehold End-Unit Townhome in Courtice. Located in a family-friendly Courtice neighbourhood known for its great neighbours and welcoming community feel, this Rockwell model offers 1,521 sq. ft. of finished living space, making it the largest of the units. Proudly owned and lovingly maintained by the original owners, this end-unit home features hardwood flooring, fresh paint throughout and a beautifully renovated kitchen completed in 2020 with high-end GE Profile appliances and pot lights. Oversized custom windows set the home apart, bringing in an abundance of natural light. The primary bedroom was enlarged through thoughtful builder modifications, providing extra space. The finished basement offers additional living space with a recreation room, three-piece bathroom, laundry and storage. Outside, the landscaped backyard feels like a natural extension of the home. A custom-ordered Canadian Cedar garden shed adds a practical finishing touch. A wonderful opportunity to enjoy a well-cared-for home in a Courtice community.
Book a viewing
Around this home
Daily convenience, out of 100, from the distances below
Schools nearby
School rating, out of 10.
Helpful calculators

Your HOMEH agent
"Priced 1% under the Hestimate. I would see it this week."