

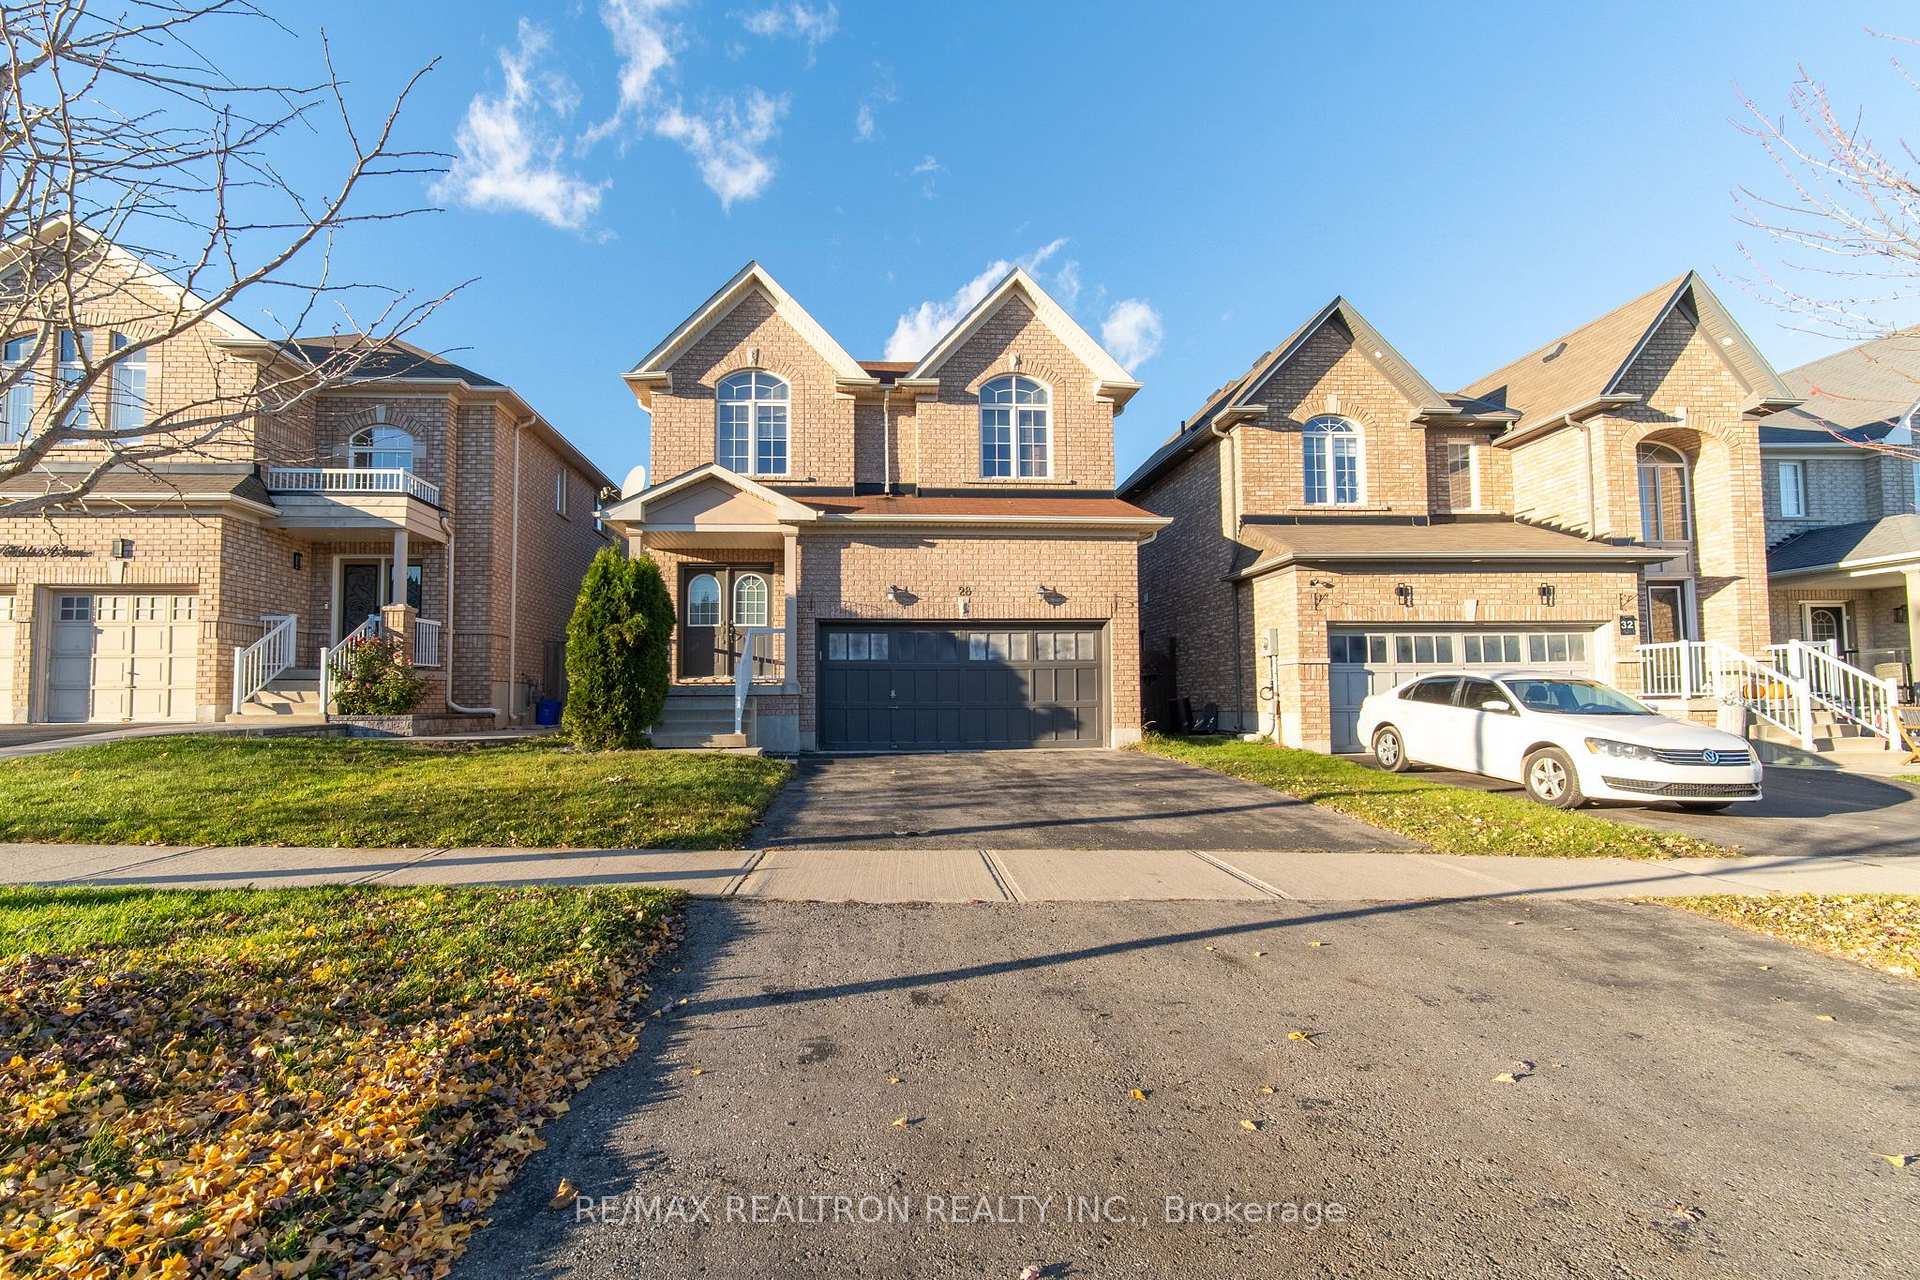
28 Kimble Avenue
Detached For Sale
1/2628 Kimble Avenue
Detached For Sale
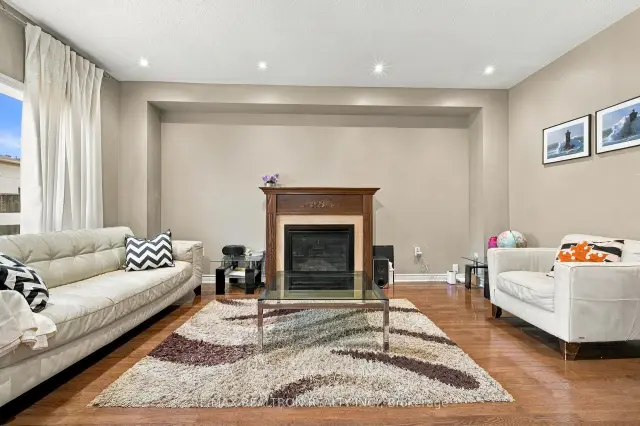 See all 26 photos
Listed for:Listed 8 days ago
$1,035,000
Hestimate*: $1,027,000▼ 1%4+1 Bedrooms
4 Bathrooms
2 Garage
1.5K–2K sq.ft
11.2×33.05 m
$5,774/yr
Facts and features
- BasementFinished
- Age of home16–30 years
- Price per sq ft~$591
- Water, sewerMunicipal
What stands out
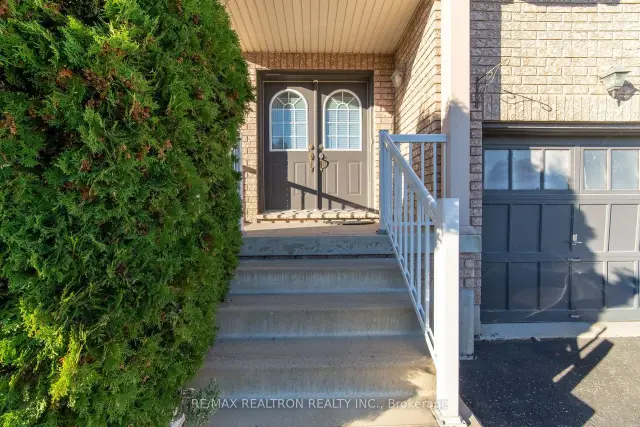
- Separate entrance
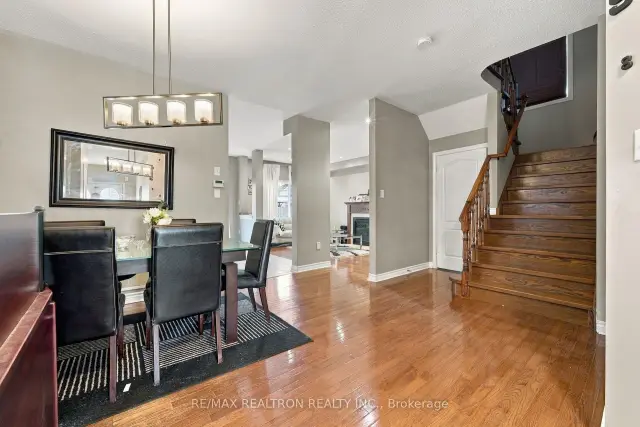
- Hardwood floors
- Fireplace
- Central air
The homeDetached, 2-storey, Age 16–30 years
- TypeDetached
- Style2-storey
- Age16–30 years
- Living space1,500–2,000 sq ft
- BasementFinished, separate entrance
InsideFireplace Yes, Hardwood, Ceramic, Central vacuum, in-law suite
- FireplaceYes
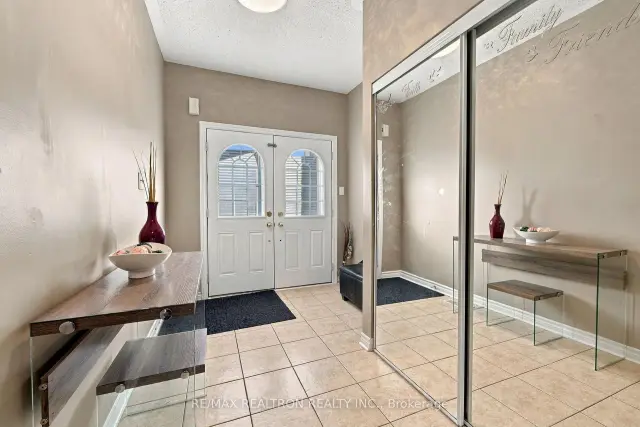
- FlooringHardwood, Ceramic
- FeaturesCentral vacuum, in-law suite
- Rooms above ground8
- Rooms in the basement3
- Bedrooms4 + 1 in the basement
- Bathrooms4
- Kitchens1
Outside and lotBrick, Asphalt shingle, Poured concrete
- ExteriorBrick
- RoofAsphalt shingle
- FoundationPoured concrete
- Size11.2 × 33.05 m
Parking2 Garage, Attached
- Spaces2 Garage
- GarageAttached
Heating, water and powerForced air, gas, Central air, Municipal water
- HeatingForced air, gas
- CoolingCentral air
- WaterMunicipal water
- SewerMunicipal sewer
Costs and taxesTaxes $5,774 a year, HST included in the price, Hot water tank
- Taxes, 2026$5,774 a year
- HSTHST included in the price
- Rental itemsHot water tank
Listing detailsE14175526, For Sale, Nov 12, 2026
- MLS® numberE14175526
- StatusFor Sale
- Listed onNov 12, 2026
- Days on market8
- UpdatedNov 12, 2026
- PossessionFlexible
- Occupied byOwner+tenant
- Listing brokerageRE/MAX REALTRON REALTY INC.
About this home
28 Kimble Avenue, Clarington (Bowmanville), ON L1C 0J8
Central VacuumIn-Law Suite
Don't Miss Out On This One! 4+1 Bdms, 4 Baths, Family Oriented Community. Open Concept Layout W/Approx 2000 Sf. Modern Kitchen W/Granite Counter, Center Island, Breakfast Bar, Walk-In Pantry, Stainless Steel Appliances, Walk-Out To Backyard, Sun Filled Living Rm/Dining Rm W/Pot Lights. Spacious Master W/W/I Closet & 4Pc Ensuite. Bsmt Entertainment Rm W/Pot Lights. Sep Entrance Walk To Bsmt. Entire House Freshly Painted &So Much More!Just Mins From 407 & 401
Read more
Book a viewing
Fri20Nov
Sat21Nov
Sun22Nov
Mon23Nov
Tue24Nov
Wed25Nov
Thu26Nov
Pick A Time
Buy with HOMEH and get backAsk an agentCashback Rebate, paid at closing
Claim my rebate
Around this home
Baseline/Green Rd
Errands
Parks
Schools
Daily convenience, out of 100, from the distances below
ParkButtonshaw Parkette · 7 within 1 km3 min walk210 m
GroceryCircle K17 min walk1.1 km
SchoolHoly Family Catholic Elementary School9 min walk560 m
PharmacyShoppers Drug Mart20 min walk1.2 km
Cafés & foodTim Hortons18 min walk1.1 km
Gym & rec centreBowmanville Indoor Soccer12 min walk736 m
WalkDriveStraight-line distance, open map data
Grocery1.1 km
Park0.2 km
Coffee1.1 km
Dining1.1 km
Gym0.7 km
Schools nearby
School rating, out of 10.
Holy Family Catholic Elementary Schoolelementary · Catholic · 0.6 km
6.0/10
Dr Ross Tilley Public Schoolelementary · Public · 0.6 km
4.9/10
Waverley Public Schoolelementary · Public · 1.4 km
3.2/10
Contact agent
Helpful calculators
Mortgage
Affordability
Closing costs
Land transfer tax
Property tax
Down payment
CMHC insurance
Stress test
Cashback Rebate

Your HOMEH agent
KimHOMEH agent · Clarington
"Priced 1% over the Hestimate. I would see it this week."
Ask Kim