

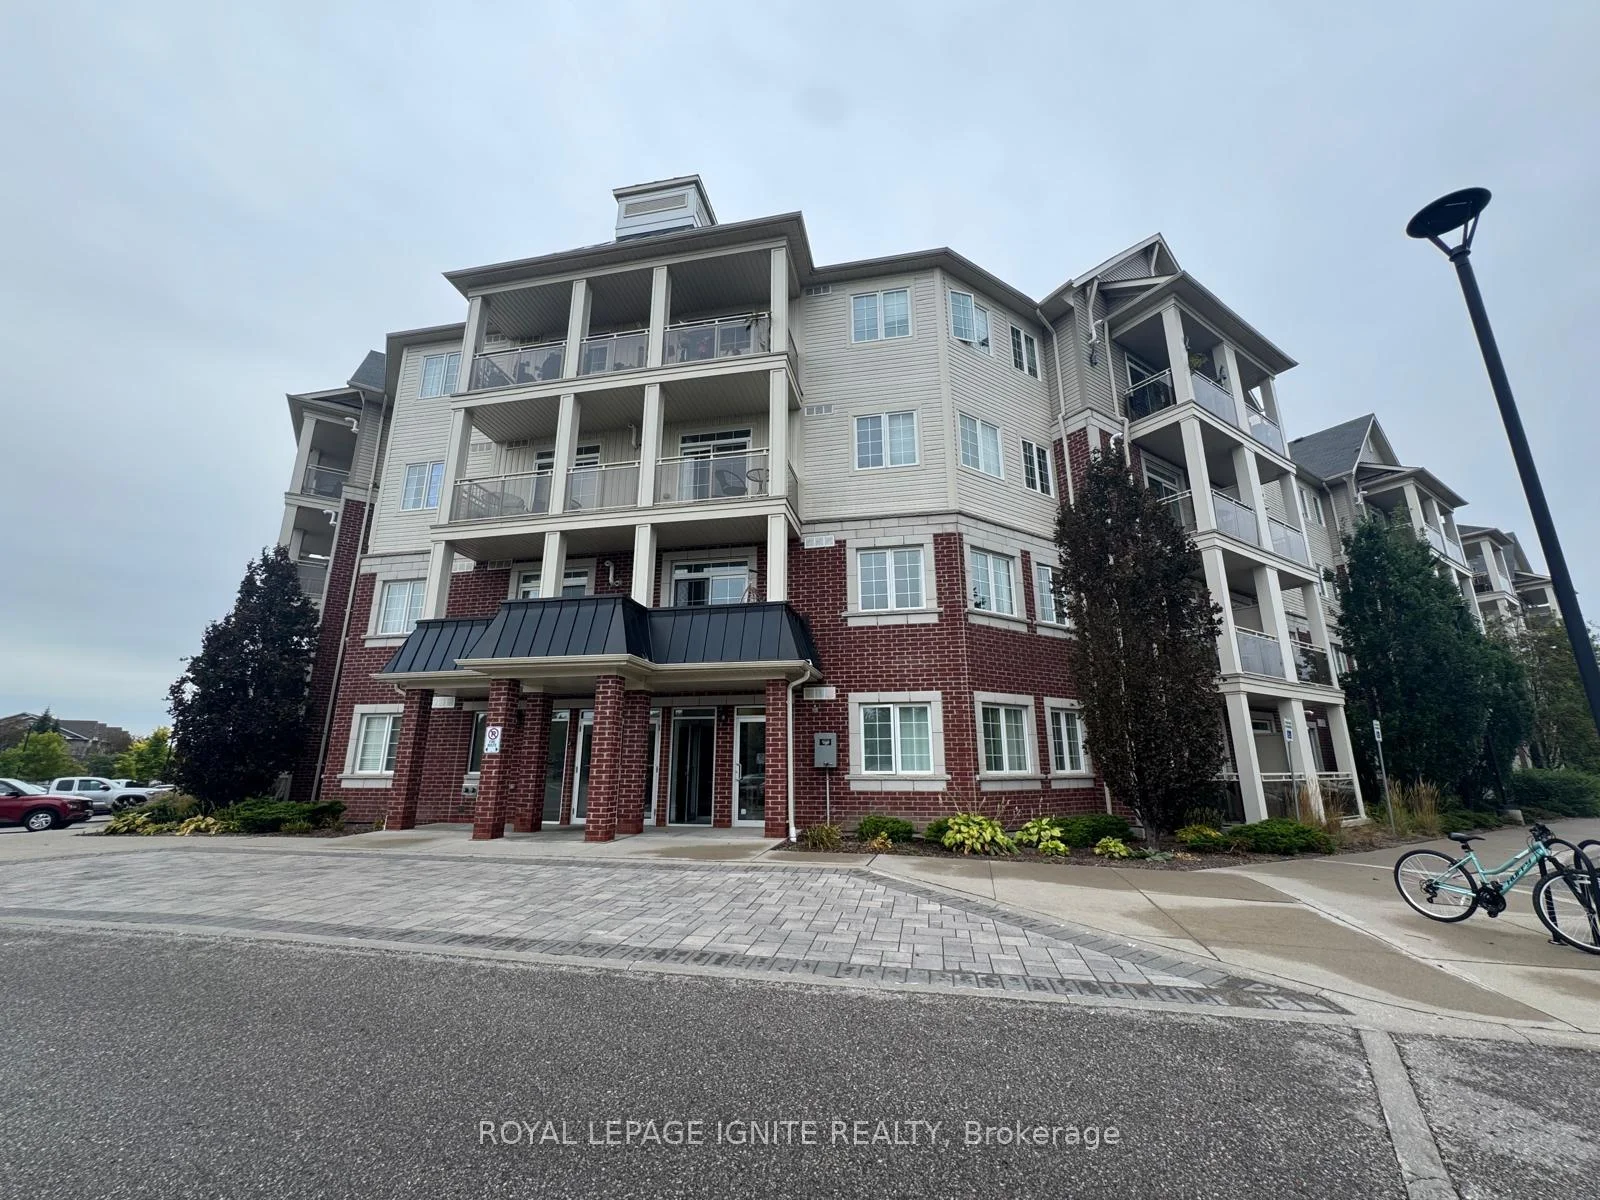
Unit 101, 80 Aspen Springs Drive
Condo Apartment For Rent
1/21Unit 101, 80 Aspen Springs Drive
Condo Apartment For Rent
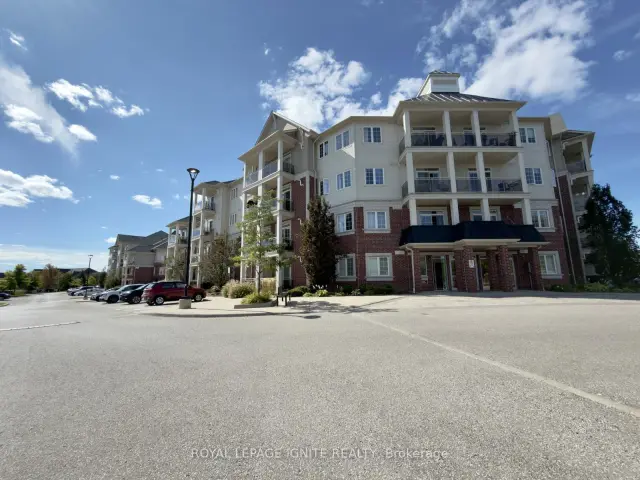
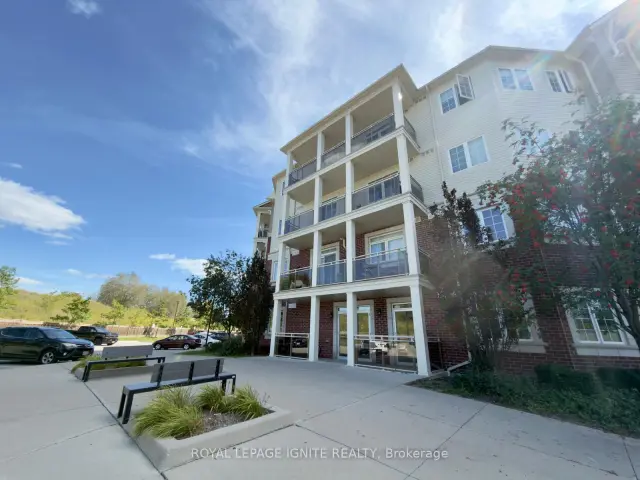
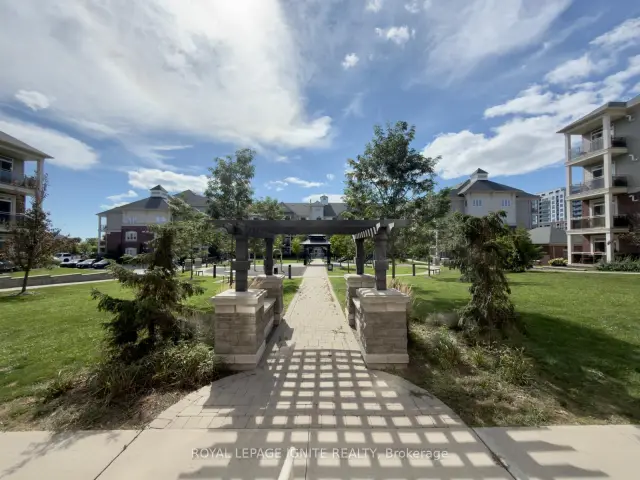
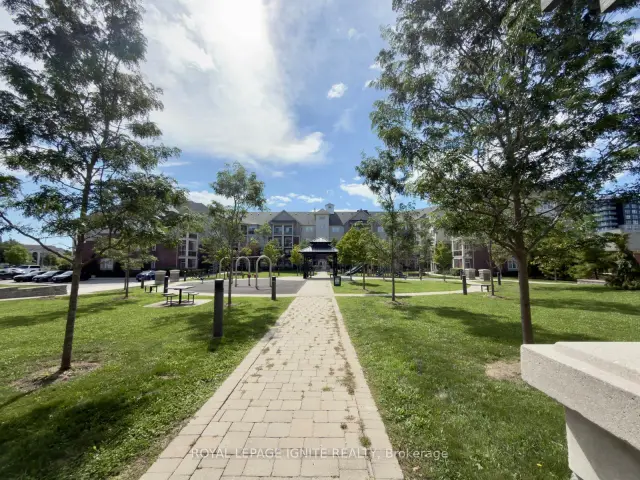 See all 21 photos
1 Bedroom
1 Bathroom
1 Parking
500–599 sq.ft
Entire Home
Available Now
Facts and features
- ExposureEast
- LaundryEnsuite
- LockerNone
- BalconyNone
What stands out
- Central air
The homeCondo Apartment, Apartment, 500–599 sq ft
- Type: Condo Apartment
- Style: Apartment
- Living space: 500–599 sq ft
- Basement: None
- Exposure: East
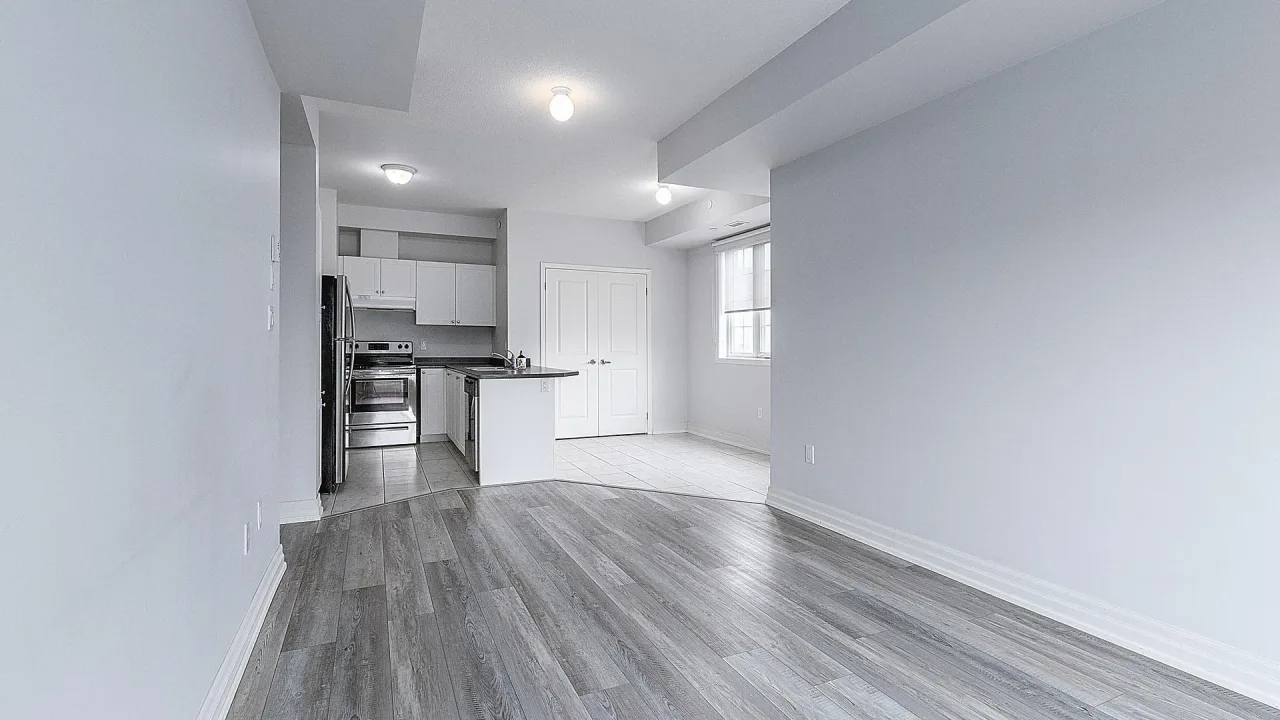
InsideBroadloom, Ensuite, Carpet free
- Flooring: Broadloom
- Laundry: Ensuite
- Features: Carpet free
- Rooms above ground: 4
- Bedrooms: 1
- Bathrooms: 1
- Kitchens: 1
OutsideBrick, concrete, Poured concrete, Balcony None
- Exterior: Brick, concrete
- Foundation: Poured concrete
- Balcony: None
Parking and locker1 Parking, Surface, Exclusive
- Spaces: 1 Parking
- Garage: Surface
- Parking type: Exclusive
- Locker: None
Building80 Aspen Springs Drive, Condo corporation 298, Visitor parking
- Name: 80 Aspen Springs Drive
- Condo corporation: 298
- Amenities: Visitor parking
- Pets: Allowed
Heating, water and powerForced air, gas, Central air
- Heating: Forced air, gas
- Cooling: Central air
Rent and termsRent $1,900 a month, Entire property, Unfurnished
- Rent: $1,900 a month
- Space for rent: Entire property
- Furnished: Unfurnished
- Lease: 12 months
- Paid: Monthly
- Rent includes: Parking
- Deposit: Required
- Credit check: Required
- Employment letter: Required
- Rental application: Required
- References: Required
IncludedFridge, stove, dishwasher, washer/dryer,1 surface/outdoor parking
- Included: Fridge, stove, dishwasher, washer/dryer,1 surface/outdoor parking
Listing detailsE14145430, For Rent, Nov 3, 2026
- MLS® number: E14145430
- Status: For Rent
- Listed on: Nov 3, 2026
- Days on market: 17
- Updated: Nov 17, 2026
- Possession: 2026-11-15 / Immediate
- Occupied by: Vacant
- Listing brokerage: ROYAL LEPAGE IGNITE REALTY
About this home
Unit 101, 80 Aspen Springs Drive, Clarington (Bowmanville), ON L1C 0V4
Carpet FreeVisitor Parking
Welcome to 80 Aspen Springs, Unit 101! This well-appointed 1-bedroom & 1 Bath condo offers a functional and efficient layout, ideal for comfortable everyday living. Conveniently located close to shopping, amenities, and with easy access to major highways, this home is perfect for commuters and those seeking a connected lifestyle.
Read more
Book a viewing
Fri20Nov
Sat21Nov
Sun22Nov
Mon23Nov
Tue24Nov
Wed25Nov
Thu26Nov
Pick A Time
Know more about 80 Aspen Springs Drive
Condo building · 80 Aspen Springs Drive
80 Aspen Springs Drive is a condo. Right now 2 for sale and 4 for rent are on the market here.
- $554/sq ft
No similar units for rent in 80 Aspen Springs Drive right now.
Around this home
Green Rd / Clarington Blvd
Errands
Parks
Schools
Daily convenience, out of 100, from the distances below
ParkLanderville Parkette · 8 within 1 km4 min walk246 m
GroceryKyle's Quality Meats5 min walk296 m
SchoolHoly Family Catholic Elementary School7 min walk460 m
PharmacyShoppers Drug Mart6 min walk371 m
Cafés & foodA Stones Throw Pub & Grill · 15 within 1 km4 min walk274 m
Gym & rec centrePlanet Fitness9 min walk544 m
LibraryClarington Public Library - Bowmanville Branch23 min walk1.4 km
HospitalLakeridge Health Bowmanville5 min drive2.1 km
WalkDriveStraight-line distance, open map data
Grocery0.3 km
Park0.2 km
Coffee0.6 km
Dining0.3 km
Gym0.5 km
Hospital2.1 km
Schools nearby
School rating, out of 10.
Holy Family Catholic Elementary Schoolelementary · Catholic · 0.5 km
6.0/10Fair
Clarington Central Intermediate Schoolelementary · Public · 0.6 km
—
Dr Ross Tilley Public Schoolelementary · Public · 0.8 km
4.9/10Low
Contact agent
Helpful calculators
Rent vs buy
Affordability
Mortgage
Down payment
Stress test
CMHC insurance

Your HOMEH agent
KimHOMEH agent · Clarington
"I would see it this week."
Ask Kim