

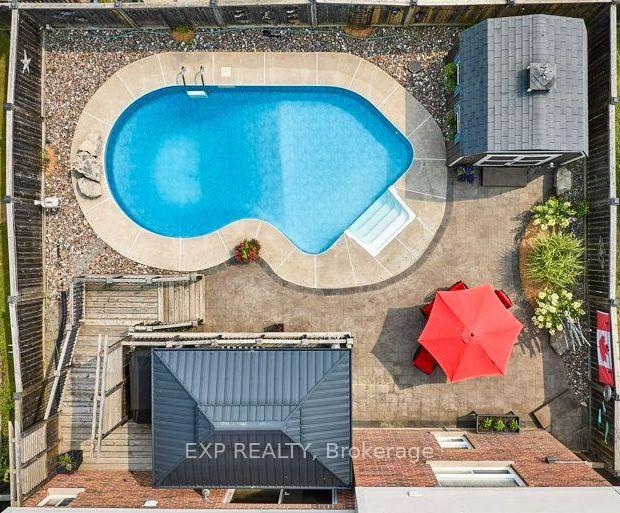
158 Jennings Drive
Clarington (Bowmanville), ON L1C 0B8
- 4+1Bedrooms
- 4Bathrooms
- 2Garage
- 3500–5000Sq Ft
- $9,523Tax
- 49×110 ftLot Size
 Estimated Value:$1,321,607See Free Estimate Report

Sale & Price History for 158 Jennings Drive, Clarington, Bowmanville
| Start Date | End Date | Price | Event | MLS# |
|---|---|---|---|---|
| No listing history available | ||||
Real estate boards require you to or to see the full details of this property.
*Sold prices and complete sale & price history are regulated data. Under the Trust in Real Estate Services Act, 2002 (TRESA) and the rules of the Real Estate Council of Ontario (RECO), and pursuant to the Multiple Listing Service® rules of the Canadian Real Estate Association (CREA) and the Toronto Regional Real Estate Board (TRREB), this information may be shown only to registered users who have agreed to the applicable terms of use (a Virtual Office Website, or "VOW," arrangement). HOMEH Inc., Brokerage therefore provides it to signed-in members only. Creating an account is free and takes under a minute.
About 158 Jennings Drive, Clarington, Bowmanville
Summarized Description
- Rare legal in-law suite for rental income.
- Private backyard with heated saltwater pool.
- Spacious 3rd-floor loft for versatile use.
- Premium kitchen appliances included.
- Energy-efficient systems for lower costs.
- Move-in ready with modern upgrades.
- Ideal for multi-generational living.
- Expansive deck perfect for entertaining.
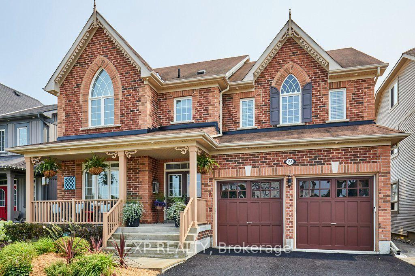
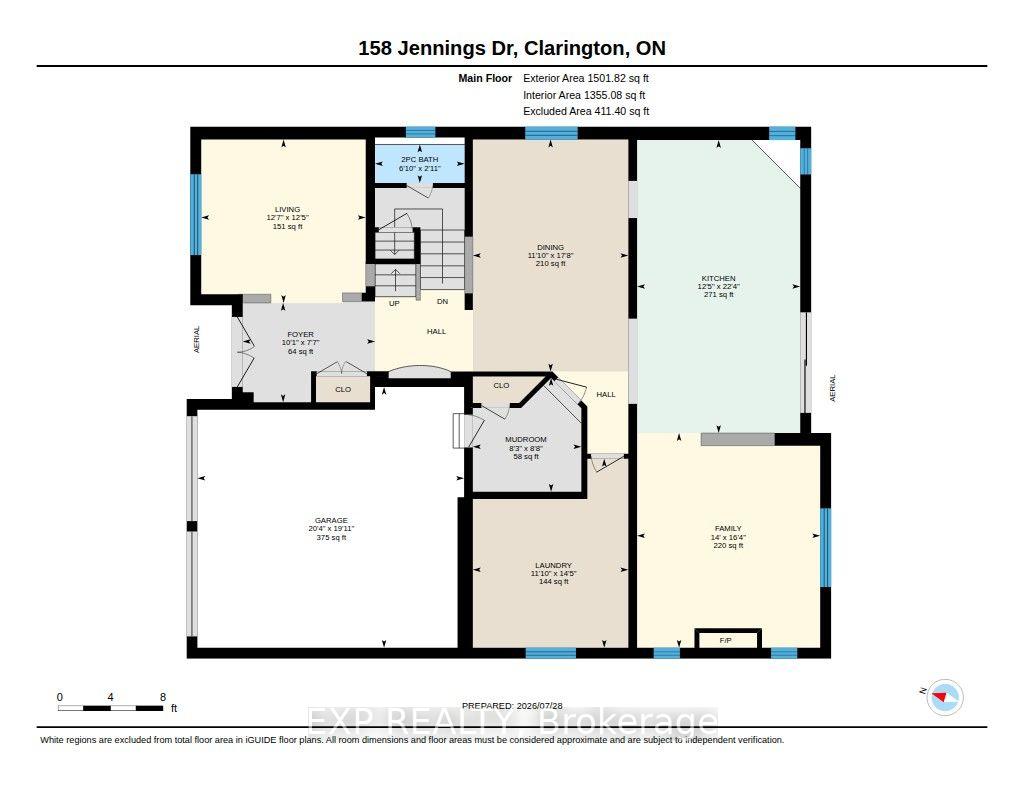
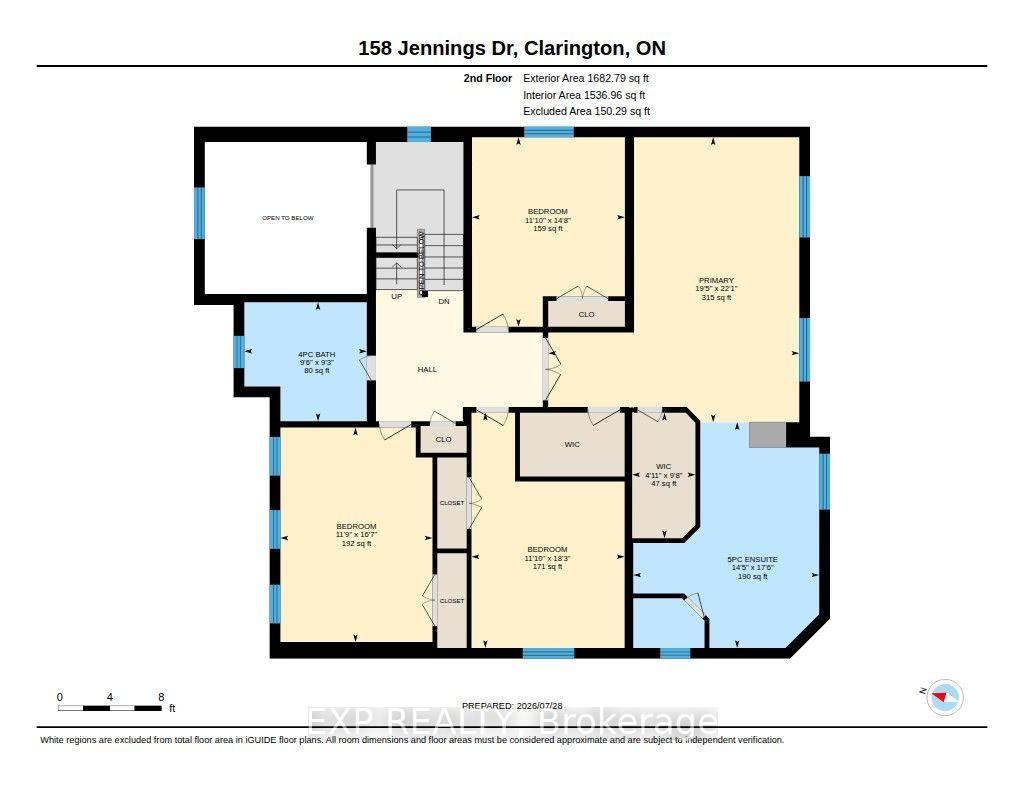
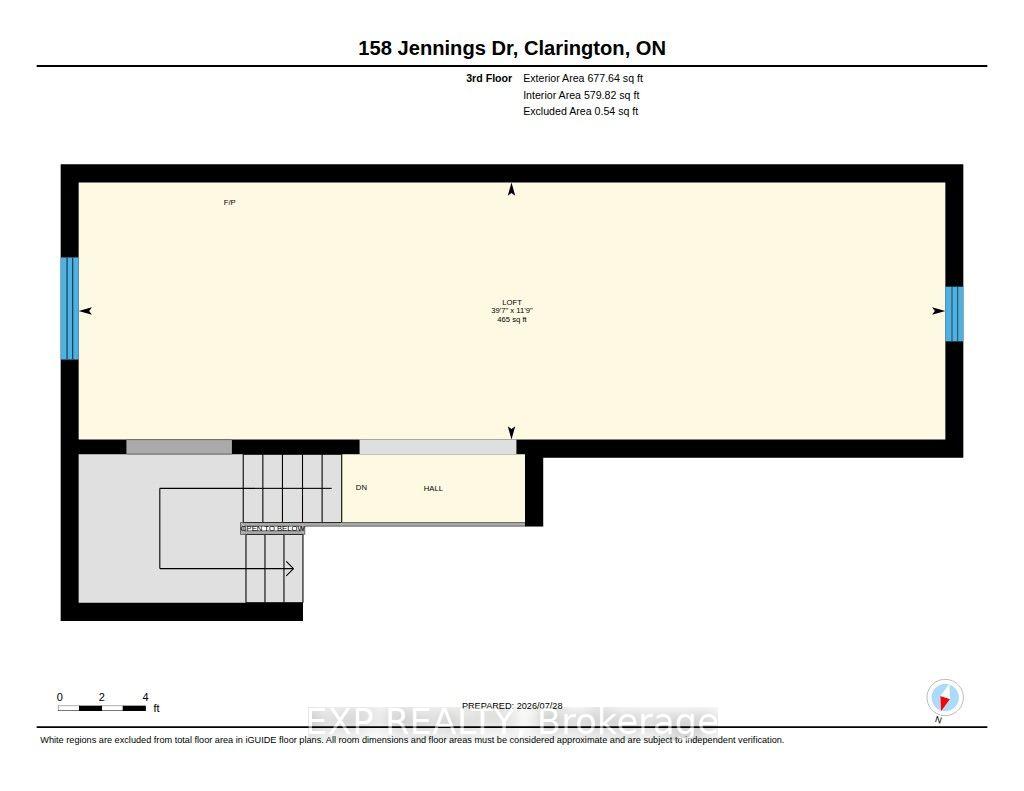
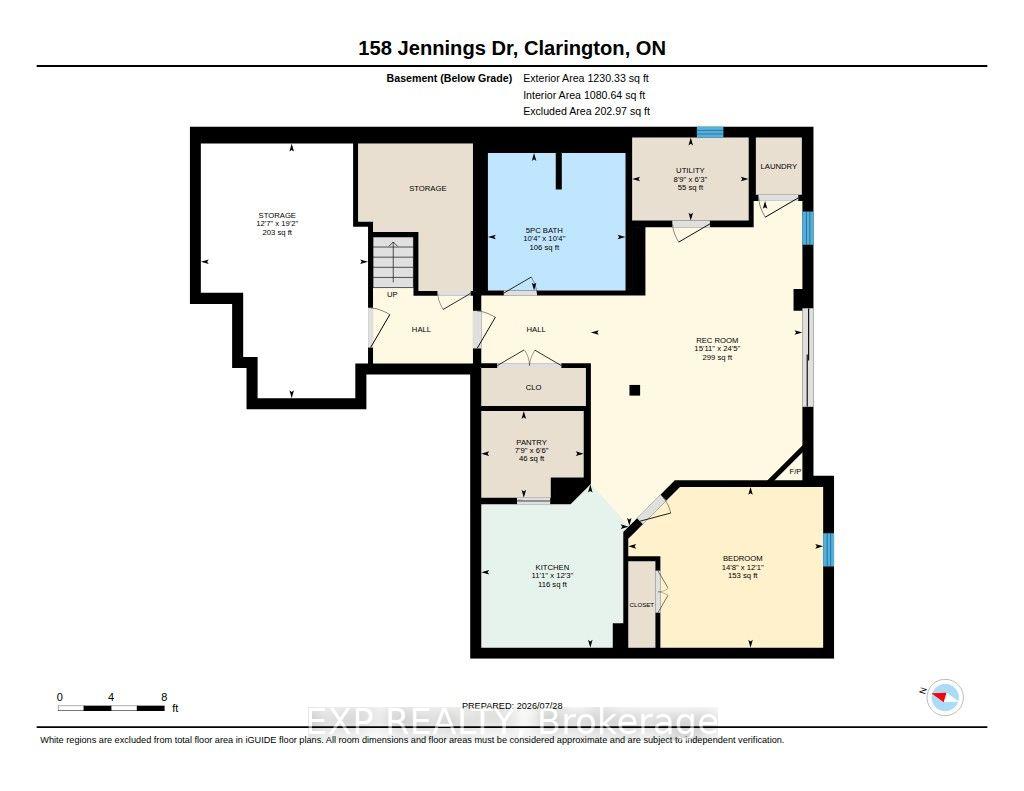
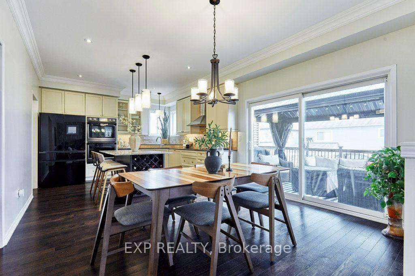
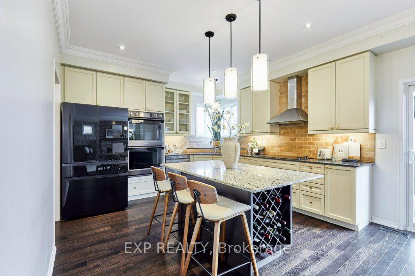
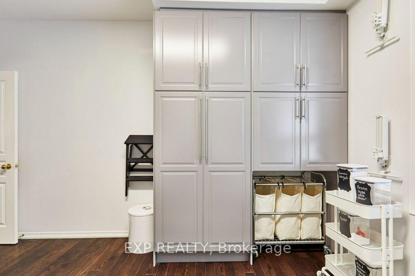
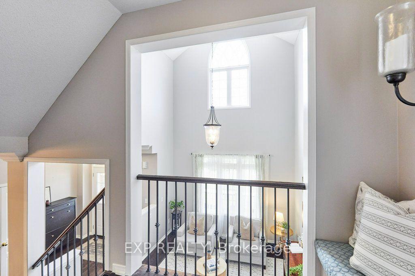
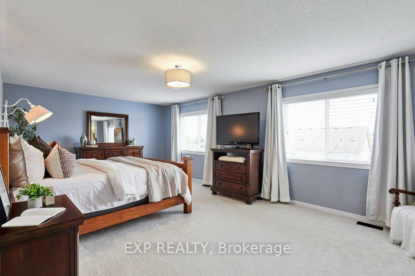
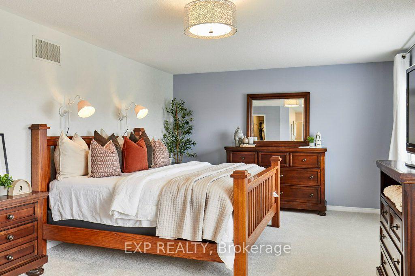
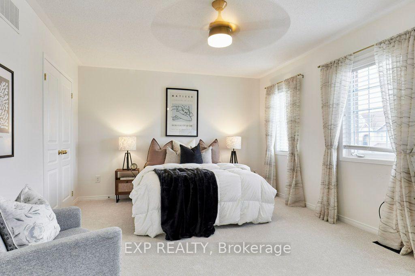
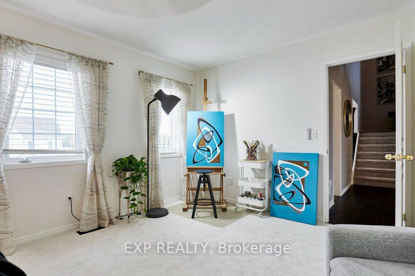
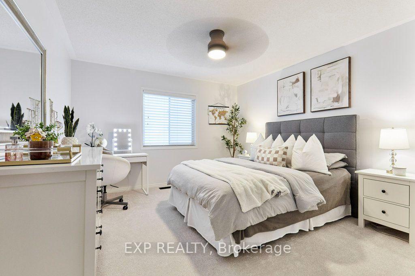
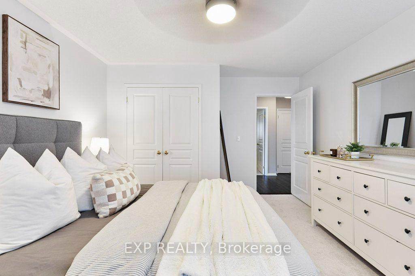
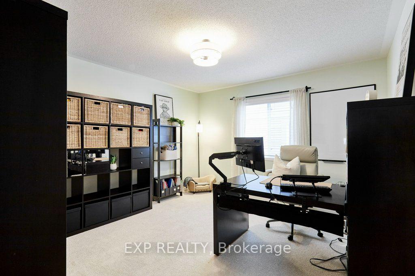
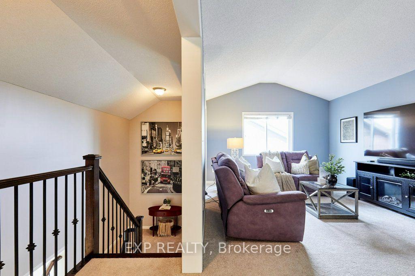
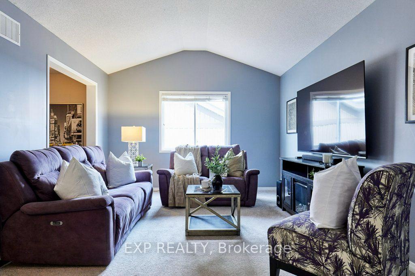
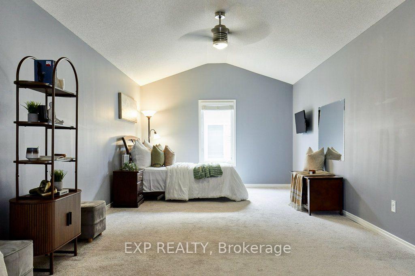
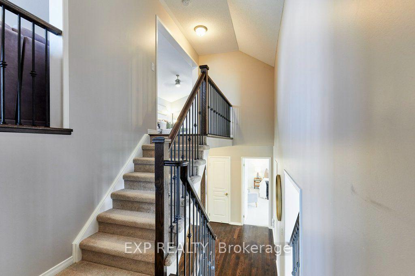
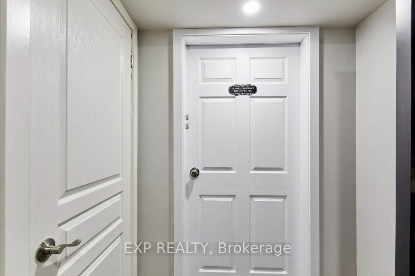
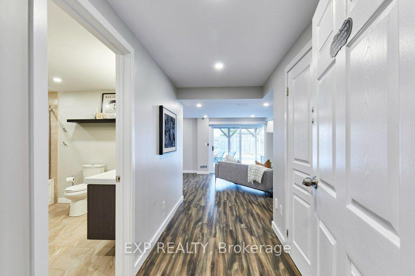
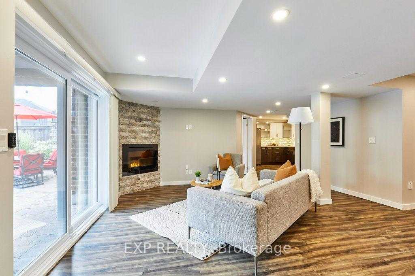
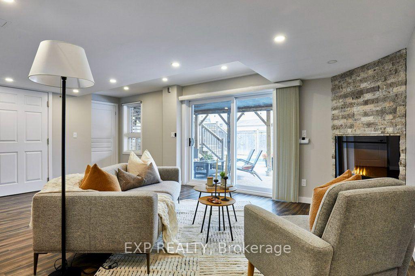
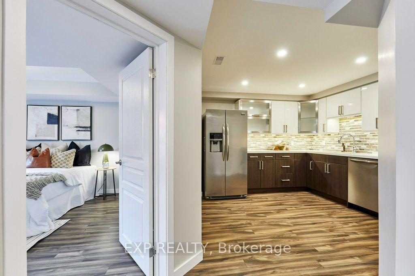
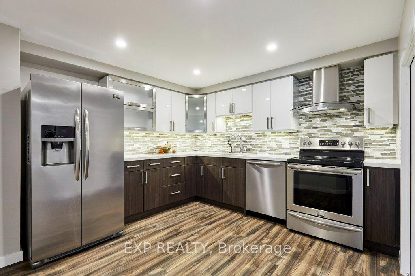
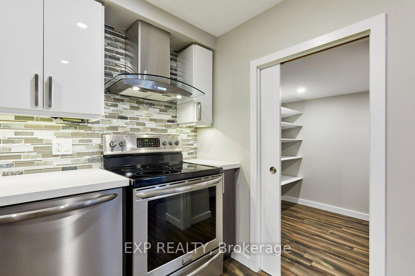
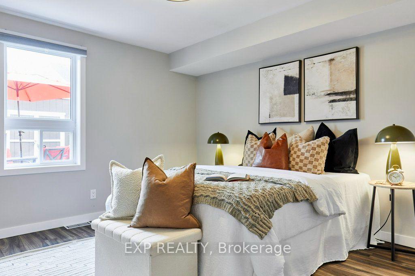
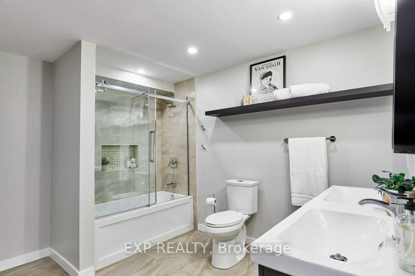
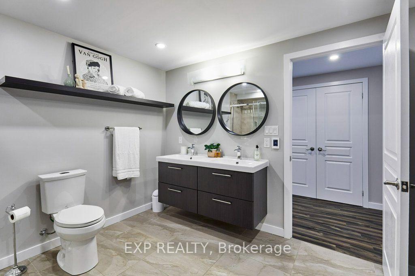
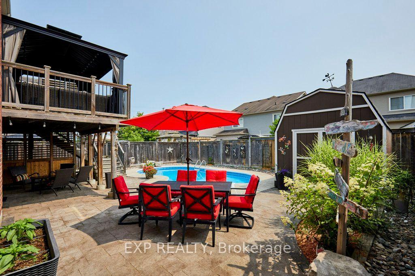
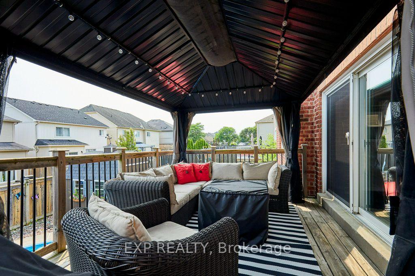
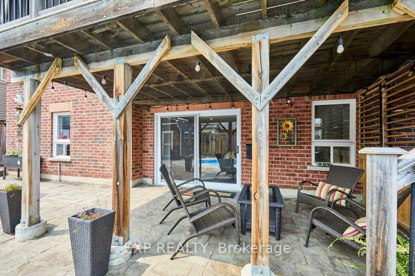
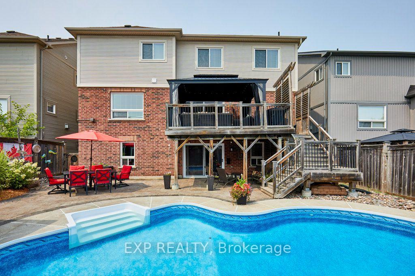
RARE LEGAL IN-LAW/RENTAL SUITE & BACKYARD PARADISE! An exceptional opportunity in Bowmanville for multi-generational families, investors, or homeowners seeking significant rental income to offset housing costs. This sprawling residence offers approximately 3,840 sq. ft. of finished living space across 4 thoughtfully designed levels. The BASEMENT UNIT is a fully registered, self-contained legal apartment featuring its own private walkout entrance with security lighting, independent laundry, full kitchen and pantry, basement with heated floors, and bright living space. Ideal for extended family, aging parents, or generating substantial monthly income. The HOME: Generous main floor featuring a convenient main-floor laundry/pantry combo and a stylish kitchen equipped with premium 2023 Samsung BeSpoke appliances. Bedrooms & Loft: 4 upper bedrooms fitted with fresh 2026 carpeting, plus a massive 3rd-floor open-concept loft-perfect for a home office, executive lounge, or teen retreat. Modern Upgrades & Efficiency: Energy-efficient 2023 heat pump system, integrated EV charger in the garage, and high-end finishes throughout. THE OUTDOOR OASIS: Step out to your private backyard sanctuary featuring a heated, in-ground saltwater pool, expansive deck with gazebo, and a direct natural gas BBQ hookup-built for summer entertaining! Move-in ready with mechanical peace of mind and unmatched flexibility. Properties with fully permitted, turn-key legal suites in this neighborhood rarely hit the market-book your private showing today!
Key Facts & Features
Property Costs
- Annual Property Tax Amount
- $9,523
- Land Transfer Tax Fee
- $22,475
Rental Items
- Rental Equipment
- None
- Basement Type
- Apartment, Finished with Walk-Out
Interior Features
- Laundry Level
- Main Level
- Interior Extras
- Accessory Apartment, Auto Garage Door Remote, Built-In Oven, Central Vacuum
- Fireplace/Stove
- Yes
- Fireplace Features
- Natural Gas, Electric
- Elevator
- No
Exterior Features
- Exterior Extras
- Deck, Porch, Patio
- Pool
- Inground, Salt
- Other Structures
- Fence - Full, Shed
Building
- Building Type
- Detached
- Building Style
- 2 1/2 Storey
- Approx Age
- 6-15
Construction
- Exterior Finish
- Vinyl Siding, Brick
- Roof
- Asphalt Shingle
- Foundation Details
- Poured Concrete
- Special Designation
- Unknown
Lot
- Lot Front
- 48.79 ft
- Lot Depth
- 109.91 ft
- Lot Shape
- Rectangular
Inclusions
- Inclusions
- All appliances: Fridge x 2, dishwasher x 2, stove in bsmt, cooktop on main floor, double wall oven main floor, laundry centre in basement, washer & dryer on main floor, EV charger in garage, gararage door openers x 2, all window blinds and light fixtures.
Exclusions
- Exclusions
- Tire racks in garage, storage shelving and tool cabinets and worktable in basement, freezer in storage room.
Parking & Garages
- Garage Type
- Built-In
- Garage Spaces
- 2
- Parking Spaces
- 2
- Total Garage And Parking Spaces
- 4
Heating & Cooling
- Heat Source
- Gas
- Heat Type
- Heat Pump
- Air Conditioning
- Central Air
- Water
- Municipal
- Sewers
- Sewer
- Natural Gas
- Yes
- Hydro
- Yes
- Cable
- Available
- Telephone
- Available
- Bedrooms
- 4 + 1
- Washrooms
- 4
- Kitchens
- 2
- Family / bonus room
- Yes
Room sizes
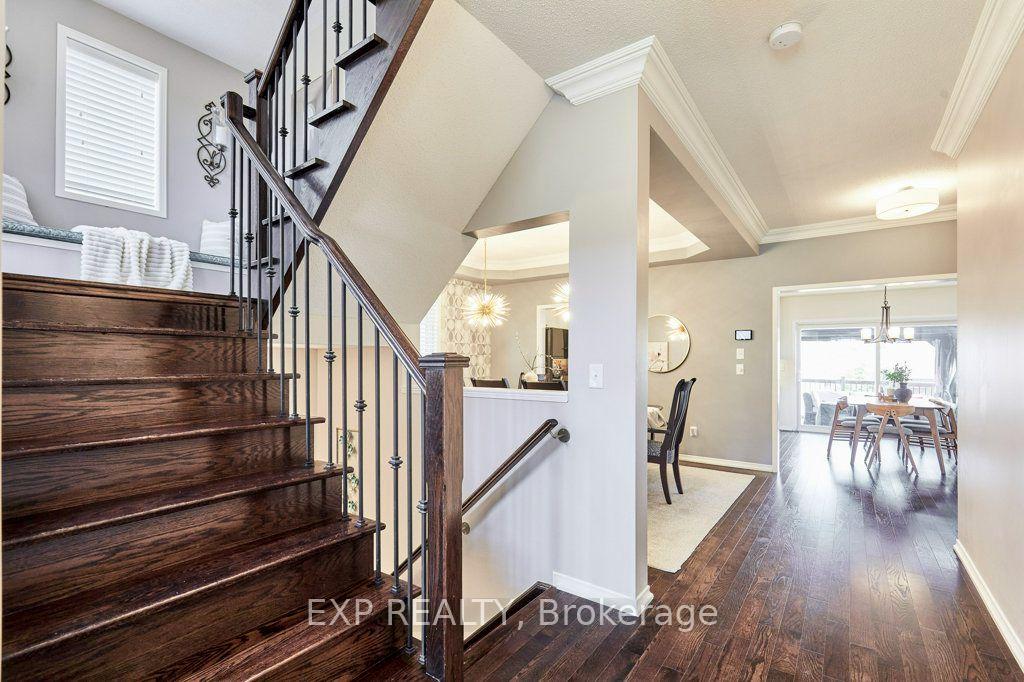
- Foyer—Main level, Double Doors
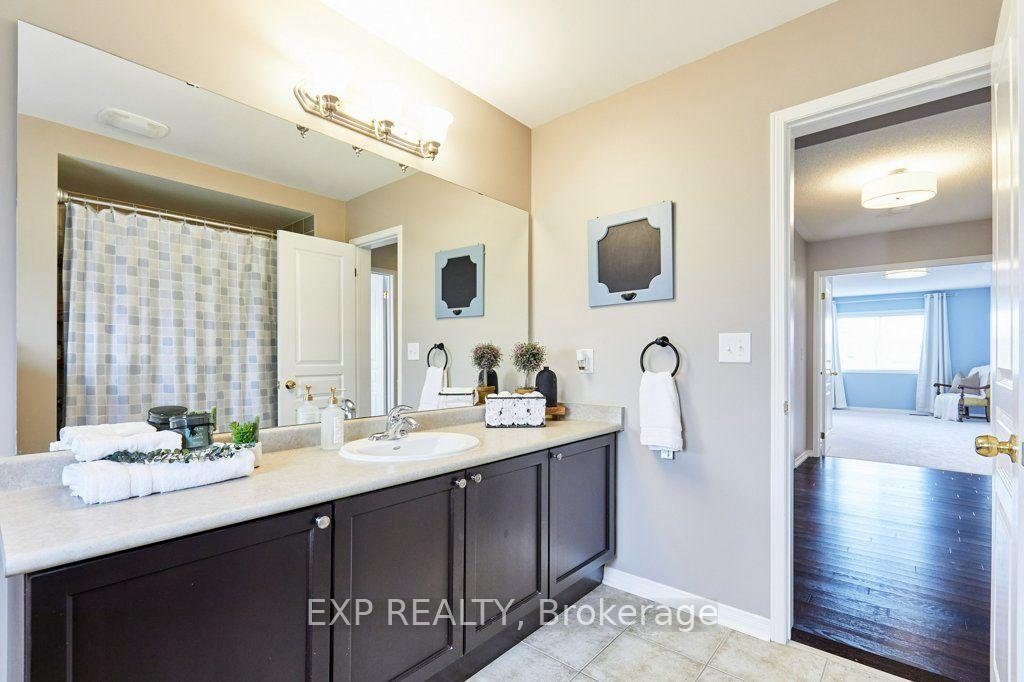
- Bathroom—Second level, 4 Pc Bath
- Bedroom—Basement level, Above Grade Window
- Kitchen—Basement level, Pantry
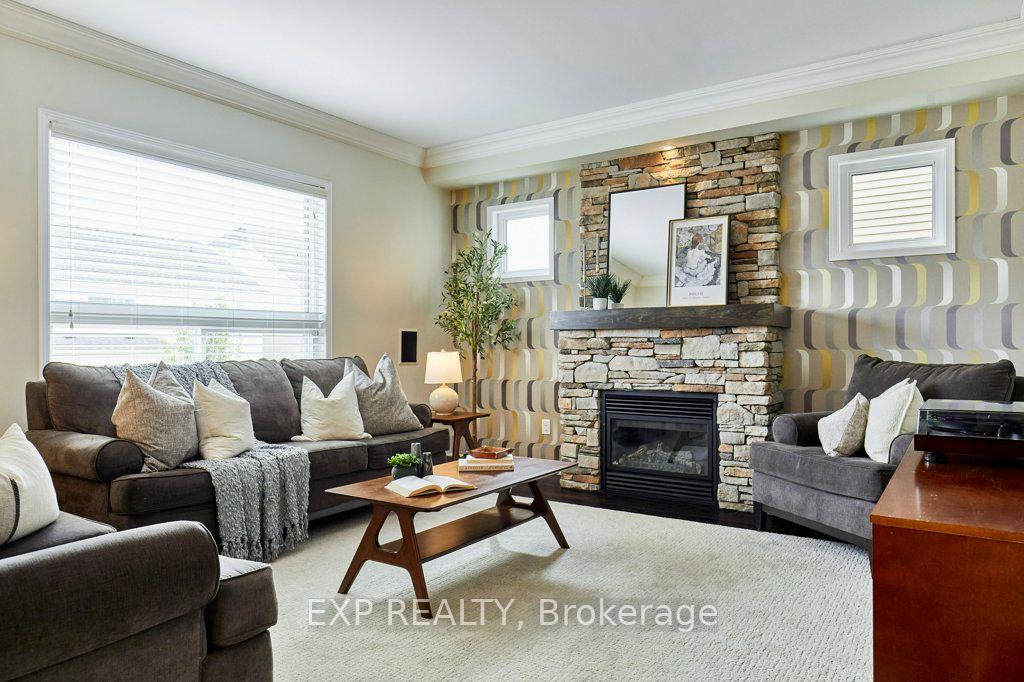
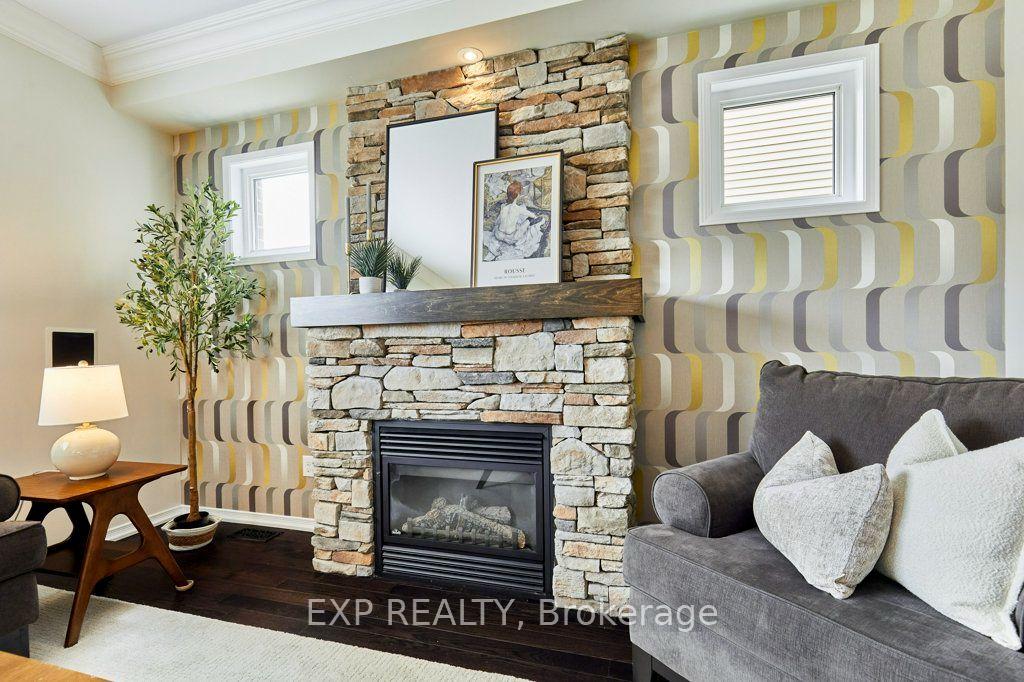
- Family Room—Main level, Stone Fireplace, Carpet Free, Built-in Speakers
- Bathroom—Main level, 2 Pc Bath
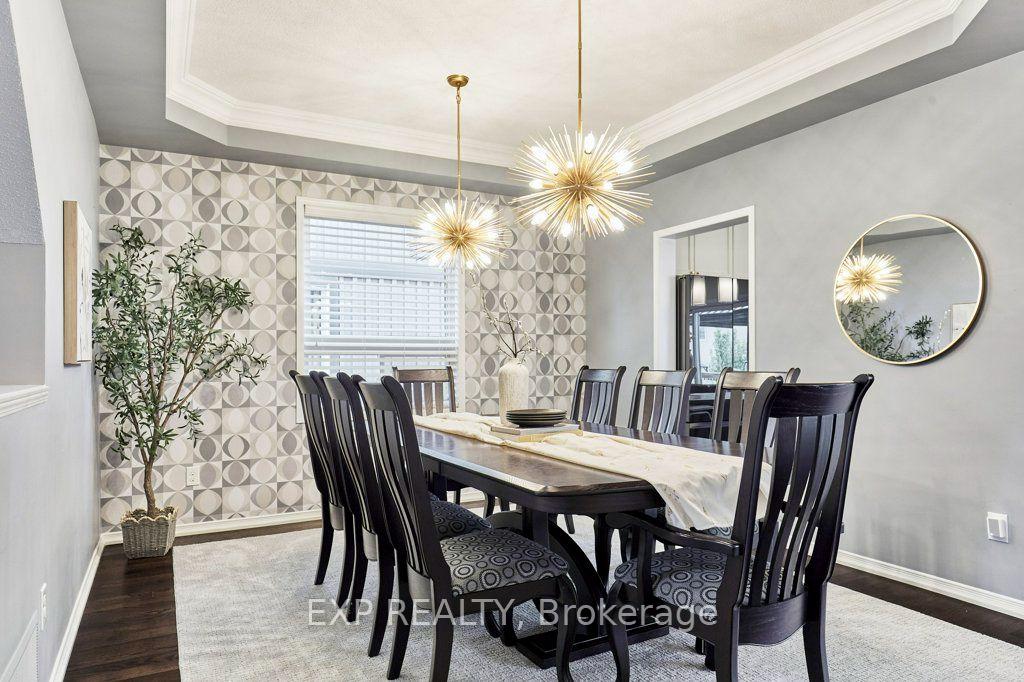
- Dining Room—Main level, Carpet Free
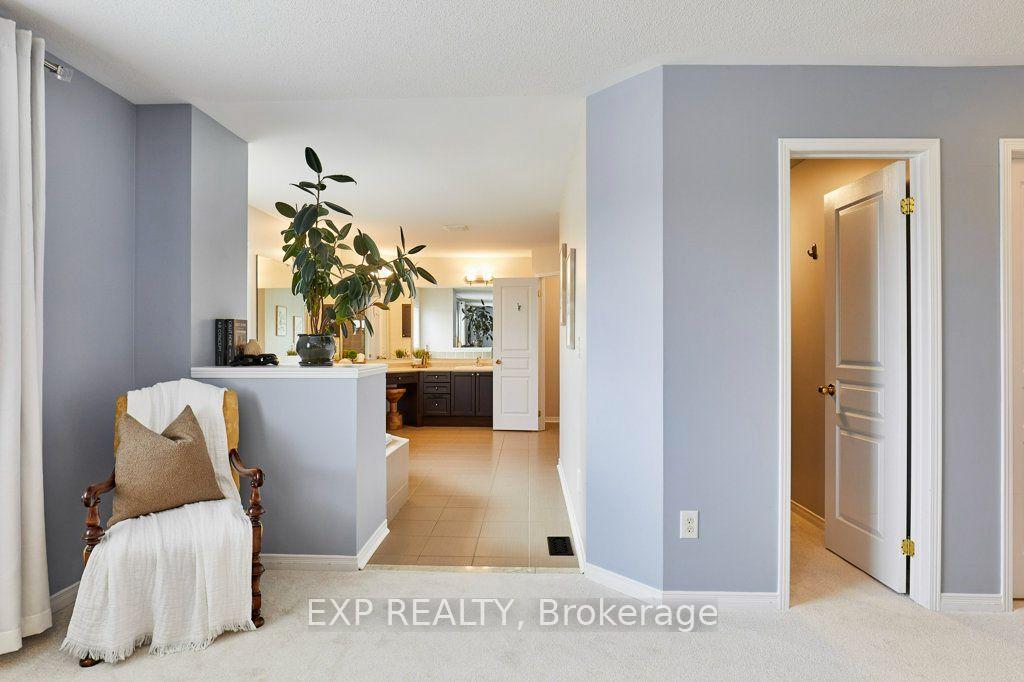
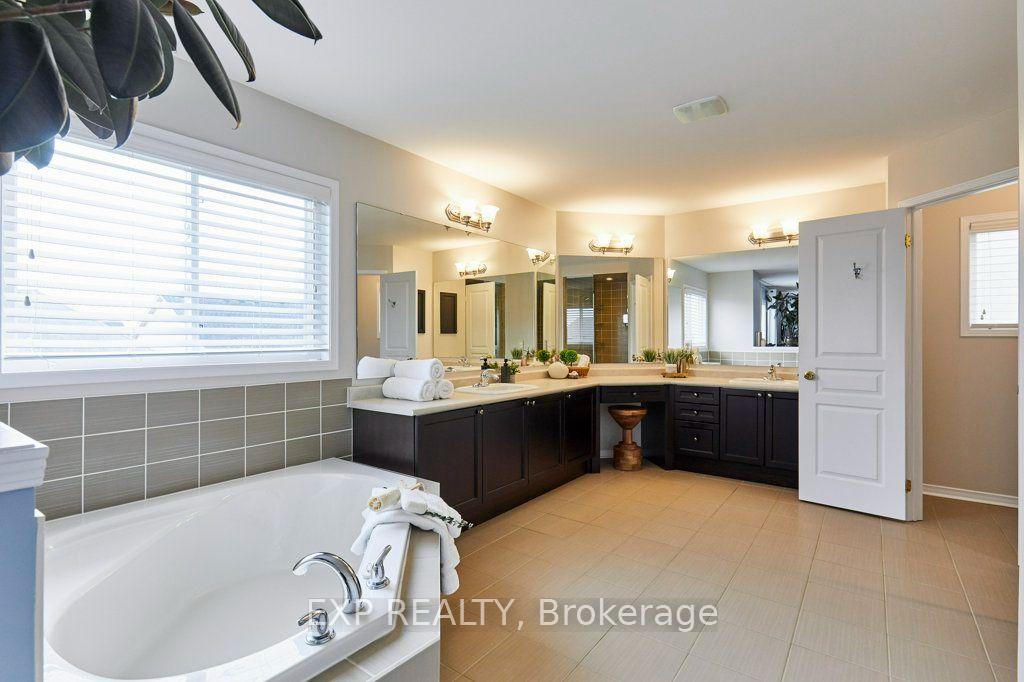
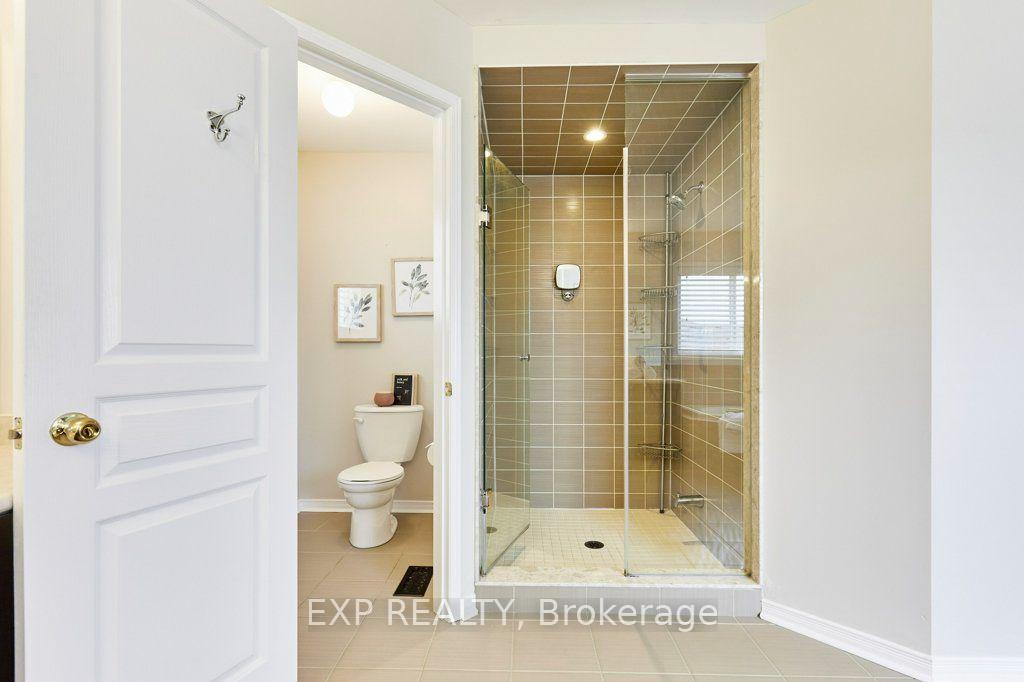
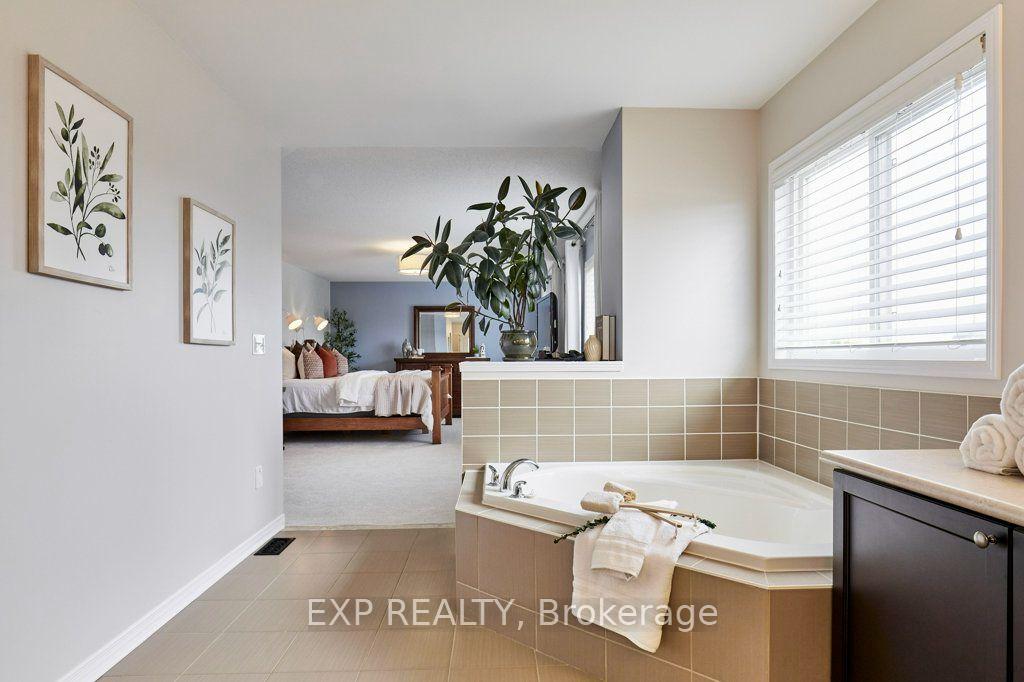
- Bathroom—Second level, 5 Pc Ensuite, Ceramic Floor
- Bathroom—Basement level, 5 Pc Bath, Heated Floor
- Loft—Third level, Open Concept
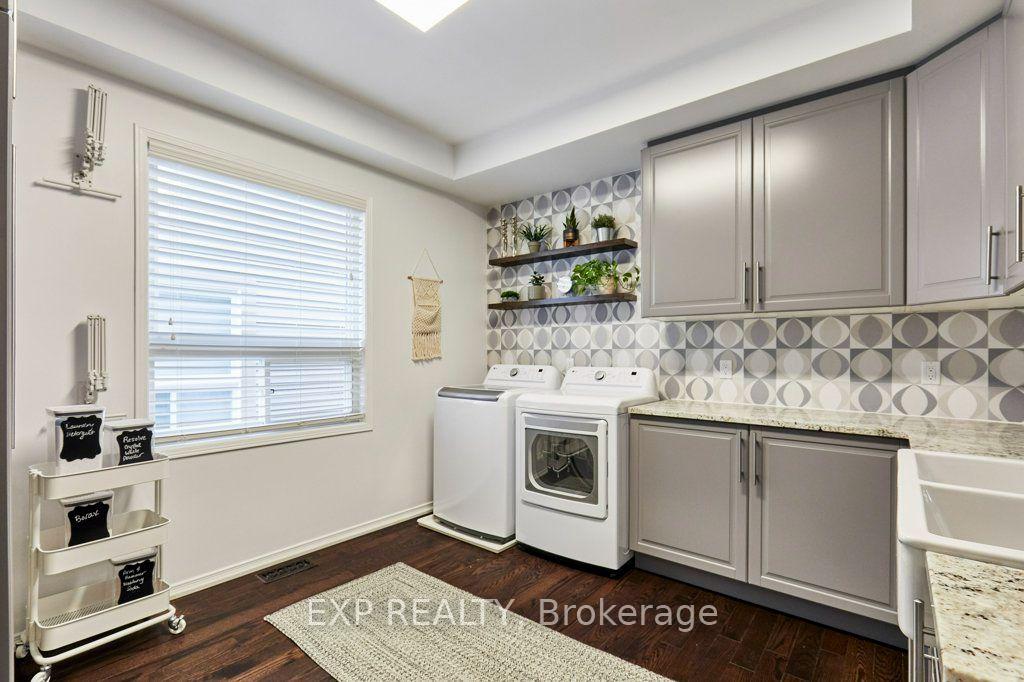
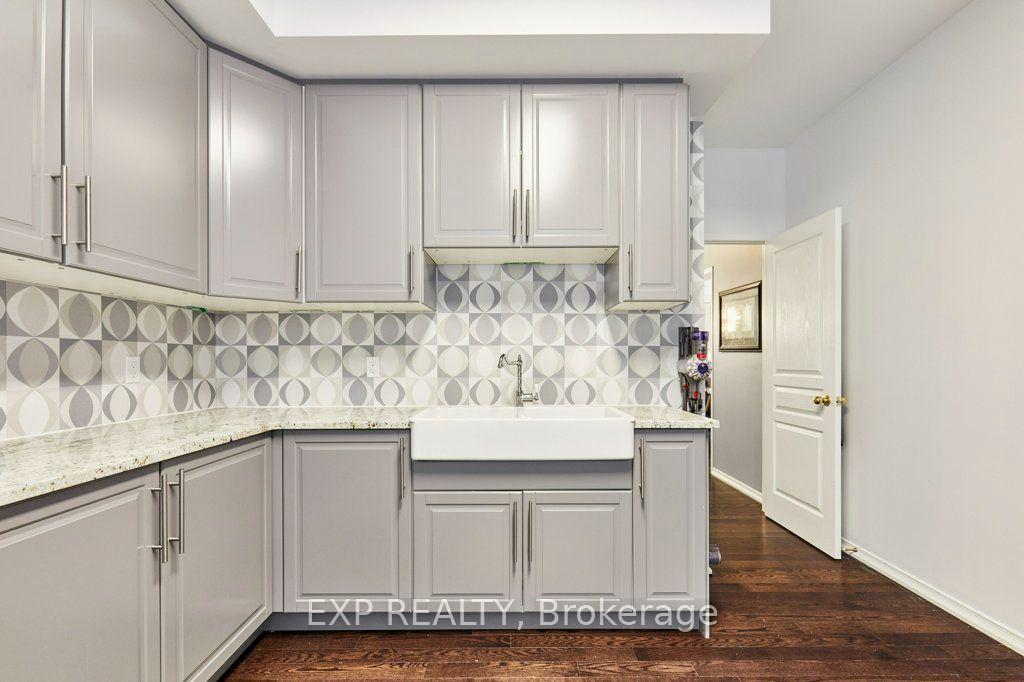
- Laundry—Main level, Ceramic Sink, Granite Counters
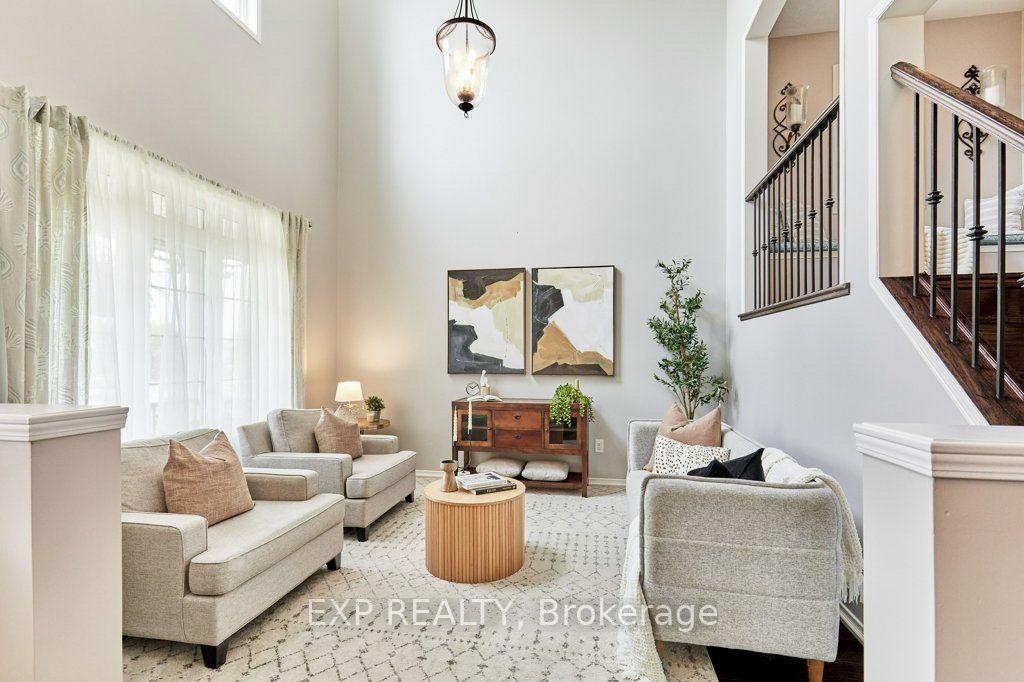
- Living Room—Main level, Carpet Free
- Workshop—Basement level
- Kitchen—Main level, B/I Oven, Centre Island, B/I Ctr-Top Stove
- Recreation—Basement level, W/O To Deck
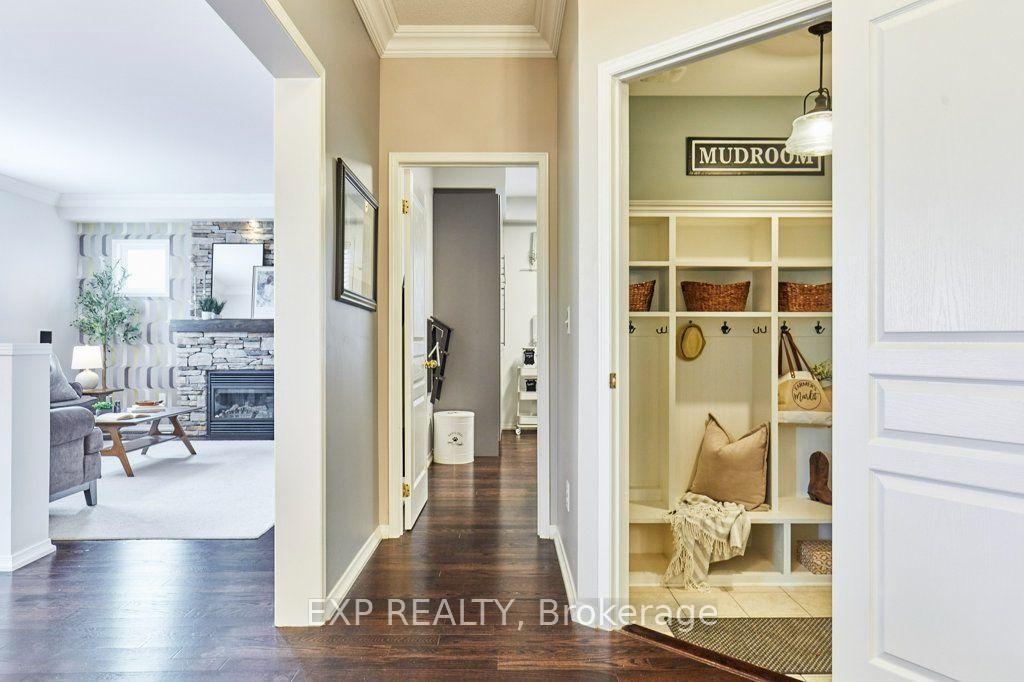
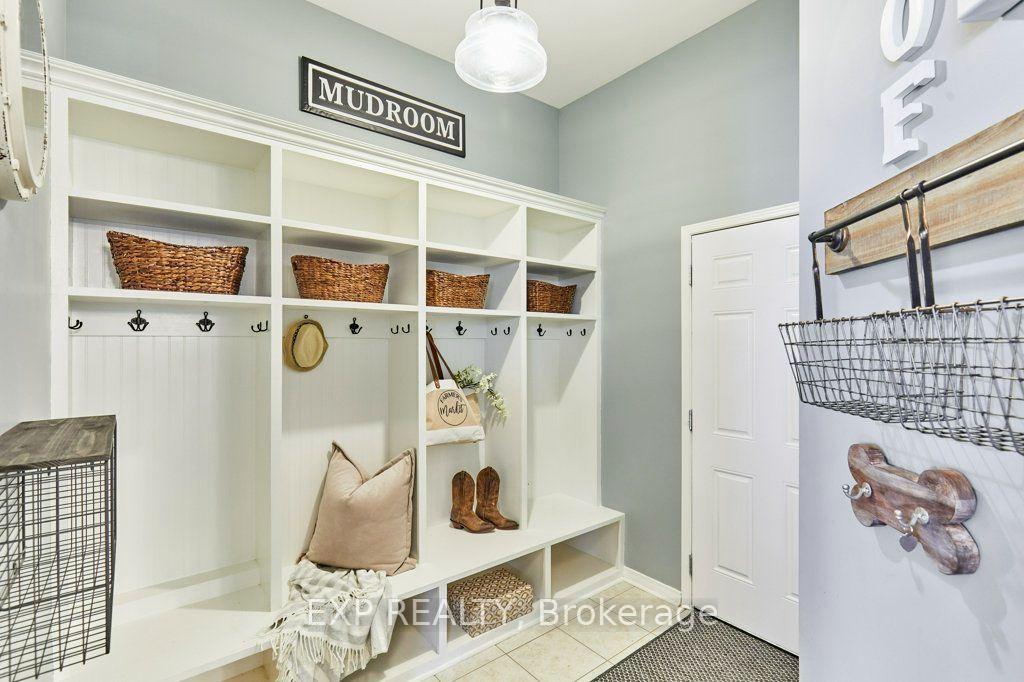
- Mud Room—Main level, Access To Garage, B/I Shelves, Ceramic Floor
- Bedroom 4—Second level
- Utility Room—Basement level
- Primary Bedroom—Second level
- Bedroom 3—Second level
- Bedroom 2—Second level
Washrooms
- 5-piece, Second
- 4-piece, Second
- 2-piece, In Between
- 4-piece, Basement
- Municipality
- Clarington
- Neighbourhood
- Bowmanville
- Main cross streets
- Liberty/Bons
- Directions
- Exit at Liberty St from 401, drive north to Bons Ave and turn left onto Bons. Turn right onto Allison St, and then turn right onto Jennings Drive.
- Waterfront
- None
- MLS® number
- E13849636
- Data source
- Toronto Regional Real Estate Board
- Listed on
- 2026-10-01
- Updated on
- 2026-10-14
- Days on market
- 15 days
- Possession type
- Flexible
- Co-op commission
- 2.5
- Seller
- Listed by
- eXp Realty
Home Market Value
Current home valuation for 158 Jennings Drive, Clarington, Bowmanville, Clarington, ON. Listed for $1,299,999
HOMEH Estimate
$1,321,607
Estimated Sales Range
$1,044,070 - $1,599,144
HOMEH Estimate for 158 Jennings Drive, Clarington, Bowmanville
Calculated with a real agent's CMA method — 45+ years of experience, codified. Not an AI guess.
For the owner
Is this your home? Track its value.
Get this home's HOMEH Estimate by email once a month, with how many homes are for sale around you.
Mortgage Payment Calculator
Compare up to 4 down payment scenarios
5% on first $500K + 10% on $799,999 over $500K
$105,000
| Scenario 1 | Scenario 2 | Scenario 3 | Scenario 4 | |
|---|---|---|---|---|
−Down payment | % $ | % $ | % $ | % $ |
+CMHC insurance | $47,788 | $36,270 | $30,940 | $0 |
=Total mortgage | $1,242,487 | $1,206,269 | $1,135,939 | $1,039,999 |
Amortization | ||||
Mortgage rate | % | % | % | % |
| Payment frequency | ||||
=Mortgage payment | $6,066monthly | $5,890monthly | $5,546monthly | $5,078monthly |
Land Transfer Tax
$22,475
$22,475
Around this home
Data provided by OpenStreetMap & Fraser Institute School Rankings
Ask HOMEH
New!Hi there!
👋Text or call (416) 301-9001
Recommended for you
Based on homes you've looked at.
No recommended properties found.
Nearby similar homes
No nearby properties found.
More real estate resources
Other homes nearby
Explore this area
Nearby neighbourhoods
No nearby listings available.