

8298 Grasshopper Park Road
Clarington (Rural Clarington)8298 Grasshopper Park Road
Clarington (Rural Clarington)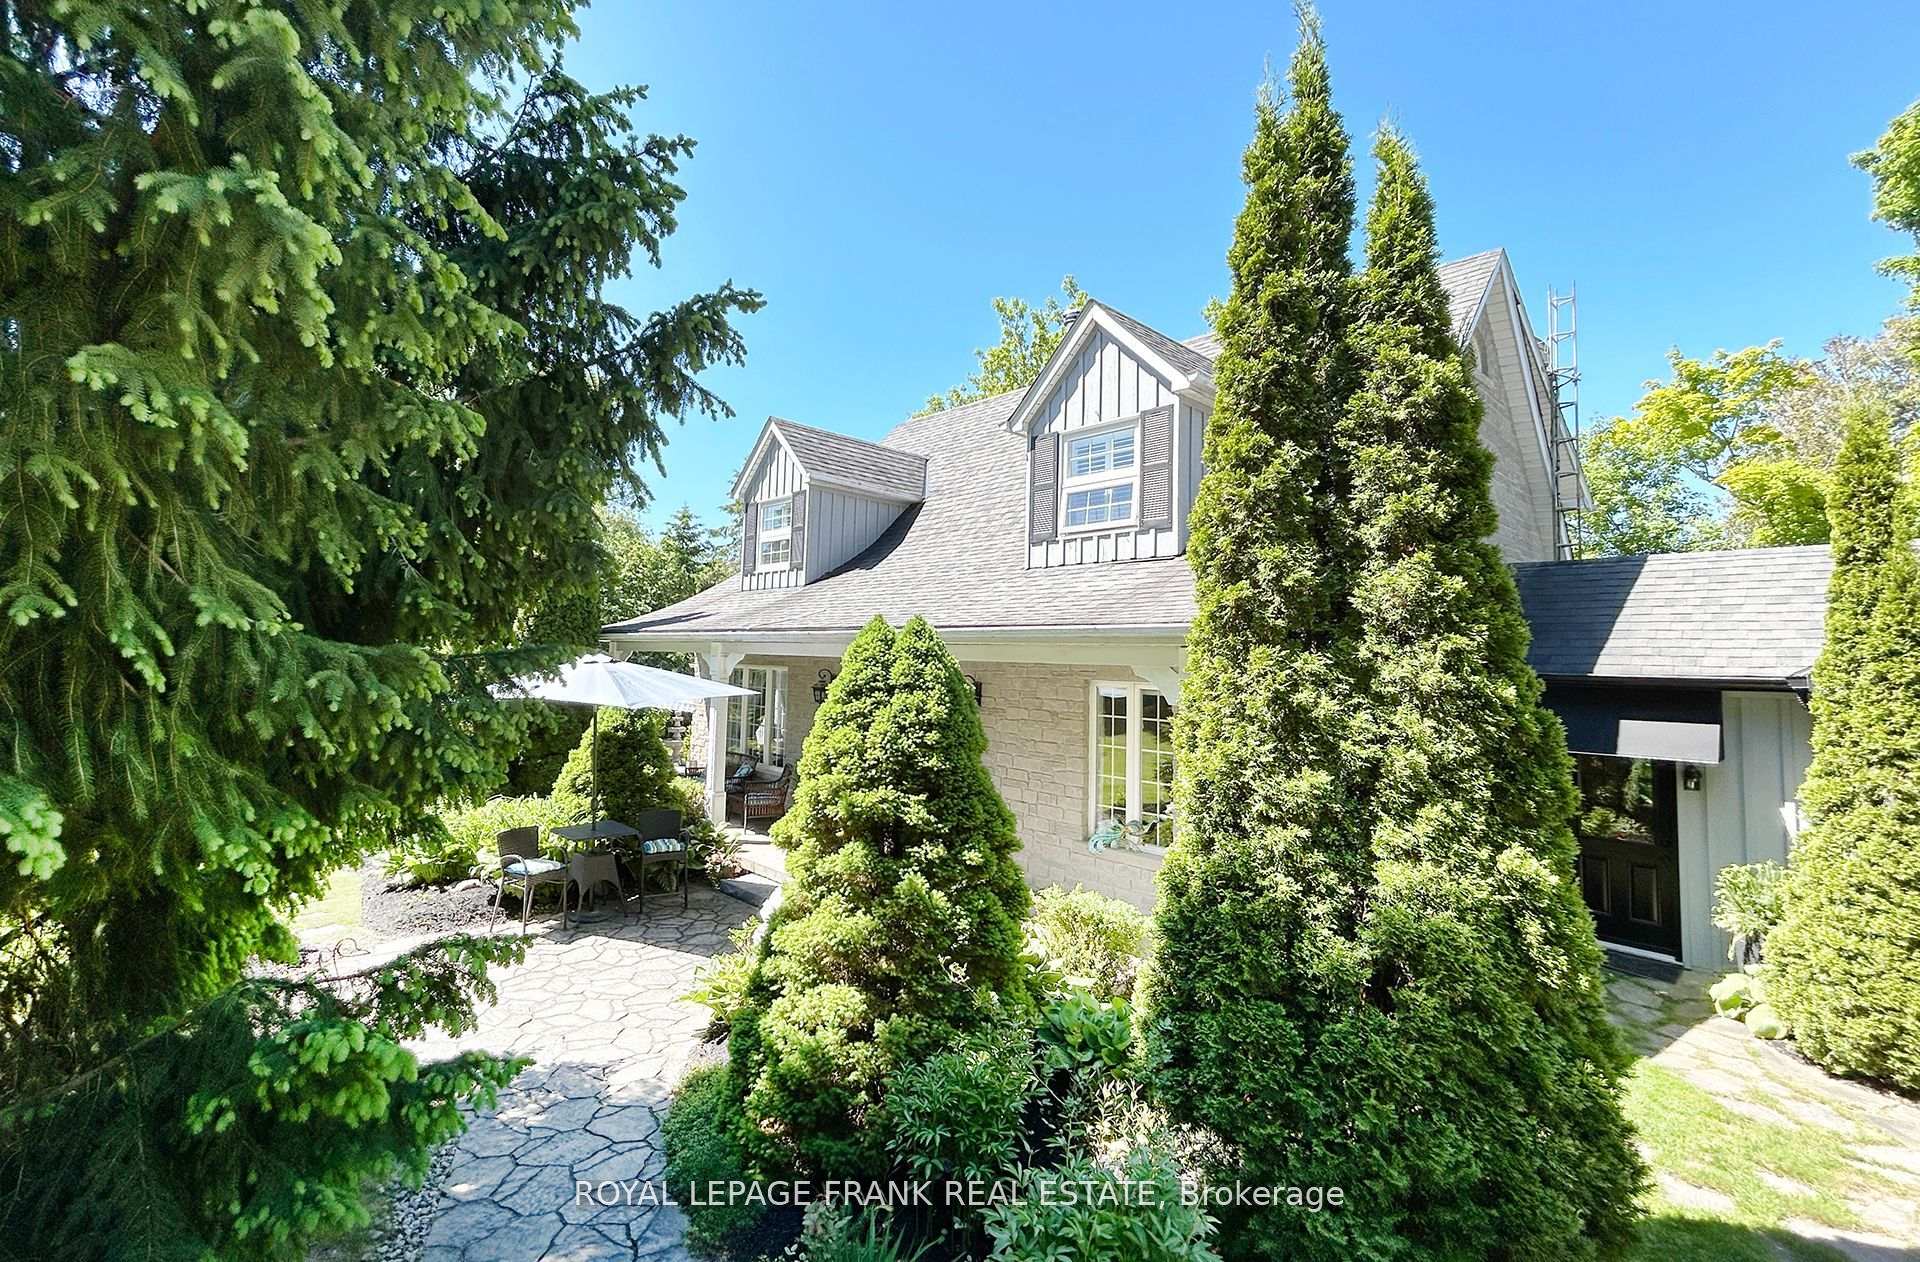

 See all 36 photos
Property history

This listing has ended. It is no longer available.
Property not available for sale or for rent.
Ask about this home
A HOMEH agent will answer your questions about this home.Ask HOMEH
About this home
8298 Grasshopper Park Road, Clarington
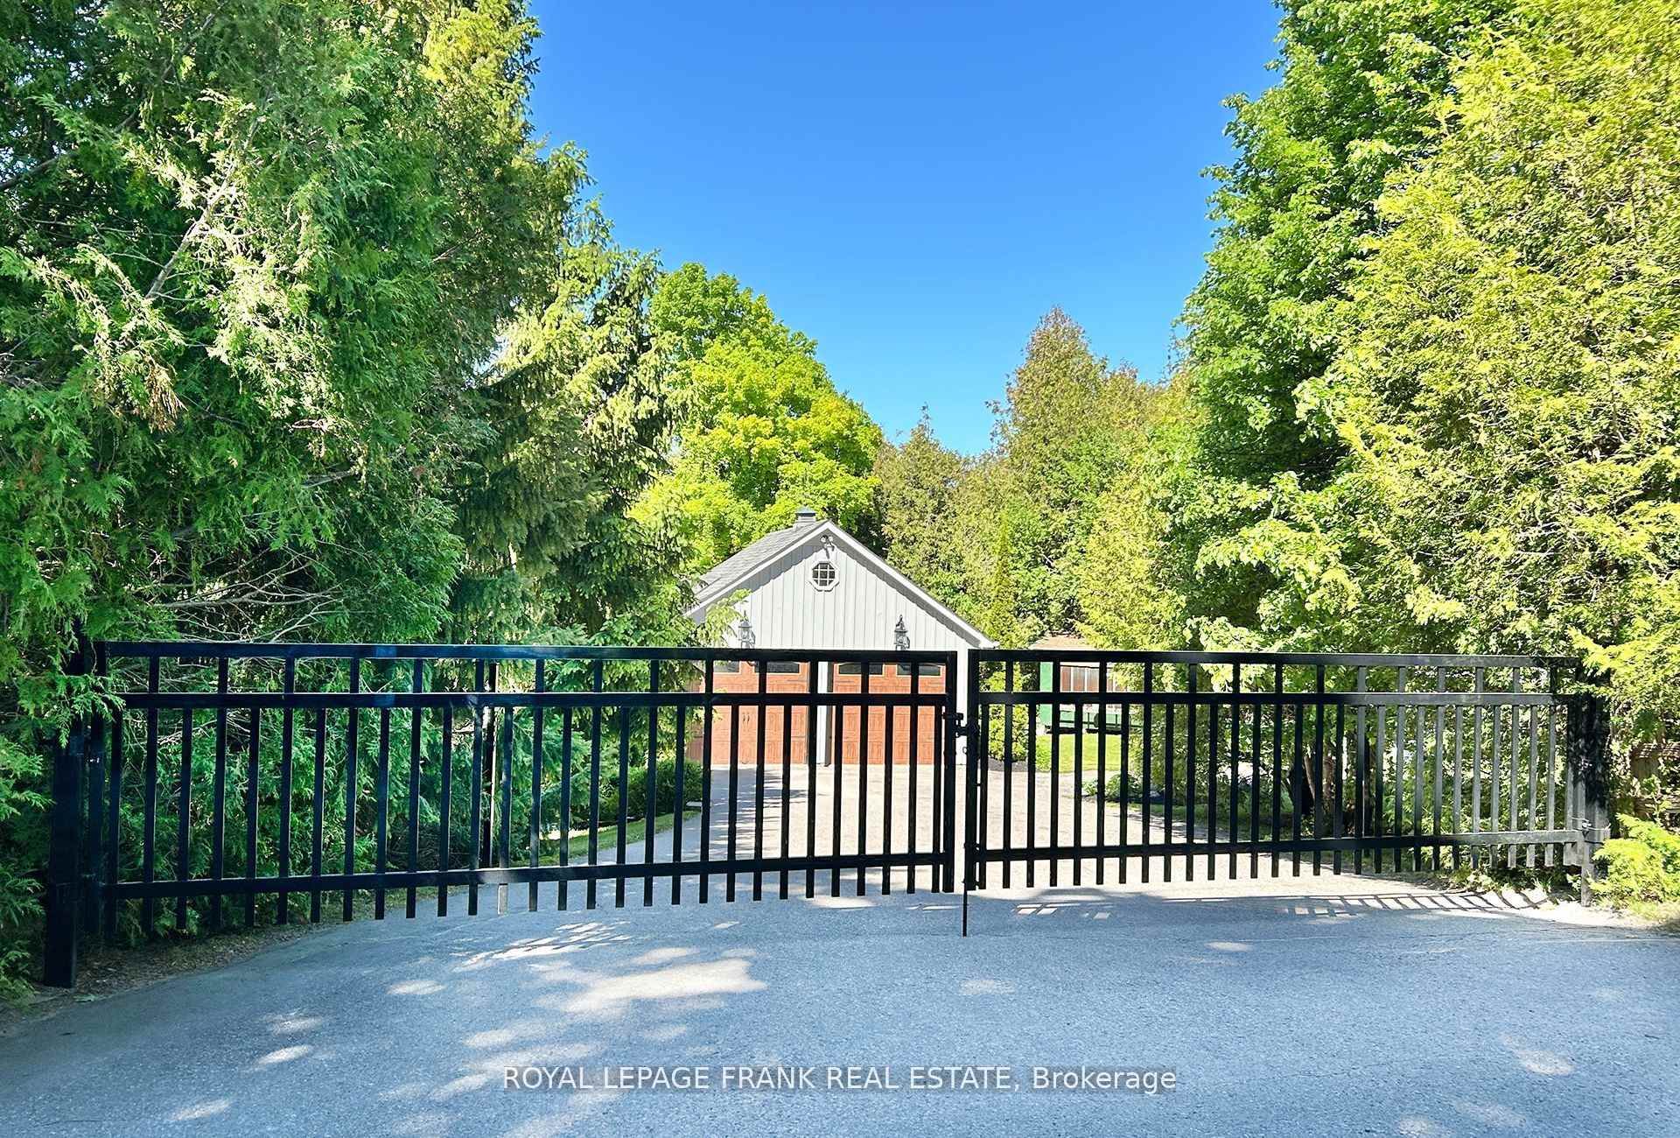
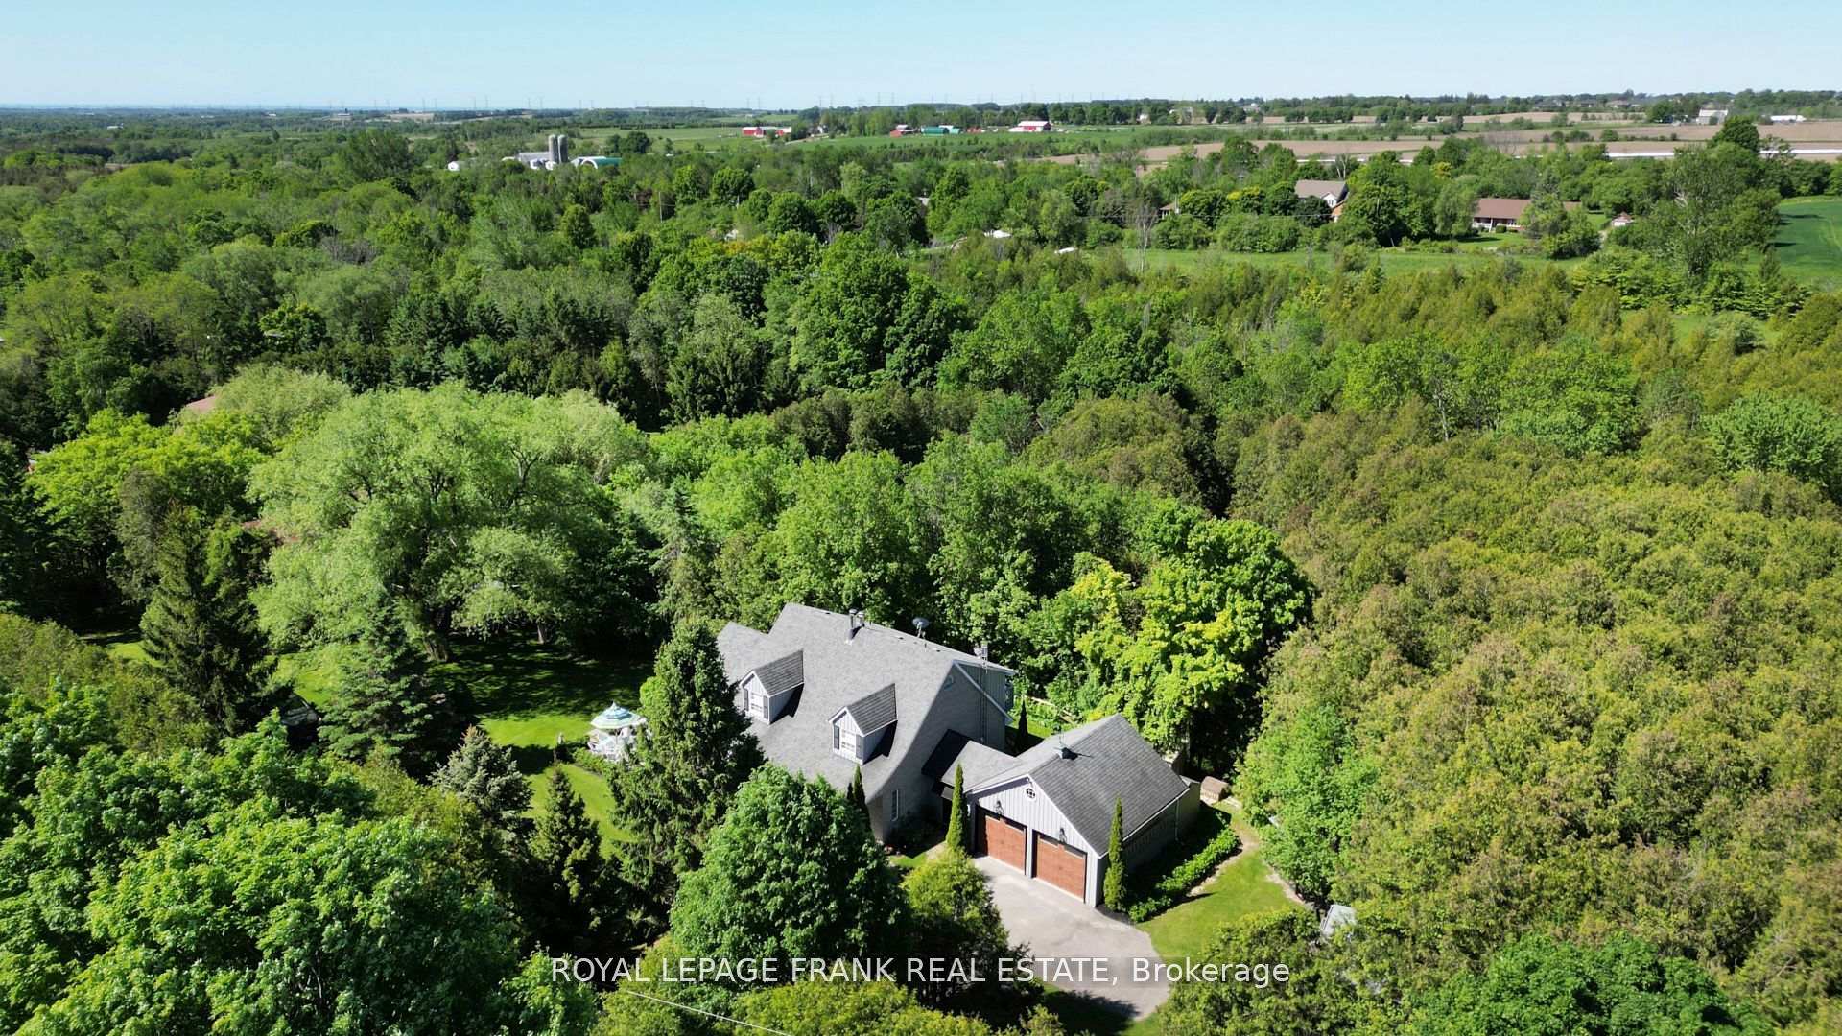
Nestled in a serene and private setting, this beautifully presented home is a rare gem, offering over 5 acres of meticulously maintained gardens and enchanting woodland. This captivating property perfectly blends rustic charm with modern luxury, featuring a bank barn, horse stalls, a paddock, and a variety of outbuildings. The professionally landscaped grounds boast perennial gardens, creating a picturesque and peaceful environment. The house itself has been lovingly extended and renovated to the highest standards. Every bathroom has been redesigned, while the designer kitchen features stunning granite countertops and high-end appliances, ideal for culinary enthusiasts. The family room is a standout feature, with its vaulted ceiling, heated floors, and magnificent marble gas fireplace, offering a warm and inviting space for gatherings. French doors lead out to a charming patio, perfect for enjoying the beauty of the surrounding landscape. Additional features include custom lighting throughout, elegant Hunter Douglas blinds, and the ever-flowing artesian well that ensures a continuous supply of fresh water. Conveniently located near the 407 and the quaint Enniskillen Country Store, this property offers the perfect blend of countryside tranquility and accessibility. This is more than just a home, it's a lifestyle.
Facts & features
Ask about this home
A HOMEH agent will answer your questions about this home.
Rooms
10 rooms · 3 bathrooms
- Living room15′5″ × 13′200 sq.ft.
- Dining room9′10″ × 9′4″92 sq.ft.
- Kitchen23′2″ × 13′3″308 sq.ft.
- Family room21′6″ × 17′1″367 sq.ft.
- Study13′1″ × 9′7″126 sq.ft.
- Mud room10′2″ × 9′2″93 sq.ft.
- Primary bedroom15′1″ × 13′5″203 sq.ft.
- Bedroom 214′6″ × 11′9″170 sq.ft.
- Bedroom 314′11″ × 11′2″167 sq.ft.
- Recreation20′4″ × 15′1″307 sq.ft.
Around this home
Listing details
Helpful tools
Your HOMEH agent
"I would see it this week."
Ask HOMEH about this home
Price, neighbourhood, monthly cost. Ask anything.
HOMEH Intelligent Agent is an AI, not a licensed representative. Check anything important with your agent.