
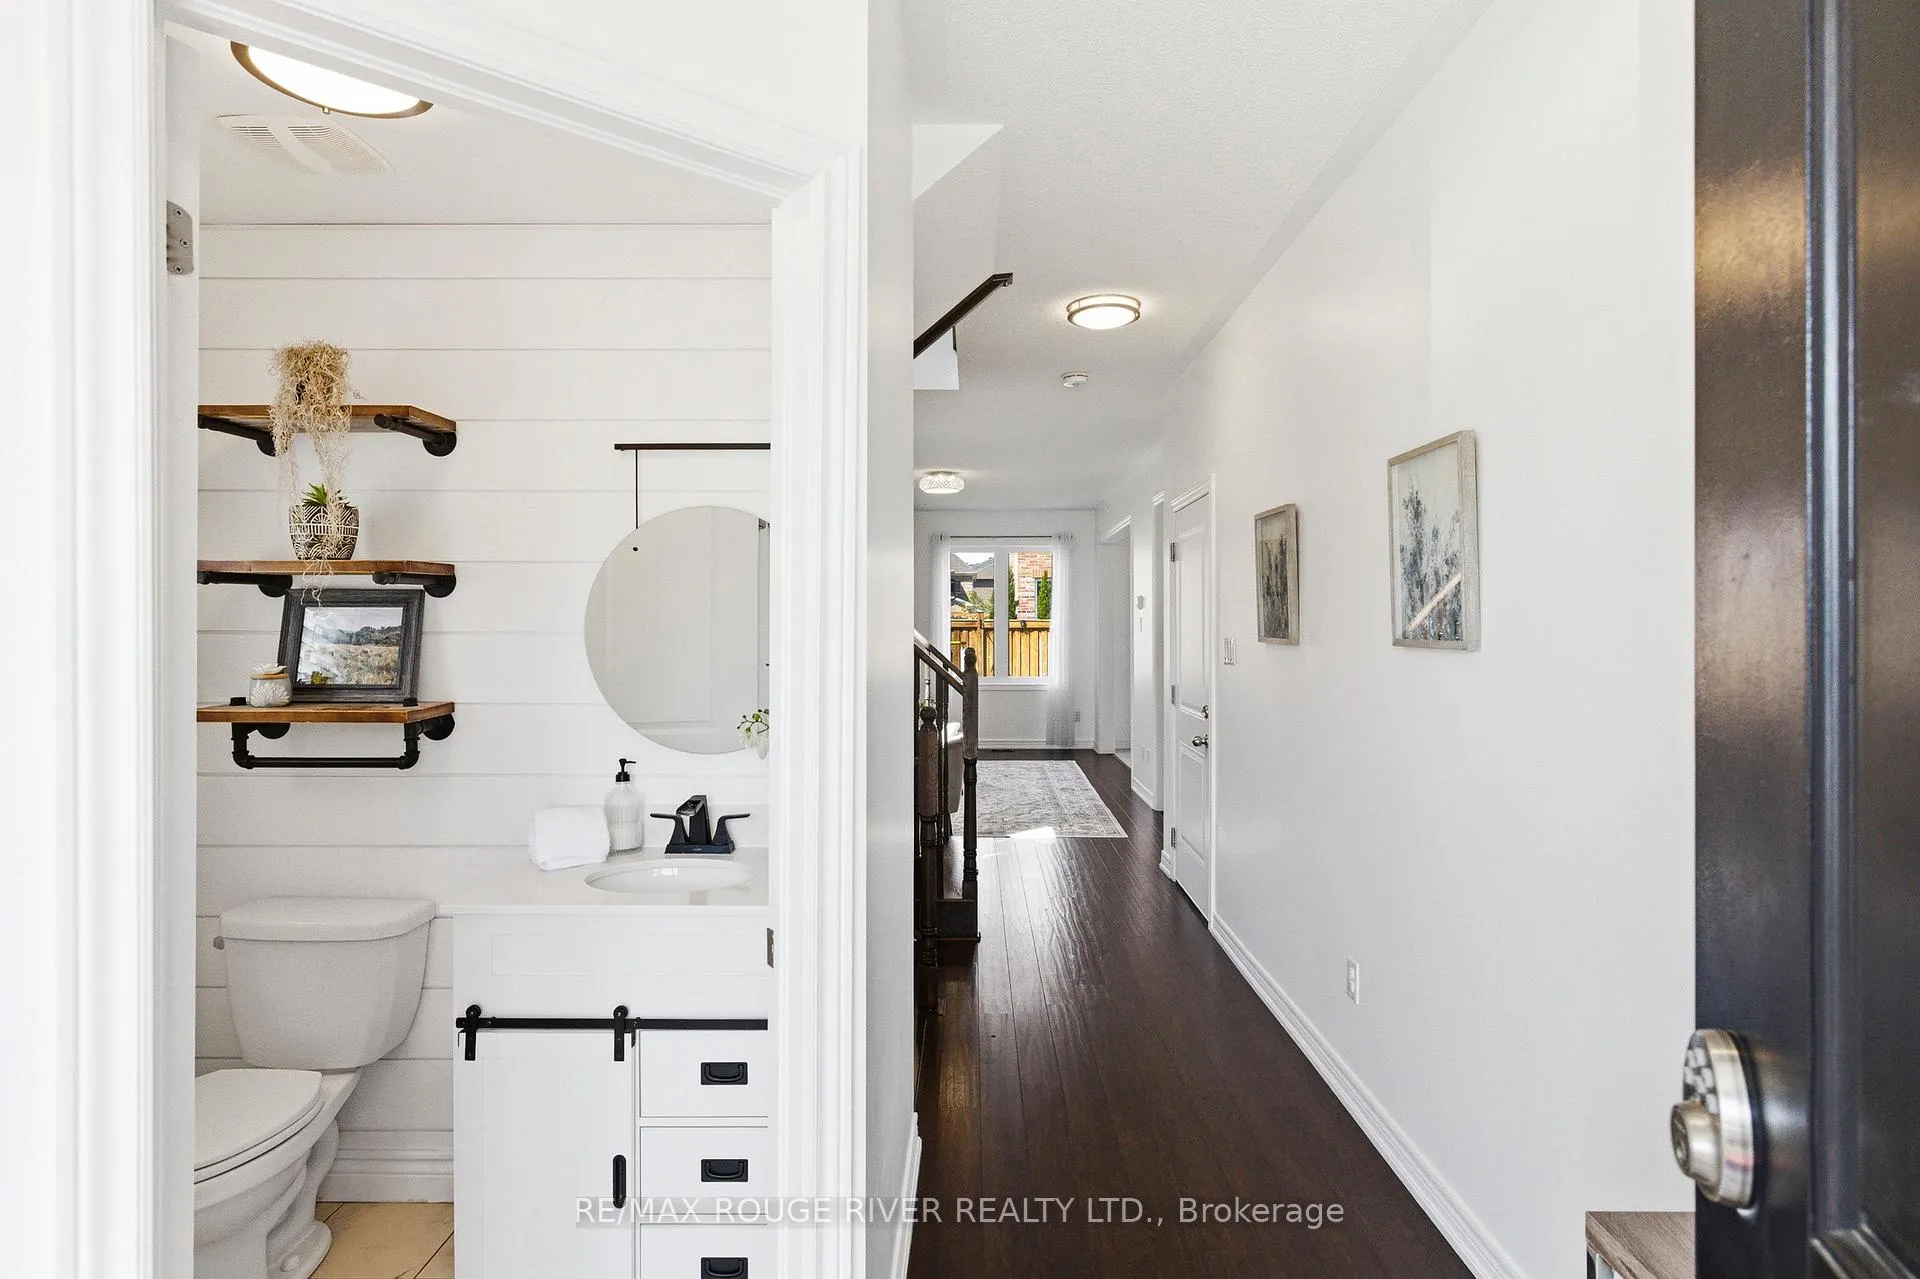
 See all 44 photos
Property history

This listing has ended. It is no longer available.
Property not available for sale or for rent.
Ask about this home
A HOMEH agent will answer your questions about this home.Ask HOMEH
About this home
84 Fred Jackman Avenue, Clarington
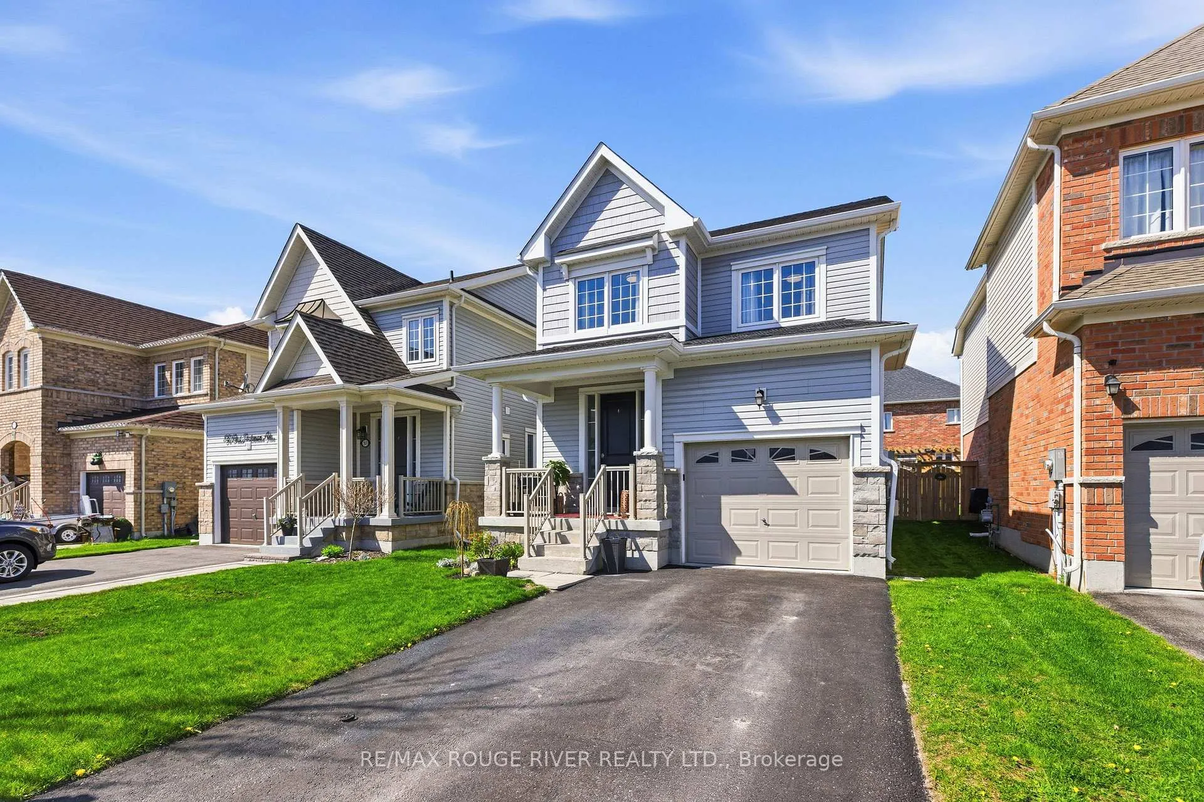
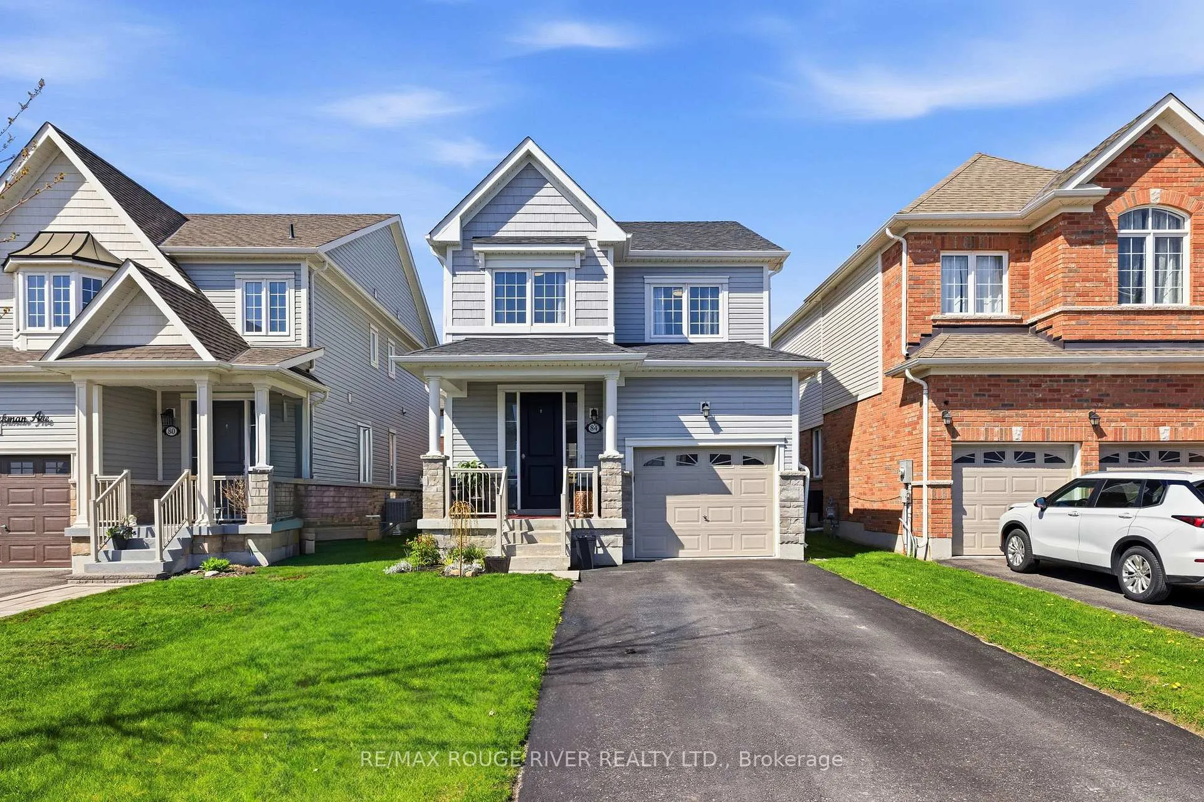
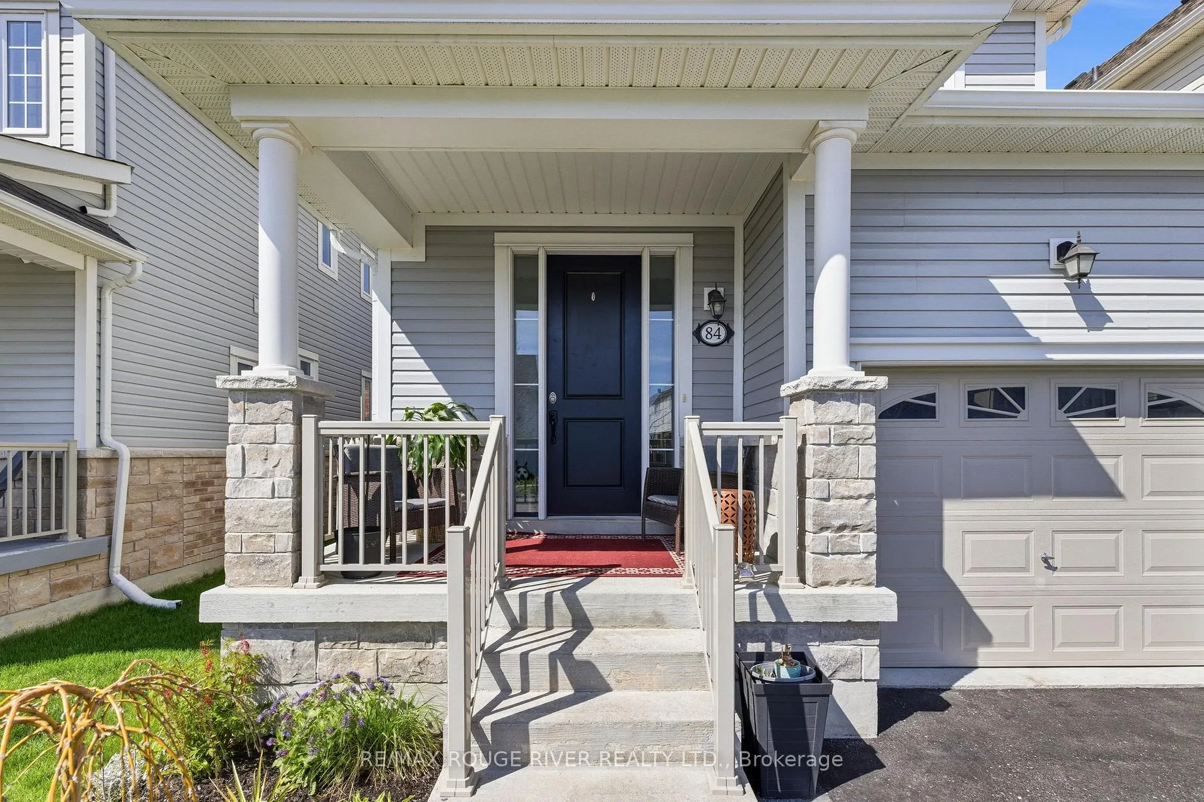
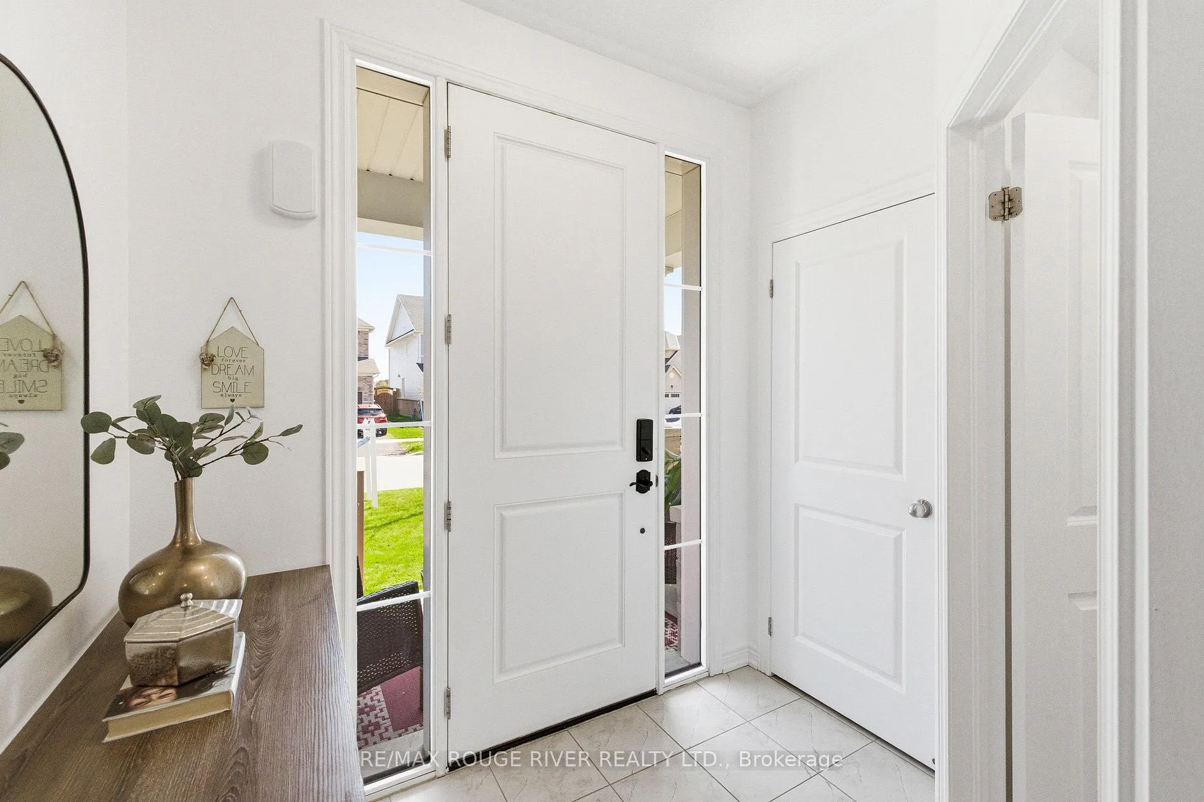
Beautifully decorated and tastefully upgraded, this open-concept, model-like 3-bedroom, 4-bathroom home is set in a newer North Bowmanville community where parks, schools, shopping, restaurants and everyday amenities are all close by-an ideal fit for families and commuters alike. From the moment you step inside, you'll appreciate the warm, inviting feel with wood floors throughout the main level and a timeless oak staircase that elevates the space. The main floor is designed for real life and easy entertaining, with a cozy living room anchored by a gas fireplace that flows seamlessly into the kitchen featuring stainless steel appliances, granite counters and a breakfast bar for quick meals, homework time, or hosting friends. The dining area offers a walk-out to a lovely deck and fully fenced backyard-perfect for summer BBQs, kids and pets, and low-maintenance outdoor enjoyment. Upstairs, the layout is practical and spacious with three comfortable bedrooms, including a primary retreat with a 4-piece ensuite and a dream-size walk in closet. For busy households, you'll love having a second full bathroom on the upper level-ideal for kids, guests, and morning routines-plus the added convenience of the home's total four bathrooms. Downstairs, the finished basement adds the extra living space everyone wants and includes a 3-piece bathroom, making it perfect for a rec room, home gym, playroom, home office, or a comfortable guest setup. Bonus features include interior access from the garage, a sunny south-facing front porch, and no sidewalks to steal your driveway parking. Move-in ready, thoughtfully upgraded, and located in a growing, family-friendly North Bowmanville neighbourhood where everything you need is close by-this is the kind of home that checks the boxes now and still gives you room to grow.
Facts & features
Ask about this home
A HOMEH agent will answer your questions about this home.
Rooms
13 rooms · 4 bathrooms
- Living room18′ × 10′11″196 sq.ft.
- Dining room9′11″ × 8′2″81 sq.ft.
- Kitchen9′10″ × 8′11″87 sq.ft.
- Powder room5′6″ × 4′8″26 sq.ft.
- Primary bedroom16′1″ × 11′11″191 sq.ft.
- Bedroom 210′ × 8′11″89 sq.ft.
- Bedroom 310′ × 13′1″130 sq.ft.
- Bathroom10′1″ × 5′4″54 sq.ft.
- Bathroom11′11″ × 4′11″58 sq.ft.
- Laundry9′1″ × 8′9″79 sq.ft.
- Recreation14′10″ × 11′4″168 sq.ft.
- Office7′3″ × 5′8″41 sq.ft.
- Bathroom8′11″ × 5′2″46 sq.ft.
Around this home
Listing details
Helpful tools
Your HOMEH agent
"Priced 13% over our estimate. I would see it this week."
Ask HOMEH about this home
Price, neighbourhood, monthly cost. Ask anything.
HOMEH Intelligent Agent is an AI, not a licensed representative. Check anything important with your agent.