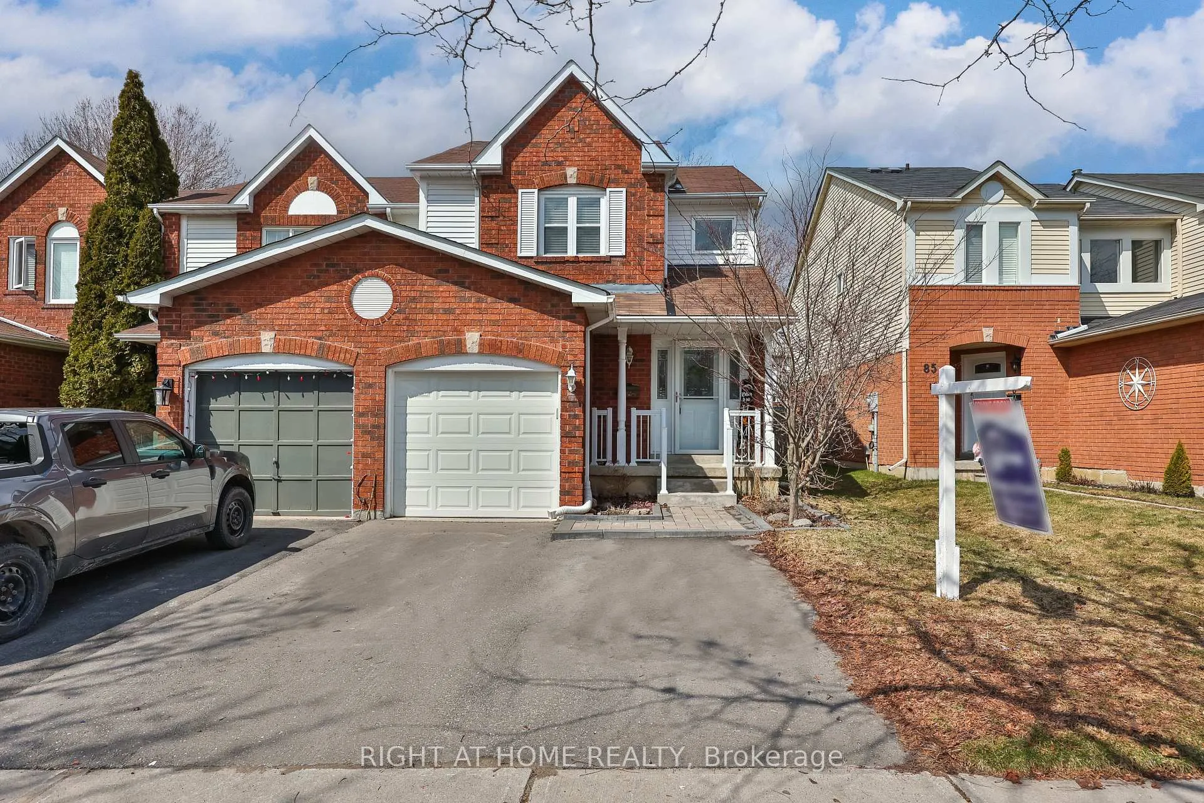
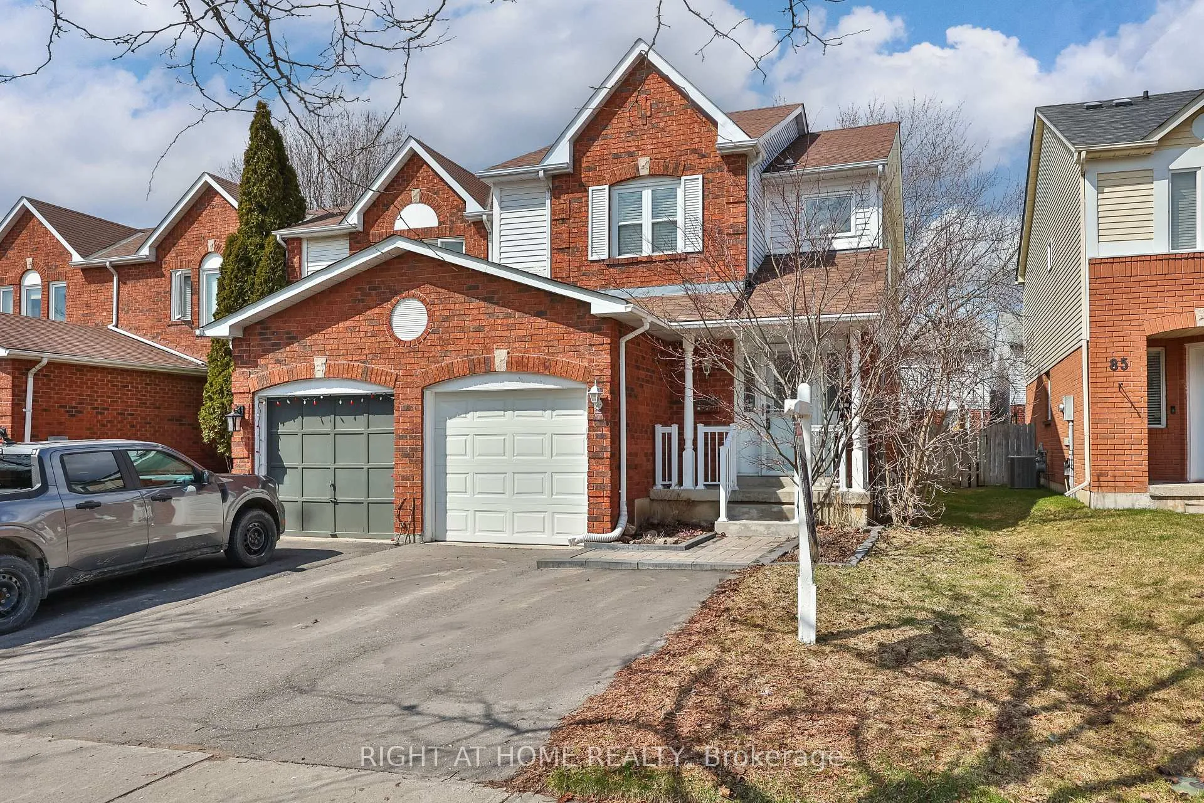
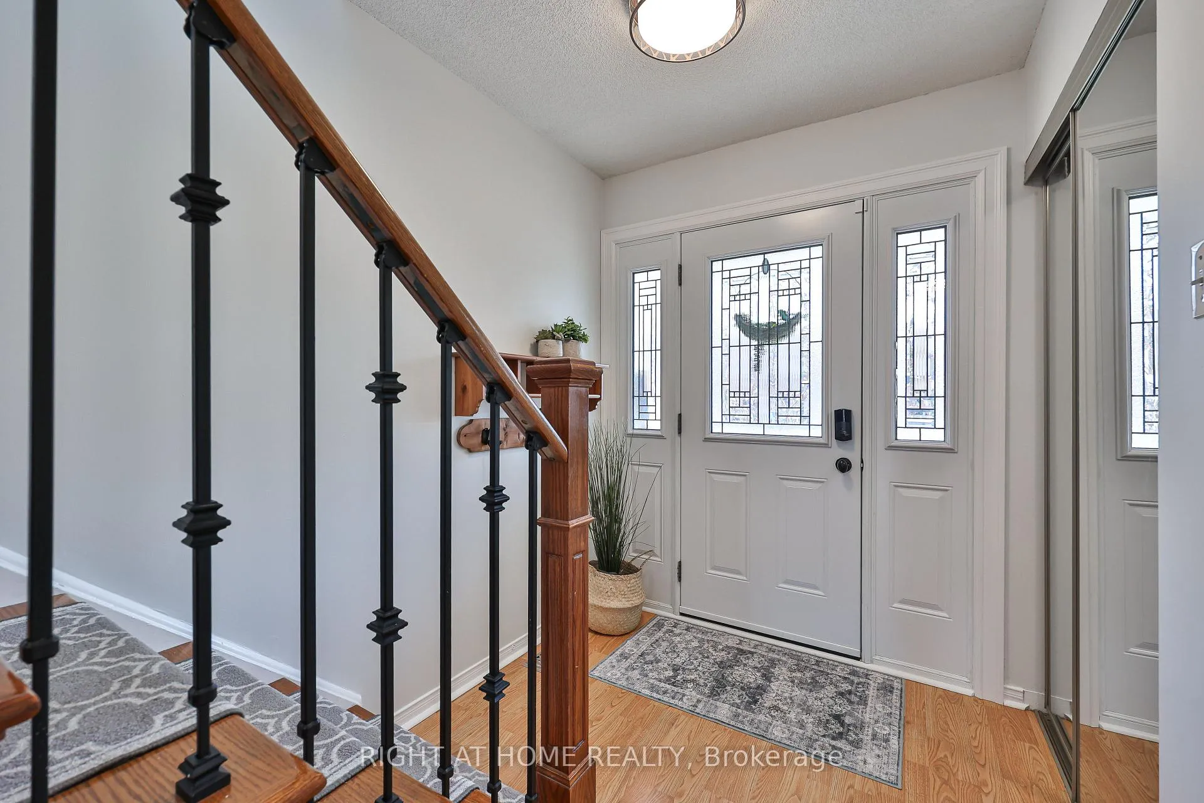
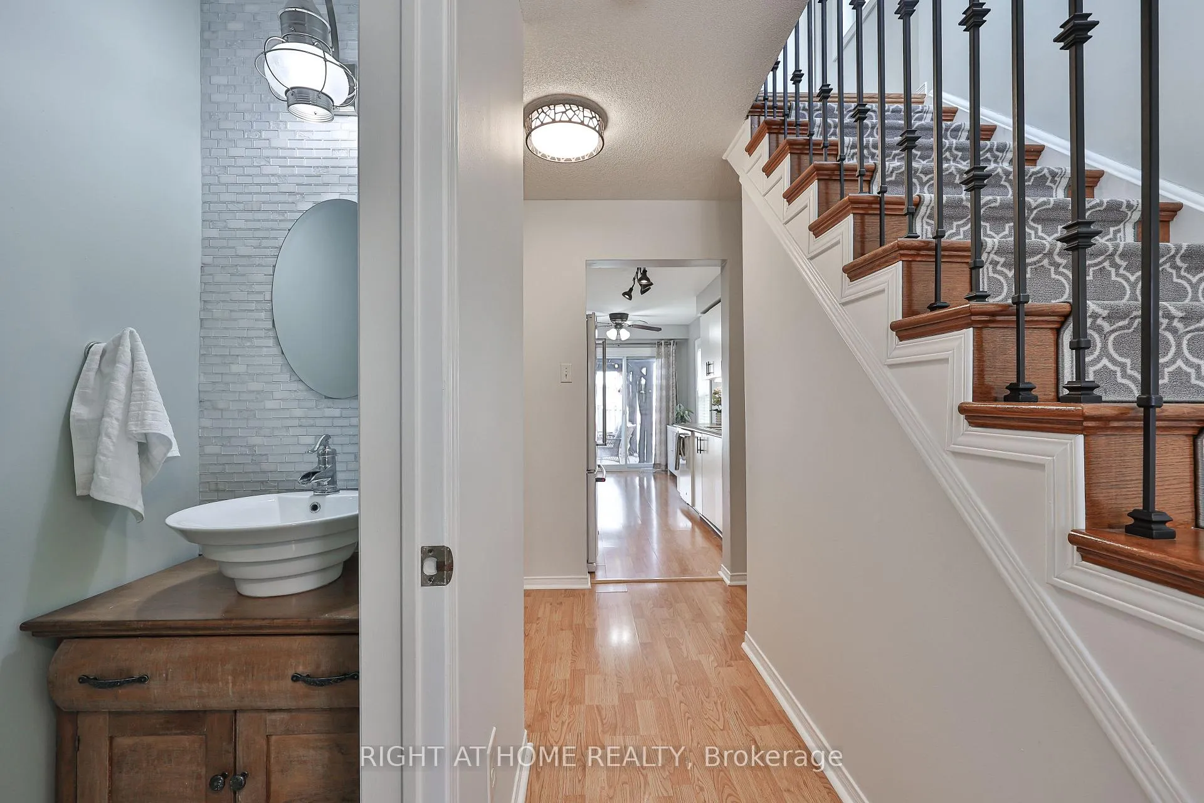
Welcome to this beautifully maintained, move-in ready end unit townhome in Bowmanville! With just over 1800sq ft of living space this freshly painted throughout freehold end unit townhome consists of 3 generous size bedrooms upstairs that consist of a primary bedroom with triple door closets. Recently reno'd(2023) inlaw suite in basement allows for room for a growing family or potential extra income. With above grade windows this basement feels airy and bright. Extra storage located throughout the home, as well with a double door closet in the hallway on the second floor. The main floor has an open concept layout with living and dining room, large galley style eat in kitchen with access to fenced in backyard. Enjoy your summers in your large backyard with a deck recently done in 2021, with a gazebo and shed. Or stay cool with the new AC installed in 2025. Driveway extension done in 2023 to allow for more parking. Fantastic location of this home with everything being conveniently close by. Top rated public and catholic schools all within 10-14min walking distance, multiple parks within walking distance, closest being only a 1 min walk away. The bus stop for public transit is a short 14min walk. Lakeridge health hospital 8 min drive away and popular rec center just a short 5min drive away. Don't miss out on this one, offer anytime!
Read more
In-Law SuiteDeck
Facts & features
TypeFreehold Townhouse
Style2-storey
Size1.1K~1.5K Sq.Ft.
Lot25.39 x 109.91 ft
Tax$3,795 (2025)
HeatingForced air, gas
CoolingCentral air
BasementFinished
Parking3 drive
WaterMunicipal
Book a viewing
Wed28Oct
Thu29Oct
Fri30Oct
Sat31Oct
Sun1Nov
Pick a time
Rooms
12 rooms · 3 bathrooms
Main floor4 rooms
Kitchen16′1″ × 8′1″130 sq.ft.
Living room13′1″ × 11′10″155 sq.ft.
Bathroom6′11″ × 3′21 sq.ft.
Dining room9′10″ × 8′6″84 sq.ft.
Second floor4 rooms
Primary bedroom13′ × 12′1″156 sq.ft.
Bedroom 29′5″ × 13′8″128 sq.ft.
Bedroom 310′4″ × 9′5″97 sq.ft.
Bathroom8′11″ × 7′7″68 sq.ft.
Basement4 rooms
Living room23′5″ × 12′2″286 sq.ft.
Bedroom 49′4″ × 8′8″81 sq.ft.
Bathroom14′7″ × 5′9″83 sq.ft.
Utility room5′9″ × 5′5″31 sq.ft.
Bathrooms3
4-pcSecond3-pcBasement2-pcMain
Thinking of selling your home?See what your home is worth today.

 See all 48 photos
