
 See all 44 photos
Property history

This home has sold. It is no longer available.
Property not available for sale or for rent.
Ask about this home
A HOMEH agent will answer your questions about this home.Ask HOMEH
About this home
9 Royal Pines Court, Clarington
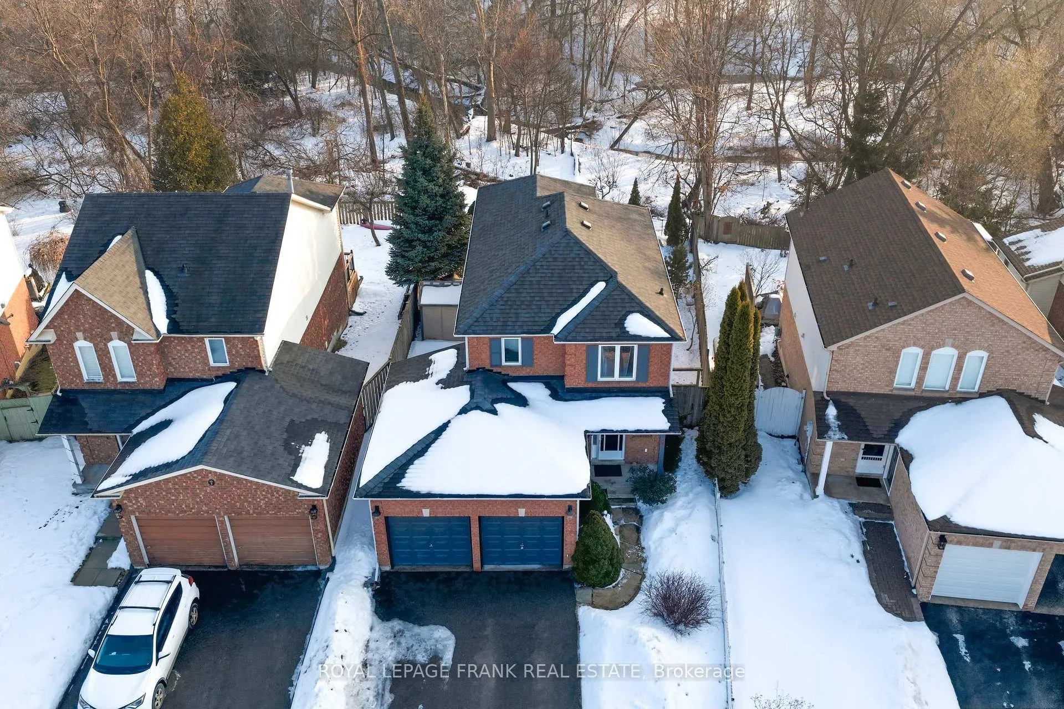
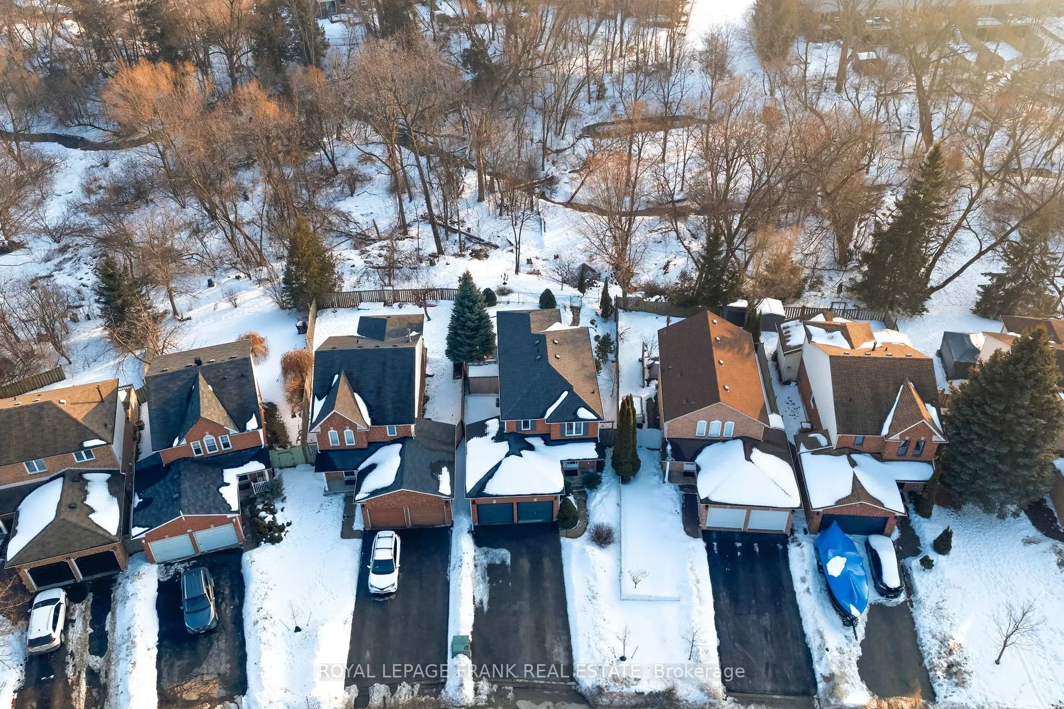
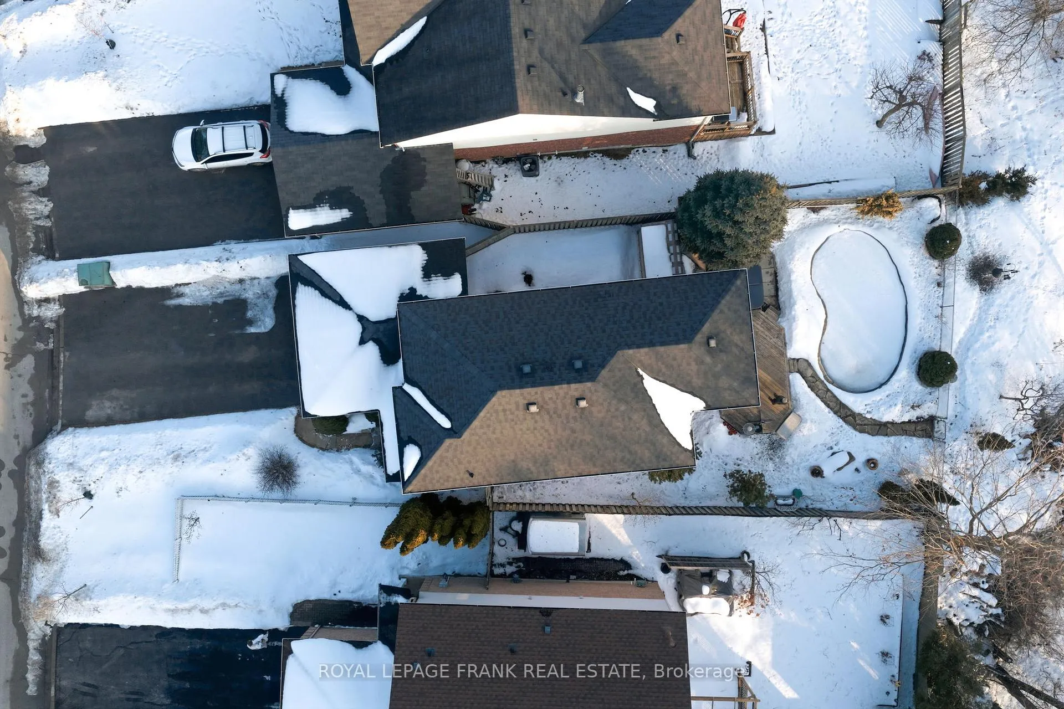
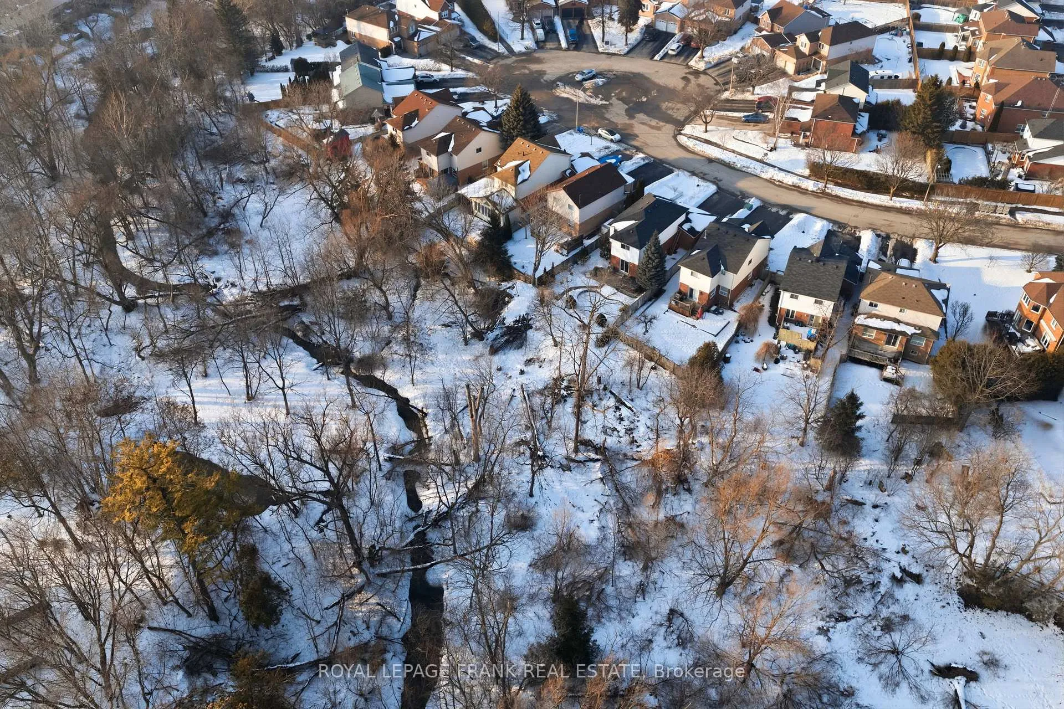
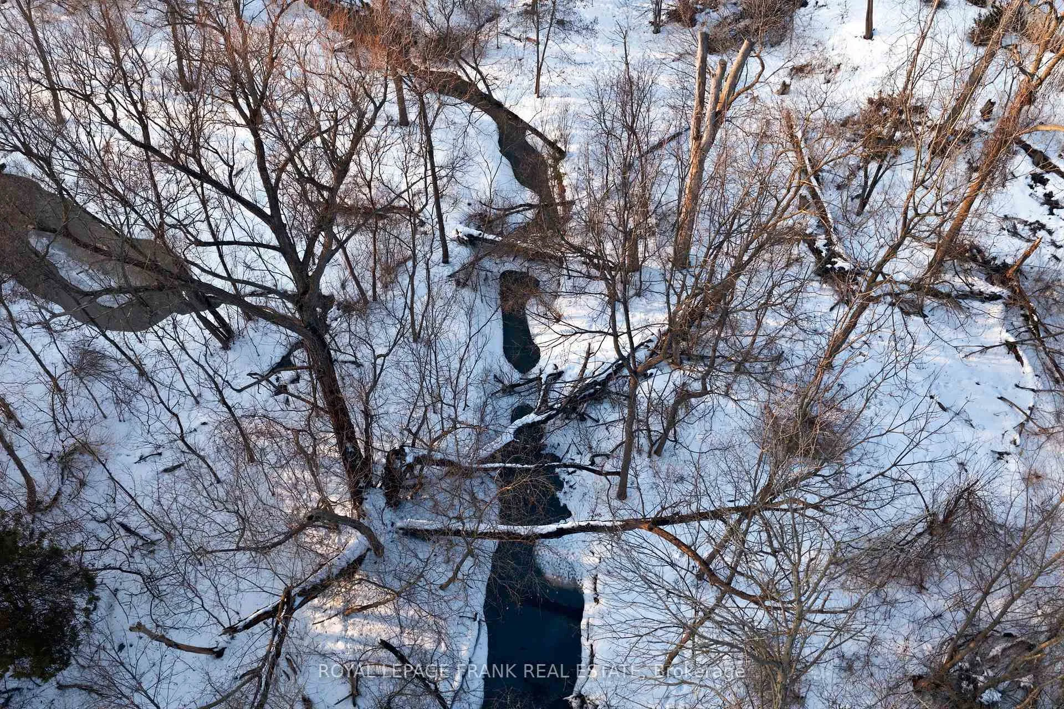
Backing onto a breathtaking private ravine in a highly sought-after Bowmanville neighbourhood, 9 Royal Pines Court offers a rare opportunity to enjoy nature right at home. Surrounded by mature trees and abundant wildlife, this exceptional setting provides year-round beauty. The backyard is truly a private retreat, complete with a sparkling inground pool and hot tub - the serene backdrop creates an unmatched lifestyle experience. Nestled on a quiet, family-friendly court this spacious detached 4-bedroom home offers a double car garage and extended driveway parking with no sidewalk. Inside, you'll find an open concept main floor layout that is flooded with natural light and stunning views of the ravine. The custom chef's kitchen was expertly designed for functionality, with pots and pans drawers, 2 pantries, built in spice rack, built in recycling containers, and a corner cabinet lazy susan. Tastefully finished with granite counter tops and matching backsplash that are accentuated by the under cabinet lighting. The custom kitchen cabinetry extends into the dining area providing a beautiful coffee bar including glass cabinets and pull out drawers. Upstairs you'll find a generous principal bedroom that overlooks the stunning woodlands behind, a 4pc ensuite and walk-in closet. The other well-appointed bedrooms each include a double wide closet, ideal for growing families. The basement provides additional space with the opportunity for the new homeowners to complete it to their own personal preference. Combining space, privacy, and an extraordinary ravine setting, this home is a standout opportunity in one of Bowmanville's most desirable neighbourhoods. Recent updates include new pool liner & new patio door in 2025. Roof 2013.
Facts & features
Ask about this home
A HOMEH agent will answer your questions about this home.
Rooms
7 rooms · 3 bathrooms
- Kitchen15′1″ × 8′6″129 sq.ft.
- Living room25′7″ × 9′10″252 sq.ft.
- Dining room12′6″ × 11′2″139 sq.ft.
- Primary bedroom14′5″ × 13′5″194 sq.ft.
- Bedroom 29′6″ × 8′10″84 sq.ft.
- Bedroom 39′10″ × 8′10″87 sq.ft.
- Bedroom 410′2″ × 8′10″90 sq.ft.
Around this home
Schools nearby
School rating, out of 10.
Listing details
Helpful tools
Your HOMEH agent
"I would see it this week."
Ask HOMEH about this home
Price, neighbourhood, monthly cost. Ask anything.
HOMEH Intelligent Agent is an AI, not a licensed representative. Check anything important with your agent.