
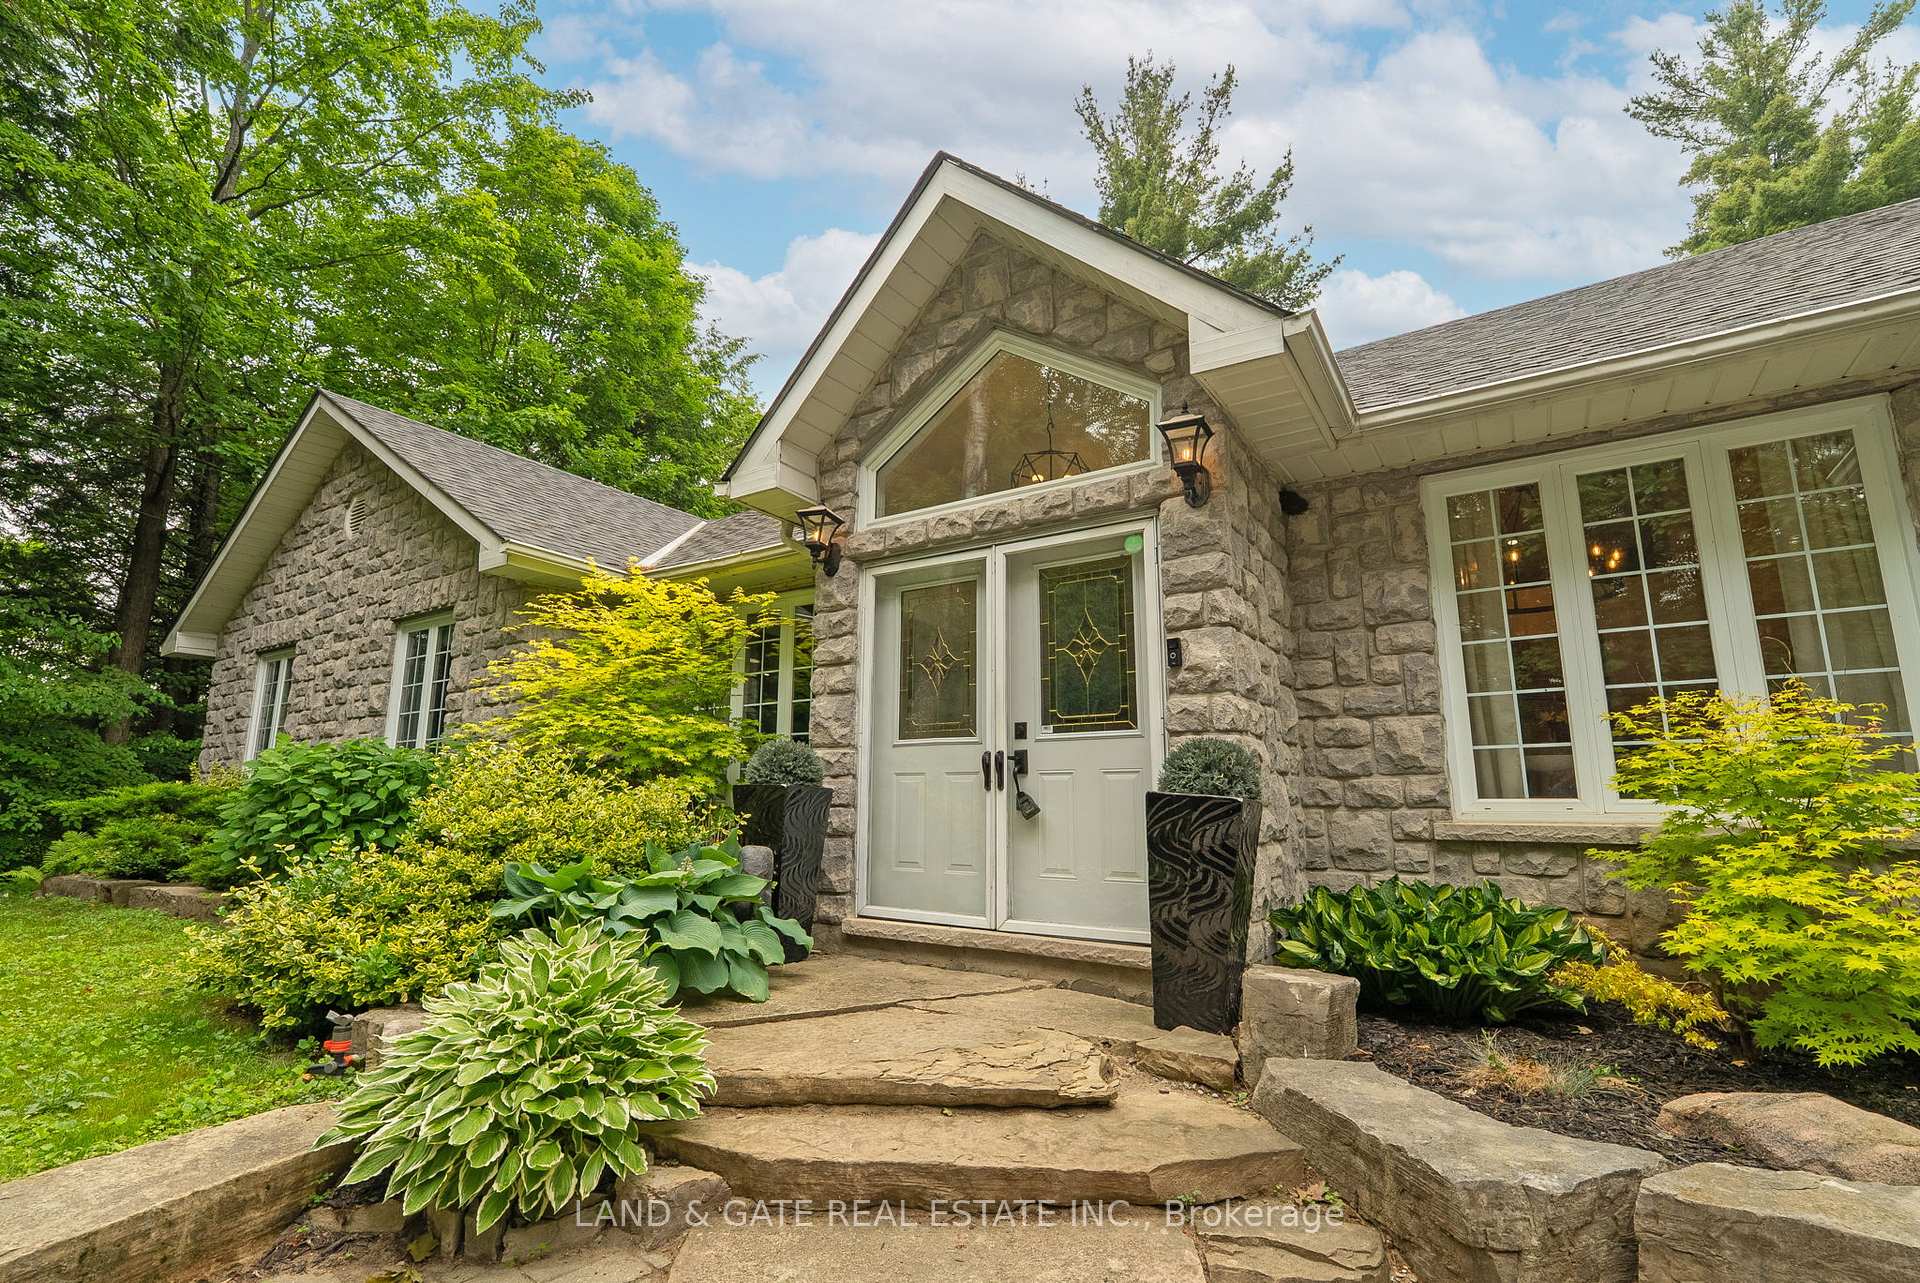
Front of 9015 Mosport Road

9015 Mosport Road

Clarington (Rural Clarington)
Expired
1/50
Ontario Real Estate › Clarington › Rural Clarington
Front of 9015 Mosport Road

9015 Mosport Road

Clarington (Rural Clarington)
Expired
See all 50 photos
Rural ResidentialMLS E12235091
Last asked:Expired Nov 19, 2025
$1,699,900
3+1 Bedrooms
3 Bathrooms
4 Garage
1.5K~2K Sq.Ft.
908 x 1,328 ft Lot
$5,289 Tax/yr

Property history

$1,799,900first asked
$1,599,900last asked
▼ 11%since April
AprAugJanMay
ExpiredMay 11, 2026
$1,599,900MLS® E12881218
Listed for saleMar 12, 2026
$1,599,900MLS® E12881218
ExpiredNov 19, 2025
$1,699,900MLS® E12235091
Listed for saleJun 19, 2025
$1,699,900MLS® E12235091
TerminatedJun 19, 2025
$1,799,900MLS® E12091001
Listed for saleApr 18, 2025
$1,799,900MLS® E12091001

This listing has ended. It is no longer available.

Property not available for sale or for rent.

See similar homes for saleFree Home EvaluationHow Much Is My Home Worth?Sell with HOMEHHOMEH One: full-service selling for a 1% listing fee. The buyer's agent commission is separate.
Contact agent

Leave your name and number. A HOMEH agent calls you back.

Ask about this homeA HOMEH agent will answer your questions about this home.
Ask a question
Ask HOMEH
Ask about this home

About this home

9015 Mosport Road, Clarington

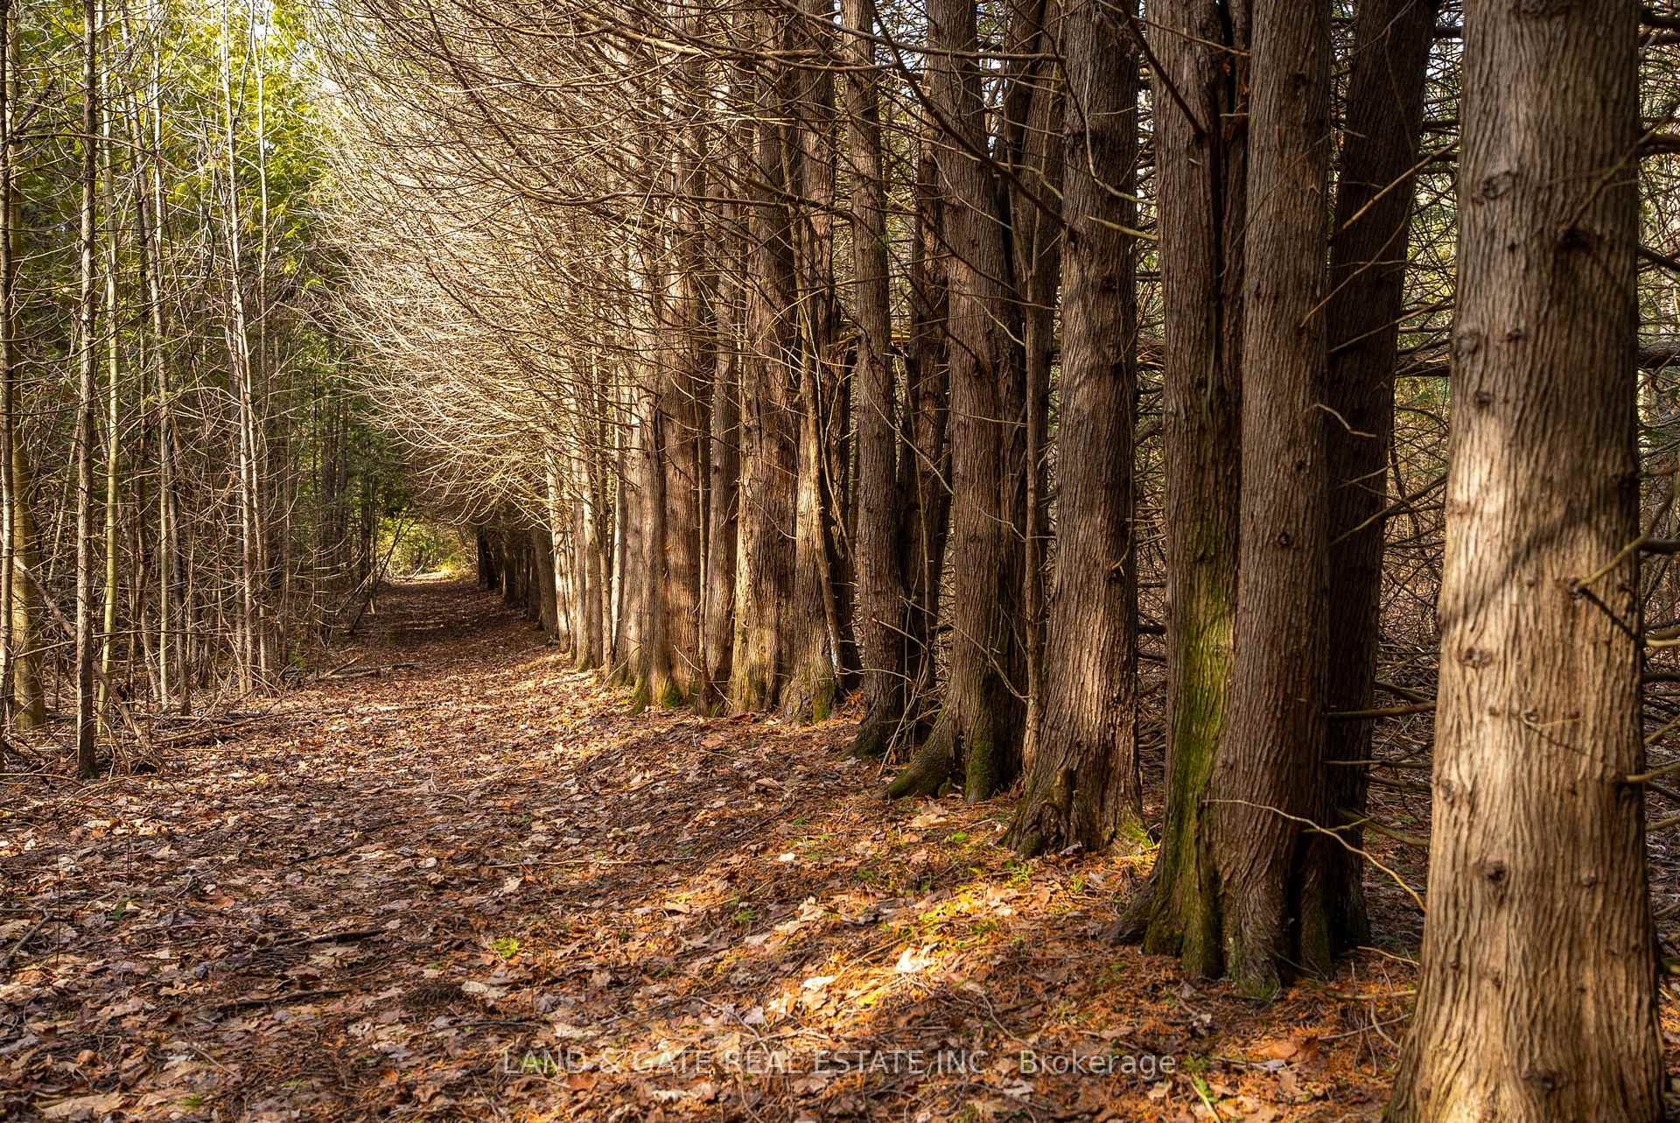
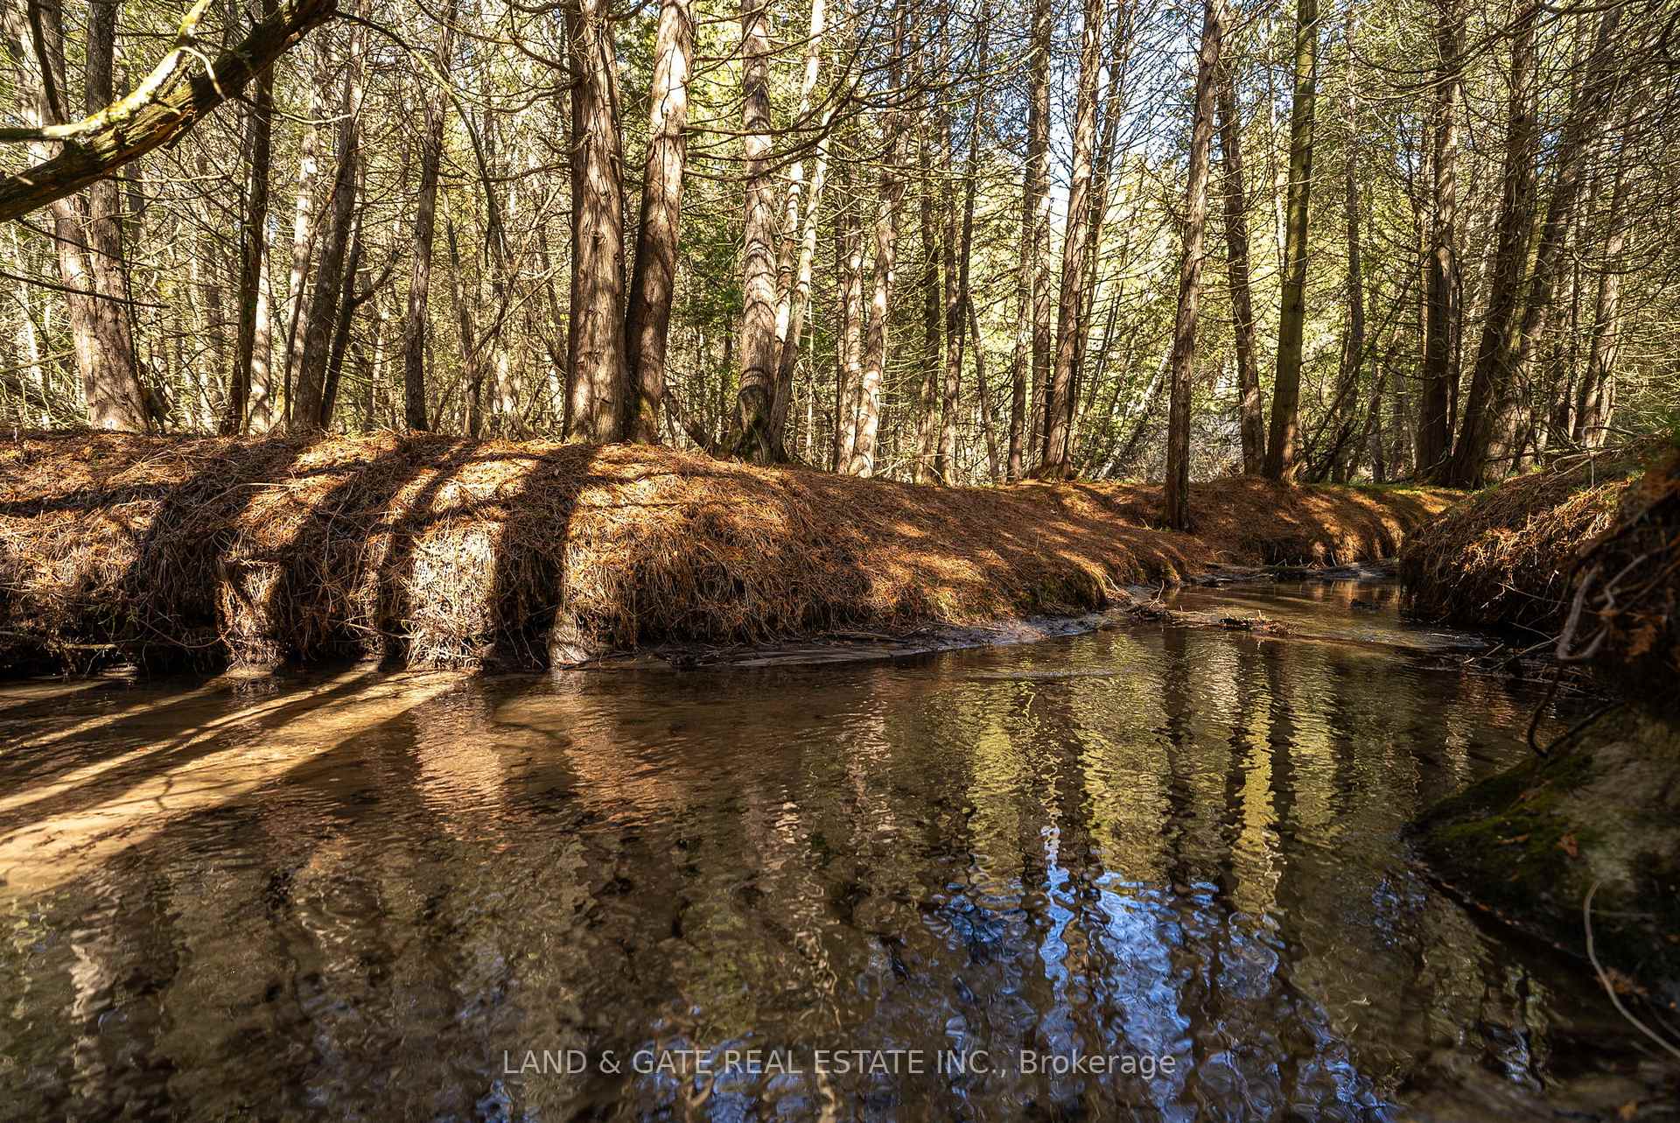
Nestled In Serene Clarington Countryside, This Luxurious Estate Spans Over 26 Private Acres, Offering 3,400+ Sq Ft Of Elegant Living Space. Built In 2004, This Custom Bungalow Features A Raised, Bright Inviting Sliding Doors, Ideal For Multi-Generational Living Or Potential Rental Income. W/ 3+2 Spacious Bedrooms And 3 Beautifully Updated BathsIncluding A Marble Primary Ensuite W/ A Jetted Tub And A Secondary Bath Showcasing Slate-Like Finishes With A Unique Petrified Wood SinkEvery Detail Exudes Sophistication. The Gourmet Chefs Kitchen Impresses With Wolf, Sub-Zero, And Miele Appliances Surrounding A Striking 15Ft Waterfall Island Of Book-Matched Granite. Brazilian Pecan Hardwood Floors Enhance The Warmth Of The Main Floor. Three Fireplaces Further Elevate The Home's Cozy Ambiance, Providing Supplemental Heating And Unmatched Charm. Step Outdoors To A Large Entertaining Deck Overlooking A Fenced Yard, Or Descend To The Private Patio And Fire Pit Area Via The Lower-Level Walkout. Explore Extensive Private Trails Perfect For Dog Walking, Jogging, ATV Rides, Dirt Biking, Or Family Camping Adventures. Trails Wind Through Lush Forest Alongside A Tranquil Creek, Leading To Picturesque Clearings Ideal For Outdoor Enjoyment. Additional Highlights Include An Expansive 36X24 (833 Sq. Foot) Tandem 4-Car Garage, Plus A Convenient Soft Shed For Storing ATVs, Snowmobiles, Or Lawn Equipment. Crystal-Clear Well Water W/ Excellent Refill Rate Is Enhanced By UV Filtration For Complete Peace Of Mind. The 2023 Heat Pump Offers Highly Energy-Efficient Heating And Cooling, Complemented By Access To High-Speed Internet, Blending Rural Tranquility With Modern Comforts. Just 10 Minutes From Bowmanville, 15 Minutes From Oshawa, And Under 3Km From HWY 407Now Free To UseThis Property Is A Perfect Commuter Location, Balancing Convenience And Privacy. Potential Additional Building Sites Open Endless Opportunities. This Estate Is More Than A HomeIts A Luxurious Lifestyle Retreat.

Accessory ApartmentBar FridgeCentral VacuumCarpet FreeIn-Law CapabilityIn-Law Suite

Facts & features

TypeRural Residential
StyleBungalow
Built16-30
Size1.5K~2K Sq.Ft.
Lot908 x 1,328 ft
Tax$5,289 (2025)
HeatingHeat pump, other
CoolingOther
BasementApartment, separate entrance
Parking10 drive
WaterWell
FireplaceYes, propane

Ask about this home

A HOMEH agent will answer your questions about this home.

Ask a question

Rooms

10 rooms · 3 bathrooms
Main floor6 rooms
  • Primary bedroom16′5″ × 16′5″269 sq.ft.
  • Bedroom 211′8″ × 9′10″115 sq.ft.
  • Bedroom 311′10″ × 10′10″129 sq.ft.
  • Great room32′6″ × 16′1″523 sq.ft.
  • Kitchen12′ × 20′240 sq.ft.
  • Dining room13′9″ × 14′9″203 sq.ft.
Lower level4 rooms
  • Bedroom 412′ × 12′143 sq.ft.
  • Office11′6″ × 7′10″90 sq.ft.
  • Dining room11′ × 11′121 sq.ft.
  • Great room32′6″ × 28′7″928 sq.ft.
Bathrooms3
4-pcMain4-pcMain4-pcLower
Thinking of selling your home?See what your home is worth today.

Around this home

Concession Rd 8 & Mosport Rd

Listing details

MLS® numberE12235091
Listed onJun 19, 2025
Days on market153
UpdatedNov 19, 2025
Listing brokerageLAND & GATE REAL ESTATE INC.
PossessionFlexible

Helpful tools

Mortgage calculator
Closing costs
Land transfer tax
Buyer guide

Your HOMEH agent

NimaHOMEH agent · Clarington

"I would see it this week."

Ask Nima

Ask HOMEH about this home

Price, neighbourhood, monthly cost. Ask anything.

HOMEH Intelligent Agent is an AI, not a licensed representative. Check anything important with your agent.

© 2026 HOMEH Inc., Brokerage · RECO Registration #6000380 · 505 Highway 7 East, Units 308 & 309, Thornhill, ON L3T 7T1 · Listing data courtesy of the MLS® System of the listing brokerage, deemed reliable but not guaranteed.

Disclaimers and terms

HOMEH is operated by HOMEH Inc., a licensed Ontario real estate brokerage regulated by the Real Estate Council of Ontario (RECO) under the Trust in Real Estate Services Act, 2002 (TRESA). Under TRESA, consumers are entitled to the RECO Information Guide before entering into a representation agreement. Broker of Record Licence #5034208. Toronto Regional Real Estate Board Member #20004000.

Cashback Rebate. Paid by HOMEH Inc., Brokerage from the commission it receives, on closing, to eligible buyers who came to HOMEH as HOMEH leads. Subject to the buyer representation agreement, lender approval and legal limits; amounts vary with price, commission received and transaction type. Not a government incentive, tax credit or refund. Full terms and conditions apply.

Mortgage. Payment figures are estimates for illustration only, not an offer to lend; all financing is on approved credit (OAC). HOMEH Inc., Brokerage is not a mortgage broker, agent or lender; mortgage products and advice come from independent professionals licensed by the Financial Services Regulatory Authority of Ontario (FSRA).

HOMEH Estimate. Worked out with automated tools from recent nearby sales of similar homes. For information only, not an appraisal.

Accuracy. Listings, market data, photos, school, transit and neighbourhood information come from sources believed reliable, including the MLS® System and the Toronto Regional Real Estate Board (TRREB), but are not warranted accurate, current or complete. MLS® listing data is copyright TRREB. It must only be used by consumers with a bona fide interest in the purchase, sale or lease of real estate, and not for any commercial purpose.

Programs. Programs, incentives and benefits on this website are privately administered, may change or end without notice, and imply no government authority, endorsement or affiliation.

Not intended to solicit clients currently under contract with another brokerage.

The trademarks REALTOR®, REALTORS® and the REALTOR® logo are controlled by The Canadian Real Estate Association (CREA) and identify real estate professionals who are members of CREA. The trademarks MLS®, Multiple Listing Service® and the associated logos are owned by CREA and identify the quality of services provided by real estate professionals who are members of CREA. Used under licence.
