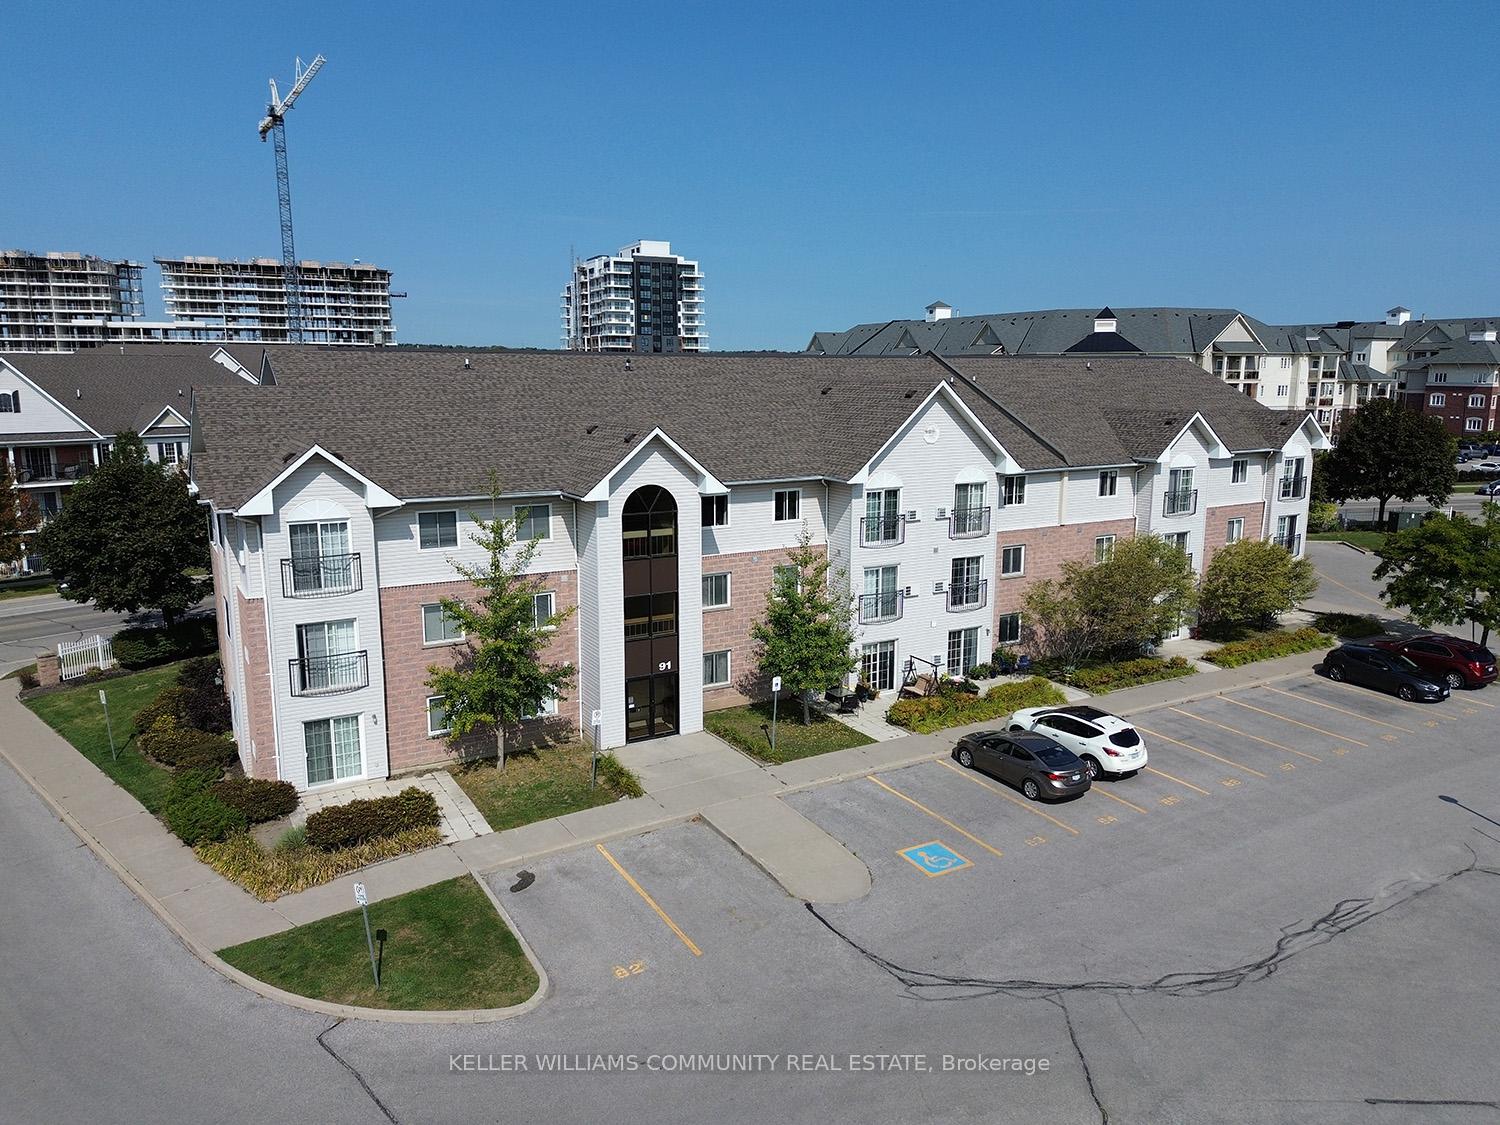
Front of Unit 301, 91 Aspen Springs Drive

Unit 301, 91 Aspen Springs Drive

Clarington (Bowmanville)
Terminated
1/40
Ontario Real Estate › Clarington › Bowmanville › 91 Aspen Springs Drive Condos
Front of Unit 301, 91 Aspen Springs Drive

Unit 301, 91 Aspen Springs Drive

Clarington (Bowmanville)
Terminated
See all 40 photos
Condo ApartmentMLS E11970242
Last asked:Terminated Mar 21, 2025
$505,000
2 Bedrooms
1 Bathroom
1 Parking
700~799 Sq.Ft.
$454 Fee/mo
South West Exposure

Property history

$529,000first asked
$375,000last asked
▼ 29%since October
OctFebJunOct
TerminatedOct 27, 2025
$375,000MLS® E12448055
Listed for saleOct 6, 2025
$375,000MLS® E12448055
TerminatedOct 6, 2025
$389,900MLS® E12437285
Listed for saleOct 1, 2025
$389,900MLS® E12437285
TerminatedOct 1, 2025
$399,900MLS® E12424212
Listed for saleSep 24, 2025
$399,900MLS® E12424212
TerminatedSep 24, 2025
$414,900MLS® E12416025
Listed for saleSep 19, 2025
$414,900MLS® E12416025
TerminatedSep 19, 2025
$430,000MLS® E12384214
Listed for saleSep 5, 2025
$430,000MLS® E12384214
TerminatedJun 17, 2025
$450,000MLS® E12138578
TerminatedMay 9, 2025
$460,000MLS® E12062049
Listed for saleMay 8, 2025
$450,000MLS® E12138578
Listed for saleApr 4, 2025
$460,000MLS® E12062049
TerminatedApr 4, 2025
$475,000MLS® E12033828
Listed for saleMar 21, 2025
$475,000MLS® E12033828
TerminatedMar 21, 2025
$505,000MLS® E11970242
Listed for saleFeb 12, 2025
$505,000MLS® E11970242
TerminatedFeb 12, 2025
$515,000MLS® E11918059
Listed for saleJan 10, 2025
$515,000MLS® E11918059
TerminatedJan 10, 2025
$529,000MLS® E9506677
Listed for saleOct 23, 2024
$529,000MLS® E9506677
Kim Karimi
Kim Karimi

Real Estate Broker

416-838-3031

This listing has ended. It is no longer available.

Property not available for sale or for rent.

See similar homes for saleFree Home EvaluationHow Much Is My Home Worth?Sell with HOMEHHOMEH One: full-service selling for a 1% listing fee. The buyer's agent commission is separate.

Contact agent

Leave your name and number. A HOMEH agent calls you back.

Ask about this home

A HOMEH agent will answer your questions about this home.
Ask a question

Ask HOMEH

Ask about this home

About this home

Unit 301, 91 Aspen Springs Drive, Clarington

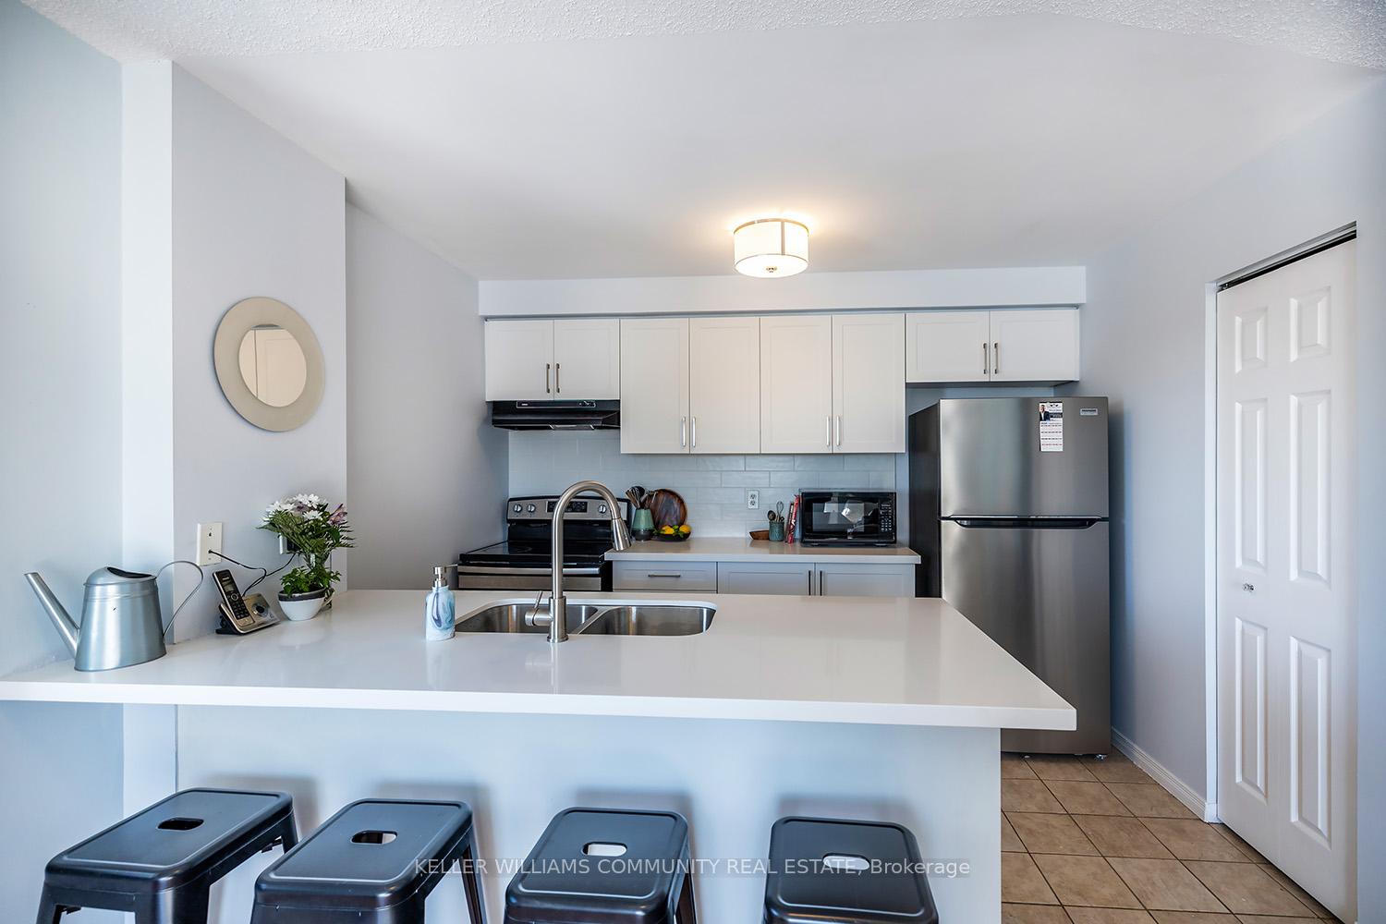
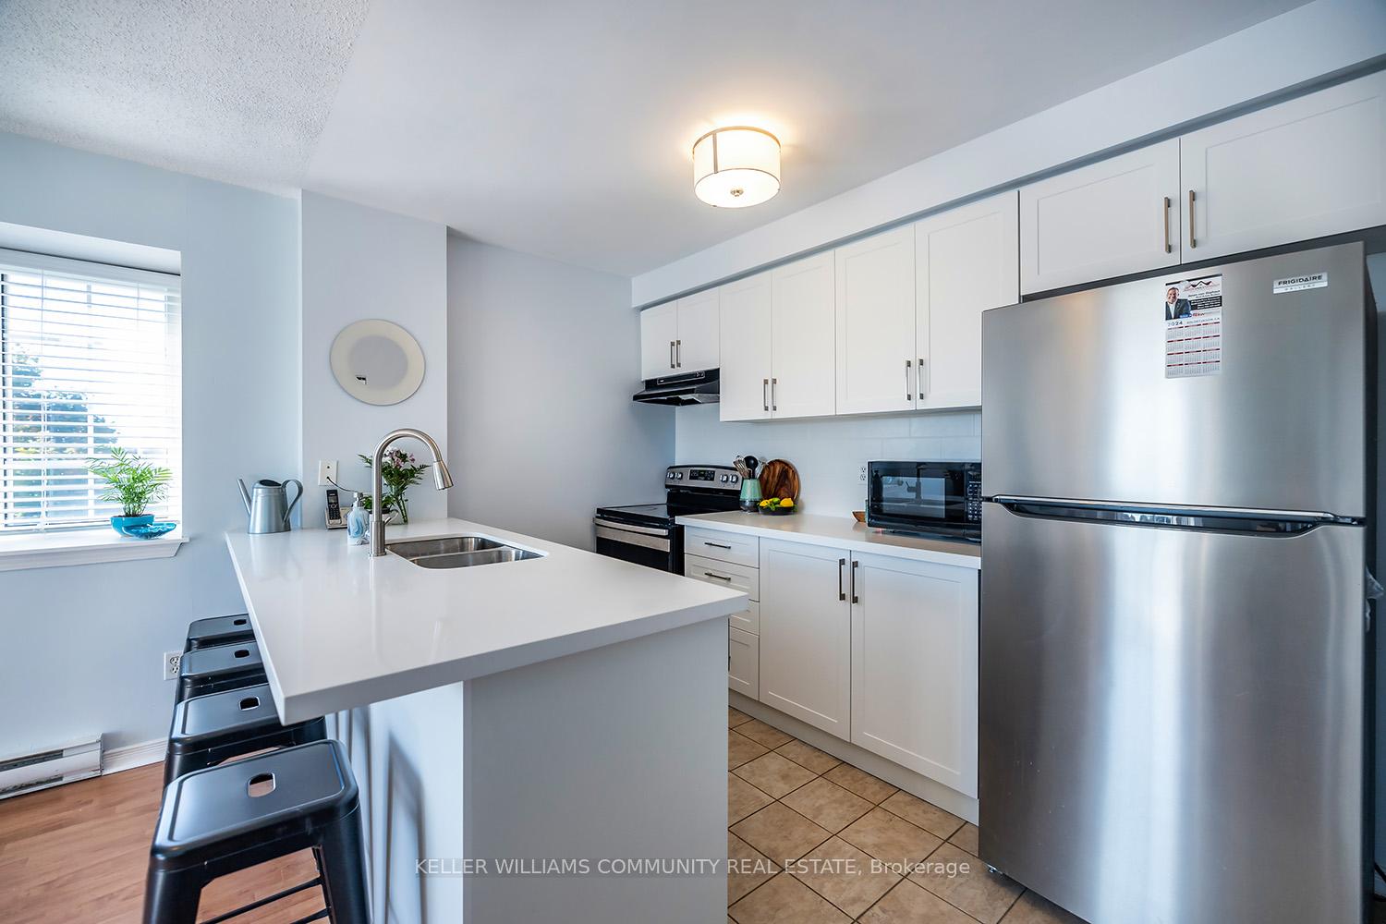
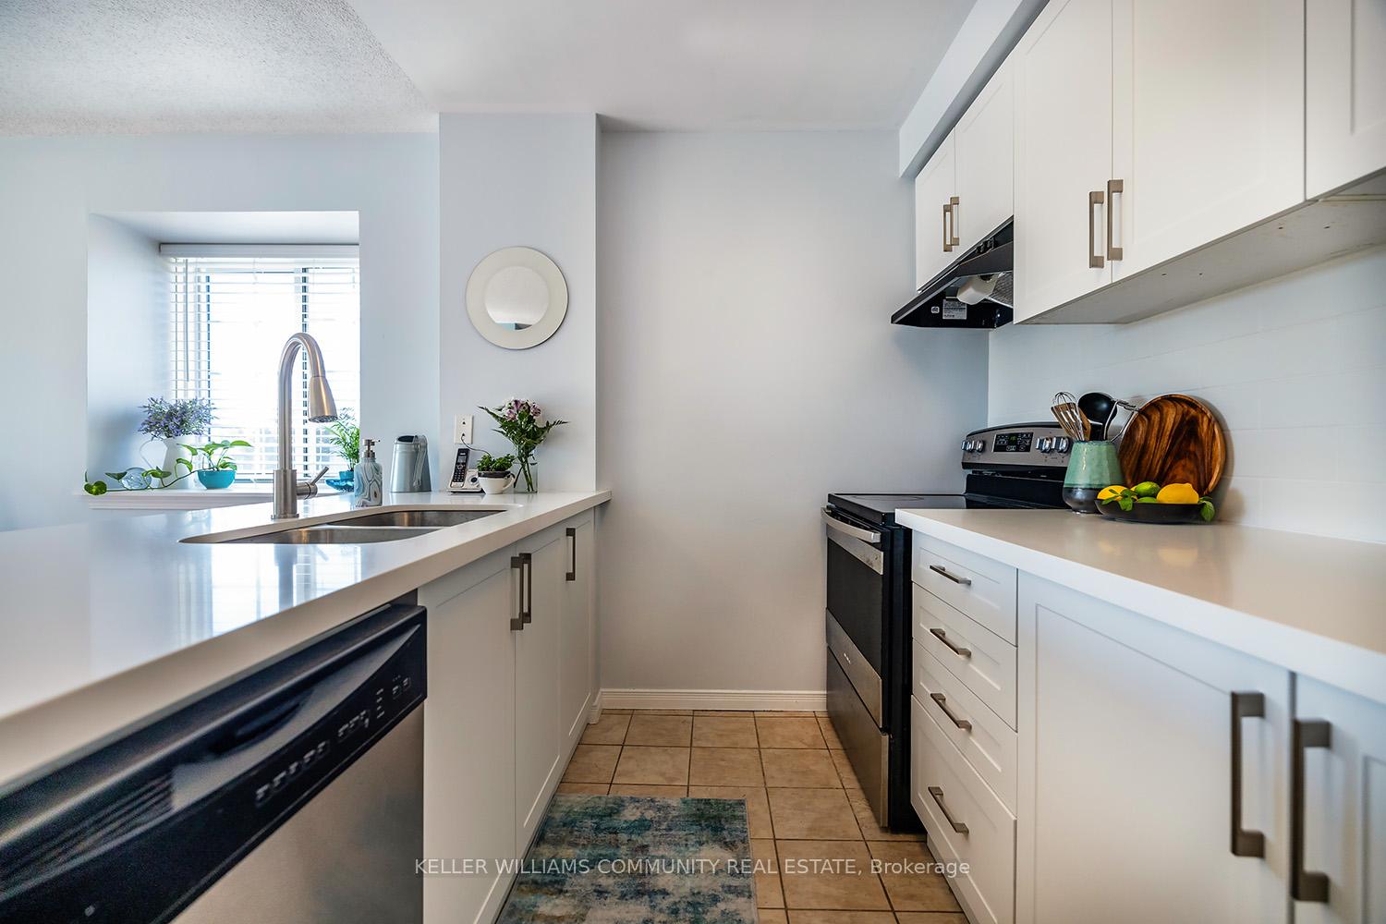
Welcome to this bright and inviting top-floor corner unit, perfectly nestled in the highly desirable Aspen Springs community of Bowmanville. Fully renovated within the last 5 months with both style and functionality in mind, this home offers a modern open-concept layout that is perfect for todays lifestyle. As you step inside, you'll be welcomed by an abundance of natural light streaming through all the windows, accentuating the airy atmosphere of the living space. The open layout seamlessly connects the living and dining areas, creating an ideal setting for both lounging and entertaining. The modern kitchen is equipped with sleek cabinetry, ample Granite counter space, and a breakfast bar - the perfect spot for casual dining or hosting guests. This unit features two comfortable bedrooms, offering retreats for rest and relaxation. The freshly renovated Bathroom has been updated with a new Vanity, Bathtub, Tiles, Fixtures and paint. Step over to the Juliette balcony and enjoy the view and fresh air. Situated in a family-friendly neighbourhood, this unit offers the perfect balance of comfort and convenience. You'll be close to schools, parks, and shopping centres, making errands a breeze. Commuting is a snap with easy access to the GO bus, as well as quick connections to Highway 401 for those on the go. Don't miss the chance to make this charming, move-in-ready corner unit your own. Whether you're starting a new chapter or looking for an upgrade, this home offers everything you need for a comfortable and connected lifestyle. Top-floor location ensures privacy and uninterrupted natural light, with the bonus of an additional side window unique to corner units. Cable and internet are included in the maintenance fee, adding extra value and convenience. Well-maintained building with secure access and thoughtful amenities for residents. Schedule a visit today and see the possibilities firsthand!

Carpet FreeParkPublic TransitRec./Commun.CentreSchoolSchool Bus Route

Facts & features

TypeCondo Apartment
StyleApartment
Size700~799 Sq.Ft.
Tax$2,376 (2024)
HeatingBaseboard, electric
CoolingWall unit(s)
Parking1 drive

Ask about this home

A HOMEH agent will answer your questions about this home.

Ask a question

Rooms

5 rooms · 1 bathroom
Main floor5 rooms
  • Kitchen8′3″ × 11′91 sq.ft.
  • Living room11′8″ × 15′2″177 sq.ft.
  • Primary bedroom11′8″ × 9′9″114 sq.ft.
  • Bedroom 211′8″ × 8′8″101 sq.ft.
  • Foyer6′6″ × 4′8″30 sq.ft.
Bathrooms1
4-pcMain
Thinking of selling your home?See what your home is worth today.

Around this home

Bowmanville Ave & Aspen Springs Dr.
5Walking

Schools nearby

School rating, out of 10.

Holy Familyelementary · Private · 0.3 km
6.0/10
Dr Ross Tilleyelementary · Public · 0.7 km
4.9/10
Clarington Centralsecondary · Public · 1.0 km
4.9/10

Listing details

MLS® numberE11970242
Listed onFeb 12, 2025
Days on market37
UpdatedMar 21, 2025
Listing brokerageKELLER WILLIAMS COMMUNITY REAL ESTATE
PossessionTo Be Determined

Helpful tools

Mortgage calculator
Closing costs
Land transfer tax
Buyer guide

Your HOMEH agent

KimHOMEH agent · Clarington

"I would see it this week."

Ask Kim

Ask HOMEH about this home

Price, neighbourhood, monthly cost. Ask anything.

HOMEH Intelligent Agent is an AI, not a licensed representative. Check anything important with your agent.

© 2026 HOMEH Inc., Brokerage · RECO Registration #6000380 · 505 Highway 7 East, Units 308 & 309, Thornhill, ON L3T 7T1 · Listing data courtesy of the MLS® System of the listing brokerage, deemed reliable but not guaranteed.

Disclaimers and terms

HOMEH is operated by HOMEH Inc., a licensed Ontario real estate brokerage regulated by the Real Estate Council of Ontario (RECO) under the Trust in Real Estate Services Act, 2002 (TRESA). Under TRESA, consumers are entitled to the RECO Information Guide before entering into a representation agreement. Broker of Record Licence #5034208. Toronto Regional Real Estate Board Member #20004000.

Cashback Rebate. Paid by HOMEH Inc., Brokerage from the commission it receives, on closing, to eligible buyers who came to HOMEH as HOMEH leads. Subject to the buyer representation agreement, lender approval and legal limits; amounts vary with price, commission received and transaction type. Not a government incentive, tax credit or refund. Full terms and conditions apply.

Mortgage. Payment figures are estimates for illustration only, not an offer to lend; all financing is on approved credit (OAC). HOMEH Inc., Brokerage is not a mortgage broker, agent or lender; mortgage products and advice come from independent professionals licensed by the Financial Services Regulatory Authority of Ontario (FSRA).

HOMEH Estimate. Worked out with automated tools from recent nearby sales of similar homes. For information only, not an appraisal.

Accuracy. Listings, market data, photos, school, transit and neighbourhood information come from sources believed reliable, including the MLS® System and the Toronto Regional Real Estate Board (TRREB), but are not warranted accurate, current or complete. MLS® listing data is copyright TRREB. It must only be used by consumers with a bona fide interest in the purchase, sale or lease of real estate, and not for any commercial purpose.

Programs. Programs, incentives and benefits on this website are privately administered, may change or end without notice, and imply no government authority, endorsement or affiliation.

Not intended to solicit clients currently under contract with another brokerage.

The trademarks REALTOR®, REALTORS® and the REALTOR® logo are controlled by The Canadian Real Estate Association (CREA) and identify real estate professionals who are members of CREA. The trademarks MLS®, Multiple Listing Service® and the associated logos are owned by CREA and identify the quality of services provided by real estate professionals who are members of CREA. Used under licence.