

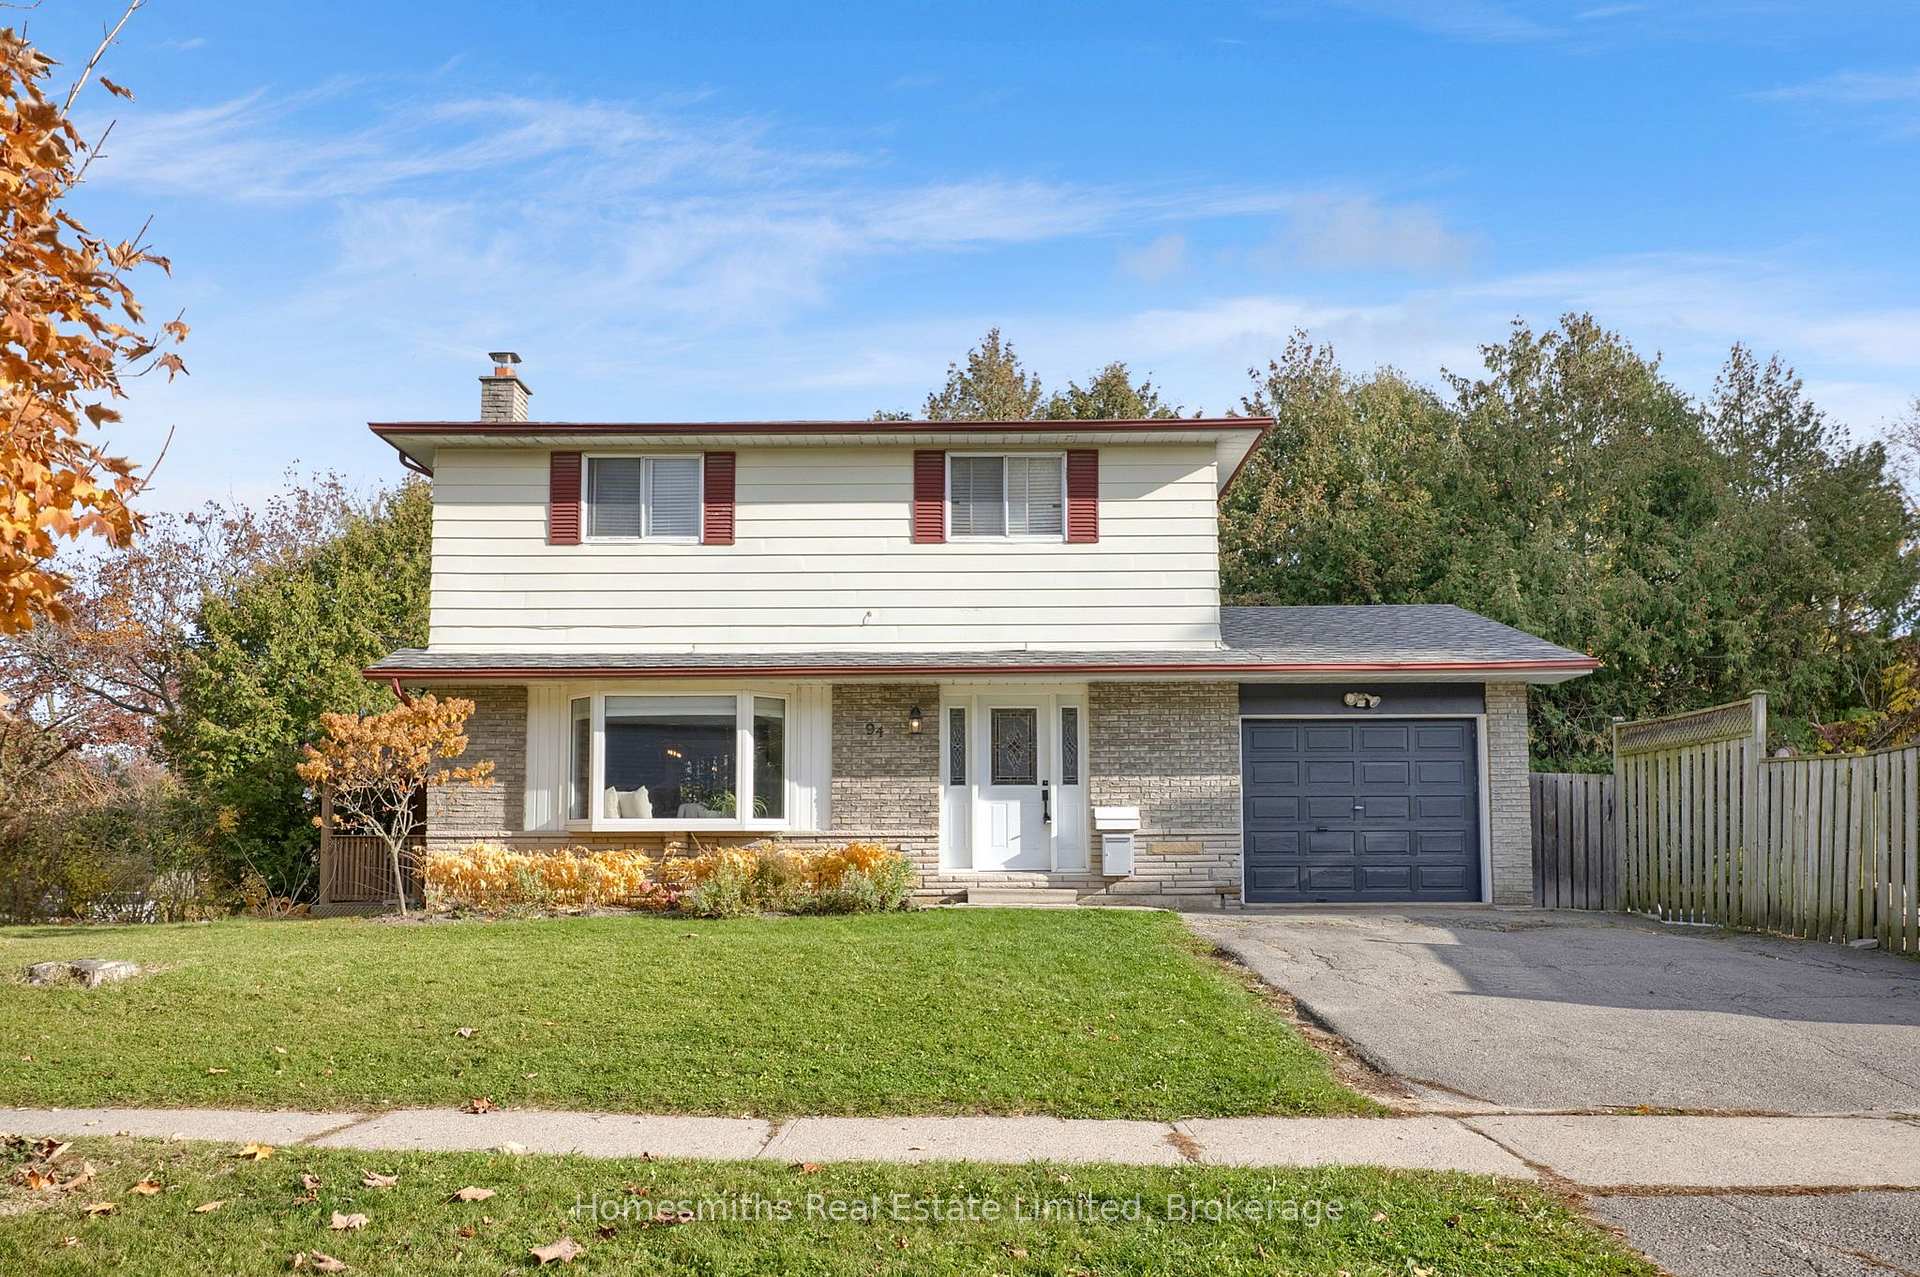
94 Lawrence Crescent
94 Lawrence Crescent
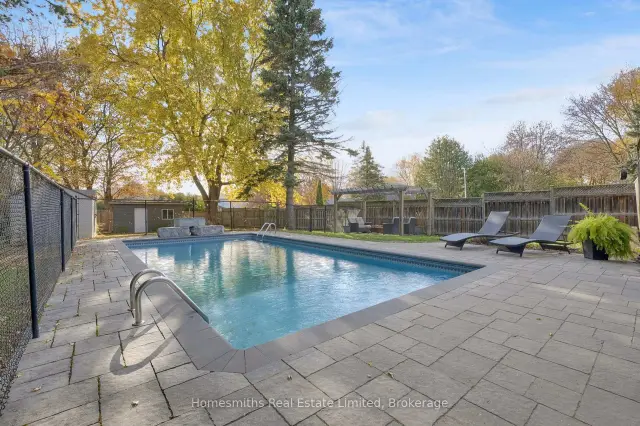 See all 49 photos
Property history
Facts and features
- BasementFinished
- Water, sewerMunicipal
- HeatingForced air
- CoolingCentral air
- Central air
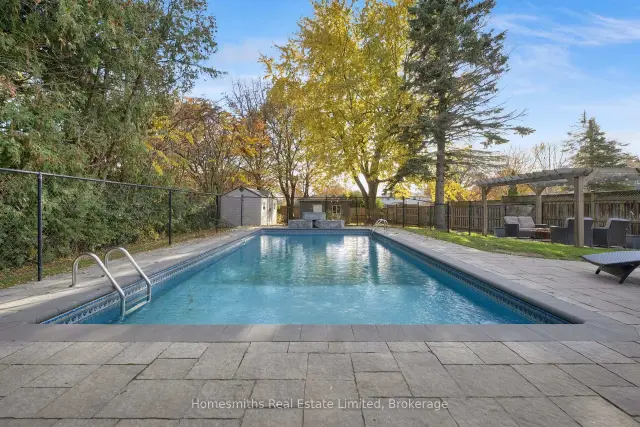
- Inground pool
The homeDetached, 2-storey, 1,100–1,500 sq ft
- Type: Detached
- Style: 2-storey
- Living space: 1,100–1,500 sq ft
- Basement: Finished
InsideLower level, Other, Rooms above ground 7
- Laundry: Lower level
- Features: Other
- Rooms above ground: 7
- Rooms in the basement: 1
- Bedrooms: 4
- Bathrooms: 3
- Kitchens: 1
Outside and lotAluminum siding, brick, Asphalt shingle, Poured concrete
- Exterior: Aluminum siding, brick
- Roof: Asphalt shingle
- Foundation: Poured concrete
- Pool: Inground
- Size: 193.97 × 45.68 ft
Parking1 Garage, Attached
- Spaces: 1 Garage
- Garage: Attached
Heating, water and powerForced air, gas, Central air, Municipal water
- Heating: Forced air, gas
- Cooling: Central air
- Water: Municipal water
- Sewer: Municipal sewer
Costs and taxesTaxes $5,024 a year, HST included in the price, Hwt
- Taxes, 2026: $5,024 a year
- HST: HST included in the price
- Rental items: Hwt
- Under contract: Hot water tank-gas
Included in the saleAll electrical and light fixtures. all window coverings, including blinds (except those owned by stager),, All staging furniture, personal items and accessories.
- Included: All electrical and light fixtures. all window coverings, including blinds (except those owned by stager),
- Not included: All staging furniture, personal items and accessories.
Listing detailsE14155842, Sold Conditionally, Nov 6, 2026
- MLS® number: E14155842
- Status: Sold Conditionally
- Listed on: Nov 6, 2026
- Days on market: 6
- Updated: Nov 12, 2026
- Possession: Flexible
- Occupied by: Owner
- Listing brokerage: Homesmiths Real Estate Limited
About this home
94 Lawrence Crescent, Clarington (Bowmanville), ON L1C 3S7
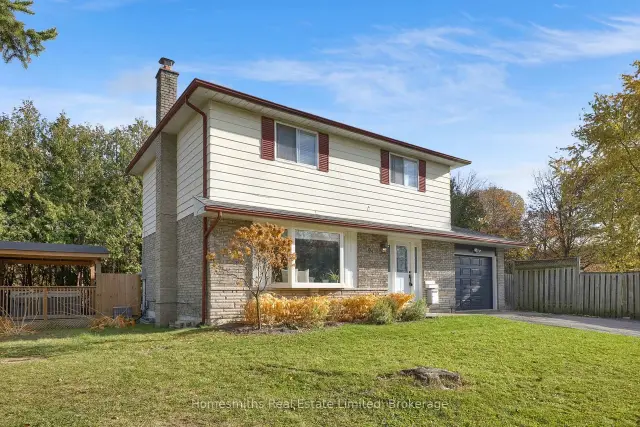
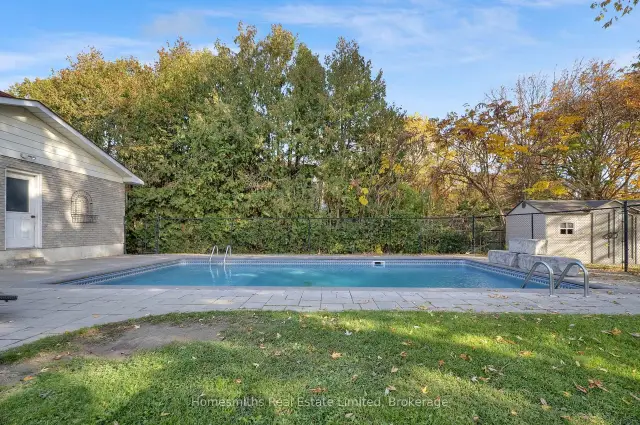
Welcome to 94 Lawrence Crescent, set on an impressive, premium 173.43-ft corner lot, this four-bedroom, three bathroom, two storey home delivers the kind of outdoor space that is increasingly hard to find. If outdoor living, entertaining and room to spread out are high on your list, this is a property worth discovering. The expansive, fully fenced yard offers endless possibilities for an active family, with an inground pool, extensive hardscape surround, armour stone diving platform, mature trees, garden shed and powered workshop. A rear deck and covered gazebo with hot tub create the perfect backdrop for summer gatherings, relaxed evenings and year-round enjoyment. Inside, the open-concept layout features a spacious crisp white kitchen, adjoining dining area with walkout to the deck and hot tub area, and a welcoming front living room with a bright west-facing window. Four well-proportioned bedrooms plus a full 4 pc bath occupy the upper level, complemented by a fully finished lower level recreation room with 3pc bath and laundry room offering additional space for family living, entertaining or recreation. Main floor powder room, interior garage access and more! Ideally located within walking distance of Waverley Public School, scenic Bowmanville Valley walking trails and downtown Bowmanville amenities, with convenient access to major commuter routes and an under-one-hour drive to downtown Toronto. A rare combination of generous interior space, an exceptional and private exterior space and a location that puts everyday amenities within easy reach.
Ask about this home
A HOMEH agent will answer your questions about this home.
Around this home
Daily convenience, out of 100, from the distances below
Schools nearby
School rating, out of 10.
Helpful calculators
Your HOMEH agent

"I would see it this week."