
 See all 46 photos
Property history

This listing has ended. It is no longer available.
Property not available for sale or for rent.
Book a viewing
Ask HOMEH
About this home
97B Concession Street E, Clarington
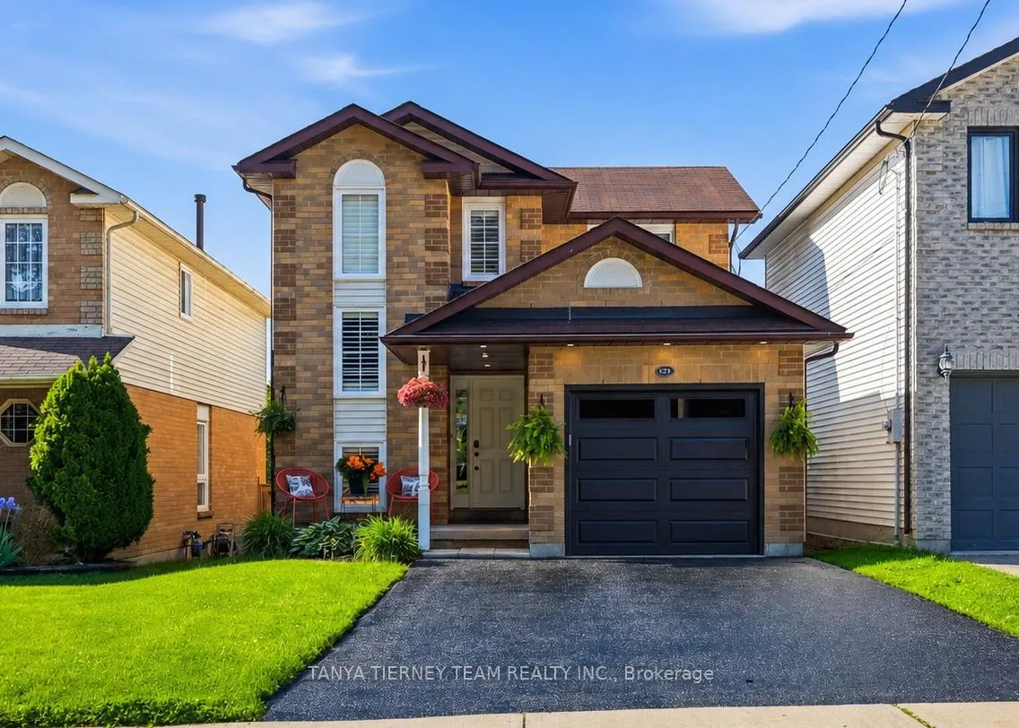
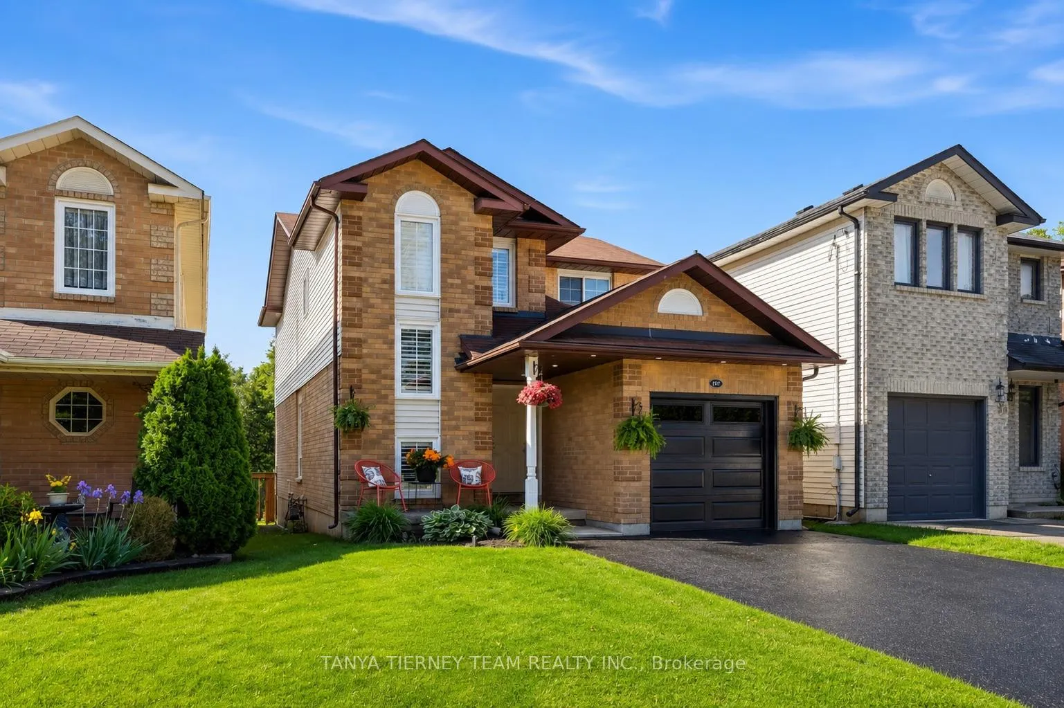
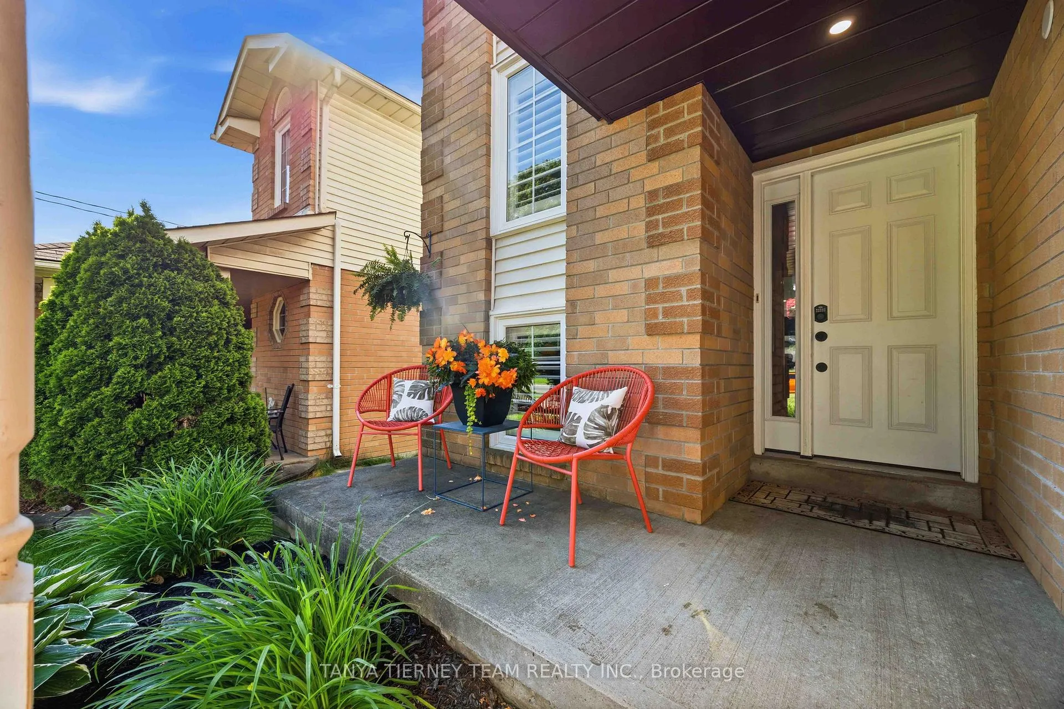
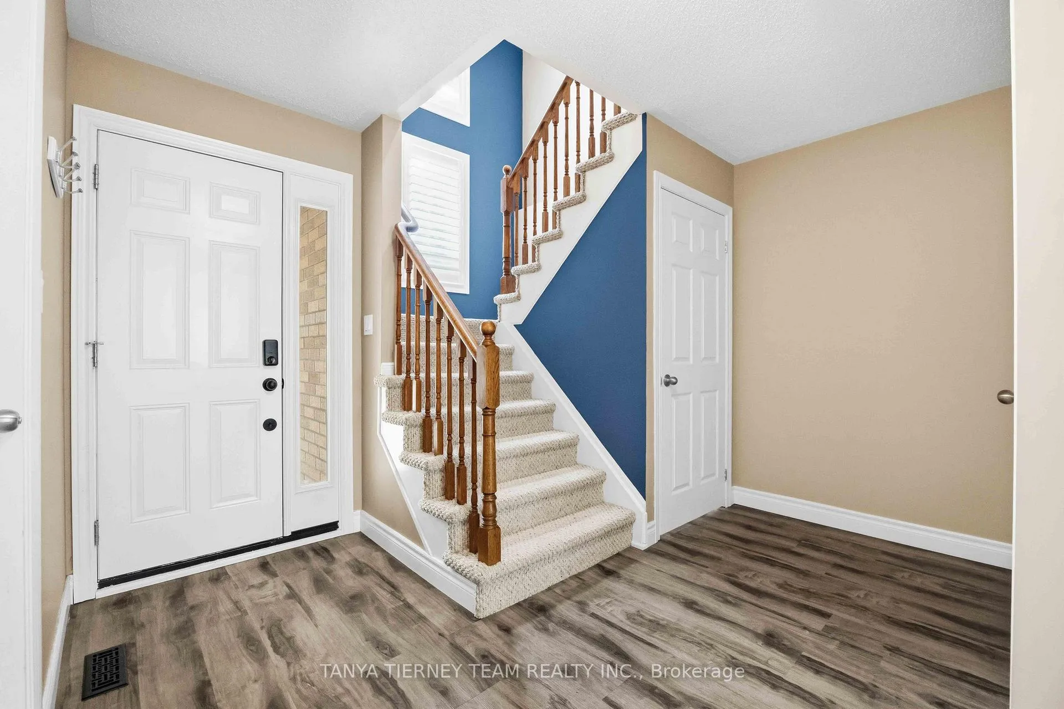
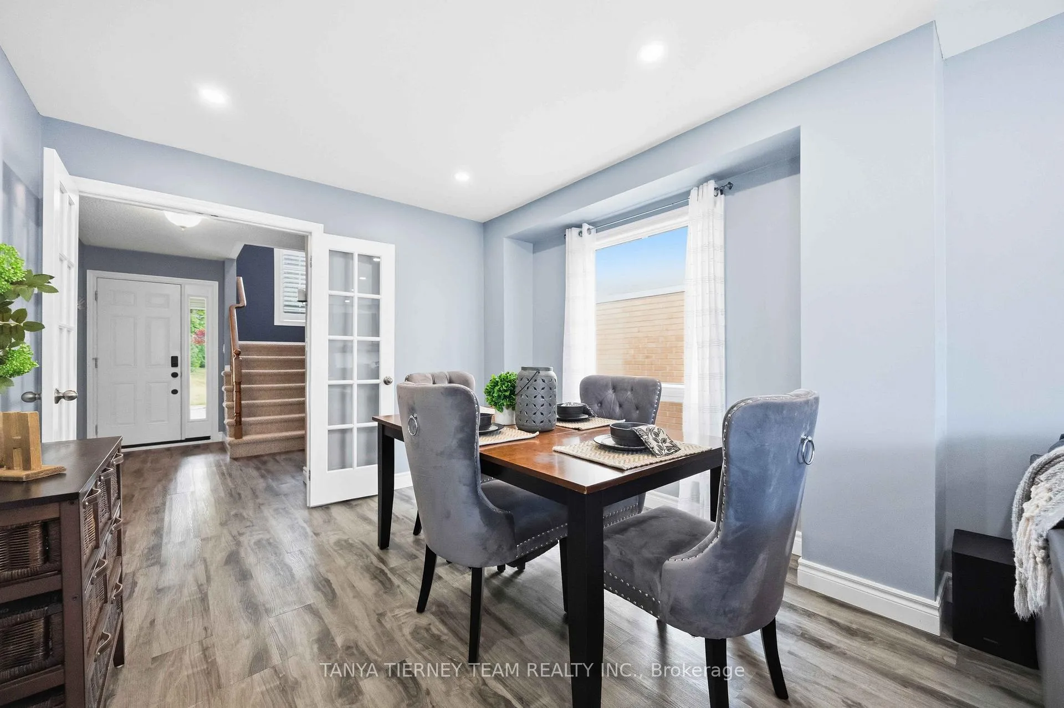
Welcome to the sought-after Trillium model by Veltri Homes, offering a bright, sun-filled open concept layout designed for comfortable family living. The main floor features extensive laminate flooring, pot lights, and a spacious living room highlighted by a cozy electric fireplace with a custom mantle and a large window overlooking the backyard. Entertain with ease in the formal dining room, complete with elegant French doors. The family sized kitchen showcases quartz countertops, a subway tile backsplash, breakfast bar, stainless steel appliances, and an abundance of cupboard and counter space. The adjoining breakfast area features a large window and garden door walkout to a deck and fully fenced backyard with a garden shed - perfect for outdoor enjoyment! Additional main floor highlights include convenient garage access, a welcoming foyer, hallways and staircase accented with California shutters. Upstairs, you'll find three generously sized bedrooms, including a spacious primary retreat with his-and-hers double closets and a semi-ensuite 4pc bath featuring a jetted soaker tub. The fully finished basement offers exceptional additional living space with above grade windows, a fourth bedroom, laundry area, and an impressive recreation room complete with projector, screen, and built-in surround sound system - ideal for movie nights and entertaining! Situated in a desirable family-friendly Bowmanville neighbourhood, this home is just steps to schools, parks, grocery stores, shopping, and everyday amenities!
Facts & features
Book a viewing
Rooms
10 rooms · 2 bathrooms
- Living room14′9″ × 10′7″156 sq.ft.
- Dining room10′7″ × 10′6″111 sq.ft.
- Kitchen11′6″ × 10′1″116 sq.ft.
- Breakfast11′6″ × 7′4″84 sq.ft.
- Primary bedroom14′3″ × 12′10″183 sq.ft.
- Bedroom 210′6″ × 9′8″102 sq.ft.
- Bedroom 39′8″ × 9′2″89 sq.ft.
- Recreation21′7″ × 15′1″327 sq.ft.
- Bedroom10′1″ × 9′7″96 sq.ft.
- Laundry10′10″ × 5′11″64 sq.ft.
Around this home
Schools nearby
School rating, out of 10.
Listing details
Helpful tools
Your HOMEH agent
"I would see it this week."
Ask HOMEH about this home
Price, neighbourhood, monthly cost. Ask anything.
HOMEH Intelligent Agent is an AI, not a licensed representative. Check anything important with your agent.