
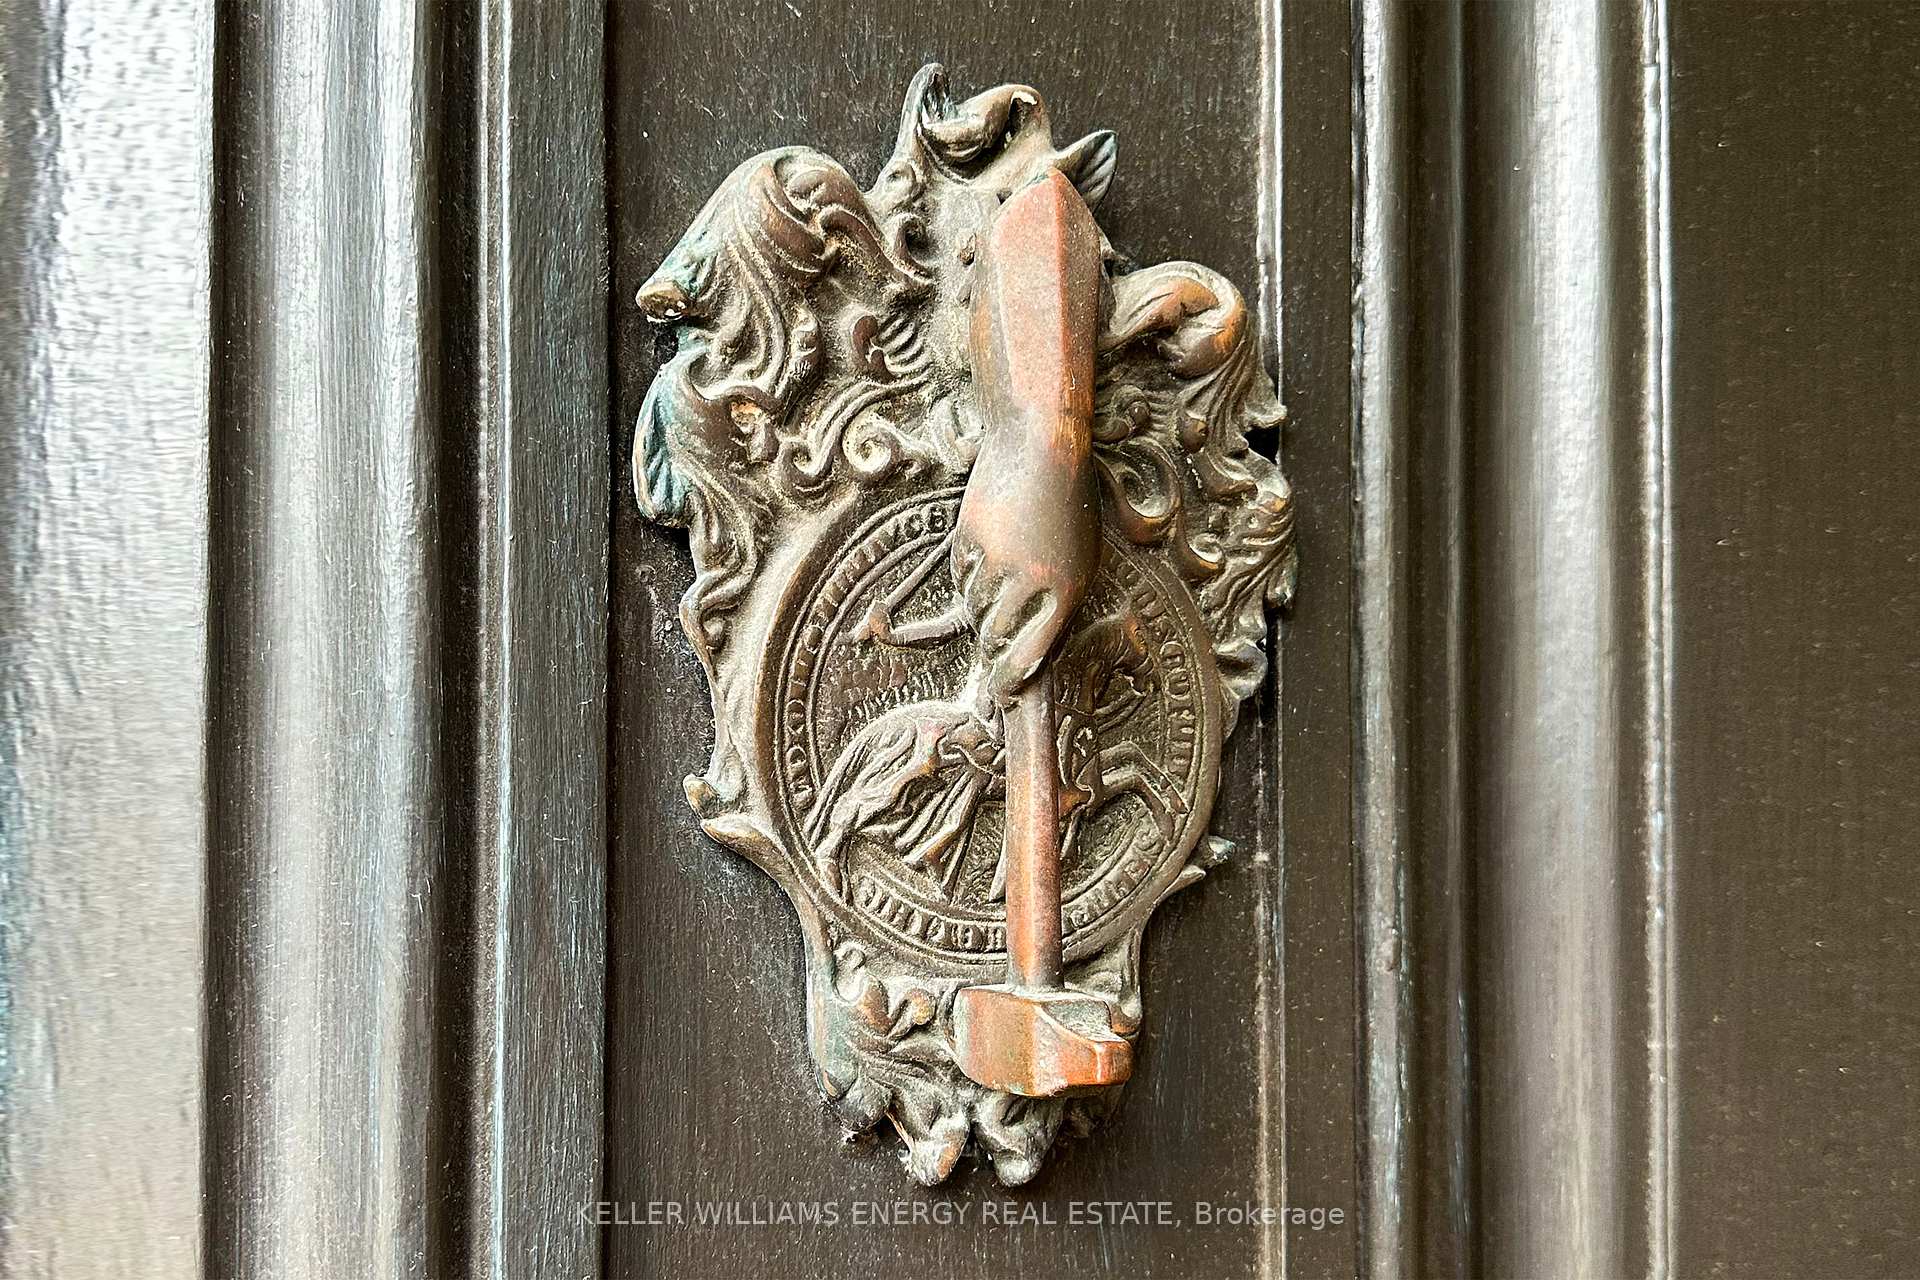
 See all 46 photos
Property history

This home has sold. It is no longer available.
Property not available for sale or for rent.
Ask about this home
A HOMEH agent will answer your questions about this home.Ask HOMEH
About this home
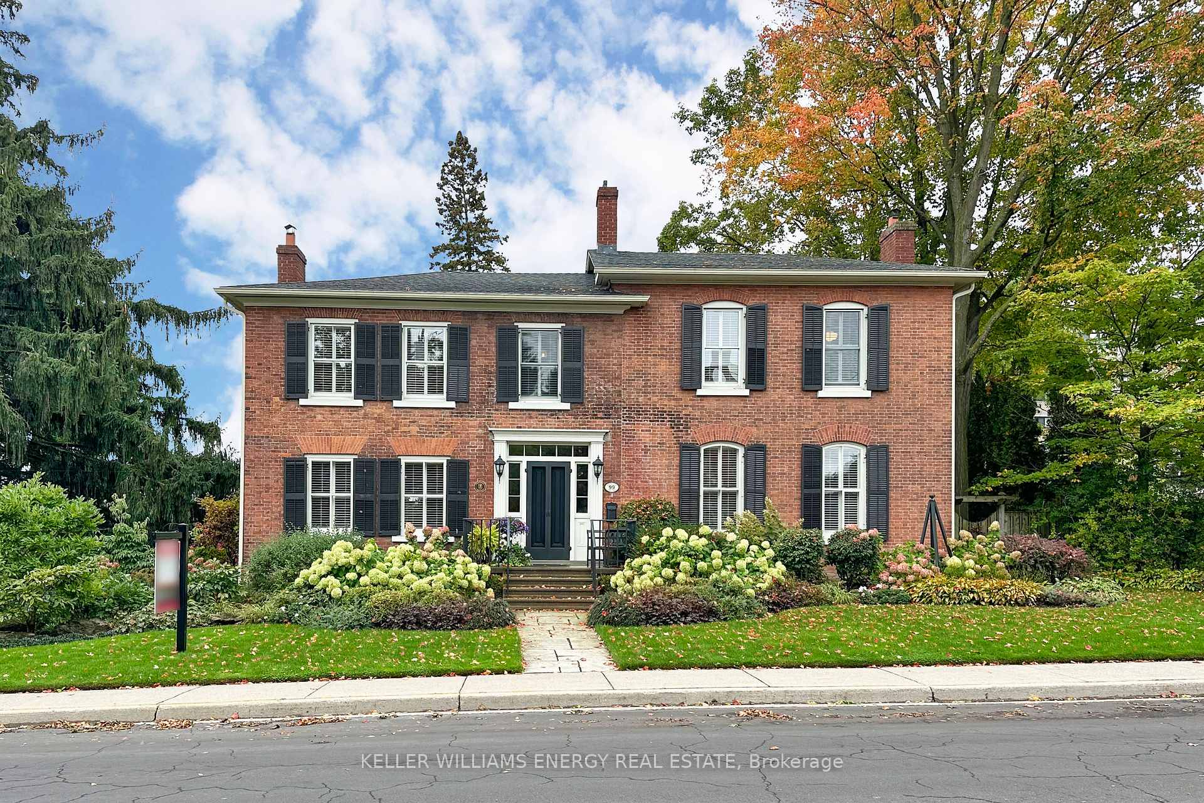
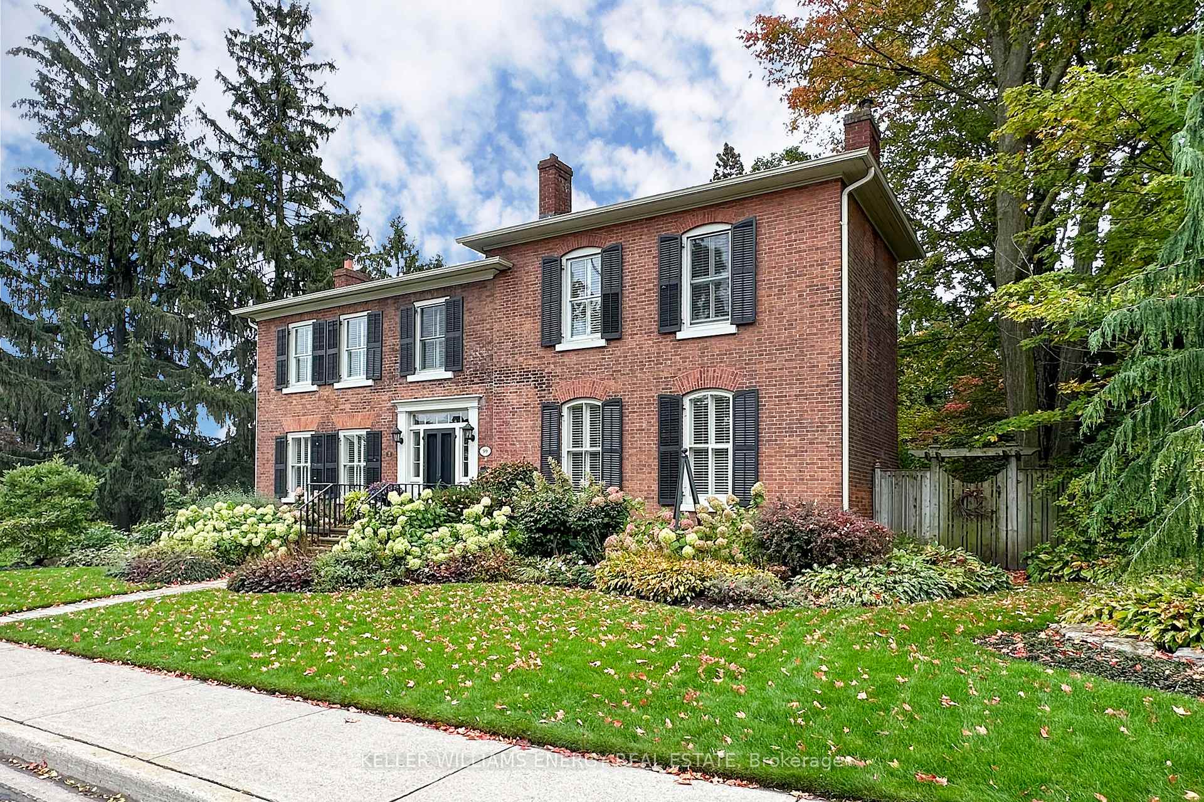
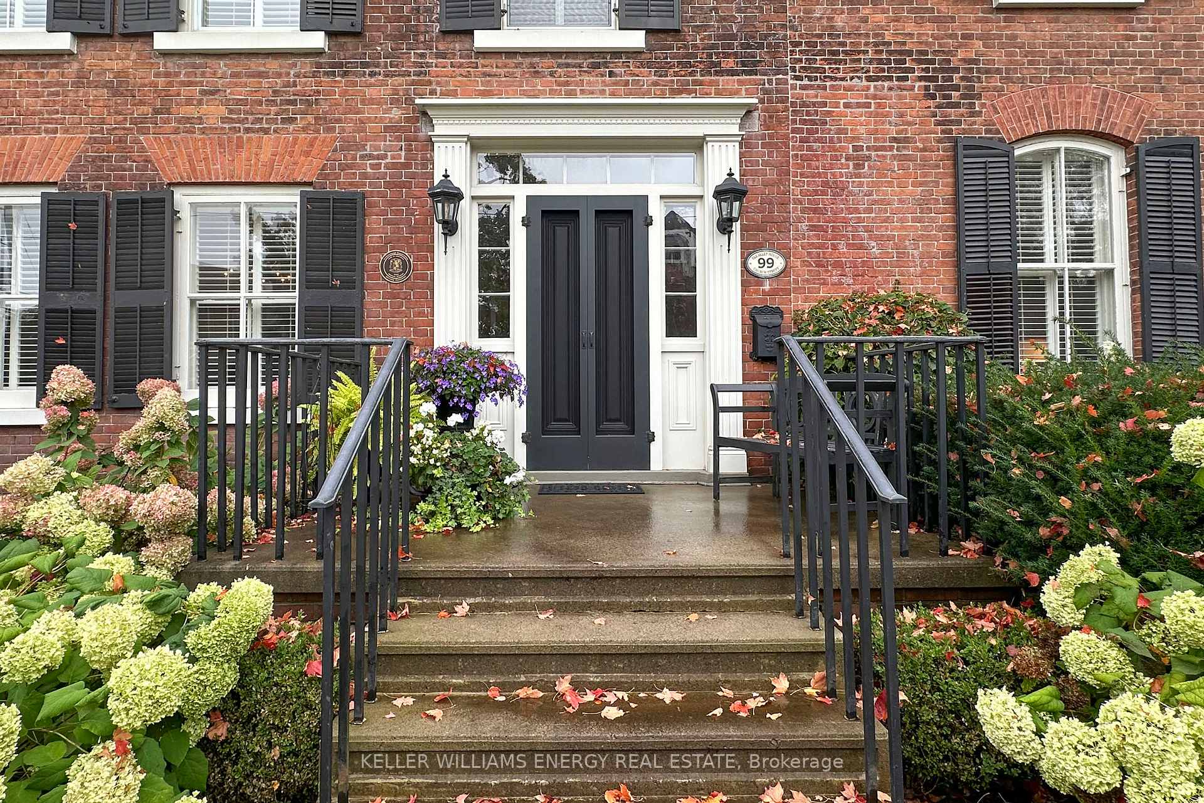
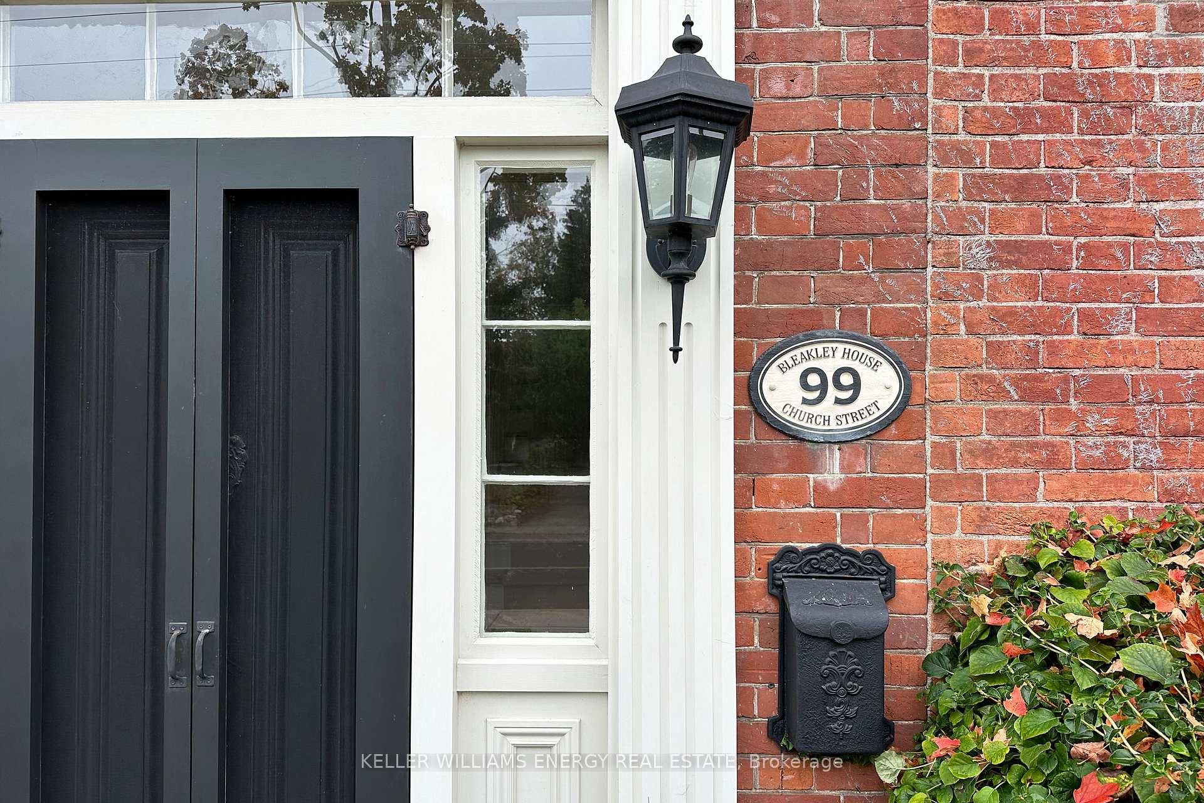
Welcome to 99 Church St. THE BLEAKLEY HOUSE>> Built is 1850 located in the heart of Bowmanville. This stately home is on a large corner lot that is adorned with extensive gardens and landscaping lovingly cared for by the same owners for the last 25 years. This beautiful home with attached garage has large principal rooms with wide pine plank flooring thru out, 14-inch baseboard trim, crown moldings, 2 staircases lead your way up to the second floor. Updated kitchen with 36"Wolfe gas range, subzero French door refrigerator with bottom freezer, dishwasher blended in with the cabinetry, built in microwave drawer in the island. Family room is combined with kitchen, great for entertaining, walk out to side yard patio. You will also find the laundry cupboard located on the main floor. Large living and dining room each with gas fireplaces, wide baseboard trim and crown molding. As you enter the home from side entrance you are welcomed with a large study with gas fireplace, built in closet and built ins for all your books and collectables. As you find your way up to second floor using 1 of 2 staircases you will find a large hall landing plus large primary bedroom with 2 closets, 4pc ensuite with soaker tub, along with 2 other large bedrooms, 3 pc bath and an office if you are needing to work from home. Side yard has wrought iron fencing, paved driveway with ample parking. Please see attached list of notables in regard to this lovely property. Please see attached disclosure in regard to decommissioned and buried pool and inside well.... Sold Conditionally.. waiting on deposit
Facts & features
Ask about this home
A HOMEH agent will answer your questions about this home.
Rooms
9 rooms · 3 bathrooms
- Dining room14′7″ × 14′11″218 sq.ft.
- Living room20′7″ × 15′3″315 sq.ft.
- Kitchen17′1″ × 11′188 sq.ft.
- Family room14′7″ × 12′9″185 sq.ft.
- Study12′4″ × 17′11″222 sq.ft.
- Primary bedroom20′6″ × 11′5″234 sq.ft.
- Bedroom 215′2″ × 9′7″146 sq.ft.
- Bedroom 313′5″ × 12′3″164 sq.ft.
- Office8′10″ × 15′3″135 sq.ft.
Around this home
Listing details
Helpful tools
Your HOMEH agent
"I would see it this week."
Ask HOMEH about this home
Price, neighbourhood, monthly cost. Ask anything.
HOMEH Intelligent Agent is an AI, not a licensed representative. Check anything important with your agent.